




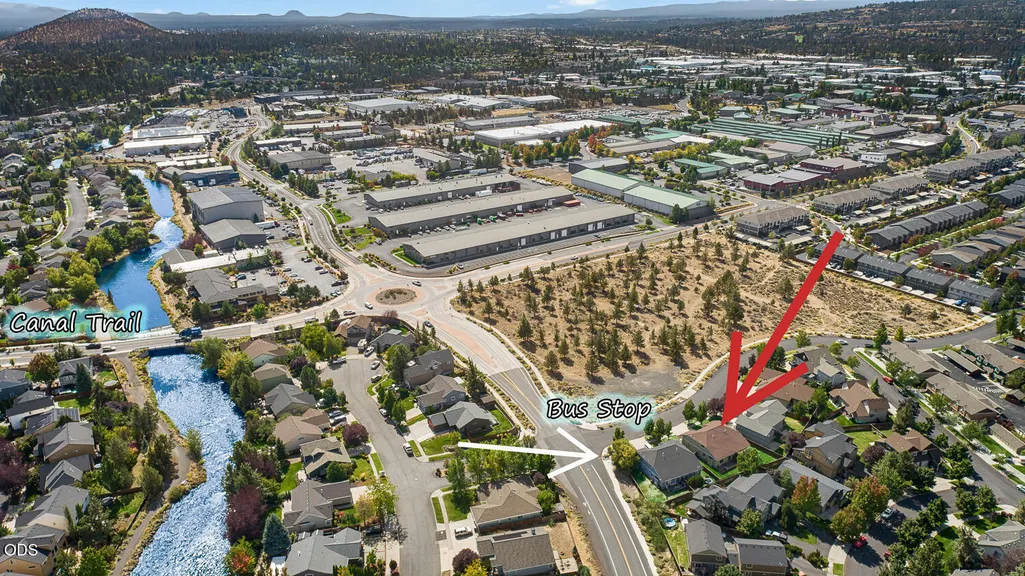
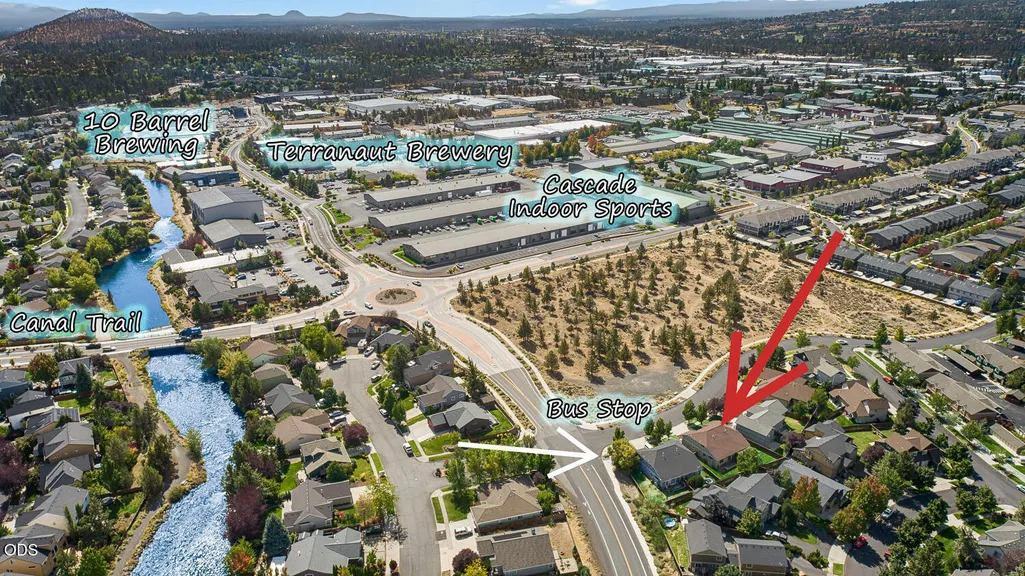
Address
20844 Ne Sierra Drive, Bend, OR
Price
$ 1,695,000
Property Attributes
- MLS#220228816
- TypeMulti-Family
- Listing Status Active
- CountyDeschutes
- CityBend
- AreaNE
- Zip97701
- StyleCraftsman, Northwest
- Year Built2003
- Taxes$ 5906
- Price$ 1,695,000
- Bedrooms0
- Full Bathrooms0
- Half Bathrooms0
- Sqr Footage5832
- Lot Size0.33 Acres
Data Source:
MLS of Central Oregon (MLSCO)
Property Description
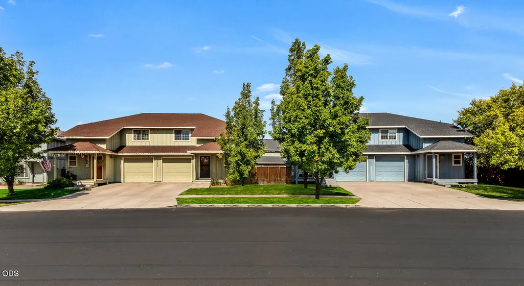
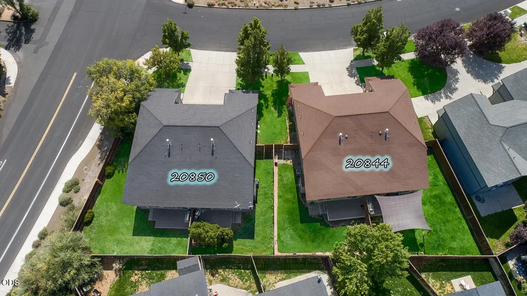
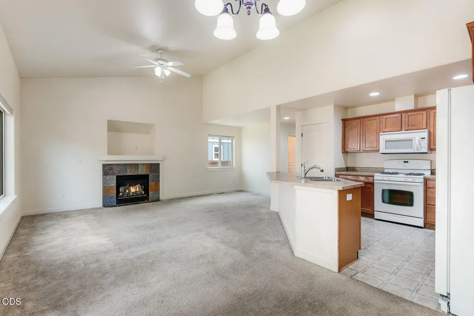
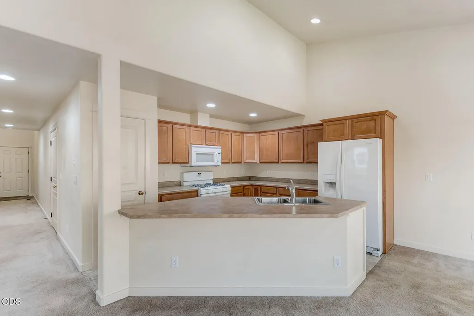
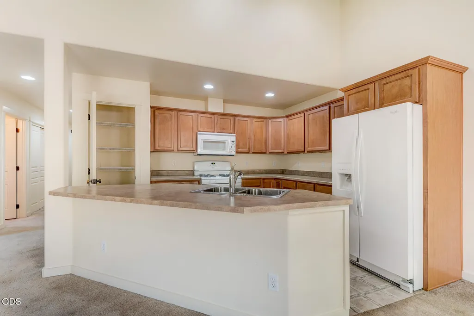
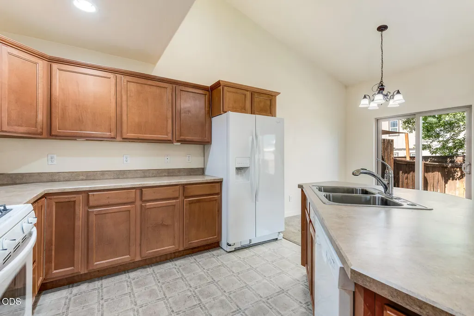
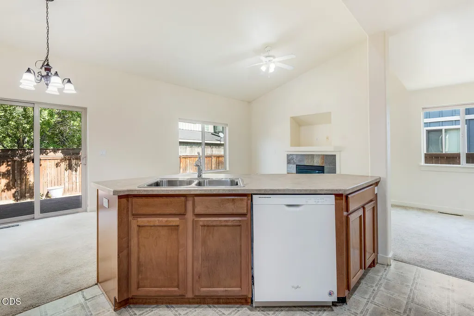
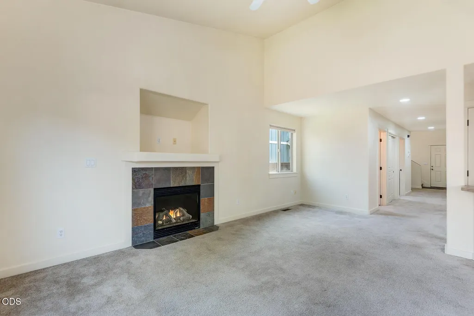
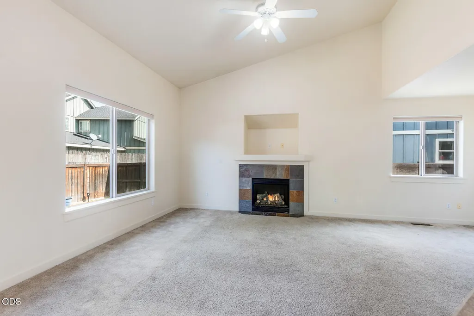
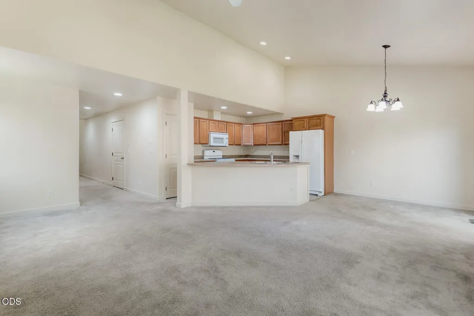
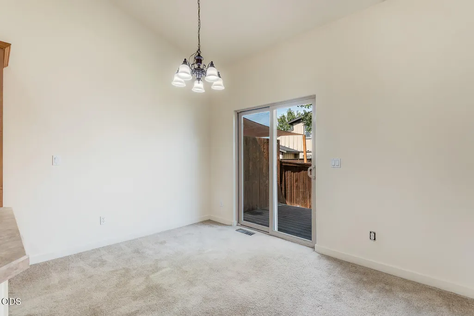
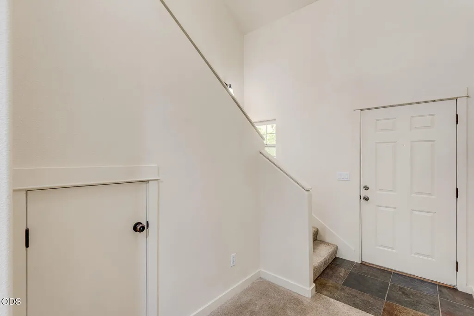
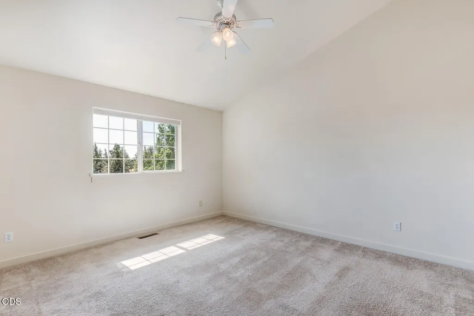
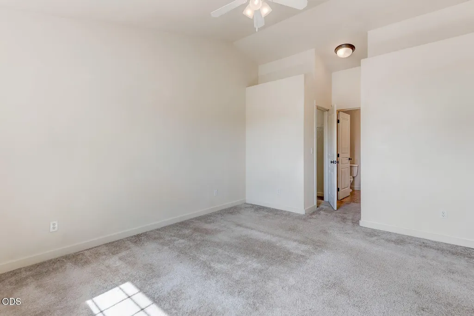
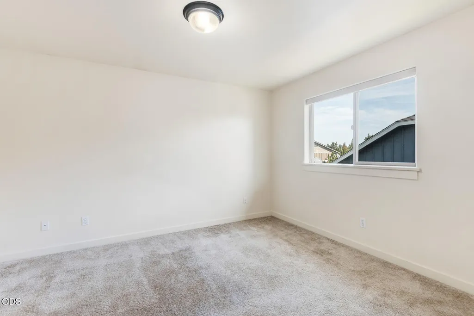
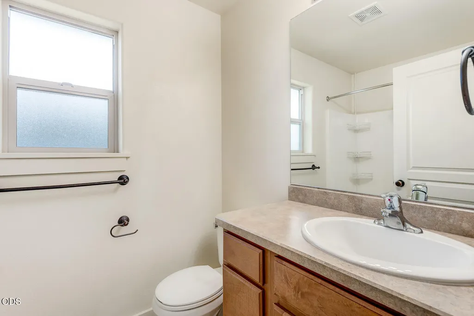
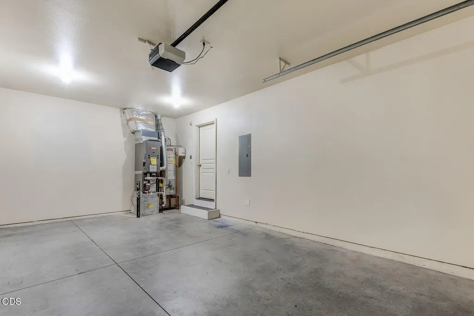
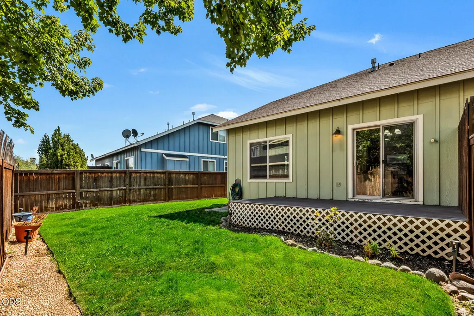
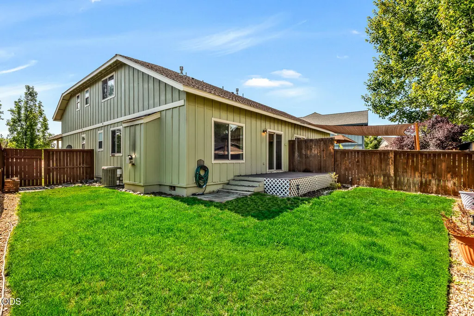
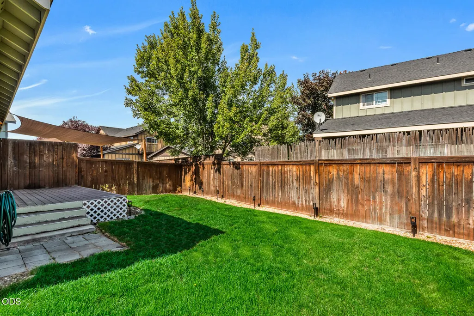
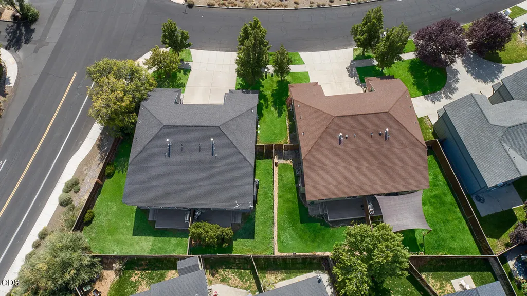
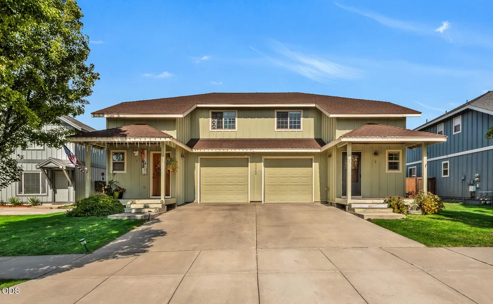
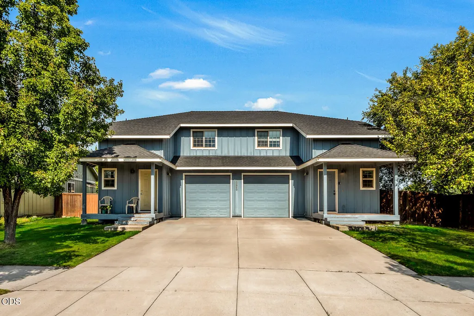
2 Duplexes- 4 total units on 2 tax lots. These units are high preforming rentals. Due to their desirable floorplans, vaulted ceilings, natural light, fenced back yards, and garages these stay rented with responsible, high quality tenants. Nice enough units to be owner occupied or furnished rentals. 2026 A/C added to each in each unit.
| Elementary School | Middle School | High School |
|---|---|---|
| Lava Ridge Elem Elementary School | Sky View Middle Middle School | Mountain View Sr High High School |
| Price History | |
|---|---|
| 9/18/2026 | Listed $1,695,000 |
General Features
| Sewer | Public Sewer |
|---|---|
| Heating | Fireplace(s),Forced Air,Natural Gas |
| Cooling | Central Air,Heat Pump |
| Roof | Composition |
| Appliances | Cooktop,Dishwasher,Disposal,Dryer,Microwave,Oven,Refrigerator,Washer,Water Heater |
| Architectural Style | Craftsman,Northwest |
| Construction Materials | Frame |
| Year Built | 2003 |
| Levels | Two |
| Property Subtype | Quadruplex |
| Tax Year | 2025 |
| Gross Income | 101100 |
| Additional Parcels Description | 20850 Sierra Drive |
| County | Deschutes |
| Net Operating Income | 79975.29 |
| Operating Expense | 21124.71 |
| New Construction | false |
| Property Type | Residential Income |
| HOA | false |
| Attached Garage | true |
| Subdivision Name | N/A |
| Status | Active |
| High School | Mountain View Sr High |
| City | Bend |
| Zoning Description | RM |
| Number Of Units Total | 4 |
| Lot Size Units | Acres |
| Lot Size Square Feet | 14374.8 |
| Elementary School | Lava Ridge Elem |
| Tax Annual Amount | 5906.11 |
| Middle/Junior High School | Sky View Middle |
| Additional Parcels Y/N | true |
| Builder Name | Douglas Smith |
| Standard Status | Active |
| Sewer_co_Public_sp_Sewer | true |
Interior Features
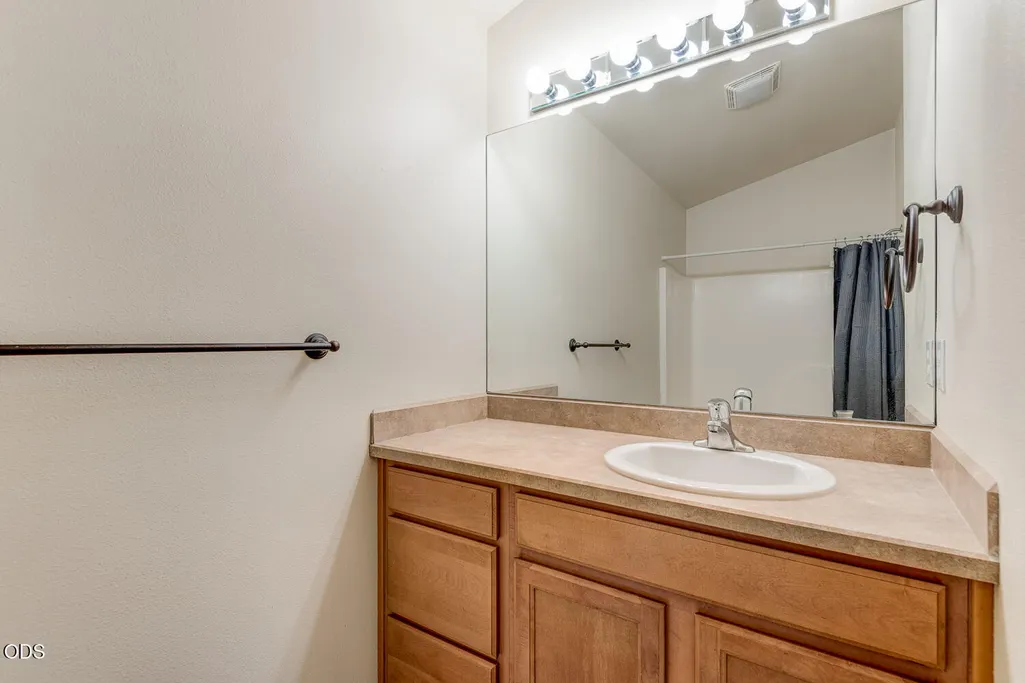
| Interior Amenities | Breakfast Bar,Ceiling Fan(s),Kitchen Island,Open Floorplan,Pantry,Shower/Tub Combo,Walk-In Closet(s) |
|---|---|
| Flooring | Carpet |
| Fireplace Features | Gas,Living Room |
| Common Walls | 1 Common Wall |
| Air Conditioning Y/N | true |
| Heating Y/N | true |
| Fireplace Y/N | true |
| Heating-Forced Air | true |
| Heating-Natural Gas | true |
Exterior Features
| Parking Features | Attached,Driveway,Garage Door Opener |
|---|---|
| Lot Features | Corner Lot,Fenced,Landscaped,Sprinklers In Front,Sprinklers In Rear |
| Water Source | Public |
| Inclusions | washers, dryers and fridges |
| Lot Size Area | 0.33 |
| Foundation Details | Stemwall |
| Building Area Total | 5832 |
| Lot Size Acres | 0.33 |
Amenities
- Foreclosure
- Views
- Short Sale
- New Construction
- Adult 55+
- Lease To Own
- No HOA Fees
- Furnished
- Primary On Main
- Air Conditioning
- Seller Finance
- Green
- Fixer Upper
- Horse
- Golf
- Fireplace
- Deck
- Garage
- Basement
- Pool
Property vs Multi-Family Average in 97701
Price
Taxes
Year Built
 The content relating to real estate for sale on this website comes in part from the MLS of Central Oregon. Real estate listings held by Brokerages other than Mariposa Real Estate are marked with the Reciprocity/IDX logo, and detailed information about these properties includes the name of the listing Brokerage. © MLS of Central Oregon (MLSCO).
This content last updated on September 22, 2026 5:06 AM UTC Some properties which appear for sale on this website may subsequently have sold or may
The content relating to real estate for sale on this website comes in part from the MLS of Central Oregon. Real estate listings held by Brokerages other than Mariposa Real Estate are marked with the Reciprocity/IDX logo, and detailed information about these properties includes the name of the listing Brokerage. © MLS of Central Oregon (MLSCO).
This content last updated on September 22, 2026 5:06 AM UTC Some properties which appear for sale on this website may subsequently have sold or may
