
Views - Golf Course - Primary on Main





Address
7181 Sw Grouse Place, Terrebonne, OR
Price
$ 624,990
Property Attributes
- MLS#220228386
- TypeManufactured
- Listing Status Active
- CountyJefferson
- CityTerrebonne
- AreaSW
- NeighborhoodCrr 2
- Zip97760
- StyleRanch
- Year Built2020
- Taxes$ 1858
- Price$ 624,990
- Bedrooms4
- Full Bathrooms2
- Half Bathrooms0
- Sqr Footage2160
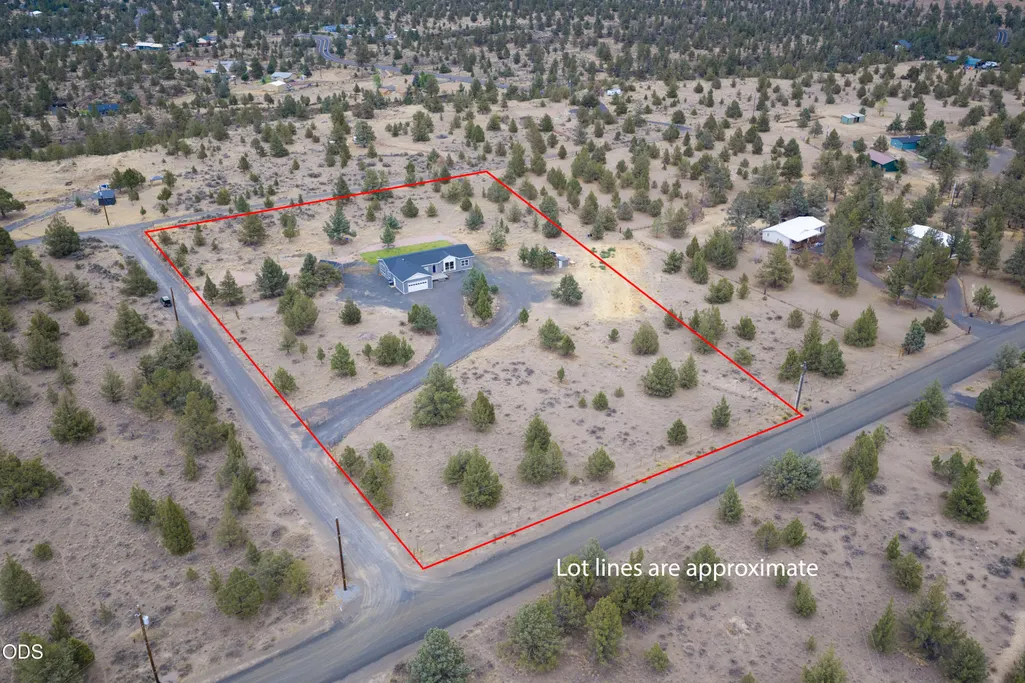
- Lot Size5 Acres
Data Source:
MLS of Central Oregon (MLSCO)
Property Description
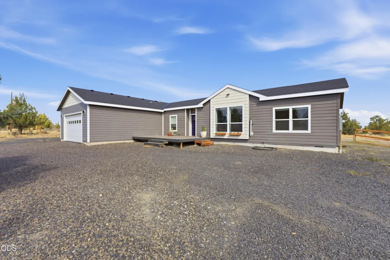
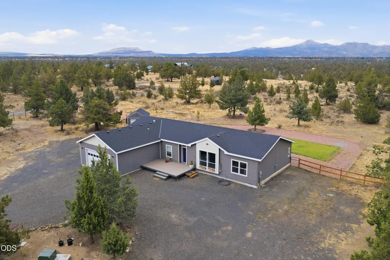
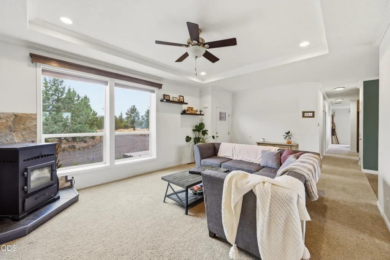
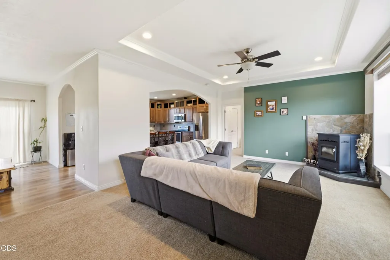
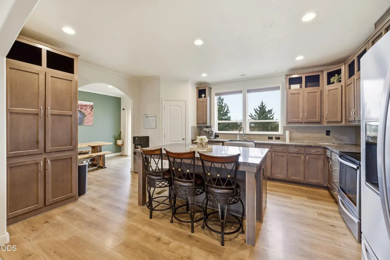
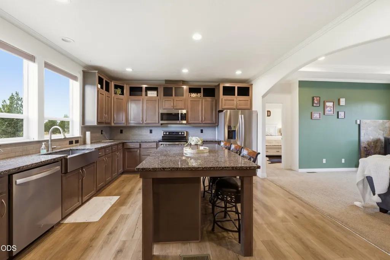
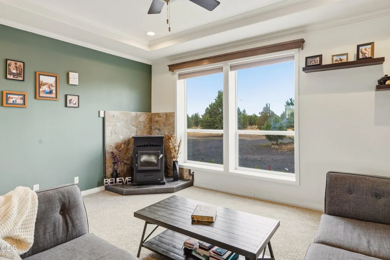
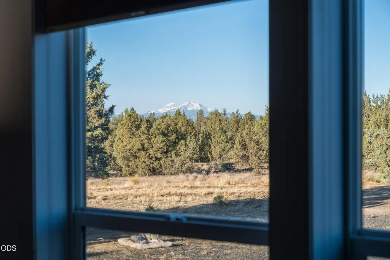
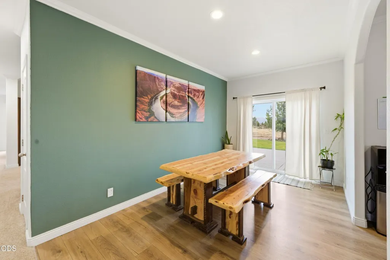
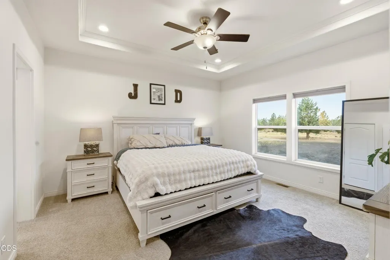
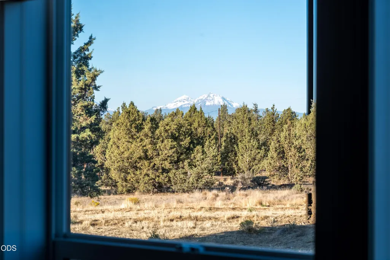
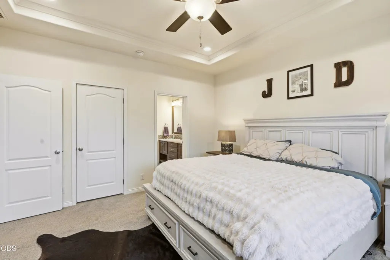
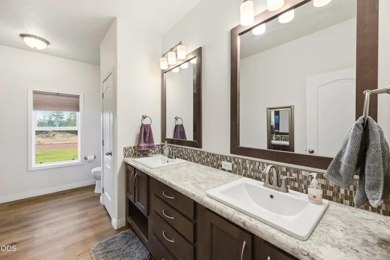
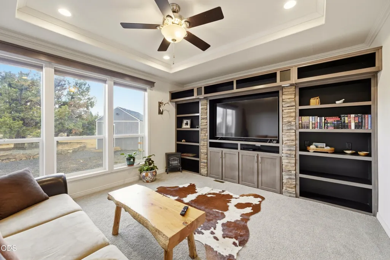
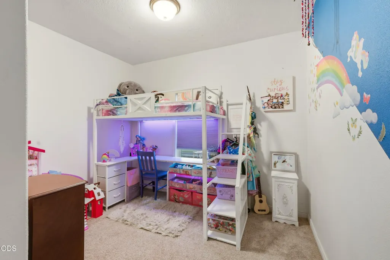
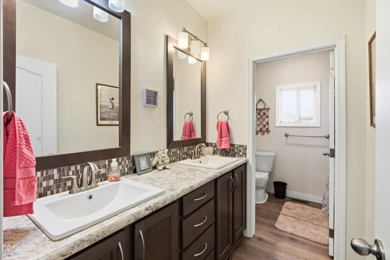
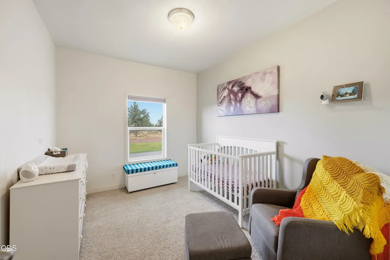
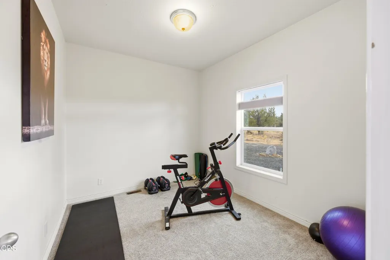
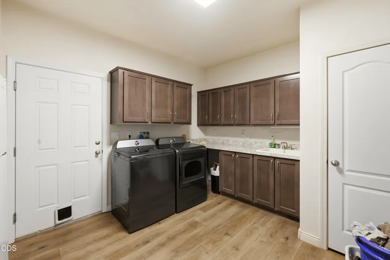
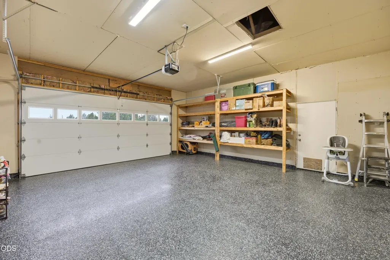
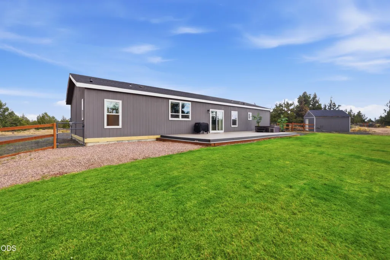
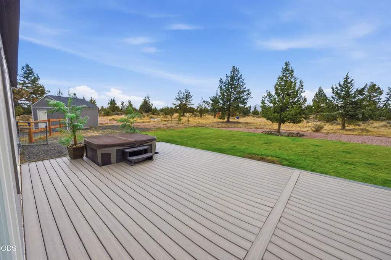
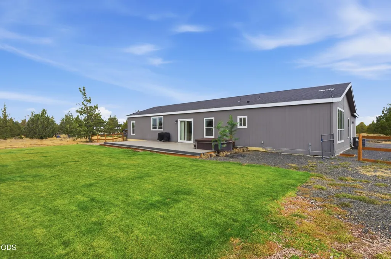
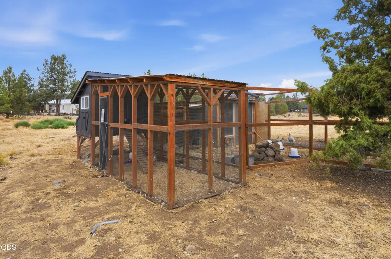
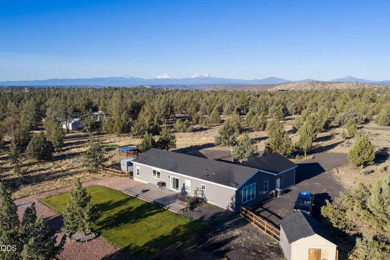
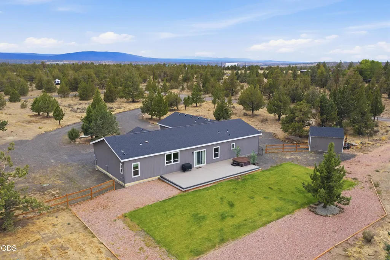
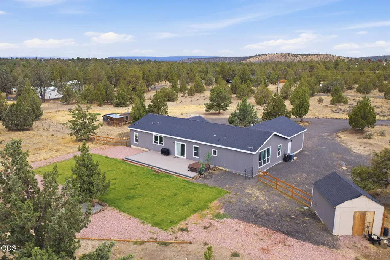
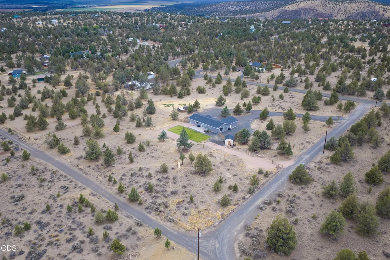
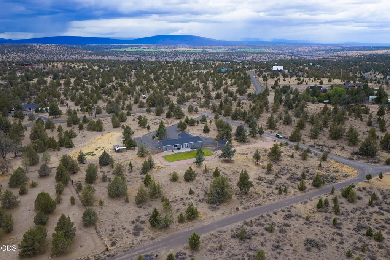
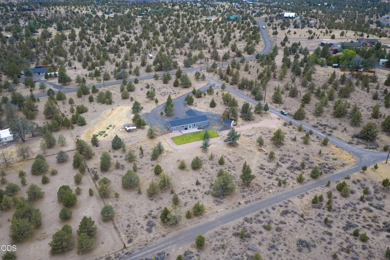
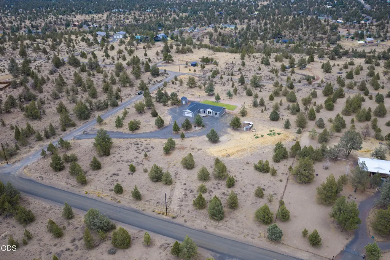
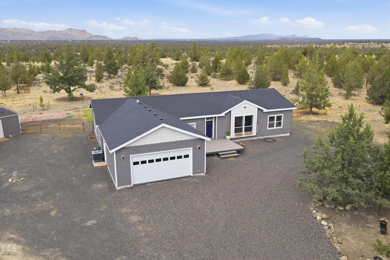
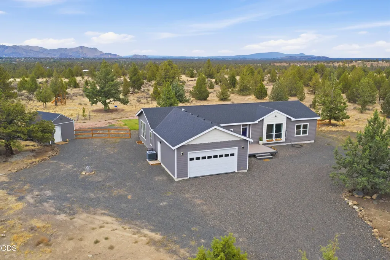
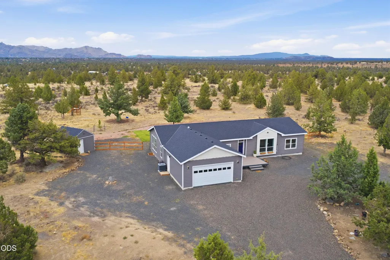
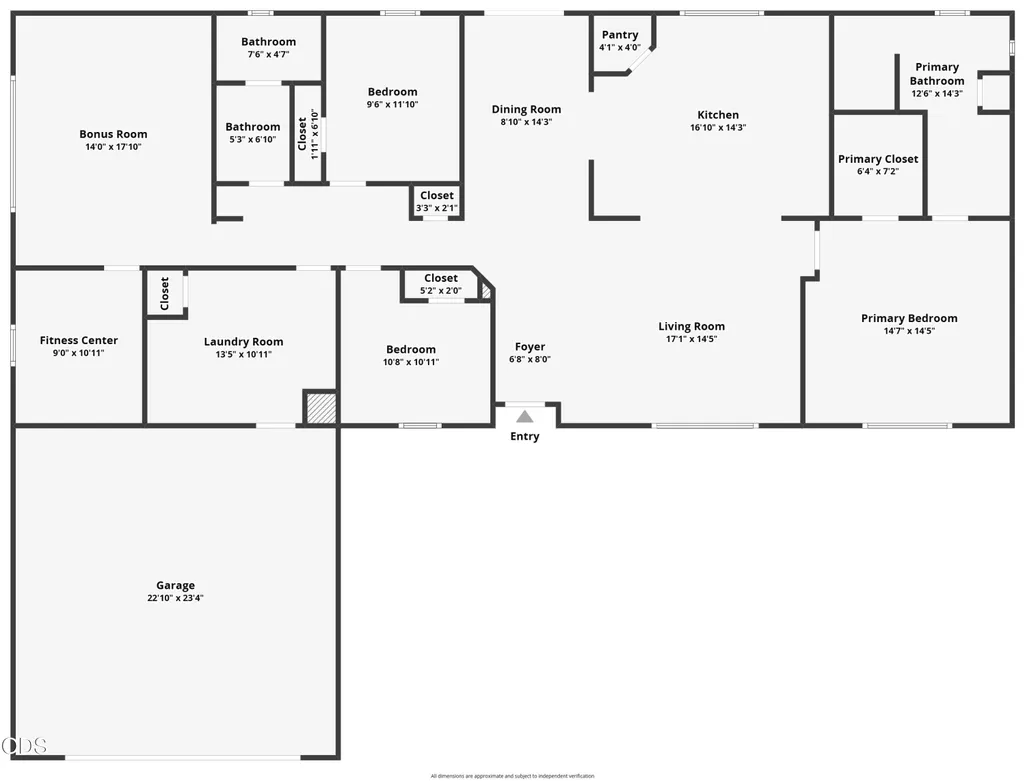
Immaculate single level home on 5 fully fenced acres w/unobstructed 3 Sisters Mountain views. This 4-bedroom home has a great room layout w/pellet stove, primary separation, high ceilings, & a bonus room w/fireplace on the opposite side of the home from the primary. Granite counters, a breakfast bar, expansive counters, stainless appliances, & a pantry make the kitchen amazingly functional. The generous primary suite has a double vanity, tiled shower, & large walk-in closet. All 3 guest bedrooms can fit a queen bed & connect to the bonus area w/super functional built-ins. Leading to the attached double garage w/new epoxy flooring is a huge utility room w/built in seating, folding counter, sink, and lots of space for extra fridges & freezers. The guest bath has a separate toilet/shower room connected to a double vanity area. Both decks front & back are composite w/a hot tub out back. Additionally, there is a separately fenced back yard, storage/well shed, & a chicken coop!
| Elementary School | Middle School | High School |
|---|---|---|
| Terrebonne Community School Elementary School | Elton Gregory Middle Middle School | Redmond High High School |
| Price History | |
|---|---|
| 9/9/2026 | Listed $624,990 |
General Features
| Sewer | Capping Fill,Septic Tank |
|---|---|
| Heating | Fireplace(s),Electric,Forced Air,Heat Pump,Pellet Stove |
| Cooling | Central Air,Heat Pump |
| Roof | Composition |
| Appliances | Dishwasher,Disposal,Microwave,Oven,Range,Refrigerator,Water Heater |
| HOA Fee | 310 |
| Garage Spaces | 2 |
| Architectural Style | Ranch |
| Security Features | Carbon Monoxide Detector(s),Smoke Detector(s) |
| Construction Materials | Frame |
| Exclusions | W/D, freezer in utility room, fridge/freezer in utlity room |
| Year Built | 2020 |
| View | Cascade Mountains,Desert,Mountain(s),Ridge,Territorial |
| Levels | One |
| Property Subtype | Manufactured On Land |
| Tax Year | 2025 |
| Community Features | Pool,Pickleball,Access to Public Lands,Park,Playground,Sport Court,Tennis Court(s),Trail(s) |
| Assoc Fee Paid Per | Semi-Annually |
| County | Jefferson |
| New Construction | false |
| Property Type | Residential |
| Association Amenities | Clubhouse,Firewise Certification,Golf Course,Park,Pickleball Court(s),Playground,Pool,Snow Removal,Sport Court,Stable(s),Tennis Court(s),Trail(s),Other |
| HOA | true |
| Attached Garage | true |
| Subdivision Name | Crr 2 |
| Garage Y/N | true |
| Other Structures | Poultry Coop,Storage |
| Full Baths | 2 |
| Status | Active |
| High School | Redmond High |
| City | Terrebonne |
| Senior Community Y/N | false |
| Zoning Description | CRRR |
| Lot Size Units | Acres |
| Lot Size Square Feet | 217800 |
| Elementary School | Terrebonne Community School |
| Tax Annual Amount | 1858.34 |
| Body Type | Double Wide |
| Middle/Junior High School | Elton Gregory Middle |
| Additional Parcels Y/N | false |
| Virtual Tour | https://youtu.be/O2lVgnpYh8I?si=NyVc2Ik5FNQea1ld |
| Structure Type | Manufactured House |
| Standard Status | Active |
| Tax Lot | 01700 |
| Sewer_co_Septic_sp_Tank | true |
| Accessory Dwelling Unit Y/N | No |
Interior Features
| Interior Amenities | Breakfast Bar,Built-in Features,Ceiling Fan(s),Double Vanity,Granite Counters,Kitchen Island,Linen Closet,Open Floorplan,Pantry,Primary Downstairs,Shower/Tub Combo,Smart Thermostat,Tile Shower,Vaulted Ceiling(s),Walk-In Closet(s) |
|---|---|
| Basement | None |
| Flooring | Carpet,Simulated Wood,Vinyl |
| Fireplace Features | Electric,Family Room,Great Room,Wood Burning |
| Common Walls | No Common Walls |
| Air Conditioning Y/N | true |
| Heating Y/N | true |
| Window Features | Double Pane Windows,Tinted Windows,Vinyl Frames |
| Fireplace Y/N | true |
| Total Bedrooms | 4 |
| LivingAreaSource | Assessor |
| Total Baths | 2 |
| Heating-Pellet Stove | true |
| Heating-Heat Pump | true |
| Heating-Forced Air | true |
Exterior Features
| Exterior Amenities | Fire Pit,RV Hookup,Spa/Hot Tub |
|---|---|
| Parking Features | Attached,Driveway,Garage Door Opener,Gravel,RV Access/Parking |
| Lot Features | Corner Lot,Fenced,Garden,Landscaped,Level,Sprinkler Timer(s),Sprinklers In Rear |
| Water Source | Well |
| Inclusions | Refrigerator, oven, dishwasher, microwave, hot tub |
| Lot Size Area | 5 |
| Foundation Details | Concrete Perimeter,Pillar/Post/Pier |
| Building Area Total | 2160 |
| Lot Size Acres | 5 |
| Road Surface Type | Gravel |
| Road Frontage Type | Shared Access |
| Horse Y/N | true |
| Irrigation Water Rights Y/N | false |
Amenities
- Foreclosure
- Views
- Short Sale
- New Construction
- Adult 55+
- Lease To Own
- No HOA Fees
- Furnished
- Primary On Main
- Air Conditioning
- Seller Finance
- Green
- Fixer Upper
- Horse
- Golf
- Fireplace
- Deck
- Garage
- Basement
- Pool
Property vs Manufactured Average in 97760
Price
Taxes
Year Built

