
Price Reduction - Views - New Construction - Primary on Main
Address
60840 Se Epic Place, Bend, OR
Price
$ 729,900
Property Attributes
- MLS#220228290
- TypeSingle Family
- Listing Status Active
- CountyDeschutes
- CityBend
- AreaSE
- NeighborhoodEaston
- Zip97702
- StyleNorthwest, Traditional
- Year Built2026
- Taxes$ 332
- Price$ 729,900
- Bedrooms3
- Full Bathrooms2
- Half Bathrooms1
- Sqr Footage2091
- Lot Size0.1 Acres
Data Source:
MLS of Central Oregon (MLSCO)
Property Description
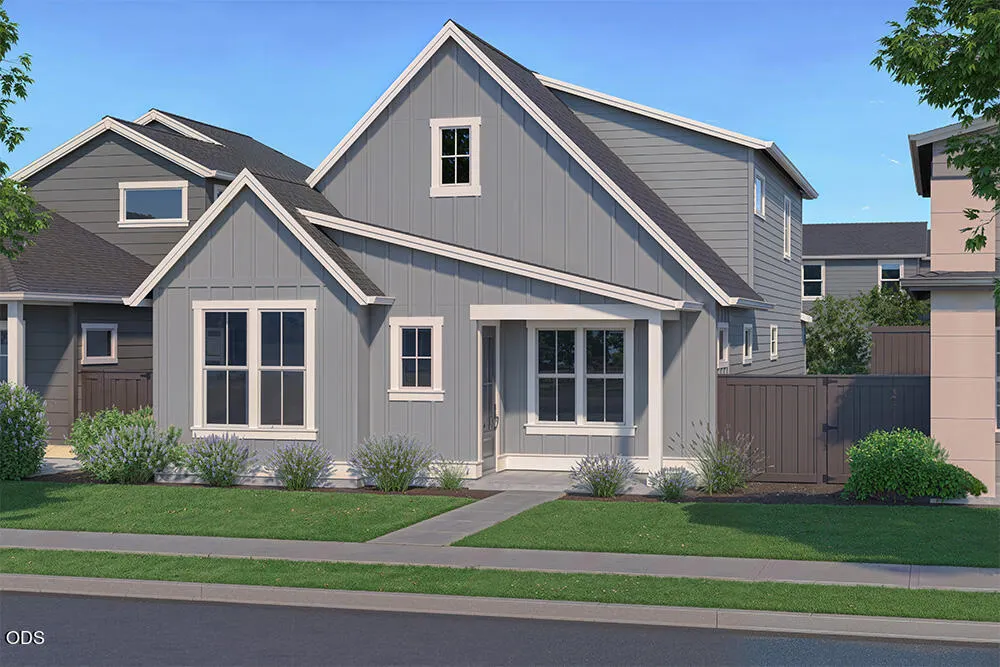
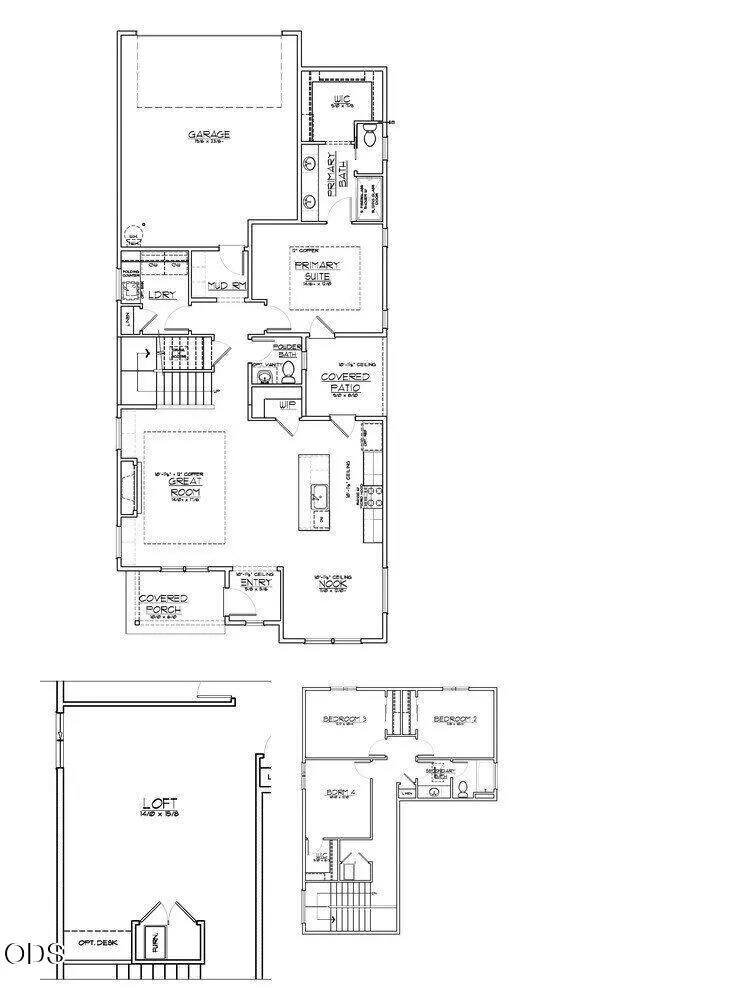
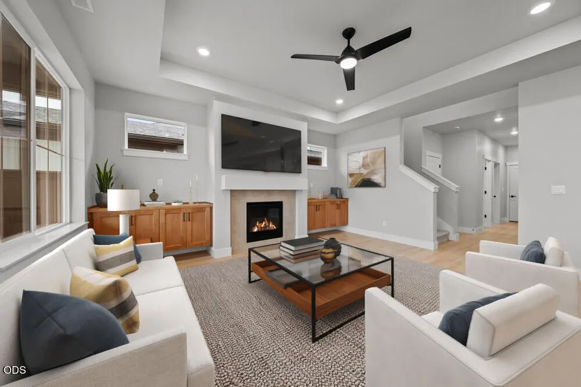
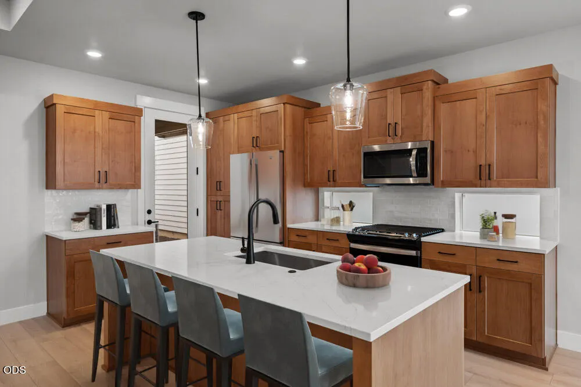
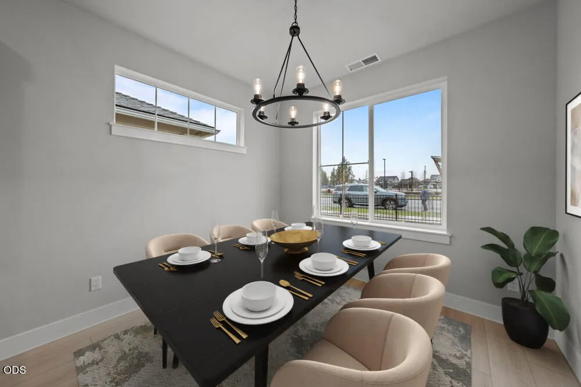
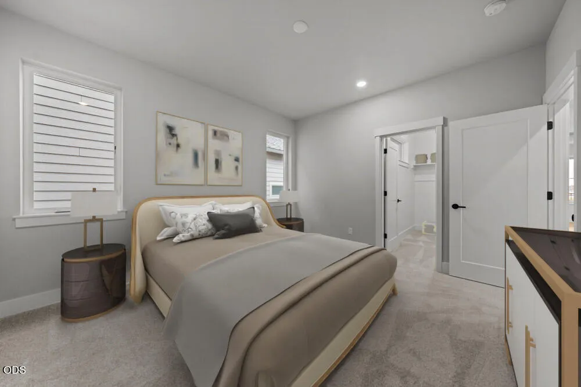
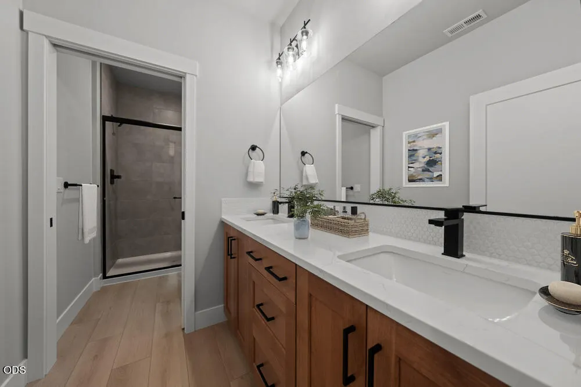
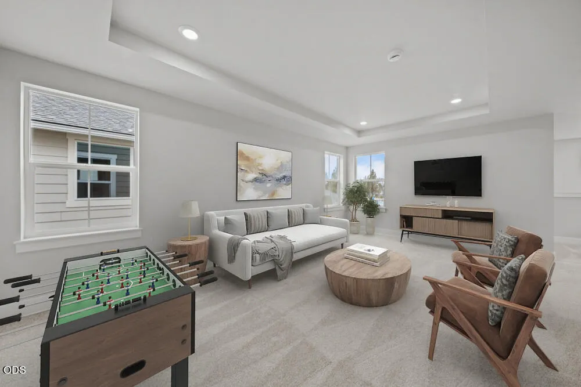
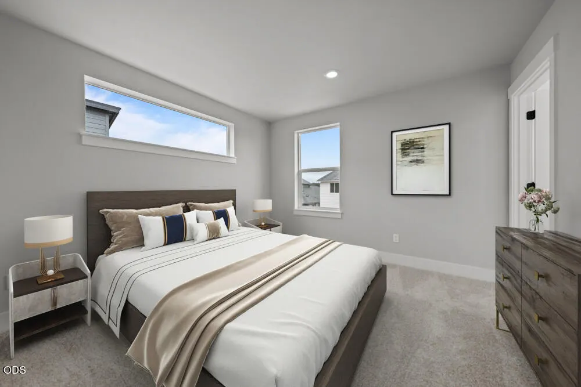
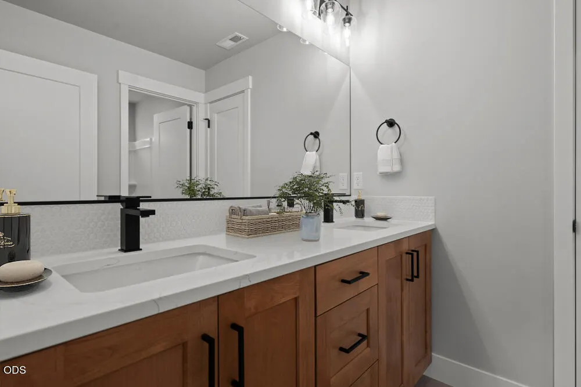
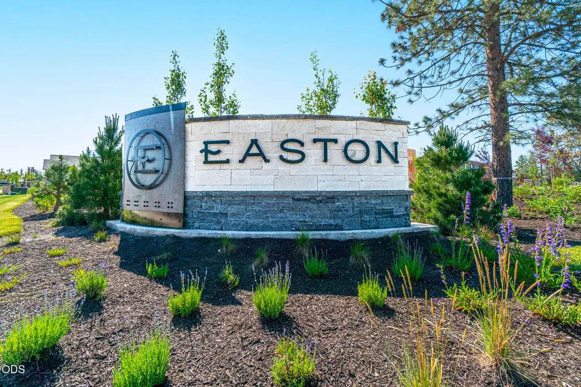
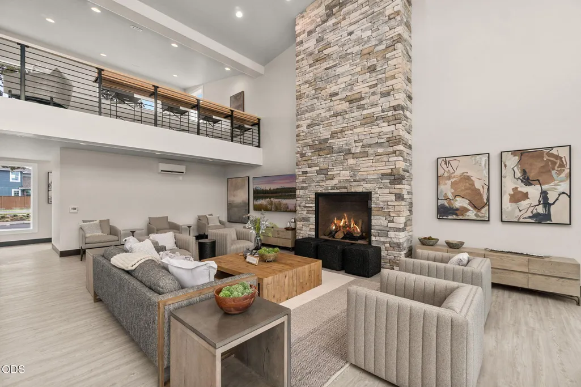
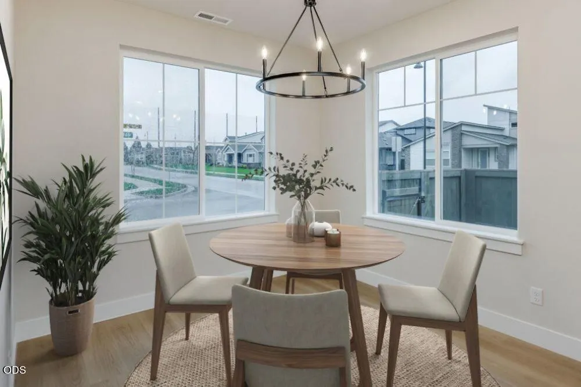
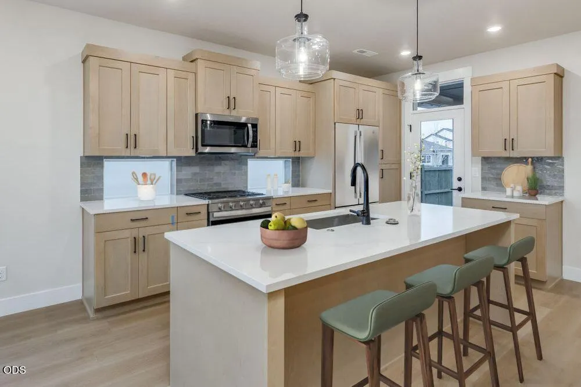
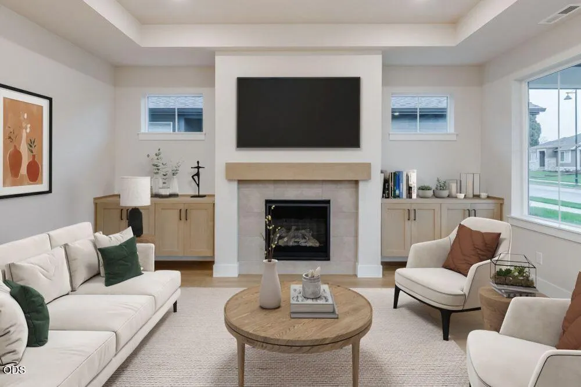
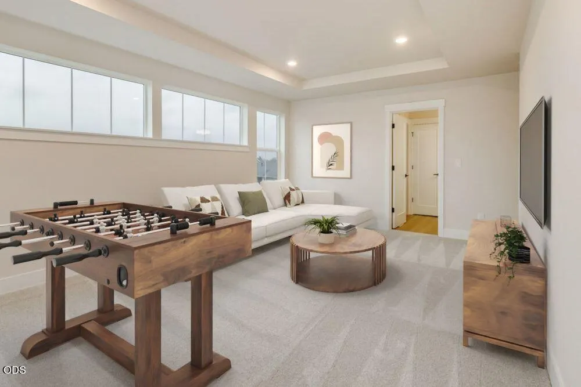
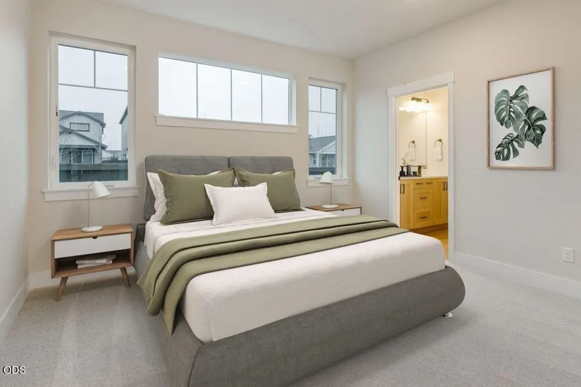
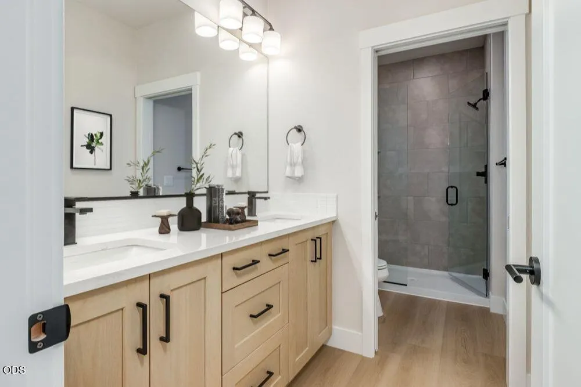
Easton Phase 3 - homesite #206 - UNDER CONSTRUCTION! - new floorplan, the Metolius built by Pahlisch Homes. A well thought out 2,091 sf home with layout that offers a main-level primary suite, an airy upstairs loft, and numerous high-end upgrades: 8' tall doors on both levels, wood shelving throughout, base cabinets beside the fireplace, laundry room cabinetry and sink, a granite composite white kitchen sink, and a clear frameless glass swing door in the primary shower. Additional features include quartz countertops, durable luxury vinyl plank flooring, tankless water heater, air conditioning, and fencing. Located in a thoughtfully planned community that blends comfort, convenience, and style, this home combines functionality with upscale finishes for modern living. Photos are of a similar model; colors and finishes may vary. Upgrades and colors selected. See site agent for details. Visit the Easton sales center daily 11-5 at 60931 SE Ambassador Drive
| Elementary School | Middle School | High School |
|---|---|---|
| Silver Rail Elem Elementary School | High Desert Middle Middle School | Caldera High High School |
| Price History | |
|---|---|
| 9/5/2026 | Listed $739,900 |
| 9/9/2026 | 1$729,900 |
General Features
| Sewer | Public Sewer |
|---|---|
| Heating | Forced Air,Natural Gas |
| Cooling | Central Air,Whole House Fan |
| Roof | Composition |
| Appliances | Cooktop,Dishwasher,Disposal,Dryer,Microwave,Range,Refrigerator,Tankless Water Heater,Washer |
| HOA Fee | 155.9 |
| Garage Spaces | 2 |
| Architectural Style | Northwest,Traditional |
| Security Features | Carbon Monoxide Detector(s),Smoke Detector(s) |
| Construction Materials | Double Wall/Staggered Stud,Frame |
| Exclusions | Side yard landscaping, washer, dryer, fridge, blinds |
| Year Built | 2026 |
| View | Neighborhood |
| Levels | Two |
| Property Subtype | Single Family Residence |
| Tax Year | 2025 |
| Community Features | Gas Available,Park,Short Term Rentals Not Allowed,Trail(s) |
| Accessibility | Smart Technology |
| Assoc Fee Paid Per | Monthly |
| County | Deschutes |
| New Construction | true |
| Property Type | Residential |
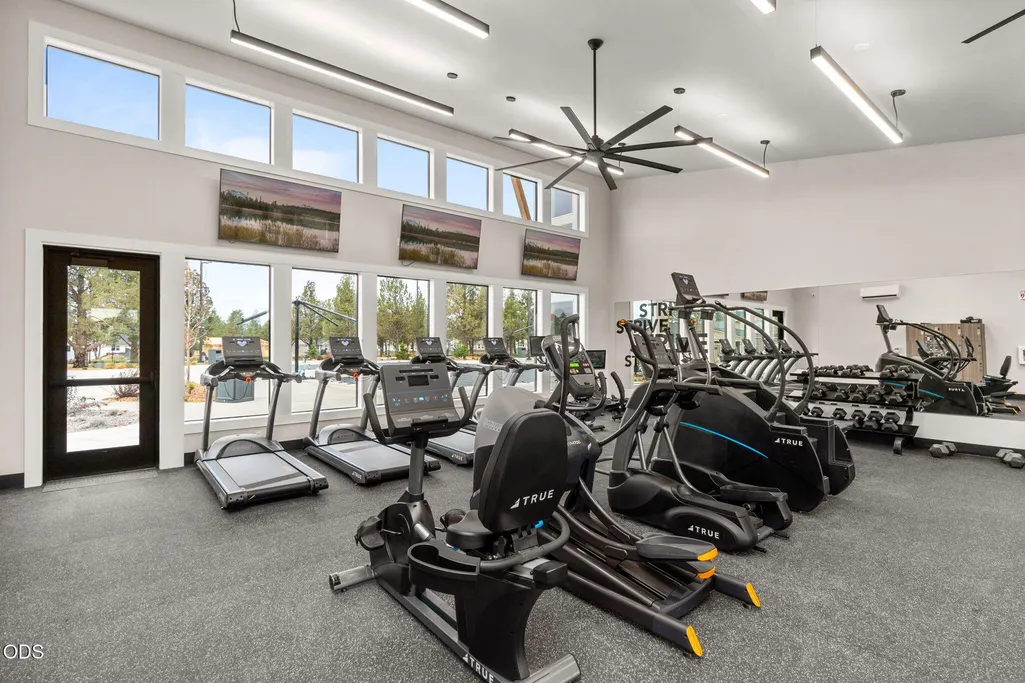
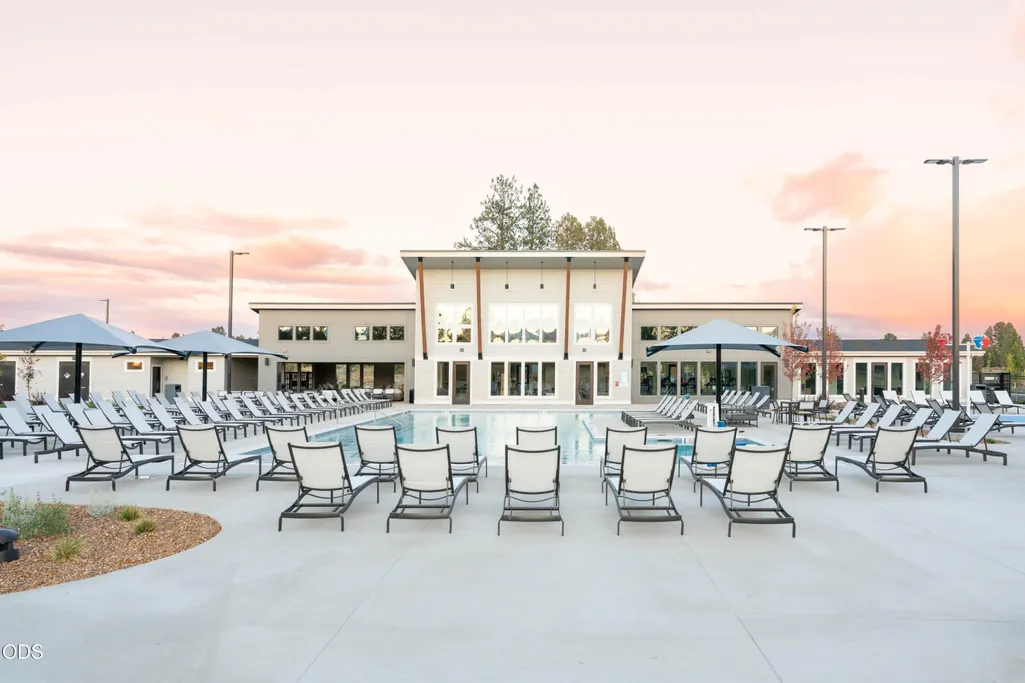
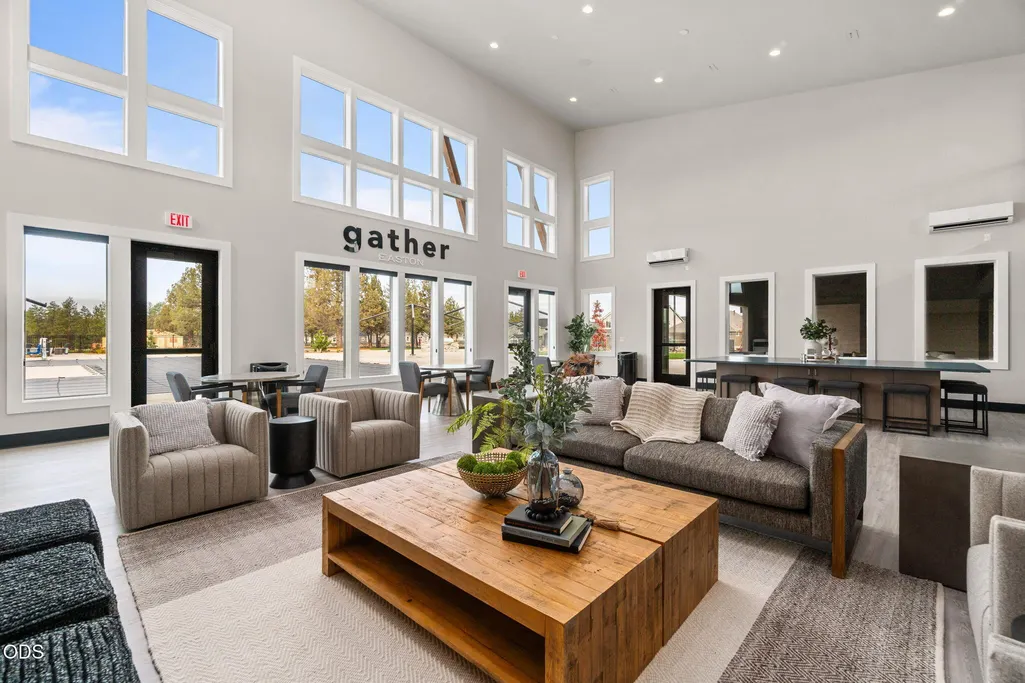
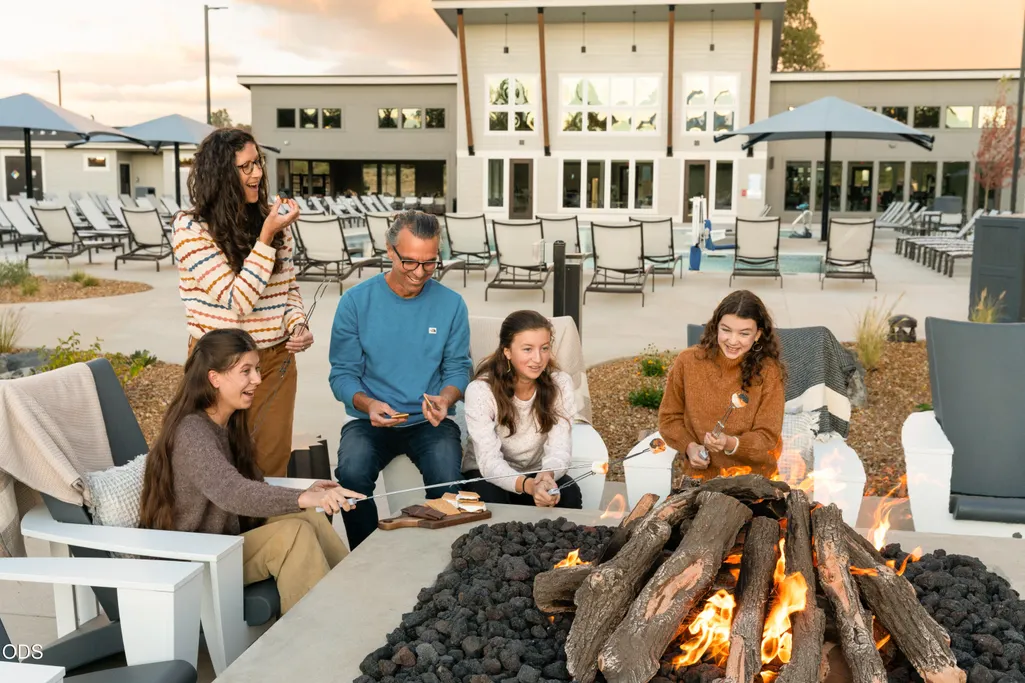
| Association Amenities | Clubhouse,Fitness Center,Landscaping,Park,Pool,Snow Removal,Trail(s) |
| HOA | true |
| Attached Garage | true |
| Subdivision Name | Easton |
| Garage Y/N | true |
| Full Baths | 2 |
| Status | Active |
| High School | Caldera High |
| City | Bend |
| Senior Community Y/N | false |
| Zoning Description | RS |
| Lot Size Units | Acres |
| Lot Size Square Feet | 4356 |
| Elementary School | Silver Rail Elem |
| Tax Annual Amount | 332.02 |
| Middle/Junior High School | High Desert Middle |
| Additional Parcels Y/N | false |
| Builder Name | Pahlisch Homes, Inc. |
| Standard Status | Active |
| Tax Lot | 00154 |
| Sewer_co_Public_sp_Sewer | true |
| Utilities_co_Cable_sp_Available | true |
| Accessory Dwelling Unit Y/N | No |
Interior Features
| Interior Amenities | Built-in Features,Ceiling Fan(s),Double Vanity,Enclosed Toilet(s),Kitchen Island,Linen Closet,Open Floorplan,Pantry,Primary Downstairs,Shower/Tub Combo,Smart Thermostat,Solid Surface Counters,Tile Shower,Walk-In Closet(s) |
|---|---|
| Basement | None |
| Flooring | Carpet,Simulated Wood,Vinyl |
| Fireplace Features | Gas,Great Room |
| Common Walls | No Common Walls |
| Air Conditioning Y/N | true |
| Heating Y/N | true |
| Window Features | Double Pane Windows,ENERGY STAR Qualified Windows,Vinyl Frames |
| Fireplace Y/N | true |
| Half Baths | 1 |
| Total Bedrooms | 3 |
| LivingAreaSource | Builder |
| Total Baths | 3 |
| Heating-Forced Air | true |
| Heating-Natural Gas | true |
Exterior Features
| Parking Features | Alley Access,Asphalt,Attached,Driveway,Garage Door Opener |
|---|---|
| Lot Features | Fenced,Landscaped,Native Plants,Sprinkler Timer(s),Sprinklers In Front |
| Water Source | Backflow Domestic,Public,Water Meter |
| Lot Size Area | 0.1 |
| Foundation Details | Concrete Perimeter,Stemwall |
| Building Area Total | 2091 |
| Lot Size Acres | 0.1 |
Amenities
- Foreclosure
- Views
- Short Sale
- New Construction
- Adult 55+
- Lease To Own
- No HOA Fees
- Furnished
- Primary On Main
- Air Conditioning
- Seller Finance
- Green
- Fixer Upper
- Horse
- Golf
- Fireplace
- Deck
- Garage
- Basement
- Pool
Property vs Single Family Average in 97702
Price
Taxes
Year Built
In The Neighborhood
Just Listed
Bend
$ 579,900
- Type
- Single Family
- Size
- 1,641 SqFt
- Rooms
- 3 Beds + 2.5 Baths
 Pahlisch Real Estate, Inc.
Views
Bend
$ 832,555
- Type
- Single Family
- Size
- 2,590 SqFt
- Rooms
- 4 Beds + 3 Baths
Pahlisch Real Estate, Inc.
Views
Bend
$ 749,900
- Type
- Single Family
- Size
- 1,906 SqFt
- Rooms
- 3 Beds + 2 Baths
Pahlisch Real Estate, Inc.
Views
Bend
$ 849,900
- Type
- Single Family
- Size
- 2,590 SqFt
- Rooms
- 4 Beds + 3 Baths
Pahlisch Real Estate, Inc.
Reduced
Bend
$ 569,900
- Type
- Single Family
- Size
- 1,180 SqFt
- Rooms
- 2 Beds + 2 Baths
Pahlisch Real Estate, Inc.
Reduced
Bend
$ 609,900
- Type
- Single Family
- Size
- 1,939 SqFt
- Rooms
- 3 Beds + 2.5 Baths
Pahlisch Real Estate, Inc.
Reduced
Bend
$ 619,900
- Type
- Single Family
- Size
- 2,088 SqFt
- Rooms
- 3 Beds + 2.5 Baths
Pahlisch Real Estate, Inc.
Open House
Bend
$ 609,900
- Type
- Single Family
- Size
- 2,088 SqFt
- Rooms
- 3 Beds + 2.5 Baths
Pahlisch Real Estate, Inc.
Views
Bend
$ 639,900
- Type
- Single Family
- Size
- 1,927 SqFt
- Rooms
- 3 Beds + 2.5 Baths
Pahlisch Real Estate, Inc.
Reduced
Bend
$ 659,900
- Type
- Single Family
- Size
- 2,010 SqFt
- Rooms
- 3 Beds + 2.5 Baths
Varsity Real Estate
Reduced
Bend
$ 649,900
- Type
- Single Family
- Size
- 2,010 SqFt
- Rooms
- 3 Beds + 2.5 Baths
Pahlisch Real Estate, Inc.
Reduced
Bend
$ 649,900
- Type
- Single Family
- Size
- 2,010 SqFt
- Rooms
- 3 Beds + 2.5 Baths
Pahlisch Real Estate, Inc.
