
Views




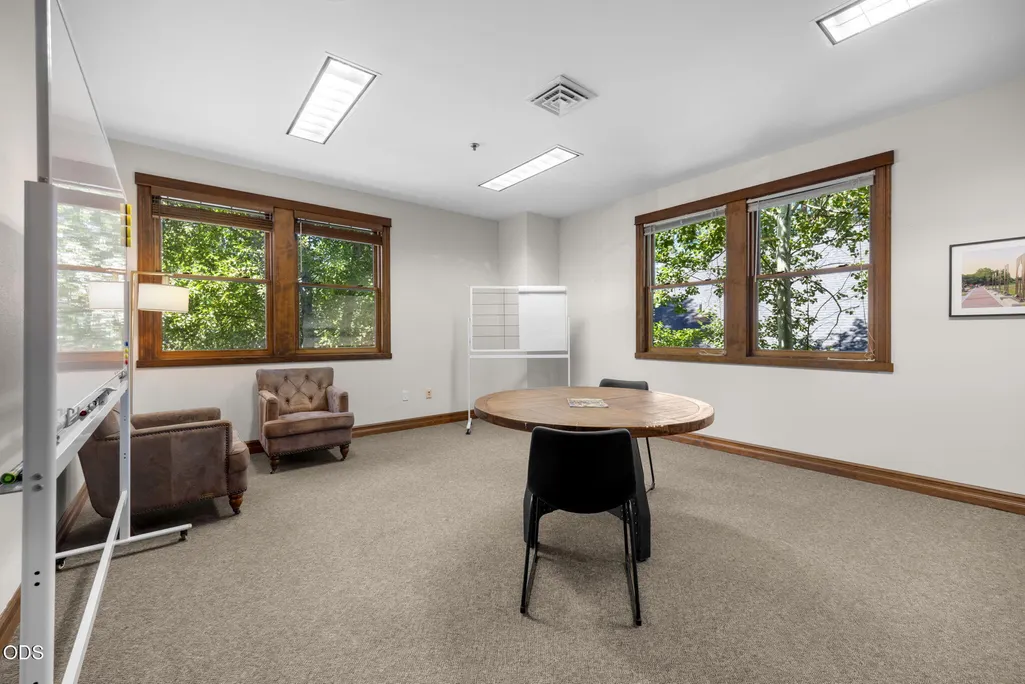
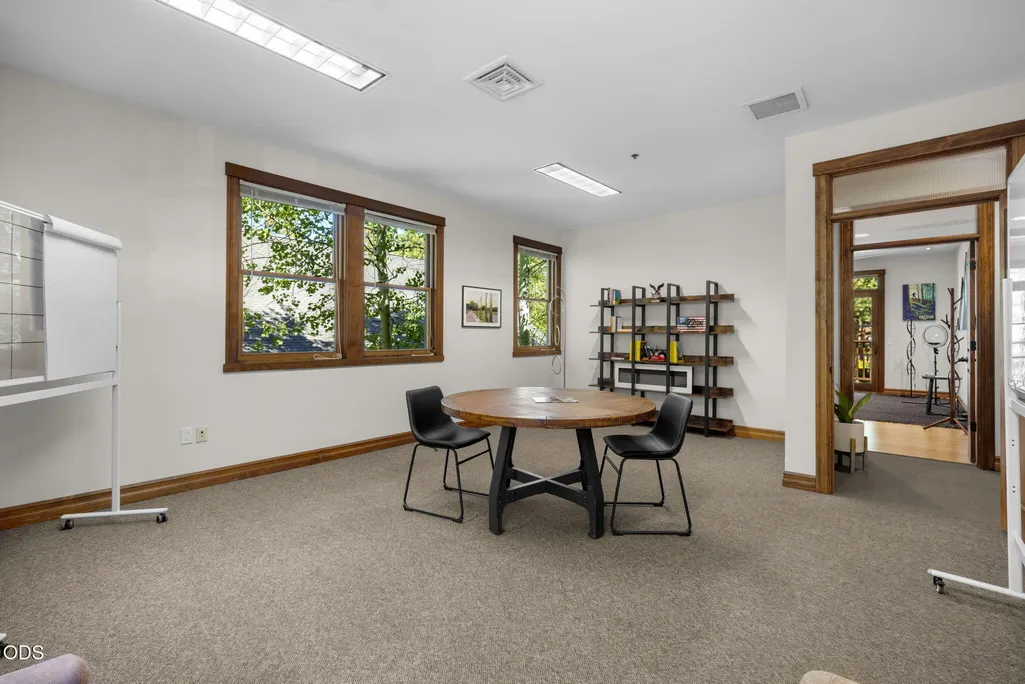
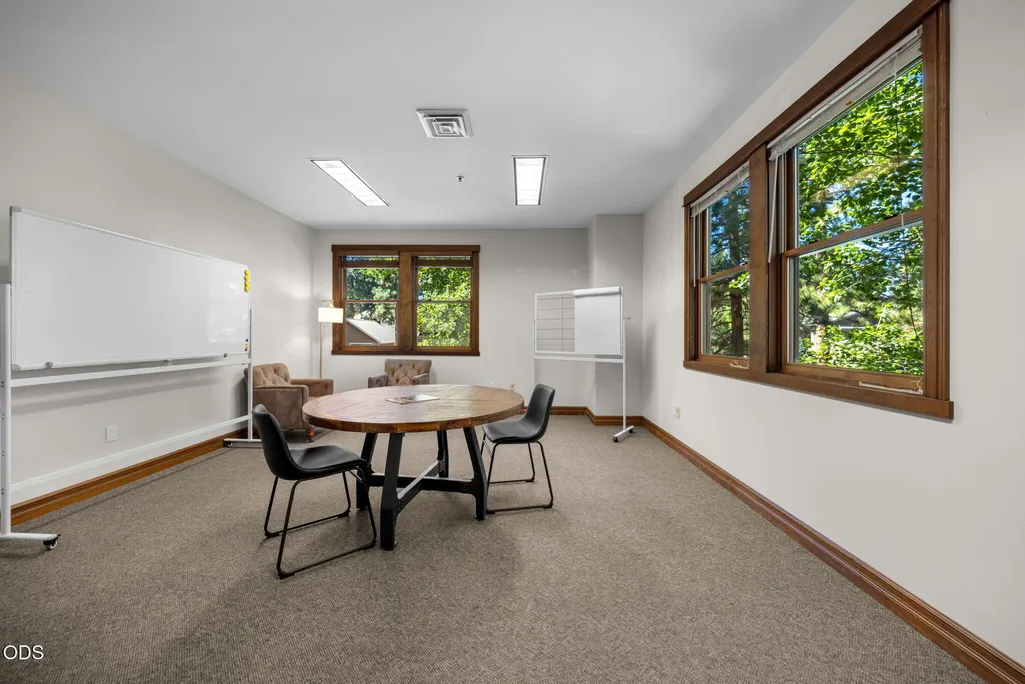
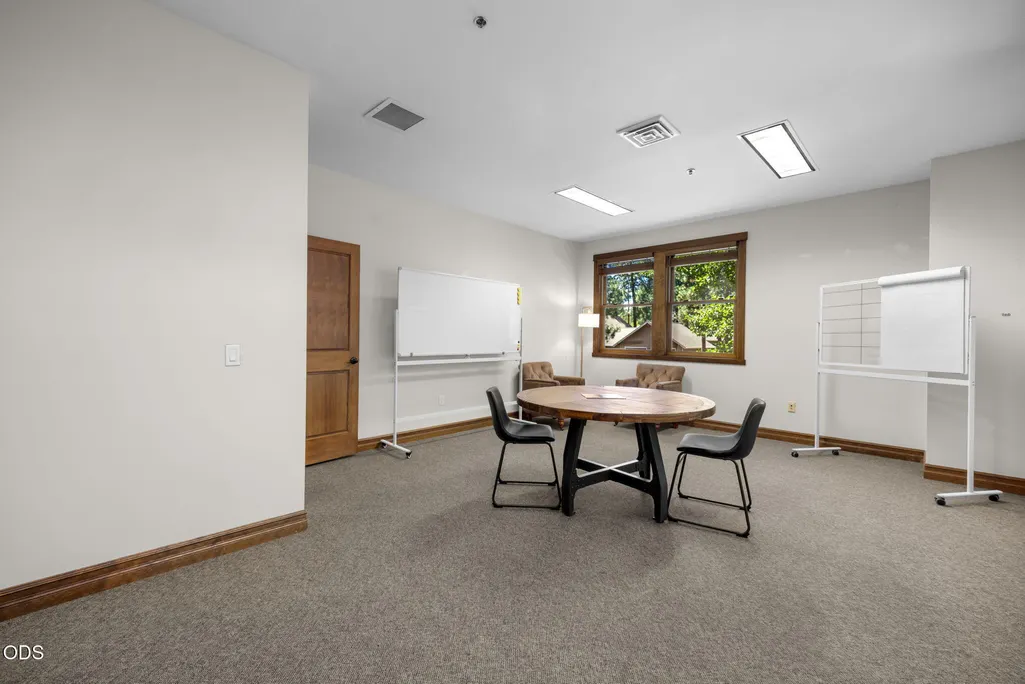

Address
750 S Buckaroo Trail, Sisters, OR
Price
$ 1,395,000
Property Attributes
- MLS#220228167
- TypeCommercial
- Listing Status Active
- CountyDeschutes
- CitySisters
- AreaNot Applicable
- NeighborhoodFivepine
- Zip97759
- Style
- Year Built2004
- Taxes$ 9729
- Price$ 1,395,000
- Bedrooms0
- Full Bathrooms0
- Half Bathrooms0
- Sqr Footage5888
- Lot Size0.23 Acres
Data Source:
MLS of Central Oregon (MLSCO)
Property Description
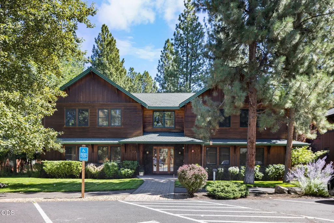
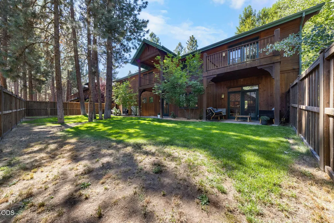
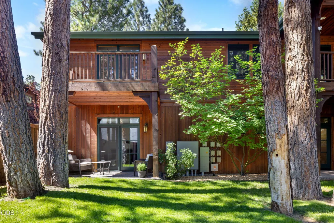
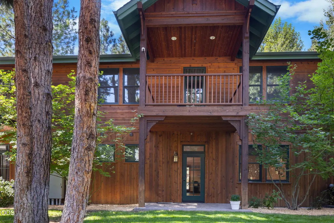
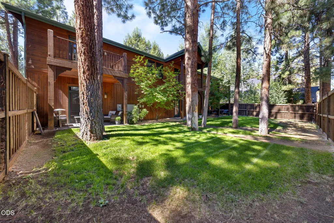
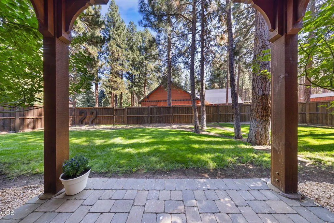
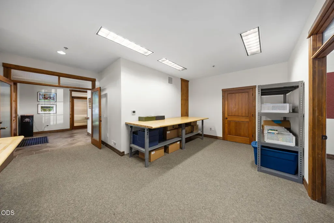
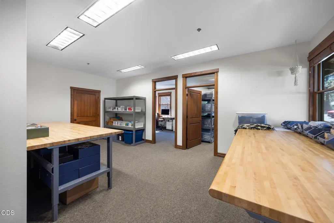
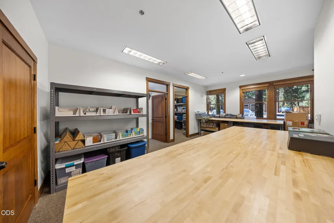
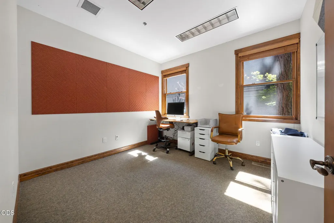
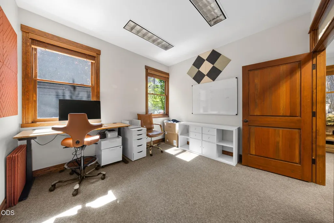
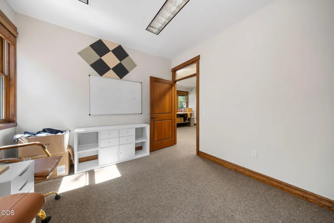
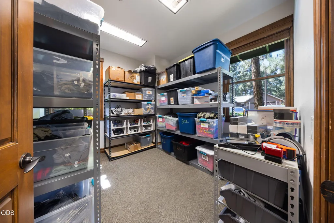
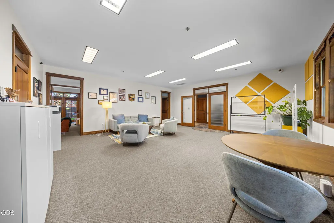
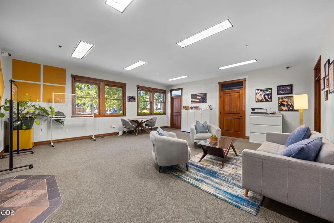
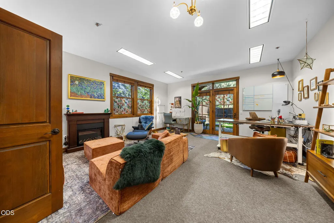
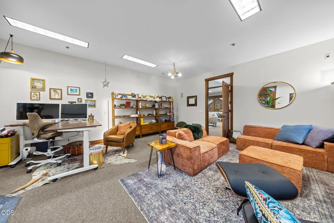
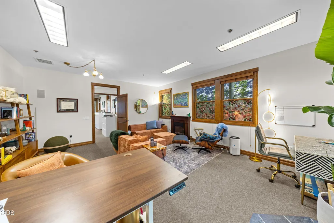
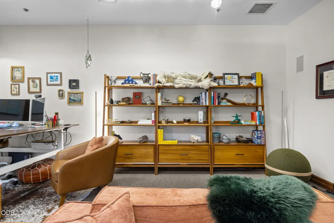
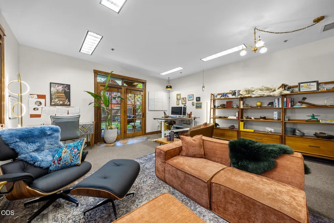
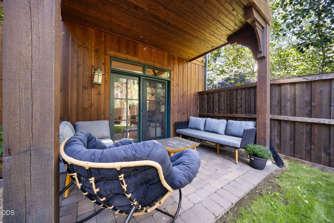
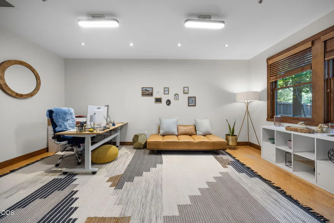
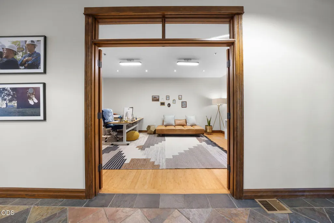
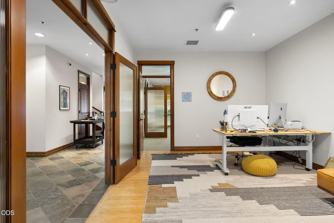
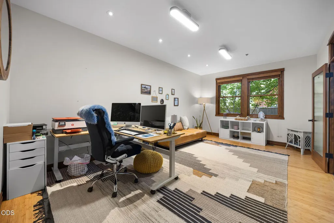
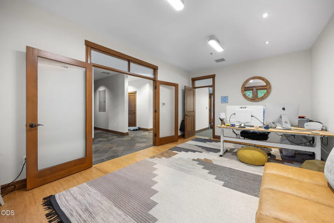
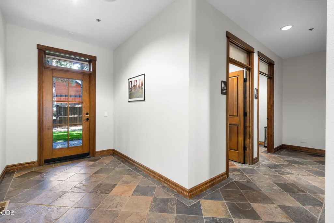
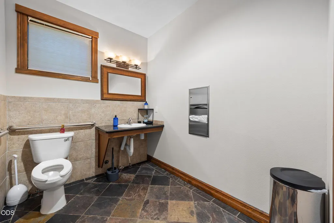
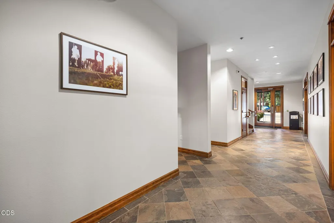
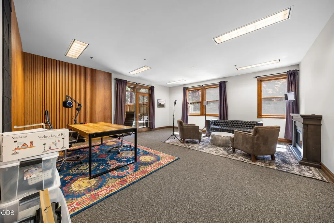
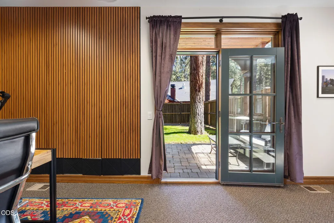
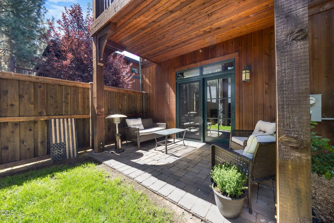
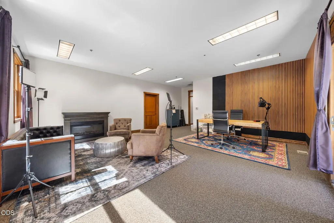
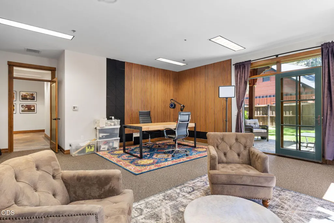
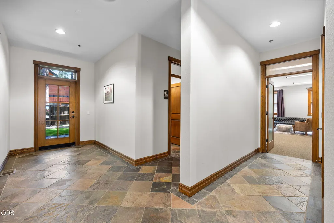
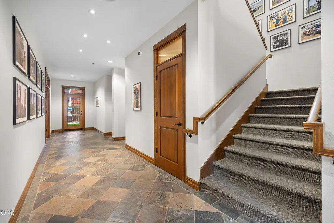
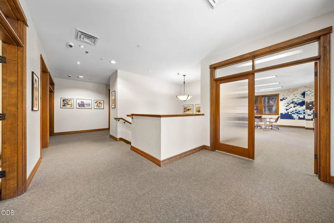
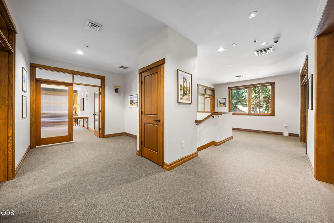
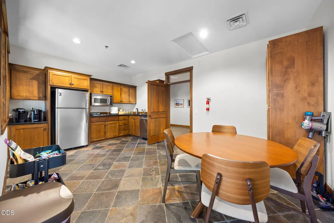
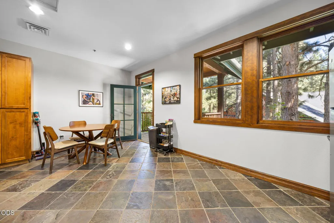
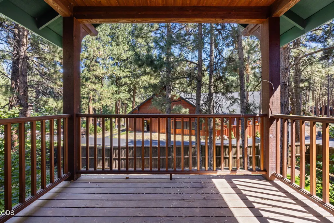
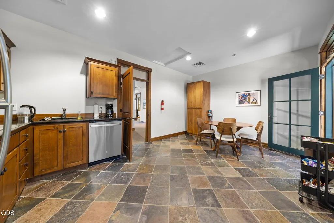
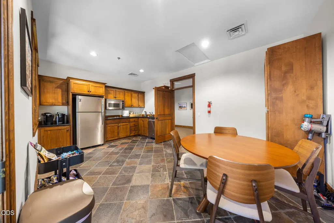
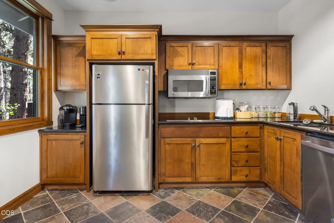
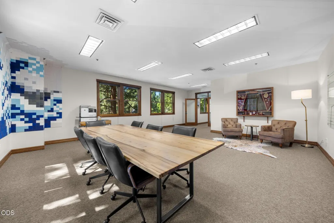
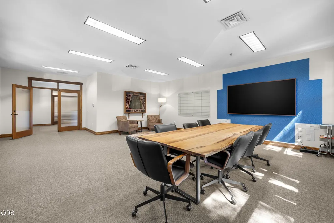
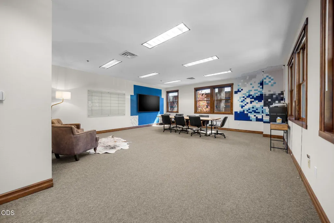
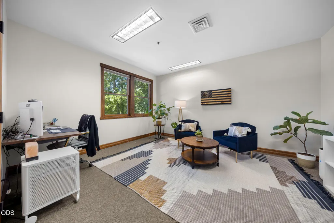
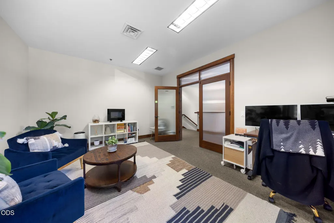
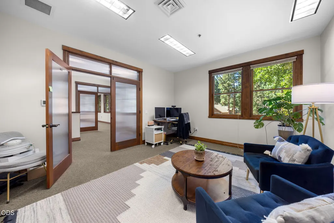
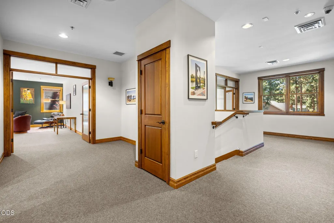
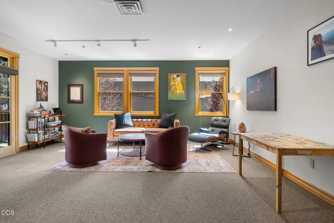
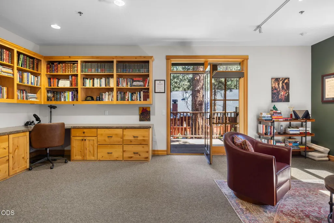
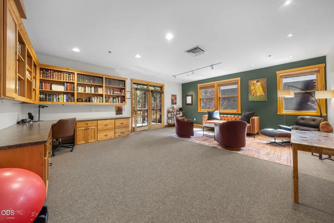
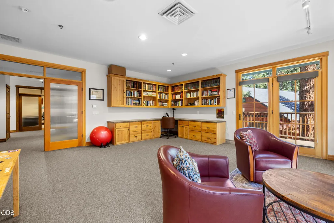
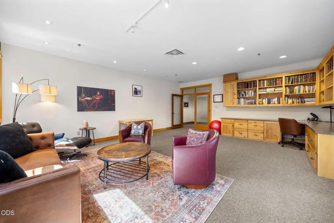
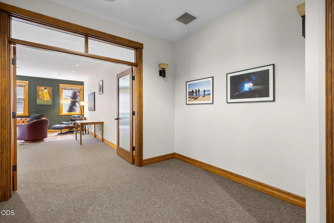
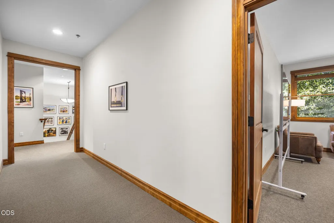
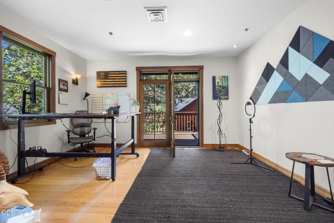
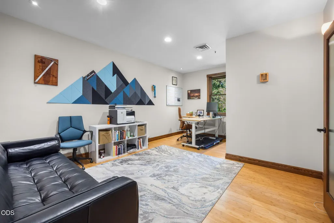
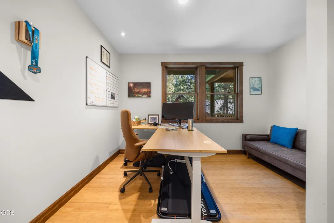
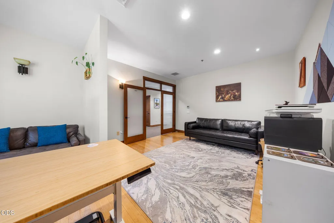
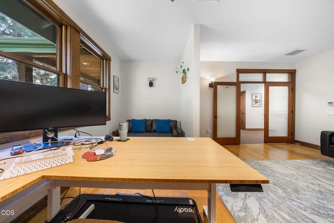
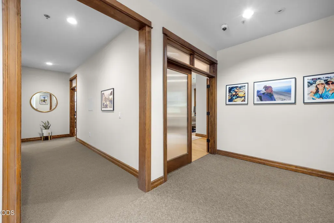
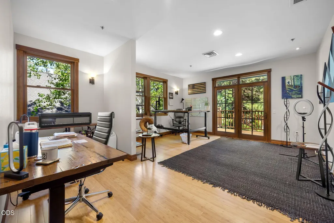
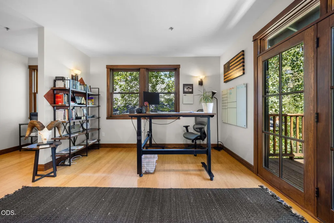
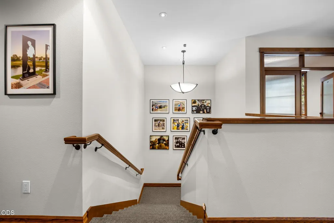
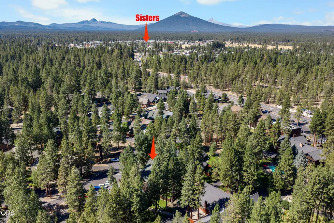
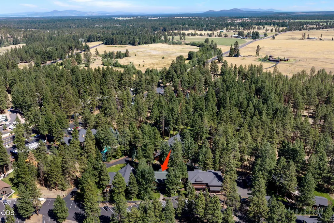
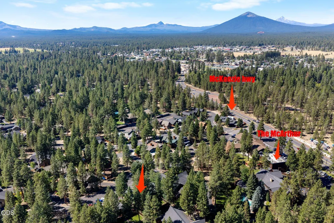
Executive office space in the desirable Five Pines Development! Built in 2004, this 5,888 SF office building features 10 individual office spaces, a kitchenette, first-floor bathrooms, and private balconies overlooking the fenced backyard common area with paver patios. Both levels offer 9-foot ceilings. The flexible layout allows offices to be rented individually or occupied by a single business, and the property has successfully served both purposes. Currently occupied by a single company. The building is equipped with a sprinkler system and new HVAC systems. Enjoy the convenience of the Five Pines campus, with paths connecting to Five Pines Lodge, restaurants, moviehouse and athletic club, while downtown Sisters is just minutes away. A versatile commercial investment or owner-user opportunity in a highly desirable location.
| Price History | |
|---|---|
| 9/3/2026 | Listed $1,395,000 |
General Features
| Sewer | Public Sewer |
|---|---|
| Heating | Electric,Forced Air,Heat Pump |
| Cooling | Heat Pump |
| Roof | Composition |
| Security Features | Carbon Monoxide Detector(s),Fire Sprinkler System,Smoke Detector(s) |
| Construction Materials | Frame |
| Year Built | 2004 |
| View | Forest,Neighborhood,Territorial |
| Levels | Two |
| Tax Year | 2022 |
| County | Deschutes |
| New Construction | false |
| Property Type | Commercial Sale |
| Attached Garage | false |
| Subdivision Name | Fivepine |
| Status | Active |
| Directions | From Hwy 20, Turn South on Buckaroo Trail, Property is located on the left. (Next door to Shabui Spa). |
| City | Sisters |
| Zoning Description | HWY COMM ; UGB |
| Number Of Units Total | 10 |
| Lot Size Units | Acres |
| Lot Size Square Feet | 10018.8 |
| Tax Annual Amount | 9729.55 |
| Additional Parcels Y/N | false |
| Virtual Tour | https://www.zillow.com/view-imx/2b8f4937-e08a-4a80-87c6-645d5512edc6?setAttribution=mls&wl=true&initialViewType=pano&utm_source=dashboard |
| Structure Type | Mixed Use,Office,Retail |
| Builder Name | Kallberg Construction |
| Standard Status | Active |
| Tax Lot | 13 |
| Sewer_co_Public_sp_Sewer | true |
Interior Features
| Interior Amenities | Built-in Features,Granite Counters |
|---|---|
| Basement | None |
| Flooring | Bamboo,Carpet,Stone |
| Common Walls | No Common Walls |
| Air Conditioning Y/N | true |
| Heating Y/N | true |
| Window Features | Wood Frames |
| Heating-Heat Pump | true |
| Heating-Forced Air | true |
Exterior Features
| Exterior Amenities | Courtyard |
|---|---|
| Parking Features | Parking Lot |
| Lot Features | Fenced,Landscaped,Sprinklers In Front,Sprinklers In Rear,Wooded |
| Water Source | Backflow Domestic,Public |
| Lot Size Area | 0.23 |
| Foundation Details | Stemwall |
| Building Area Total | 5888 |
| Lot Size Acres | 0.23 |
| Road Surface Type | Paved |
| Road Frontage Type | Shared Access |
Amenities
- Foreclosure
- Views
- Short Sale
- New Construction
- Adult 55+
- Lease To Own
- No HOA Fees
- Furnished
- Primary On Main
- Air Conditioning
- Seller Finance
- Green
- Fixer Upper
- Horse
- Golf
- Fireplace
- Deck
- Garage
- Basement
- Pool
Property vs Commercial Average in 97759
Price
Taxes
Year Built
 The content relating to real estate for sale on this website comes in part from the MLS of Central Oregon. Real estate listings held by Brokerages other than Mariposa Real Estate are marked with the Reciprocity/IDX logo, and detailed information about these properties includes the name of the listing Brokerage. © MLS of Central Oregon (MLSCO).
This content last updated on September 22, 2026 5:06 AM UTC Some properties which appear for sale on this website may subsequently have sold or may
The content relating to real estate for sale on this website comes in part from the MLS of Central Oregon. Real estate listings held by Brokerages other than Mariposa Real Estate are marked with the Reciprocity/IDX logo, and detailed information about these properties includes the name of the listing Brokerage. © MLS of Central Oregon (MLSCO).
This content last updated on September 22, 2026 5:06 AM UTC Some properties which appear for sale on this website may subsequently have sold or may
