
Views - Primary on Main












Address
8843 Sw Pokegama Drive, Powell Butte, OR
Price
$ 2,750,000
Property Attributes
- MLS#220227824
- TypeSingle Family
- Listing Status Active
- CountyCrook
- CityPowell Butte
- NeighborhoodRed Cloud Ranch
- Zip97753
- StyleNorthwest
- Year Built2005
- Taxes$ 13289
- Price$ 2,750,000
- Bedrooms3
- Full Bathrooms3
- Half Bathrooms1
- Sqr Footage5436
- Lot Size5 Acres
Data Source:
MLS of Central Oregon (MLSCO)
Property Description
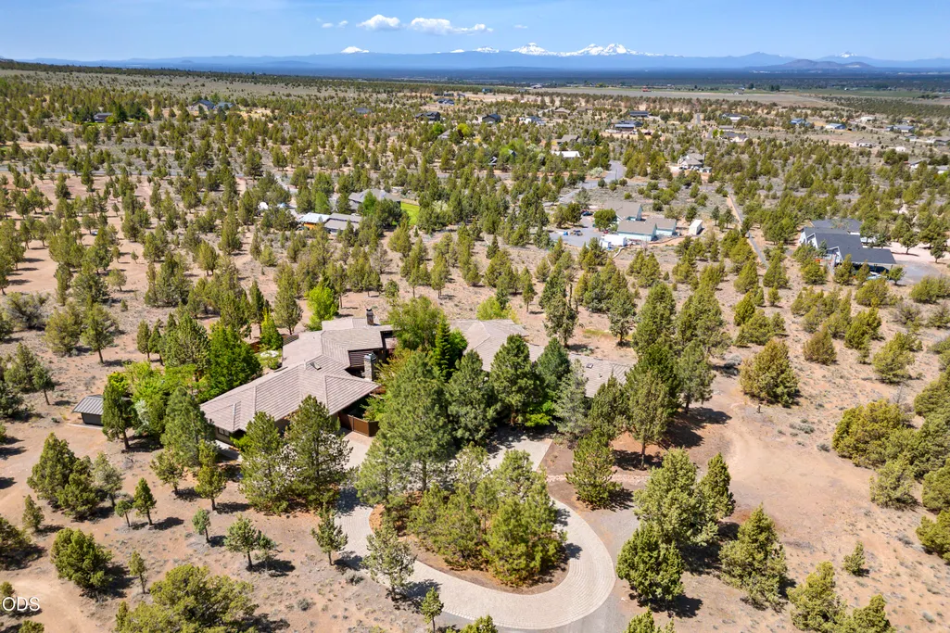
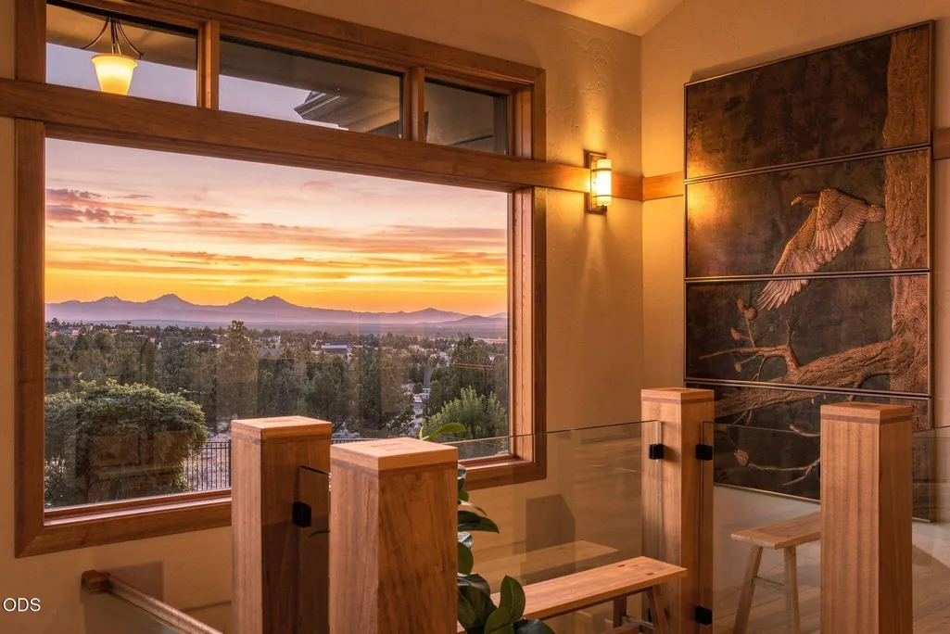
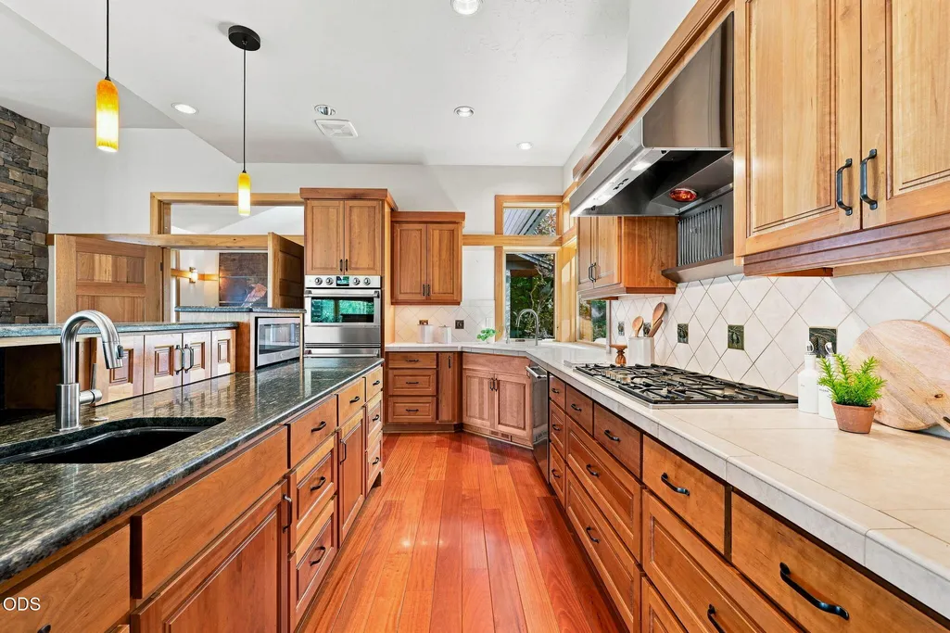
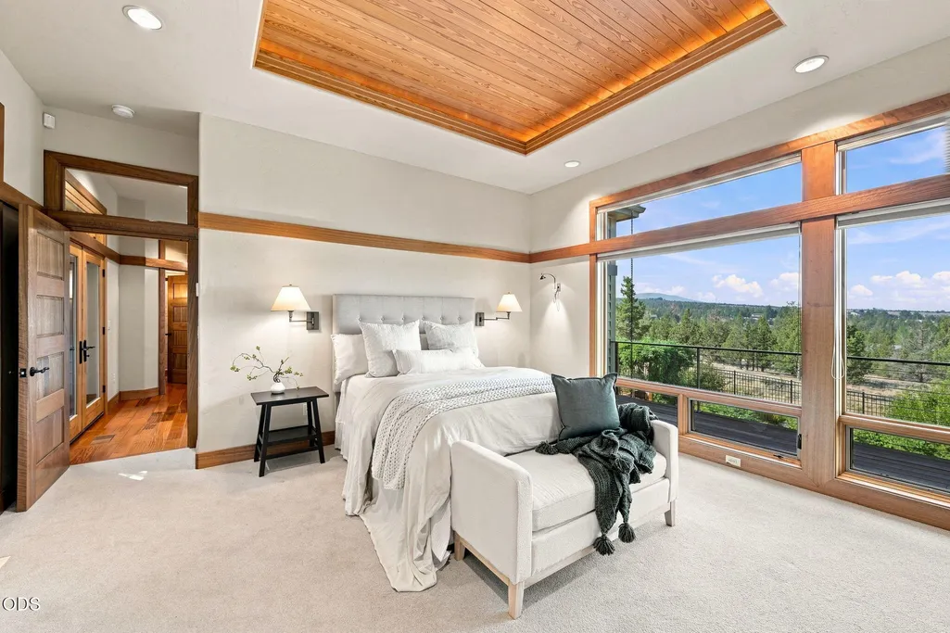
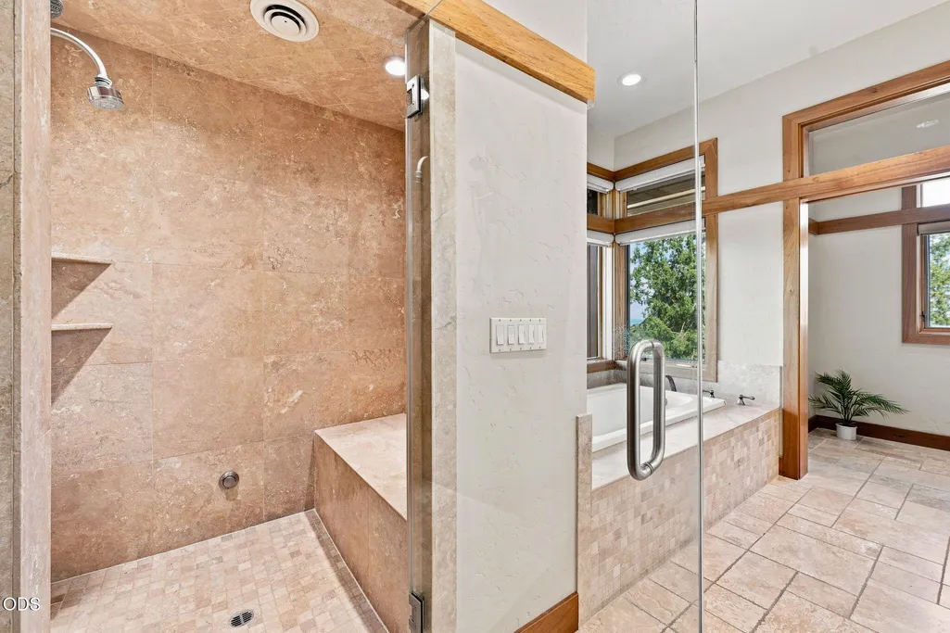
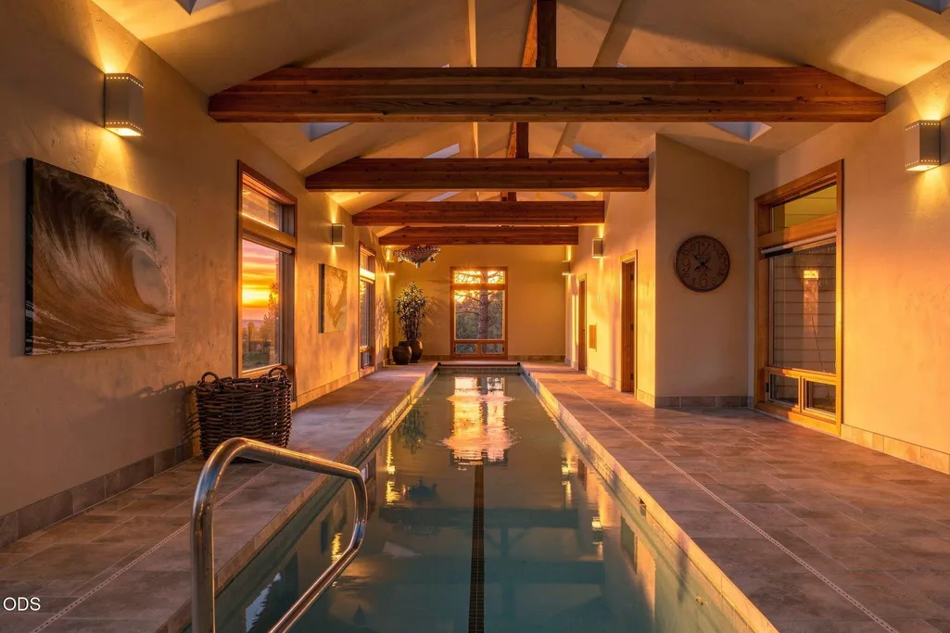
Exceptional Norman Building & Design estate in Powell Butte, where mountain-modern architecture meets sweeping CASCADE MOUNTAIN views. Set on 5 private acres, the grounds include a courtyard sanctuary with outdoor fireplace, Asian garden, pergola, paver patios and fruit trees. Inside, coffered ceilings and custom woodwork frame living spaces with floor-to-ceiling windows. Stunning great room with Eurolodge dry-stack fireplace; Kitchen and dining room feature cherry cabinetry and honed slab granite; a library/media room with balcony and a dedicated office complete the main living. The primary suite offers a private balcony, spa bath with steam shower, jetted tub, radiant heat and adjoining exercise room. A rare indoor pool (50x8) beneath eight skylights adds resort-caliber luxury. The lower level offers two guest bedrooms, a wine cellar, safe and storage room. 3-car garage, Firewise neighborhood, NO HOA and Avion water complete this rare offering. Amenities list available.
| Elementary School | Middle School | High School |
|---|---|---|
| Powell Butte Elementary Elementary School | Crook County Middle Middle School | Crook County High High School |
| Price History | |
|---|---|
| 8/28/2026 | Listed $2,750,000 |
General Features
| Sewer | Septic Tank,Standard Leach Field |
|---|---|
| Heating | Electric,Forced Air,Heat Pump,Wood |
| Cooling | Central Air,Heat Pump,Zoned |
| Roof | Tile |
| Appliances | Instant Hot Water,Cooktop,Dishwasher,Disposal,Double Oven,Dryer,Microwave,Range Hood,Refrigerator,Washer,Water Heater,Water Purifier |
| Garage Spaces | 3 |
| Architectural Style | Northwest |
| Security Features | Carbon Monoxide Detector(s),Security System Owned,Smoke Detector(s) |
| Construction Materials | Frame |
| Exclusions | Patio Furniture |
| Year Built | 2005 |
| View | Cascade Mountains,Mountain(s),Panoramic,Valley |
| Levels | Two |
| Property Subtype | Single Family Residence |
| Tax Year | 2025 |
| Accessibility | Accessible Hallway(s) |
| County | Crook |
| New Construction | false |
| Property Type | Residential |
| HOA | false |
| Attached Garage | true |
| Subdivision Name | Red Cloud Ranch |
| Garage Y/N | true |
| Other Structures | Gazebo,Shed(s) |
| Full Baths | 3 |
| Status | Active |
| Directions | GPS Friendly |
| High School | Crook County High |
| City | Powell Butte |
| Senior Community Y/N | false |
| Zoning Description | R5; Rural Residential |
| Lot Size Units | Acres |
| Lot Size Square Feet | 217800 |
| Elementary School | Powell Butte Elementary |
| Tax Annual Amount | 13289.45 |
| Middle/Junior High School | Crook County Middle |
| Additional Parcels Y/N | false |
| Virtual Tour | https://www.zillow.com/view-imx/740255dd-1d5b-45a9-8705-f24b5592a9ba?wl=true&setAttribution=mls&initialViewType=pano |
| Structure Type | House |
| Builder Name | Norman Building and Design |
| Standard Status | Active |
| Tax Lot | 8 |
| Sewer_co_Septic_sp_Tank | true |
| Utilities_co_Electricity_sp_Available | true |
| Accessory Dwelling Unit Y/N | No |
Interior Features
| Interior Amenities | Built-in Features,Central Vacuum,Double Vanity,Enclosed Toilet(s),Granite Counters,Kitchen Island,Linen Closet,Open Floorplan,Pantry,Primary Downstairs,Shower/Tub Combo,Soaking Tub,Solid Surface Counters,Tile Counters,Tile Shower,Vaulted Ceiling(s),Walk-In Closet(s),Wired for Sound |
|---|---|
| Basement | Daylight,Finished |
| Flooring | Carpet,Hardwood,Stone,Tile |
| Fireplace Features | Great Room,Office,Wood Burning |
| Common Walls | No Common Walls,No One Above,No One Below |
| Air Conditioning Y/N | true |
| Heating Y/N | true |
| Window Features | Double Pane Windows,Wood Frames |
| Fireplace Y/N | true |
| Half Baths | 1 |
| Total Bedrooms | 3 |
| LivingAreaSource | Builder |
| Below Grade Finished Area Source | Builder |
| Total Baths | 4 |
| Heating-Wood | true |
| Heating-Heat Pump | true |
| Heating-Forced Air | true |
Exterior Features
| Exterior Amenities | Courtyard |
|---|---|
| Parking Features | Attached,Driveway,Garage Door Opener,Gravel,Paver Block,RV Access/Parking |
| Lot Features | Drip System,Fenced,Landscaped,Native Plants,Sprinkler Timer(s),Sprinklers In Front,Sprinklers In Rear,Water Feature |
| Water Source | Public |
| Inclusions | Fridge, W&D, TVs |
| Lot Size Area | 5 |
| Foundation Details | Stemwall |
| Building Area Total | 5436 |
| Lot Size Acres | 5 |
| Road Surface Type | Paved |
| Horse Y/N | true |
| Irrigation Water Rights Y/N | false |
Amenities
- Foreclosure
- Views
- Short Sale
- New Construction
- Adult 55+
- Lease To Own
- No HOA Fees
- Furnished
- Primary On Main
- Air Conditioning
- Seller Finance
- Green
- Fixer Upper
- Horse
- Golf
- Fireplace
- Deck
- Garage
- Basement
- Pool
Property vs Single Family Average in 97753
Price
Taxes
Year Built

