
Price Reduction - Views - Primary on Main


Address
57525 Ranch Cabins Road 17, Sunriver, OR
Price
$ 525,000
Property Attributes
- MLS#220227666
- TypeCondos
- Listing Status Active
- CountyDeschutes
- CitySunriver
- AreaNot Applicable
- NeighborhoodRanch Cabins
- Zip97707
- StyleChalet, Northwest
- Year Built1973
- Taxes$ 3126
- Price$ 525,000
- Bedrooms2
- Full Bathrooms2
- Half Bathrooms0
- Sqr Footage1170
- Lot Size0.02 Acres
Data Source:
MLS of Central Oregon (MLSCO)
Property Description
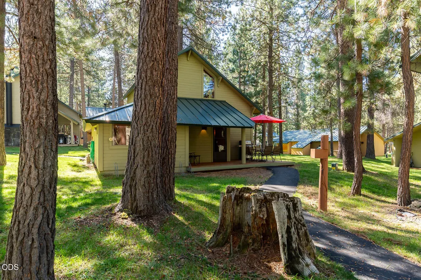
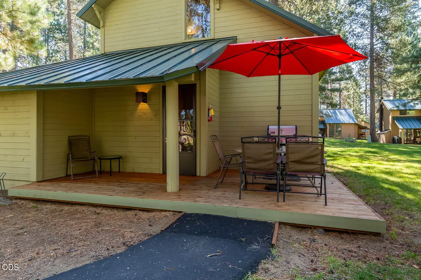
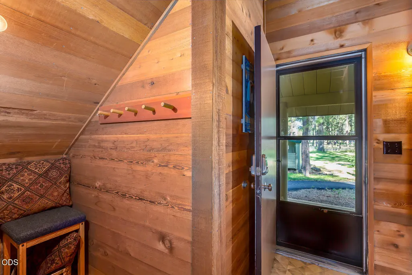
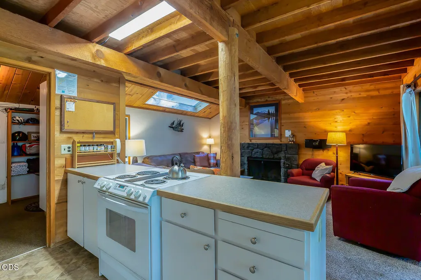
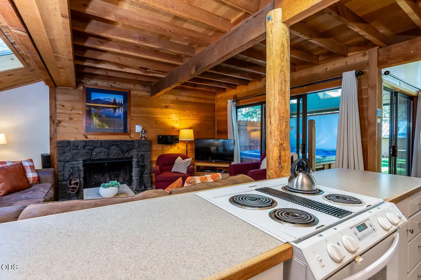
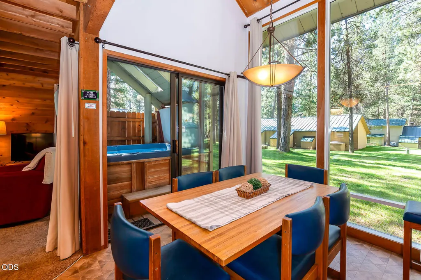
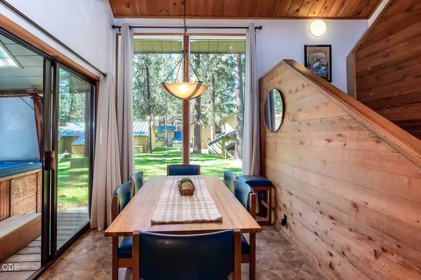
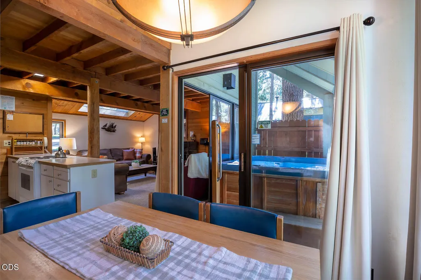
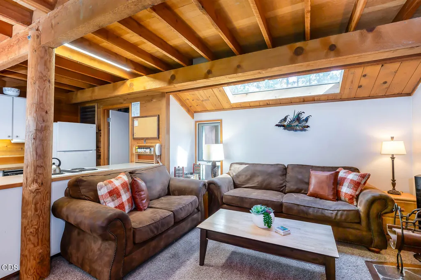
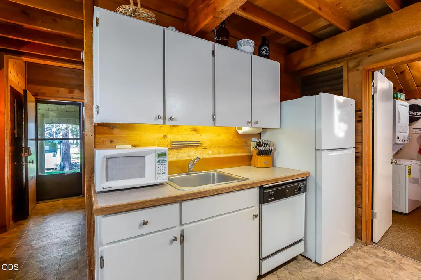
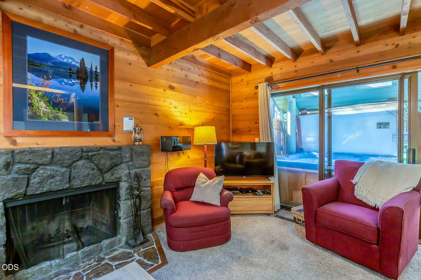
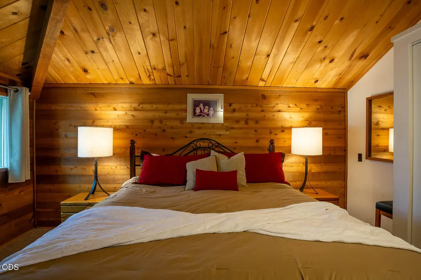
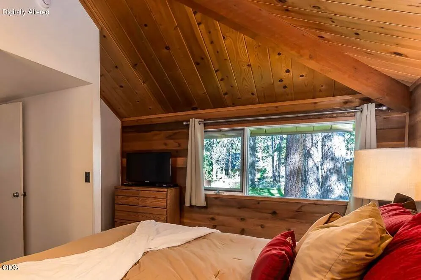
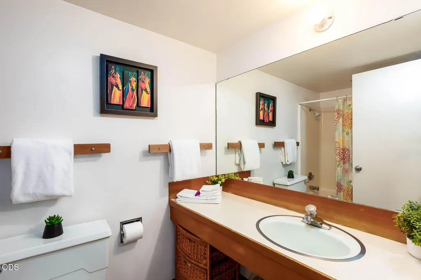
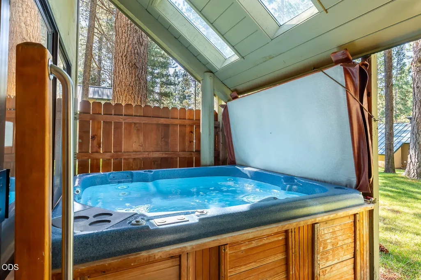
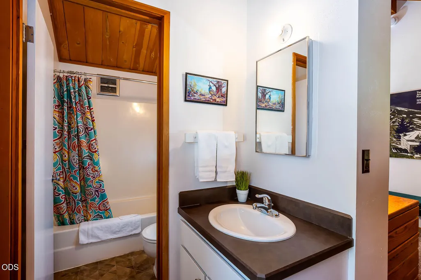
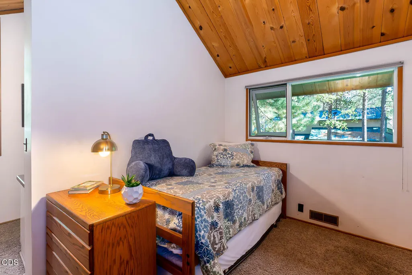
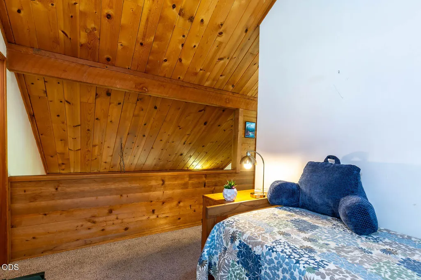
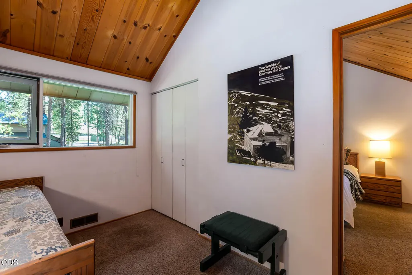
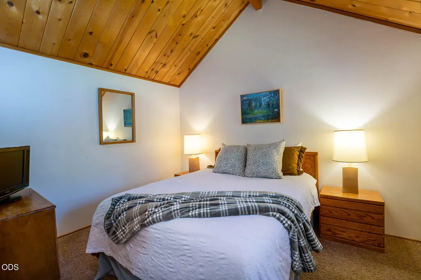
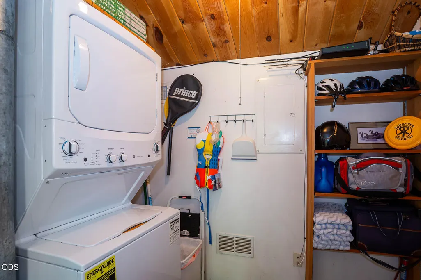
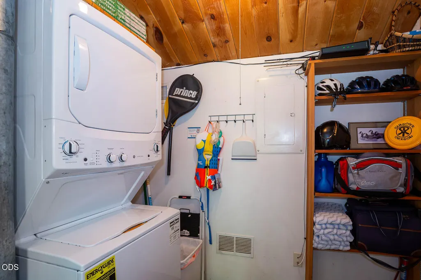
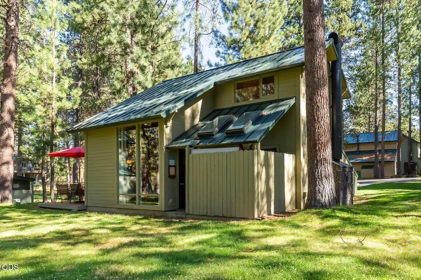
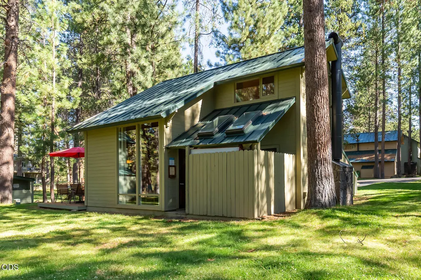
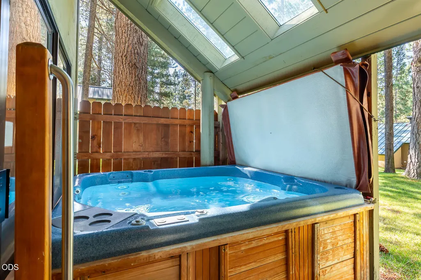
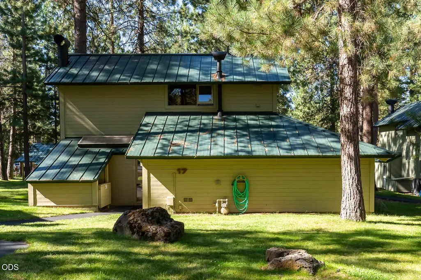
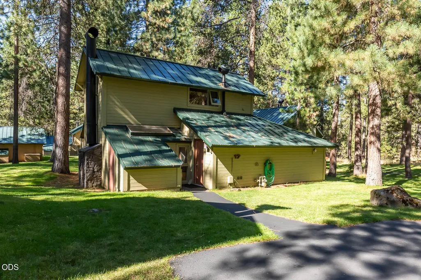
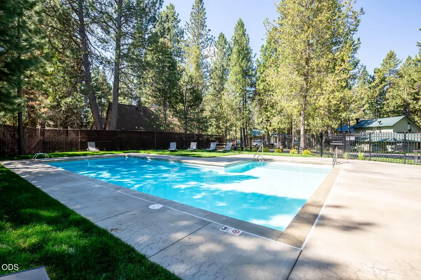
Your quintessential cabin in the woods awaits! 17 Ranch Cabin is ideally located in the center of Sunriver near Circle 4. Offered turnkey w/ 2 bedrooms plus a sleeping loft & 2 full bathrooms, this darling unit comfortably accommodates up to six guests. The open layout flows easily between a stocked kitchen, living room w/ wood burning fireplace, & dining area, where incredible floor-to-vaulted-ceiling windows look out to the pine trees & grassy common area between cabins. A primary bedroom w/ king bed & ensuite bathroom, & laundry/pantry room round out the main floor. The second level reveals a sleeping loft, second bedroom with a queen bed, & another full bathroom. Enjoy the newly renovated Ranch Cabin pool during the day, and soak in the covered private hot tub with two skylights at night. Dine & lounge on the expanded deck, then head off along miles of paved pathways to explore the Deschutes River, Lake Aspen, pickle ball, Village shops & restaurants, SHARC aquatic center and more!
| Elementary School | Middle School | High School |
|---|---|---|
| Three Rivers Elem Elementary School | Three Rivers Middle School | Check with District High School |
| Price History | |
|---|---|
| 8/28/2026 | Listed $569,000 |
| 9/18/2026 | 8$525,000 |
General Features
| Sewer | Public Sewer |
|---|---|
| Heating | Forced Air,Natural Gas,Wood |
| Cooling | None |
| Roof | Metal |
| Appliances | Dishwasher,Disposal,Dryer,Microwave,Oven,Range,Refrigerator,Washer,Water Heater |
| HOA Fee | 172.94 |
| Architectural Style | Chalet,Northwest |
| Security Features | Carbon Monoxide Detector(s),Smoke Detector(s) |
| Construction Materials | Frame |
| Exclusions | Staging decor, select artwork, contents of locked storage, electronic lock/therm |
| Year Built | 1973 |
| View | Forest,Neighborhood,Park/Greenbelt |
| Levels | Two |
| Unit Number | 17 |
| Property Subtype | Condominium |
| Tax Year | 2025 |
| Community Features | Pool,Pickleball,Access to Public Lands,Park,Playground,Short Term Rentals Allowed,Sport Court,Tennis Court(s),Trail(s) |
| HOA Fee 2 | 1103.13 |
| Assoc Fee Paid Per | Monthly |
| County | Deschutes |
| New Construction | false |
| Property Type | Residential |
| Association Amenities | Airport/Runway,Firewise Certification,Fitness Center,Landscaping,Marina,Park,Pickleball Court(s),Playground,Pool,Resort Community,Restaurant,RV/Boat Storage,Security,Snow Removal,Sport Court,Stable(s),Tennis Court(s),Trail(s) |
| HOA | true |
| Attached Garage | false |
| Subdivision Name | Ranch Cabins |
| Garage Y/N | false |
| Full Baths | 2 |
| Status | Active |
| Directions | Turn north onto Ranch Cabin Ln from W. Cascade Rd. Follow signs to #17 turning right just past the pool. |
| High School | Check with District |
| City | Sunriver |
| Senior Community Y/N | false |
| Zoning Description | SURM |
| Lot Size Units | Acres |
| Lot Size Square Feet | 871.2 |
| HOA Fee 2 Frequency | Quarterly |
| Elementary School | Three Rivers Elem |
| Tax Annual Amount | 3126.16 |
| Middle/Junior High School | Three Rivers |
| Additional Parcels Y/N | false |
| Structure Type | House |
| Standard Status | Active |
| Sewer_co_Public_sp_Sewer | true |
| Utilities_co_Cable_sp_Connected | true |
| Accessory Dwelling Unit Y/N | No |
Interior Features
| Interior Amenities | Fiberglass Stall Shower,Laminate Counters,Open Floorplan,Pantry,Primary Downstairs,Shower/Tub Combo,Vaulted Ceiling(s) |
|---|---|
| Flooring | Carpet,Vinyl |
| Fireplace Features | Living Room,Wood Burning |
| Common Walls | No Common Walls |
| Air Conditioning Y/N | false |
| Heating Y/N | true |
| Window Features | Aluminum Frames,Double Pane Windows,Skylight(s) |
| Fireplace Y/N | true |
| Total Bedrooms | 2 |
| LivingAreaSource | Assessor |
| Total Baths | 2 |
| Heating-Wood | true |
| Heating-Forced Air | true |
| Heating-Natural Gas | true |
Exterior Features
| Exterior Amenities | Spa/Hot Tub |
|---|---|
| Parking Features | Asphalt,No Garage,Shared Driveway |
| Water Source | Public |
| Inclusions | Refrigerator, Washer, Dryer, Hot Tub, Furnishings |
| Lot Size Area | 0.02 |
| Foundation Details | Slab |
| Building Area Total | 1170 |
| Lot Size Acres | 0.02 |
| Road Surface Type | Paved |
Amenities
- Foreclosure
- Views
- Short Sale
- New Construction
- Adult 55+
- Lease To Own
- No HOA Fees
- Furnished
- Pets
- Primary On Main
- Air Conditioning
- Seller Finance
- Green
- Fixer Upper
- Horse
- Golf
- Fireplace
- Deck
- Garage
- Basement
- Pool
Property vs Condos Average in 97707
Price
Taxes
Year Built
 The content relating to real estate for sale on this website comes in part from the MLS of Central Oregon. Real estate listings held by Brokerages other than Mariposa Real Estate are marked with the Reciprocity/IDX logo, and detailed information about these properties includes the name of the listing Brokerage. © MLS of Central Oregon (MLSCO).
This content last updated on September 24, 2026 4:37 AM UTC Some properties which appear for sale on this website may subsequently have sold or may
The content relating to real estate for sale on this website comes in part from the MLS of Central Oregon. Real estate listings held by Brokerages other than Mariposa Real Estate are marked with the Reciprocity/IDX logo, and detailed information about these properties includes the name of the listing Brokerage. © MLS of Central Oregon (MLSCO).
This content last updated on September 24, 2026 4:37 AM UTC Some properties which appear for sale on this website may subsequently have sold or may
