
Price Reduction - Views - Primary on Main
Address
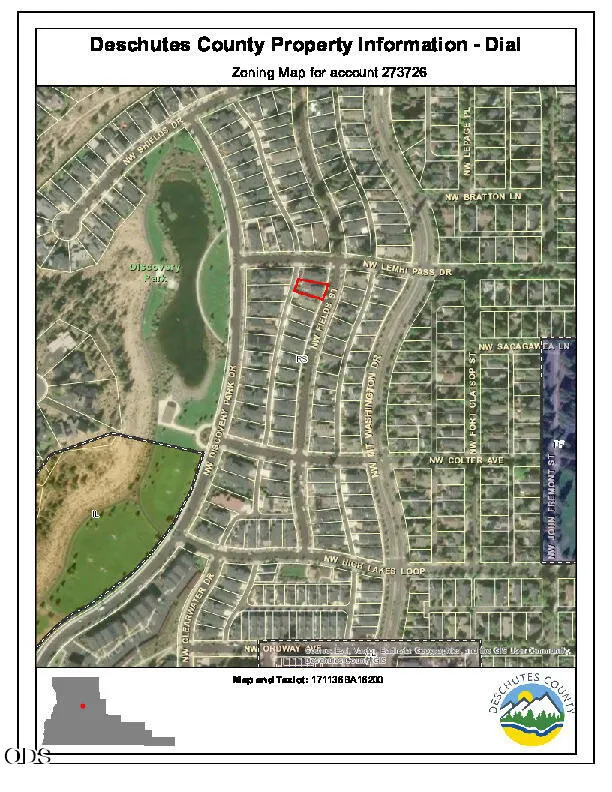
1757 Nw Fields Street, Bend, OR
Price
$ 1,470,000
Property Attributes
- MLS#220227448
- TypeSingle Family
- Listing Status Active
- CountyDeschutes
- CityBend
- AreaNW
- NeighborhoodNorthWest Crossing
- Zip97703
- StyleContemporary, Northwest, Prairie
- Year Built2016
- Taxes$ 8839
- Price$ 1,470,000
- Bedrooms3
- Full Bathrooms2
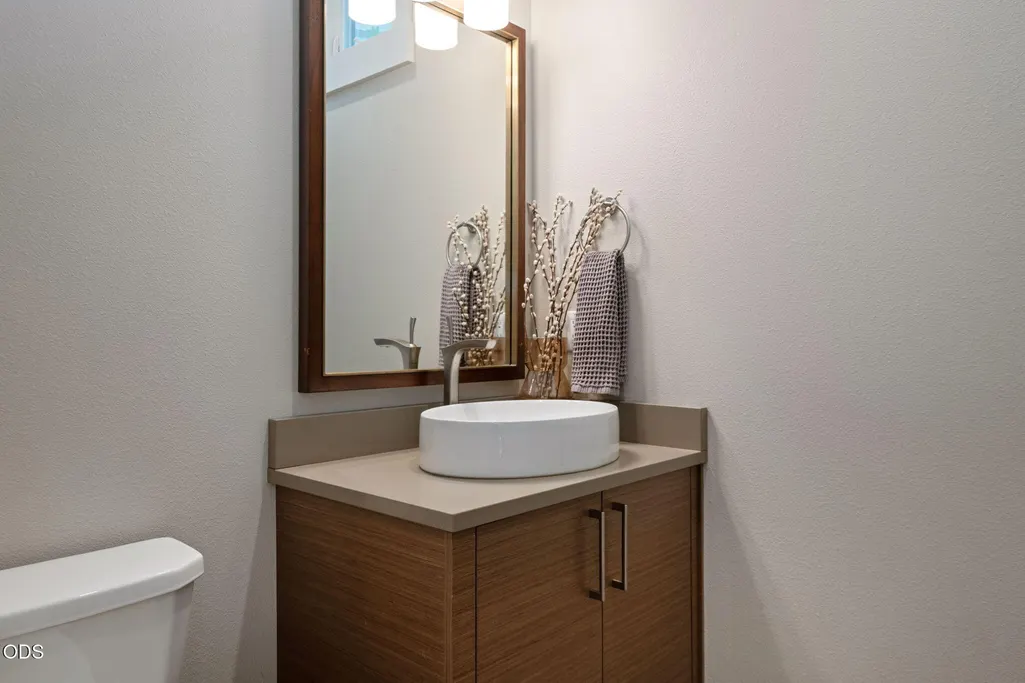
- Half Bathrooms1
- Sqr Footage2219
- Lot Size0.14 Acres
Data Source:
MLS of Central Oregon (MLSCO)
Property Description
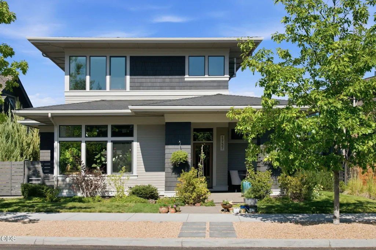
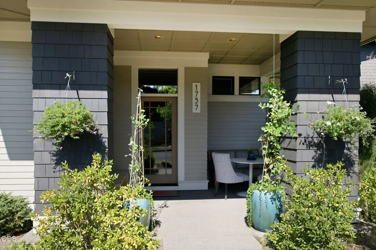
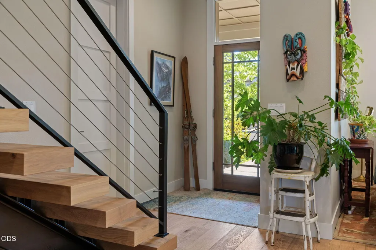
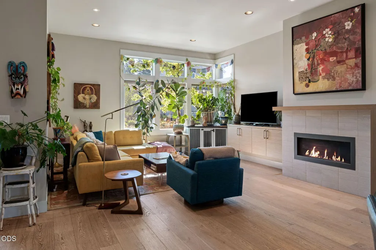
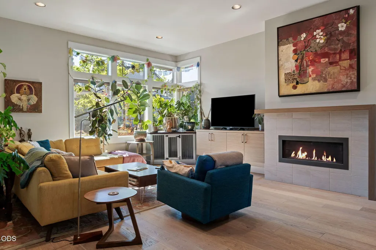
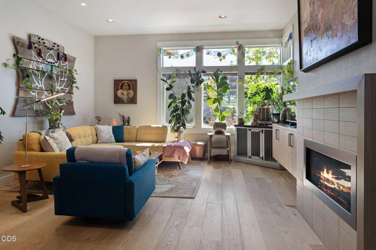
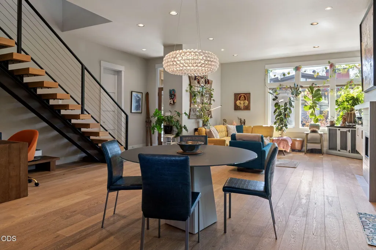
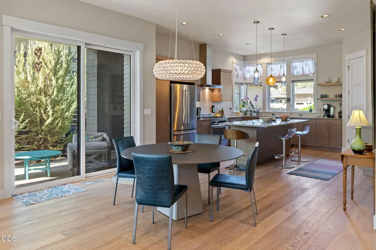
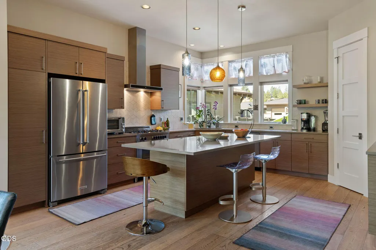
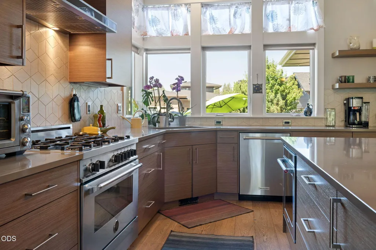
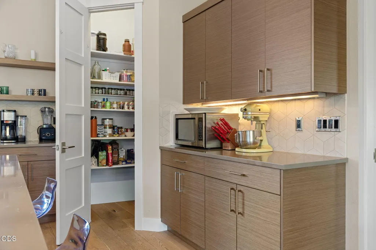
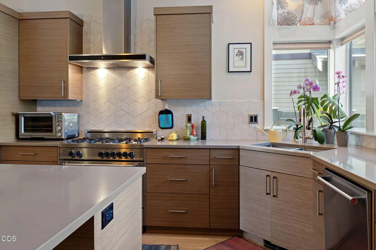
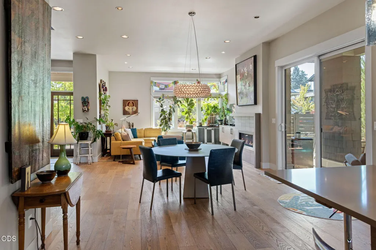
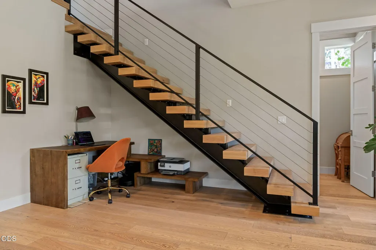
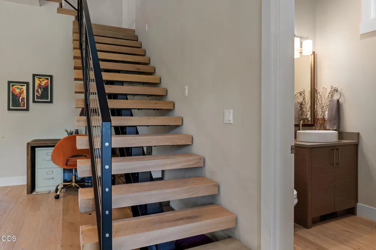
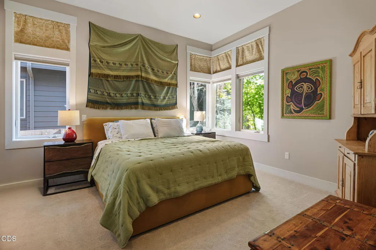
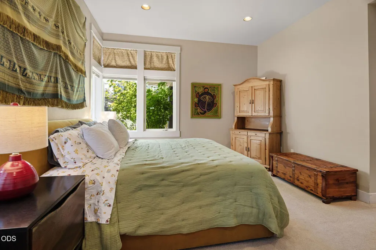
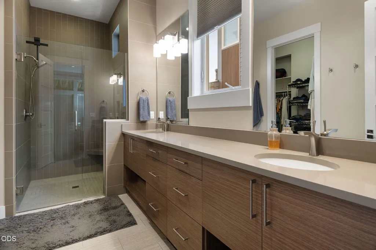
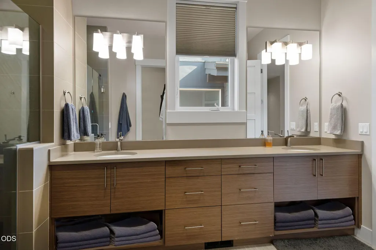
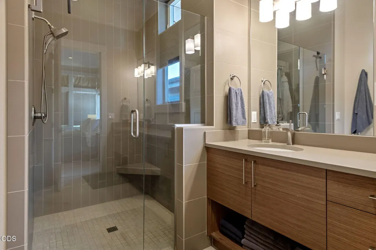
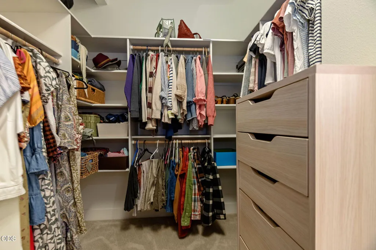
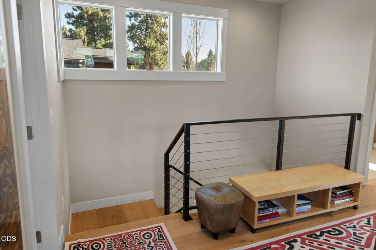
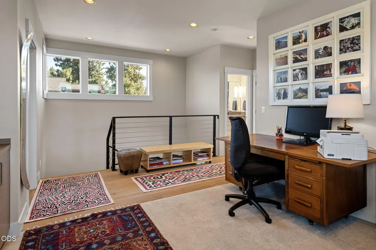
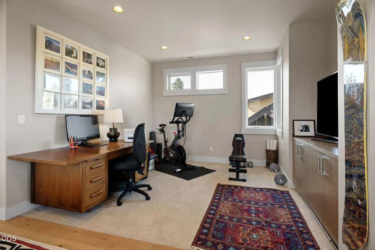
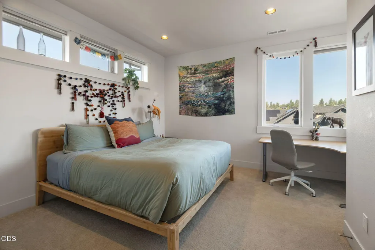
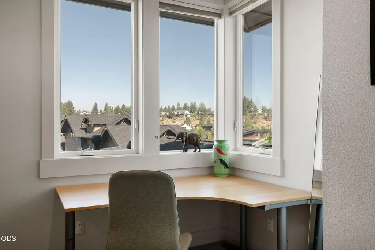
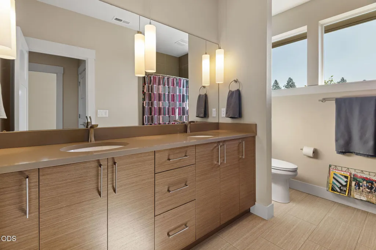
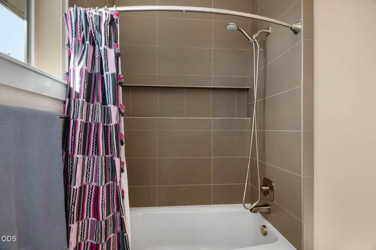
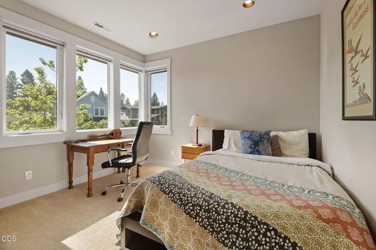
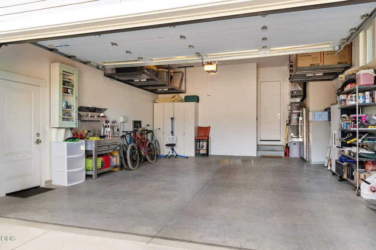
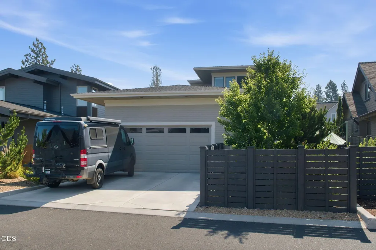
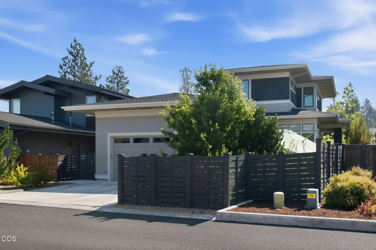
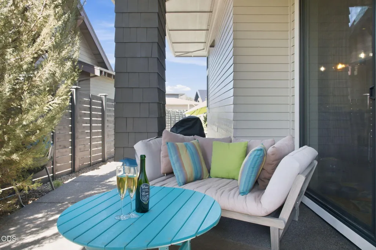
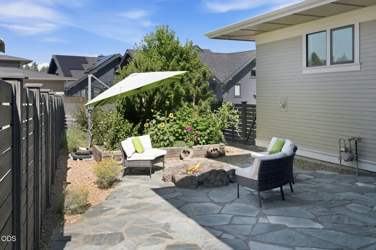
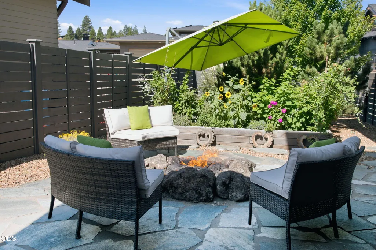
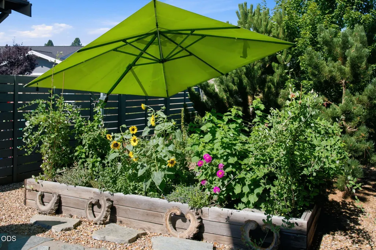
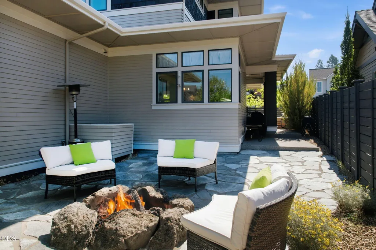
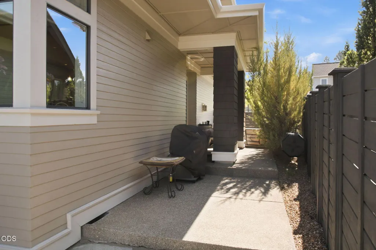
Could this be the Northwest Crossing dream home you've been waiting for? The main level is designed for effortless everyday living, featuring a well-appointed chef's kitchen complete with a 36'' range, 2nd oven, pantry, and huge island. The spacious primary suite features a walk-in shower, dual vanity, and large closet. A striking wood & steel open staircase serves as a gorgeous architectural centerpiece. The 2nd floor offers two bedrooms, a full bathroom, and a large bonus room. Outdoor living options abound with a covered front porch, cozy side patio, and fully fenced backyard, complete with raised beds, a flagstone patio, and custom gas fire pit--perfect for furry friends and BBQs. With an oversize garage and a full-size driveway, there's ample space for both your toy collection and your adventure rig. Just steps from Discovery Park's pond & trails, and a quick walk to the many shops and restaurants that make Northwest Crossing Bend's favorite neighborhood
| Elementary School | Middle School | High School |
|---|---|---|
| William E Miller Elem Elementary School | Pacific Crest Middle Middle School | Summit High High School |
| Price History | |
|---|---|
| 8/24/2026 | Listed $1,495,000 |
| 9/11/2026 | 2$1,470,000 |
General Features
| Sewer | Public Sewer |
|---|---|
| Heating | Fireplace(s),Forced Air,Natural Gas,Zoned |
| Cooling | Central Air,Zoned |
| Roof | Composition |
| Appliances | Dishwasher,Disposal,Oven,Range,Range Hood,Refrigerator,Water Heater |
| Garage Spaces | 2 |
| Architectural Style | Contemporary,Northwest,Prairie |
| Security Features | Carbon Monoxide Detector(s),Smoke Detector(s) |
| Construction Materials | Frame |
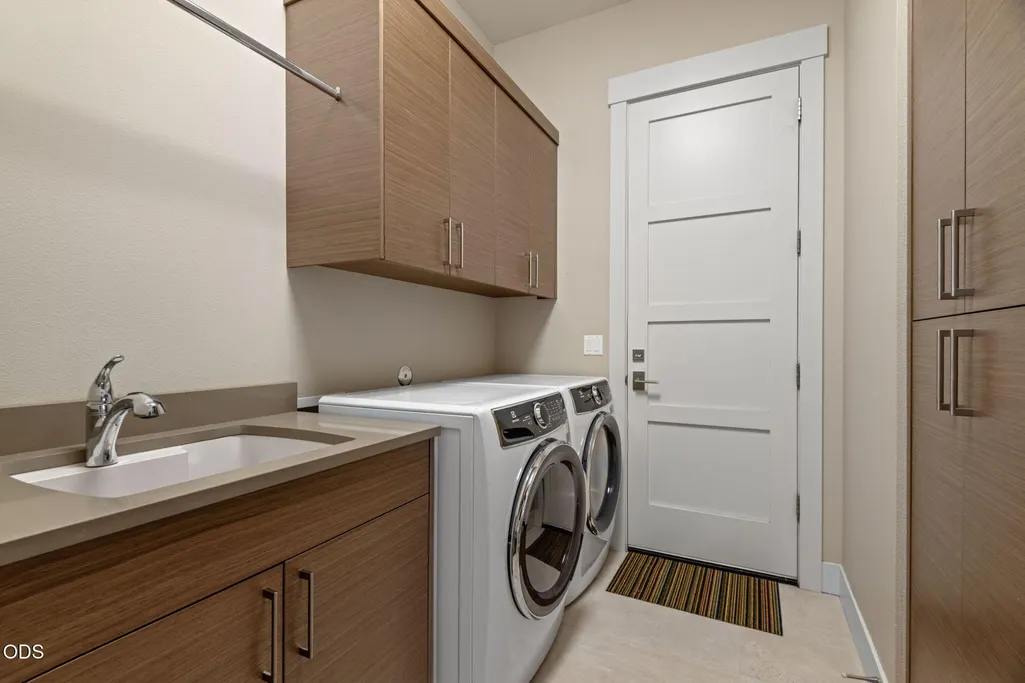
| Exclusions | washer/dryer; garage refrigerator; mini fridge on patio; planting pots/wheelbarrow /yard decorations |
| Year Built | 2016 |
| View | Cascade Mountains,Neighborhood |
| Levels | Two |
| Property Subtype | Single Family Residence |
| Tax Year | 2025 |
| Community Features | Access to Public Lands,Park,Trail(s) |
| County | Deschutes |
| New Construction | false |
| Property Type | Residential |
| HOA | false |
| Attached Garage | true |
| Subdivision Name | NorthWest Crossing |
| Garage Y/N | true |
| Full Baths | 2 |
| Status | Active |
| Directions | From Mt. Washington turn west on NW Lemhi Pass then left on NW Fields |
| High School | Summit High |
| City | Bend |
| Senior Community Y/N | false |
| Zoning Description | RS |
| Lot Size Units | Acres |
| Lot Size Square Feet | 6098.4 |
| Elementary School | William E Miller Elem |
| Tax Annual Amount | 8839.83 |
| Middle/Junior High School | Pacific Crest Middle |
| Additional Parcels Y/N | false |
| Structure Type | House |
| Builder Name | Structure Development NW |
| Standard Status | Active |
| Tax Lot | 16200 |
| Sewer_co_Public_sp_Sewer | true |
| Utilities_co_Cable_sp_Connected | true |
| Accessory Dwelling Unit Y/N | No |
Interior Features
| Interior Amenities | Double Vanity,Enclosed Toilet(s),Kitchen Island,Linen Closet,Open Floorplan,Pantry,Primary Downstairs,Smart Thermostat,Solid Surface Counters,Tile Shower,Walk-In Closet(s) |
|---|---|
| Basement | None |
| Flooring | Carpet,Hardwood,Tile |
| Fireplace Features | Gas,Living Room |
| Common Walls | No Common Walls |
| Air Conditioning Y/N | true |
| Heating Y/N | true |
| Window Features | Double Pane Windows,Vinyl Frames |
| Fireplace Y/N | true |
| Half Baths | 1 |
| Total Bedrooms | 3 |
| LivingAreaSource | Assessor |
| Total Baths | 3 |
| Heating-Forced Air | true |
| Heating-Natural Gas | true |
Exterior Features
| Exterior Amenities | Fire Pit |
|---|---|
| Parking Features | Alley Access,Attached,Driveway,Electric Vehicle Charging Station(s),Garage Door Opener,On Street,RV Access/Parking |
| Lot Features | Drip System,Fenced,Garden,Landscaped,Level,Sprinkler Timer(s),Sprinklers In Front,Sprinklers In Rear |
| Water Source | Backflow Domestic,Public |
| Inclusions | Refrigerator & range in kitchen; Nat. gas BBQ; JuiceBox EV charger, all at no stated value |
| Lot Size Area | 0.14 |
| Foundation Details | Stemwall |
| Building Area Total | 2219 |
| Lot Size Acres | 0.14 |
Amenities
- Foreclosure
- Views
- Short Sale
- New Construction
- Adult 55+
- Lease To Own
- No HOA Fees
- Furnished
- Primary On Main
- Air Conditioning
- Seller Finance
- Green
- Fixer Upper
- Horse
- Golf
- Fireplace
- Deck
- Garage
- Basement
- Pool
Property vs Single Family Average in 97703
Price
Taxes
Year Built
In The Neighborhood
Open House
Bend
$ 1,079,000
- Type
- Single Family
- Size
- 1,715 SqFt
- Rooms
- 3 Beds + 2 Baths
 Stellar Realty Northwest
Views
Bend
$ 1,950,000
- Type
- Single Family
- Size
- 3,432 SqFt
- Rooms
- 5 Beds + 3.5 Baths
Harcourts The Garner Group Real Estate
Reduced
Bend
$ 1,195,000
- Type
- Single Family
- Size
- 1,887 SqFt
- Rooms
- 3 Beds + 2.5 Baths
Knightsbridge International
Views
Bend
$ 799,000
- Type
- Single Family
- Size
- 1,210 SqFt
- Rooms
- 2 Beds + 2 Baths
RE/MAX Key Properties
Views
Bend
$ 1,585,000
- Type
- Single Family
- Size
- 2,549 SqFt
- Rooms
- 4 Beds + 2.5 Baths
Knightsbridge International
Eco Friendly
Bend
$ 1,299,999
- Type
- Single Family
- Size
- 2,278 SqFt
- Rooms
- 3 Beds + 2.5 Baths
Knightsbridge International
Open House
Bend
$ 925,000
- Type
- Single Family
- Size
- 992 SqFt
- Rooms
- 2 Beds + 2 Baths
Harcourts The Garner Group Real Estate
Primary On Main
Bend
$ 979,000
- Type
- Single Family
- Size
- 1,388 SqFt
- Rooms
- 3 Beds + 2 Baths
Real Broker
Bend
$ 950,000
- Type
- Single Family
- Size
- 1,896 SqFt
- Rooms
- 3 Beds + 2.5 Baths
Realty One Group Discovery
Reduced
Bend
$ 1,598,000
- Type
- Single Family
- Size
- 2,640 SqFt
- Rooms
- 3 Beds + 2.5 Baths
Stellar Realty Northwest
Views
Bend
$ 1,450,000
- Type
- Single Family
- Size
- 2,331 SqFt
- Rooms
- 3 Beds + 2.5 Baths
Stellar Realty Northwest
Reduced
Bend
$ 1,495,000
- Type
- Single Family
- Size
- 2,722 SqFt
- Rooms
- 4 Beds + 3.5 Baths
Cascade Hasson SIR
