
Price Reduction
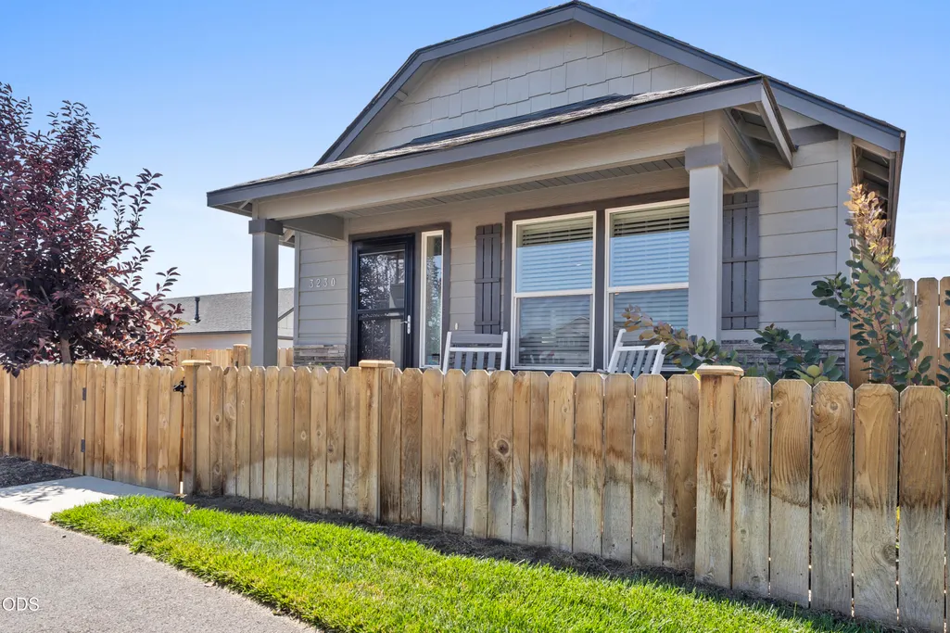
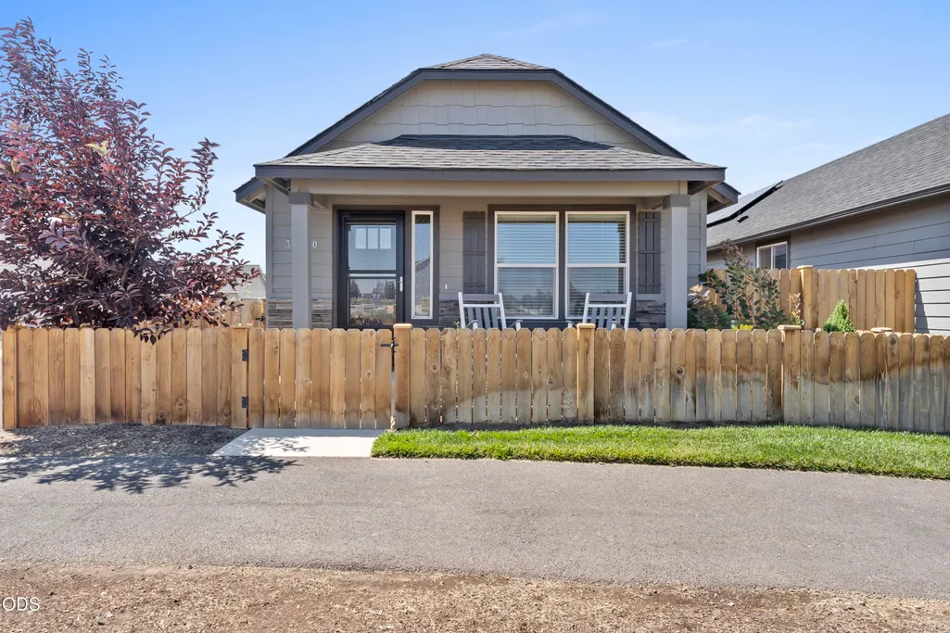
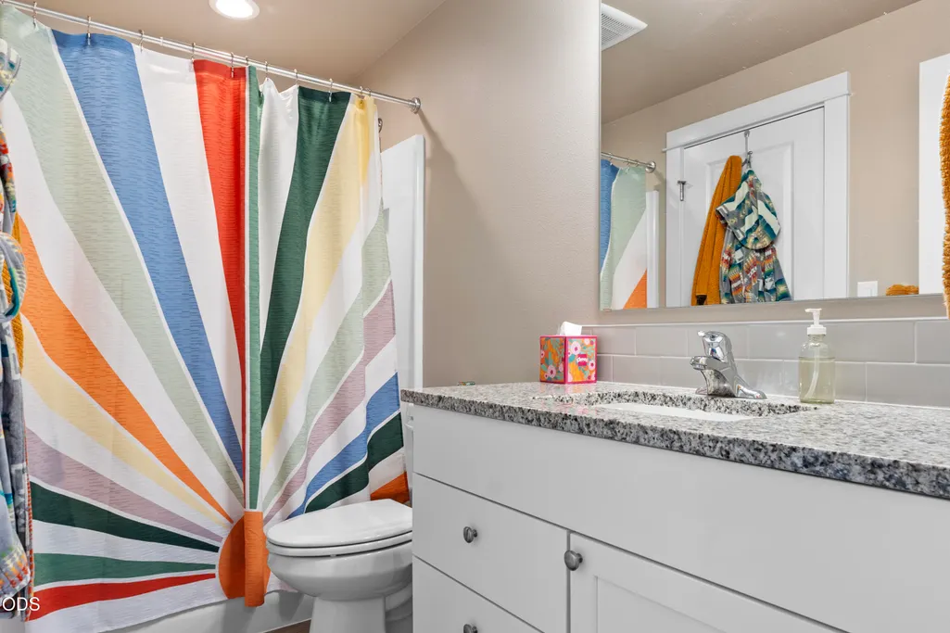
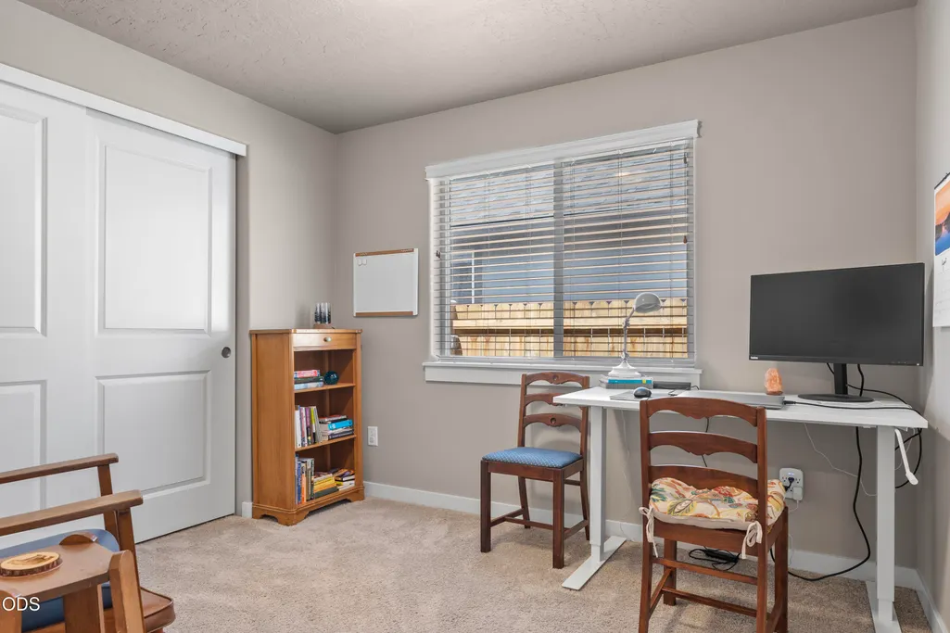
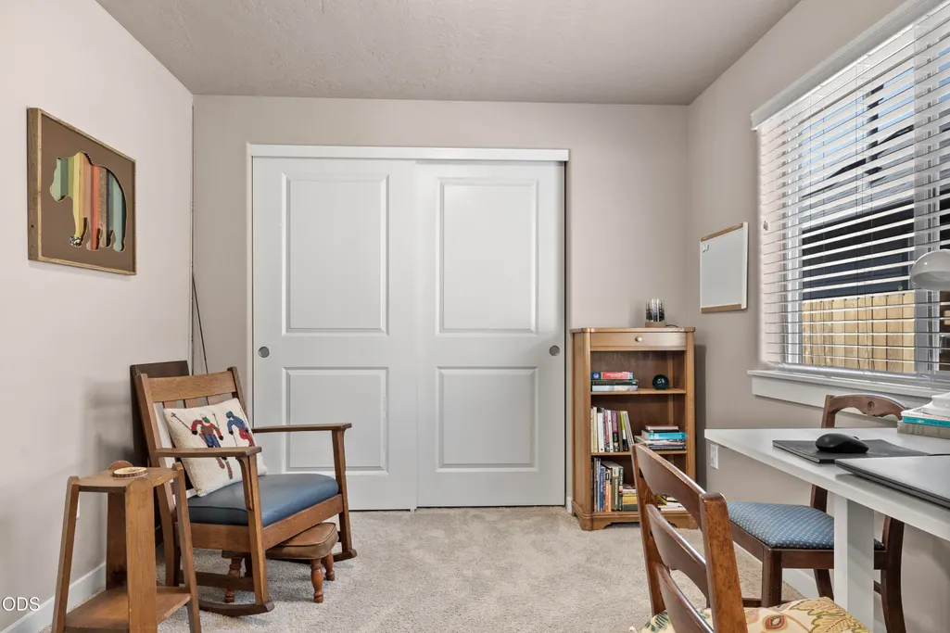
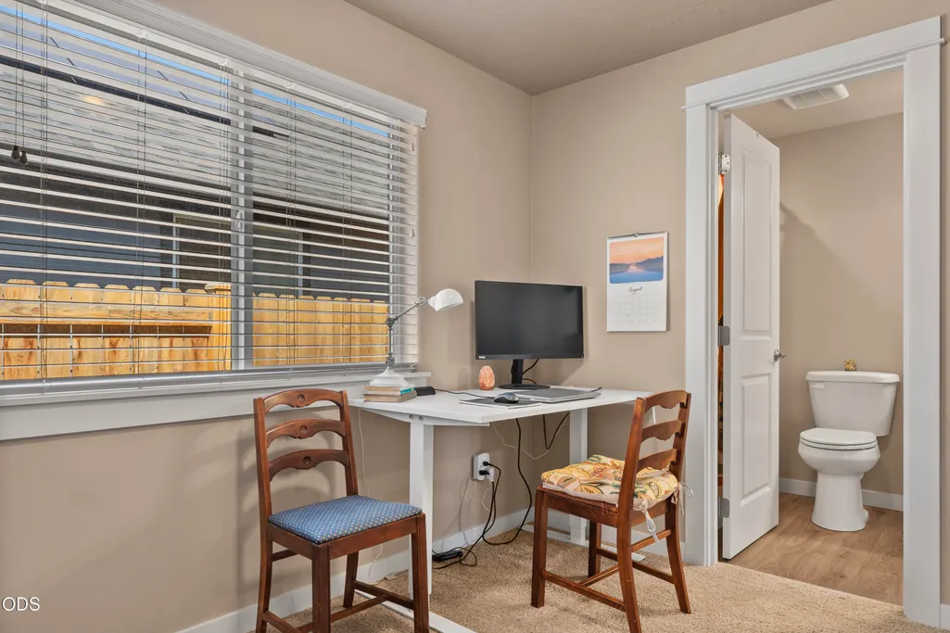
Address
3230 Nw 9th Street, Redmond, OR
Price
$ 364,900
Property Attributes
- MLS#220227045
- TypeSingle Family
- Listing Status Active
- CountyDeschutes
- CityRedmond
- NeighborhoodCinder Butte Village
- Zip97756
- StyleContemporary
- Year Built2022
- Taxes$ 2784
- Price$ 364,900
- Bedrooms2
- Full Bathrooms1
- Half Bathrooms0
- Sqr Footage880
- Lot Size0.07 Acres
Data Source:
MLS of Central Oregon (MLSCO)
Property Description
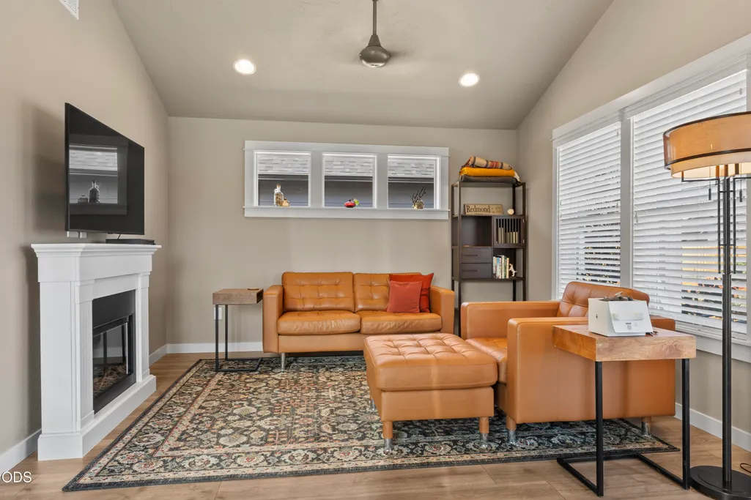
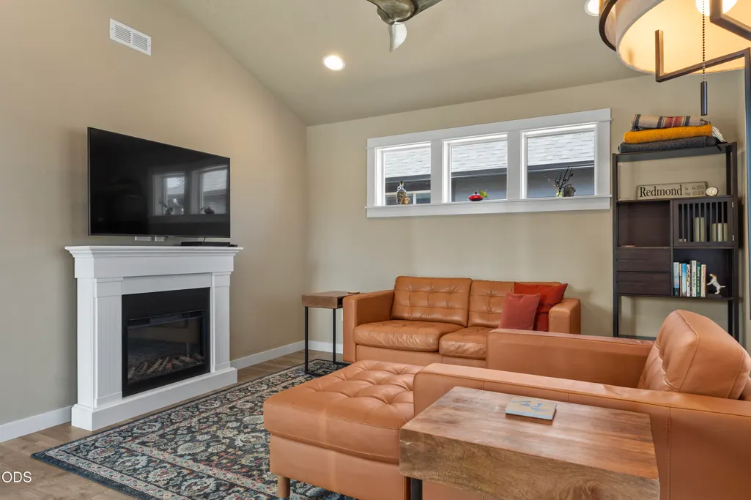
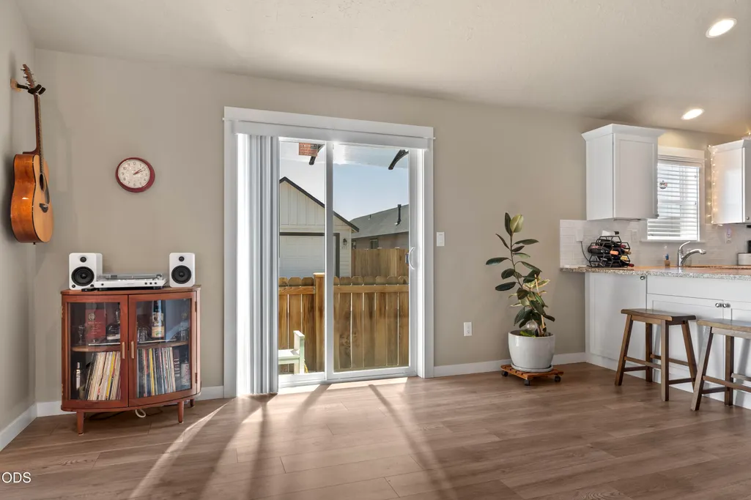
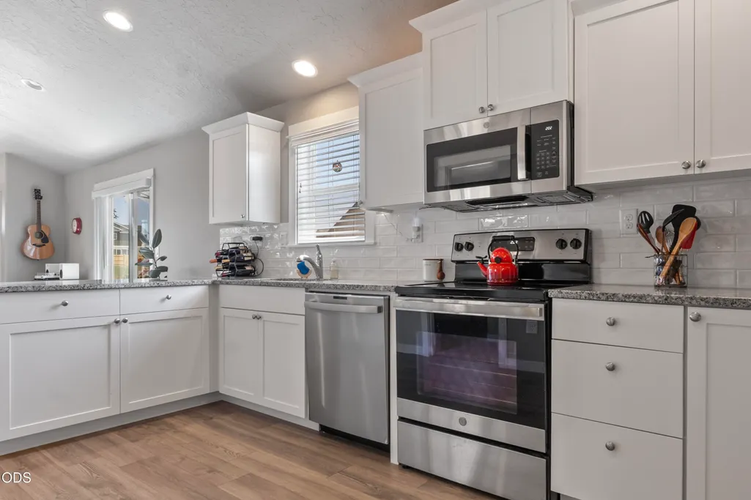
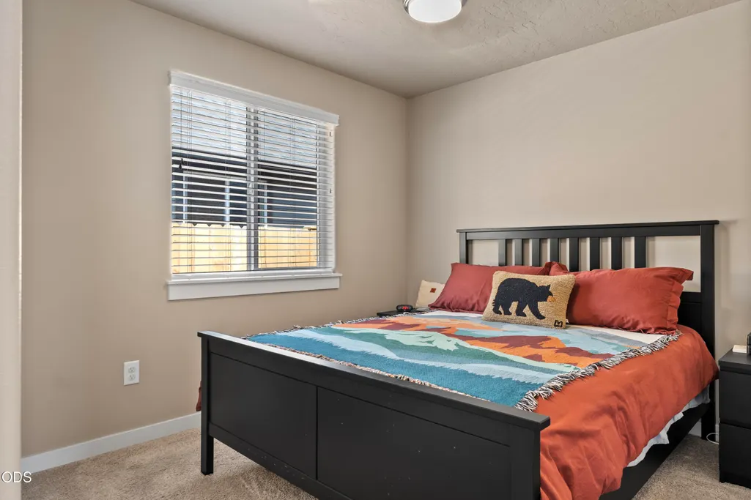
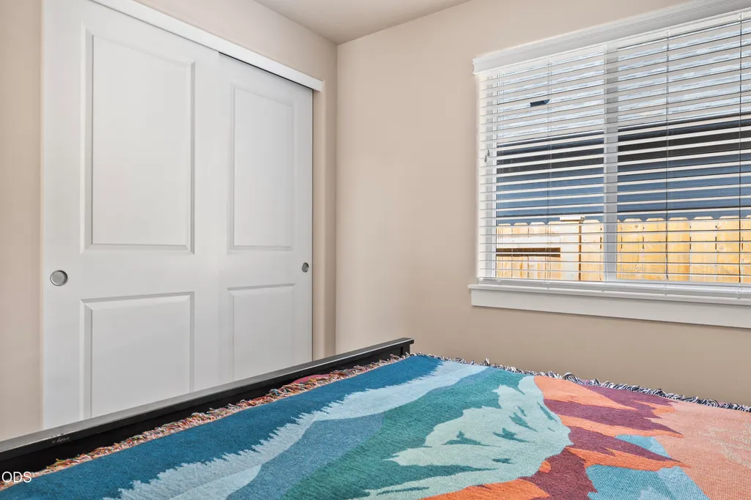
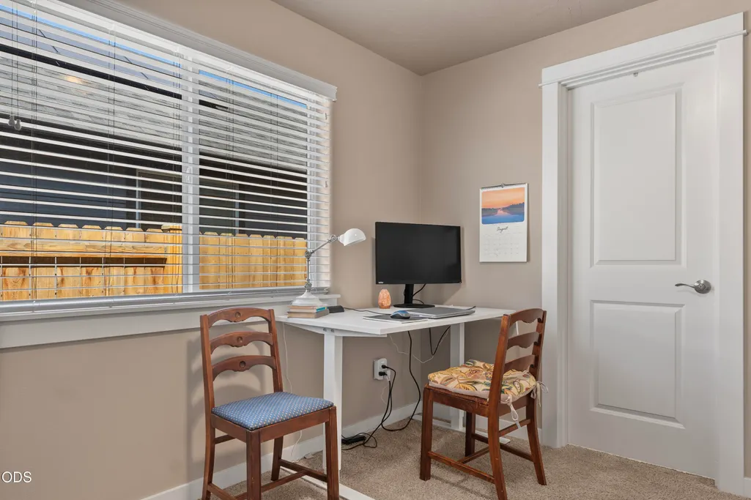
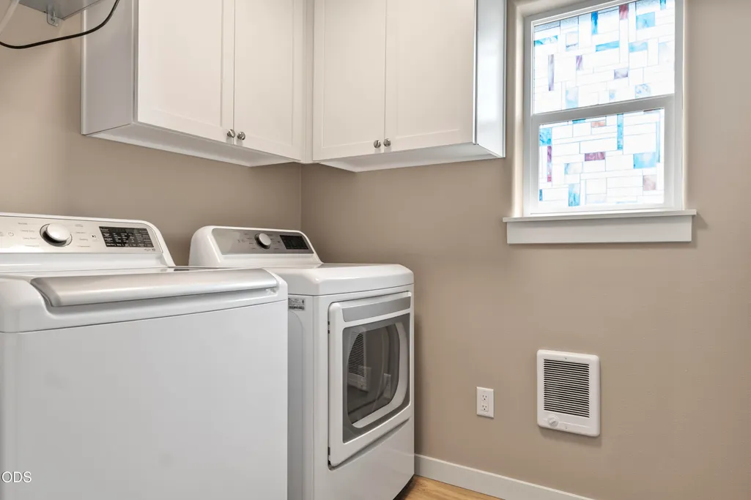
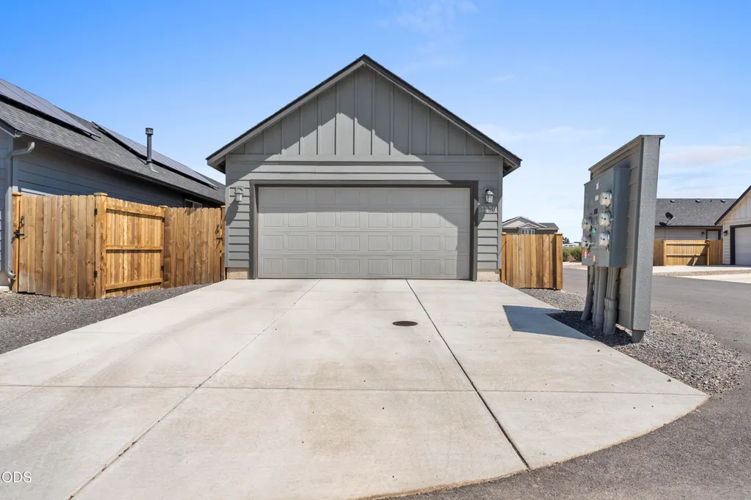
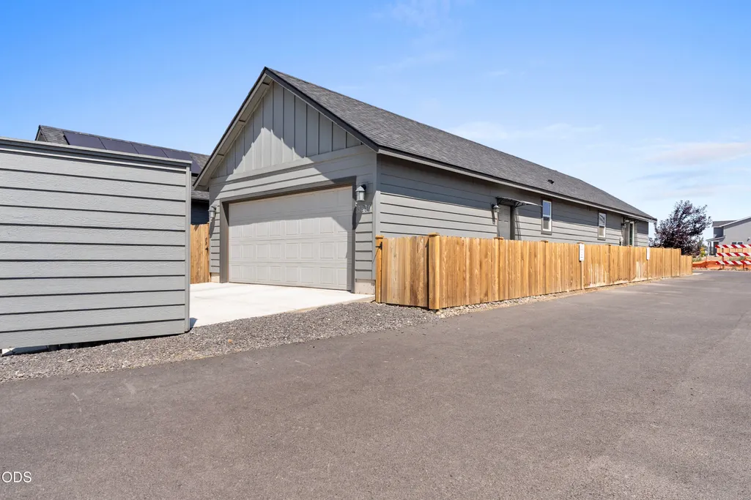
Welcome to this updated 2-bedroom, 1-bath home in NW Redmond, offering an affordable opportunity without the long list of projects. The home has received numerous upgrades throughout, creating a comfortable, move-in-ready option for its next owner. The functional floor plan makes excellent use of the space, whether you're purchasing your first home, looking to downsize, or searching for a Central Oregon investment. Conveniently located near Redmond's shopping, dining, parks, and everyday amenities. With an asking price of $370,000, 3230 NW 9th Street offers a great combination of value, updates, and location in today's market.
| Elementary School | Middle School | High School |
|---|---|---|
| Tom McCall Elem Elementary School | Elton Gregory Middle Middle School | Redmond High High School |
| Price History | |
|---|---|
| 8/14/2026 | Listed $370,000 |
| 9/3/2026 | 1$364,900 |
General Features
| Sewer | Public Sewer |
|---|---|
| Heating | Ductless |
| Cooling | Ductless |
| Roof | Composition |
| Appliances | Cooktop,Disposal,Range,Range Hood |
| HOA Fee | 69 |
| Garage Spaces | 2 |
| Architectural Style | Contemporary |
| Year Built | 2022 |
| Levels | One |
| Property Subtype | Single Family Residence |
| Tax Year | 2025 |
| Assoc Fee Paid Per | Monthly |
| County | Deschutes |
| New Construction | false |
| Property Type | Residential |
| Association Amenities | Trail(s) |
| HOA | true |
| Attached Garage | true |
| Subdivision Name | Cinder Butte Village |
| Garage Y/N | true |
| Full Baths | 1 |
| Status | Active |
| High School | Redmond High |
| City | Redmond |
| Senior Community Y/N | false |
| Zoning Description | R5 |
| Lot Size Units | Acres |
| Lot Size Square Feet | 3049.2 |
| Elementary School | Tom McCall Elem |
| Tax Annual Amount | 2784.82 |
| Middle/Junior High School | Elton Gregory Middle |
| Additional Parcels Y/N | false |
| Builder Name | Hayden |
| Standard Status | Active |
| Sewer_co_Public_sp_Sewer | true |
| Utilities_co_Cable_sp_Connected | true |
| Accessory Dwelling Unit Y/N | No |
Interior Features
| Flooring | Carpet,Laminate |
|---|---|
| Common Walls | No Common Walls |
| Air Conditioning Y/N | true |
| Heating Y/N | true |
| Total Bedrooms | 2 |
| LivingAreaSource | Assessor |
| Total Baths | 1 |
| Heating-Ductless | true |
Exterior Features
| Parking Features | Alley Access,Attached |
|---|---|
| Water Source | Public |
| Lot Size Area | 0.07 |
| Foundation Details | Stemwall |
| Building Area Total | 880 |
| Lot Size Acres | 0.07 |
Amenities
- Foreclosure
- Views
- Short Sale
- New Construction
- Adult 55+
- Lease To Own
- No HOA Fees
- Furnished
- Primary On Main
- Air Conditioning
- Seller Finance
- Green
- Fixer Upper
- Horse
- Golf
- Fireplace
- Deck
- Garage
- Basement
- Pool
Property vs Single Family Average in 97756
Price
Taxes
Year Built

