
Views
















Address
61583 Sw Riverwalk Lane, Bend, OR
Price
$ 2,195,000
Property Attributes
- MLS#220226992
- TypeTownhouse
- Listing Status Pending
- CountyDeschutes
- CityBend
- AreaSW
- NeighborhoodRiverwalk
- Zip97702
- StyleContemporary
- Year Built2023
- Taxes$ 12967
- Price$ 2,195,000
- Bedrooms8
- Full Bathrooms6
- Half Bathrooms2
- Sqr Footage5158
- Lot Size0.12 Acres
Data Source:
MLS of Central Oregon (MLSCO)
Property Description
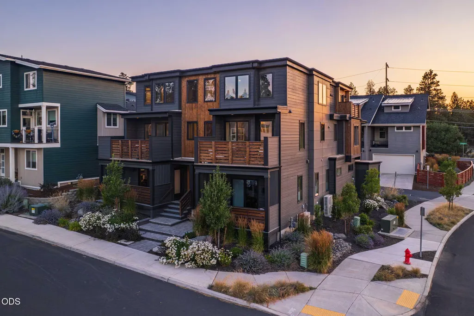
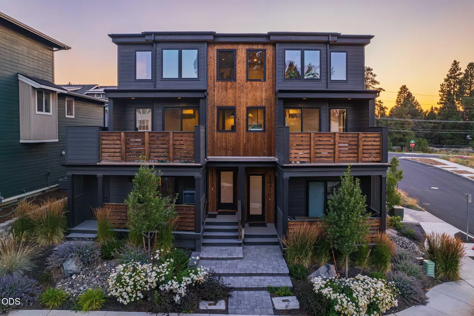
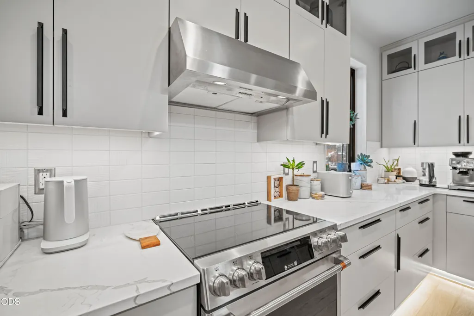
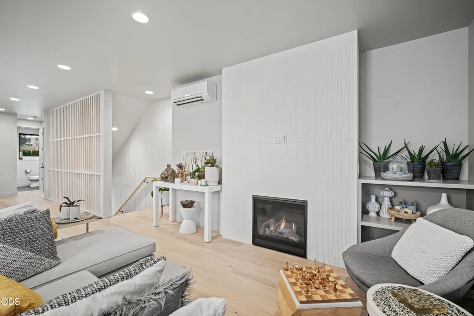
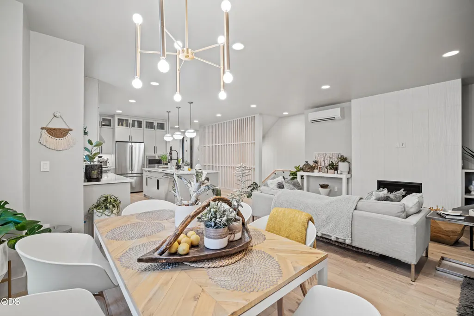
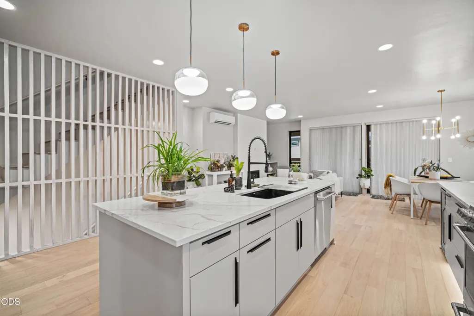
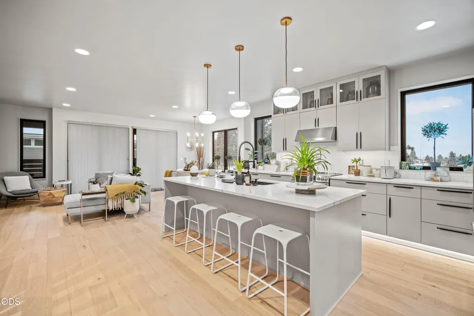
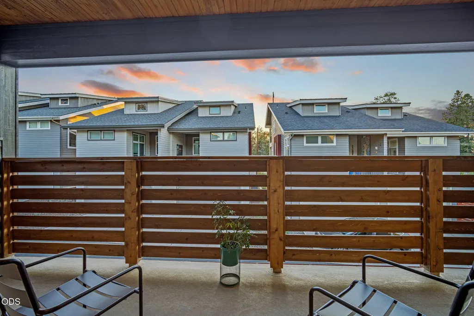
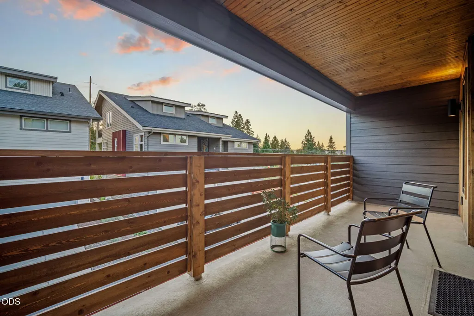
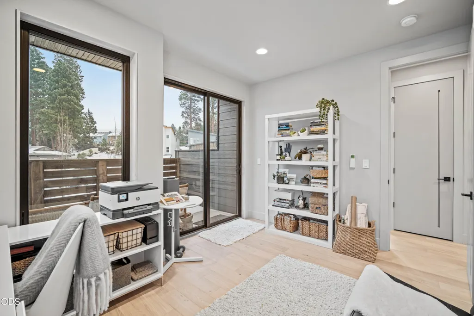
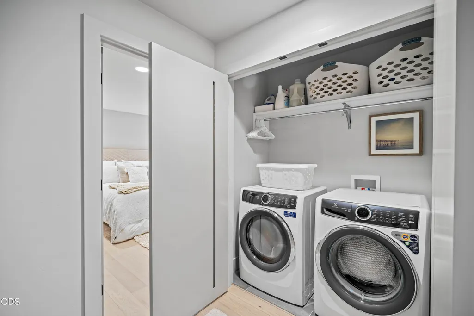
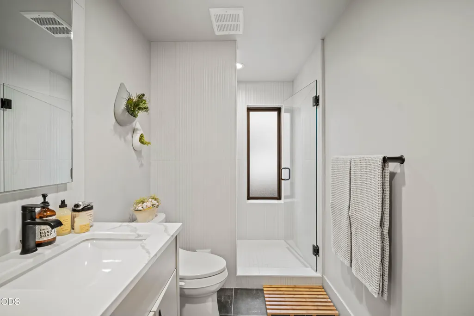
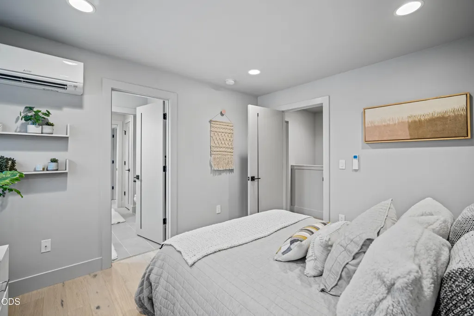
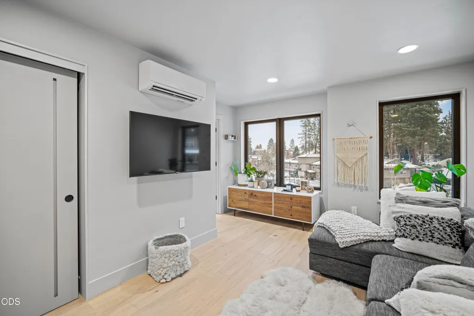
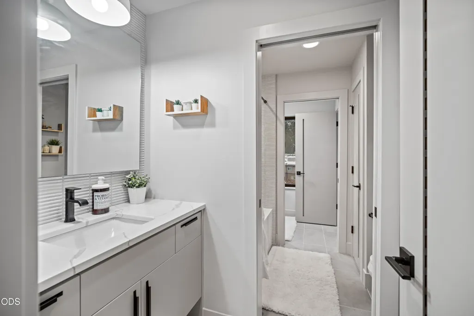
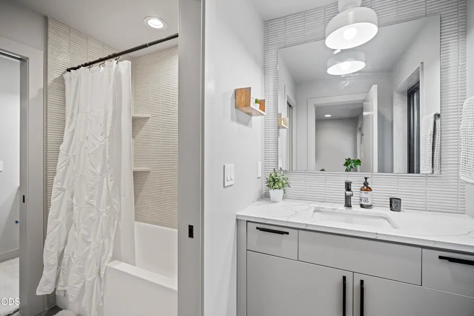
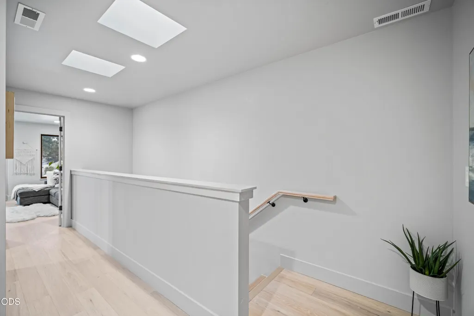
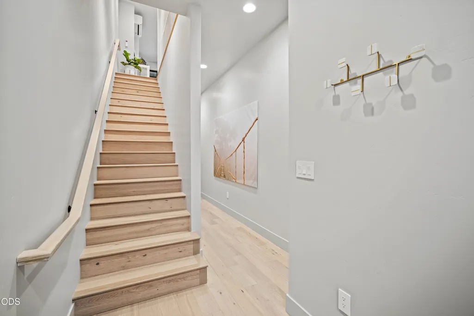
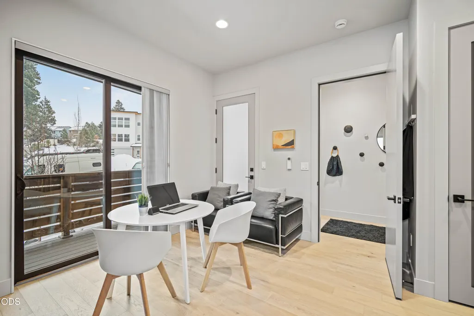
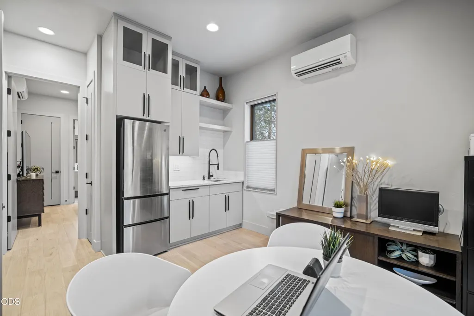
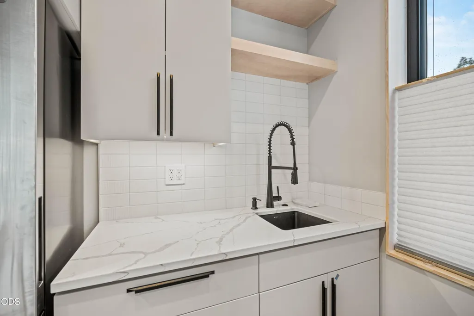
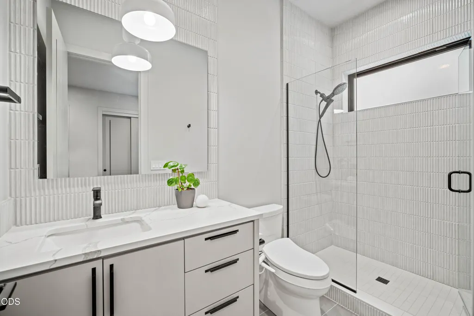
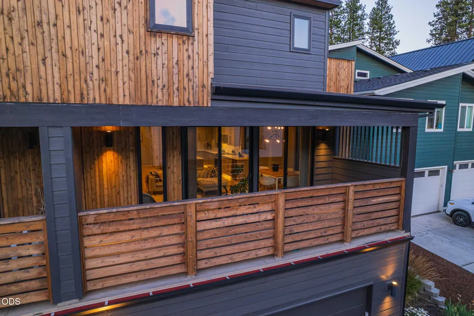
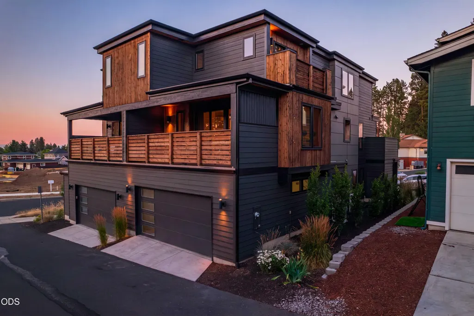
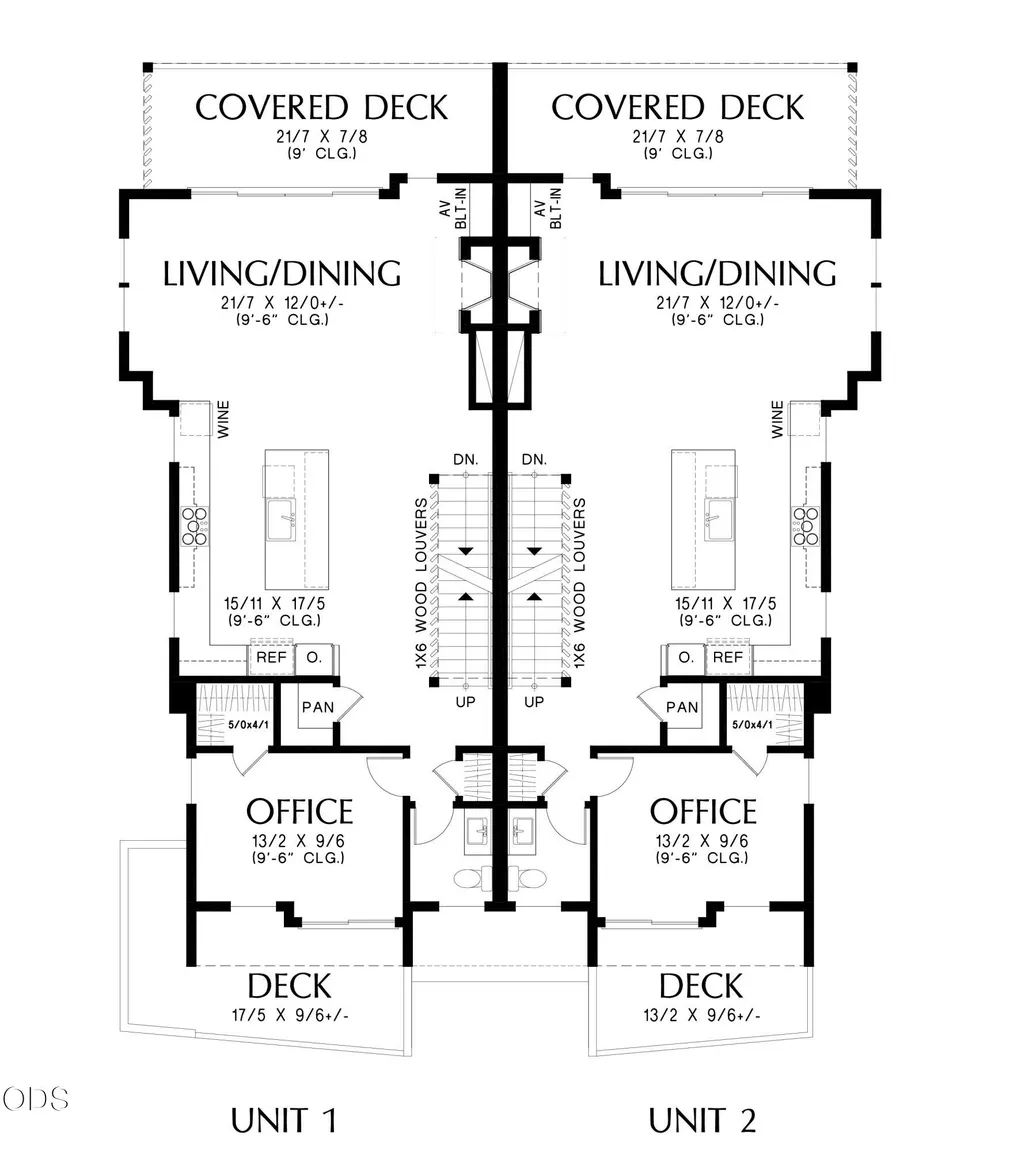
Unique investment opportunity w/ immediate cash flow near Bend's coveted Old Mill District. This is your chance to own two separate, adjoining townhomes in one building each with their own rented ADU! Each townhome includes a fully leased ground-level ADU generating $1,625/month in rental income per unit. ADUs feature one bedroom, full bath w/ heated floors, laundry w/ washer/dryer, private entrance, patio, & dedicated storage. Each main home offers three bedrooms, flex space ideal for an office, den, or 4th bedroom, 2.5 baths, Earth Advantage Certification, luxury finishes, 8-ft VanAir doors, GE Café appliances w/ refrigerator & wine fridge, washer/dryer, custom blinds, heated tile floors in the primary bath, multiple covered outdoor living spaces, & a two-car garage. HOA dues of $161/month per unit cover snow removal & exterior paint, siding, & roofing. Enjoy luxury living, low-maintenance ownership w/ proven rental income while experiencing all that Central Oregon has to offer.
| Elementary School | Middle School | High School |
|---|---|---|
| Pine Ridge Elem Elementary School | Cascade Middle Middle School | Bend Sr High High School |
| Price History | |
|---|---|
| 8/13/2026 | Listed $2,195,000 |
General Features
| Sewer | Public Sewer |
|---|---|
| Heating | Fireplace(s),Ductless,Electric,ENERGY STAR Qualified Equipment,Zoned |
| Cooling | Ductless,ENERGY STAR Qualified Equipment,Heat Pump,Whole House Fan,Zoned |
| Roof | Membrane |
| Appliances | Cooktop,Dishwasher,Disposal,Dryer,Microwave,Oven,Range,Range Hood,Refrigerator,Washer,Water Heater,Wine Refrigerator |
| HOA Fee | 161 |
| Garage Spaces | 4 |
| Architectural Style | Contemporary |
| Security Features | Carbon Monoxide Detector(s),Smoke Detector(s) |
| Construction Materials | Frame |
| Exclusions | Owner's and tenant's personal property |
| Year Built | 2023 |
| View | City,Neighborhood |
| Levels | Three Or More |
| Property Subtype | Townhouse |
| Tax Year | 2025 |
| Community Features | Access to Public Lands,Park,Trail(s) |
| HOA Fee 2 | 161 |
| Assoc Fee Paid Per | Monthly |
| County | Deschutes |
| New Construction | false |
| Property Type | Residential |
| Association Amenities | Snow Removal |
| HOA | true |
| Attached Garage | true |
| Subdivision Name | Riverwalk |
| Garage Y/N | true |
| Full Baths | 6 |
| Status | Pending |
| Directions | From Silver Lake, turn onto Riverwalk Ln. It is the first building on your right. |
| High School | Bend Sr High |
| City | Bend |
| Senior Community Y/N | false |
| Zoning Description | RM |
| Lot Size Units | Acres |
| Lot Size Square Feet | 5227.2 |
| HOA Fee 2 Frequency | Monthly |
| Elementary School | Pine Ridge Elem |
| Tax Annual Amount | 12967.24 |
| Middle/Junior High School | Cascade Middle |
| Additional Parcels Y/N | false |
| Virtual Tour | https://www.zillow.com/view-imx/b087c6a6-47b0-4447-8456-fbd3d925d990?wl=true&setAttribution=mls&initialViewType=pano |
| Structure Type | House |
| Standard Status | Pending |
| Tax Lot | 23 & 24 |
| Sewer_co_Public_sp_Sewer | true |
| Utilities_co_Cable_sp_Connected | true |
| Accessory Dwelling Unit Y/N | Yes |
| Accessory Dwelling Unit Permitted | Yes |
| Accessory Dwelling Unit SqFt | 906 |
| Accessory Dwelling Unit Type | Attached |
Interior Features
| Interior Amenities | Double Vanity,Dual Flush Toilet(s),Enclosed Toilet(s),In-Law Floorplan,Kitchen Island,Linen Closet,Open Floorplan,Pantry,Shower/Tub Combo,Soaking Tub,Solar Tube(s),Solid Surface Counters,Stone Counters,Tile Shower,Walk-In Closet(s),Wired for Data,Wired for Sound |
|---|---|
| Basement | None |
| Flooring | Hardwood,Tile |
| Fireplace Features | Gas,Living Room |
| Common Walls | 1 Common Wall |
| Air Conditioning Y/N | true |
| Heating Y/N | true |
| Window Features | Low-Emissivity Windows,Double Pane Windows,ENERGY STAR Qualified Windows,Skylight(s) |
| Fireplace Y/N | true |
| Half Baths | 2 |
| Total Bedrooms | 8 |
| LivingAreaSource | Assessor |
| Total Baths | 8 |
| Heating-Ductless | true |
Exterior Features
| Parking Features | Alley Access,Asphalt,Attached,Driveway,Electric Vehicle Charging Station(s),Garage Door Opener,On Street,Storage |
|---|---|
| Lot Features | Corner Lot,Drip System,Landscaped,Native Plants,Sprinklers In Front,Sprinklers In Rear,Xeriscape Landscape |
| Water Source | Backflow Domestic,Backflow Irrigation,Public |
| Inclusions | All appliances, washer/dryers in both units and ADUs |
| Lot Size Area | 0.12 |
| Foundation Details | Stemwall |
| Building Area Total | 4252 |
| Lot Size Acres | 0.12 |
| Road Surface Type | Paved |
| Road Frontage Type | Shared Access |
| Horse Y/N | false |
| Irrigation Water Rights Y/N | false |
Amenities
- Foreclosure
- Views
- Short Sale
- New Construction
- Adult 55+
- Lease To Own
- No HOA Fees
- Furnished
- Pets
- Primary On Main
- Air Conditioning
- Seller Finance
- Green
- Fixer Upper
- Horse
- Golf
- Fireplace
- Deck
- Garage
- Basement
- Pool
Property vs Townhouse Average in 97702
Price
Taxes
Year Built

