
Waterfront - Primary on Main - Eco Friendly














Address
55543 Huntington Road, Bend, OR
Price
$ 1,850,000
Property Attributes
- MLS#220226896
- TypeSingle Family
- Listing Status Active
- CountyDeschutes
- CityBend
- AreaNot Applicable
- Zip97707
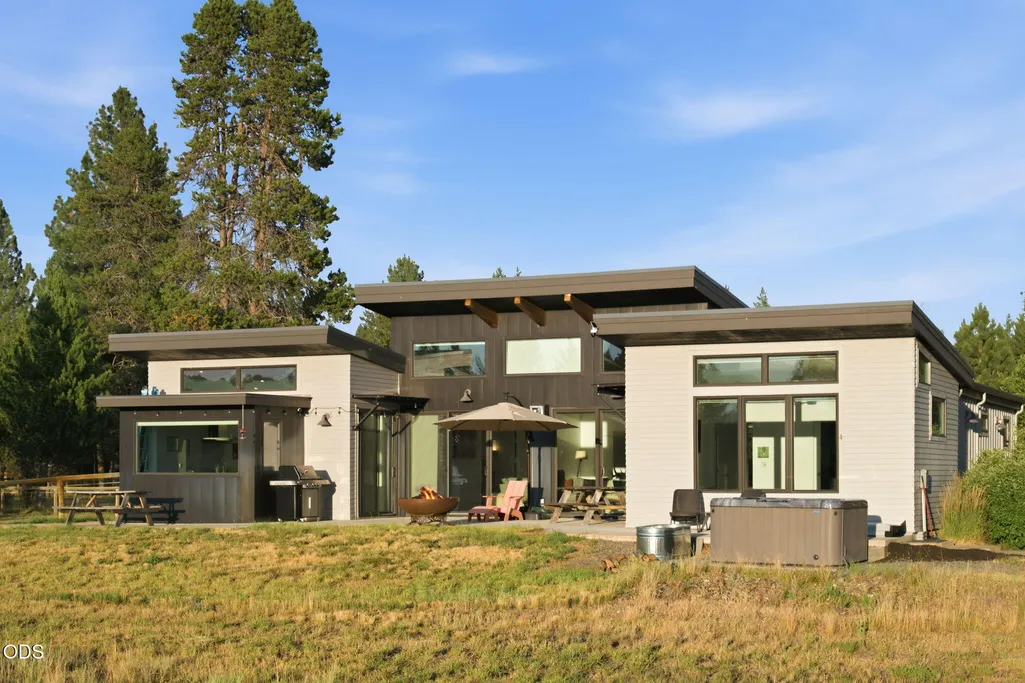
- StyleContemporary
- Year Built2016
- Taxes$ 7459
- Price$ 1,850,000
- Bedrooms3
- Full Bathrooms3
- Half Bathrooms1
- Sqr Footage3393
- Lot Size7.56 Acres
Data Source:
MLS of Central Oregon (MLSCO)
Property Description
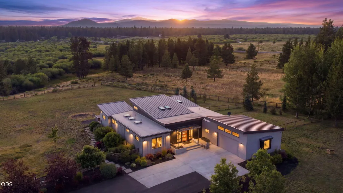
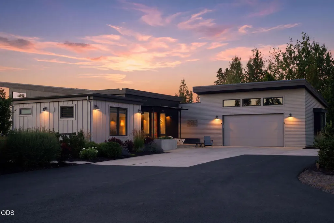
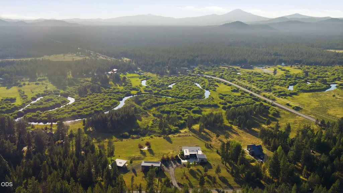
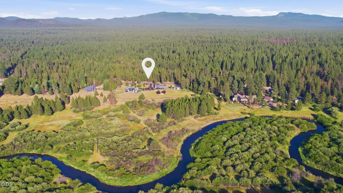
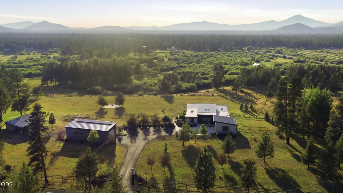
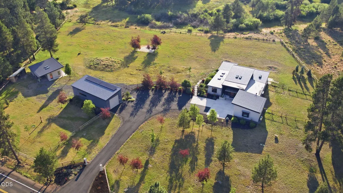
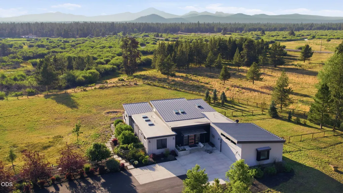
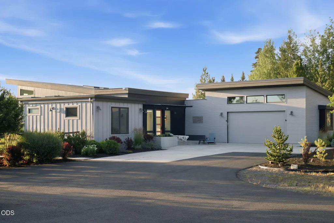
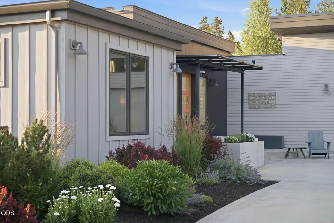
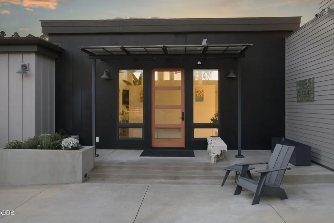
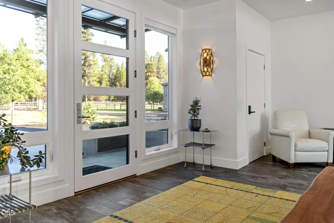
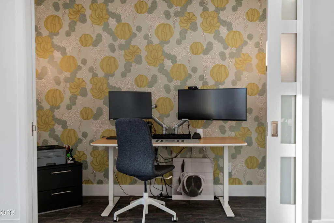
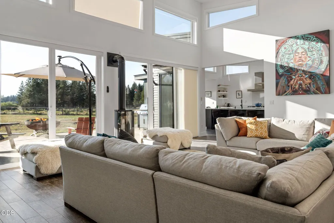
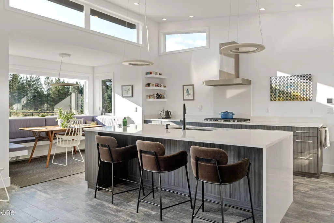
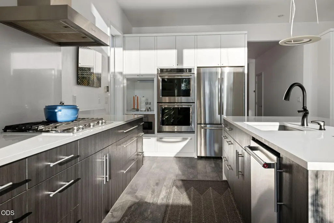
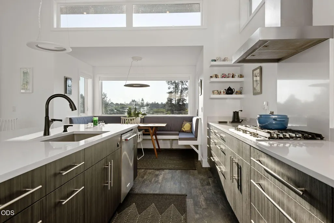
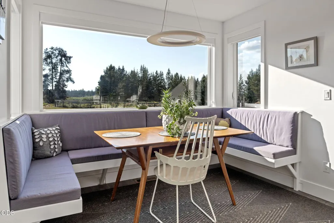
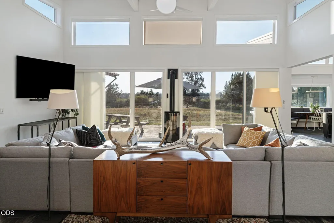
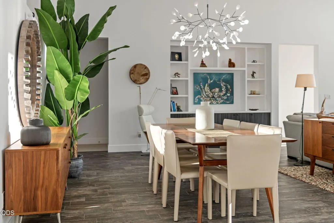
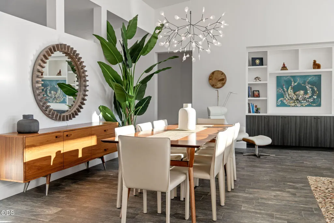
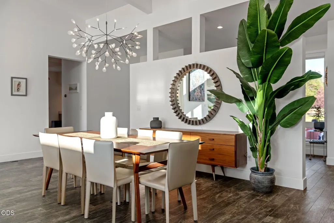
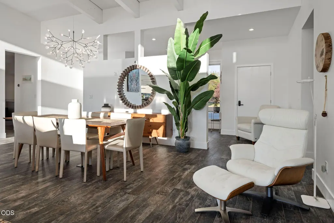
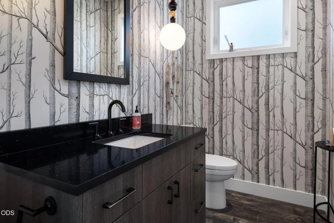
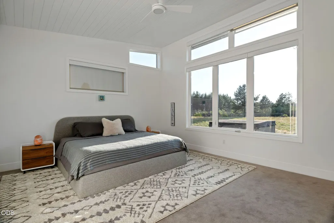
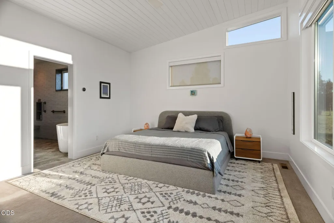
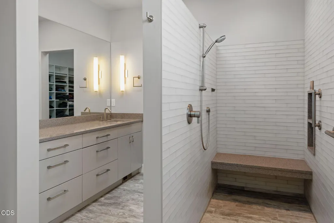
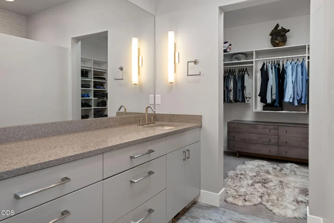
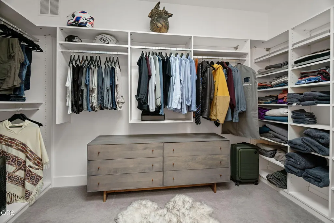
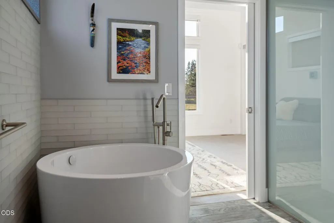
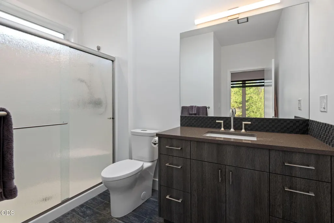
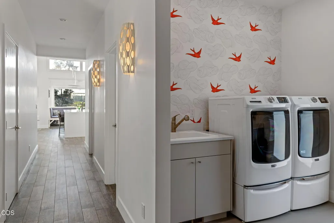
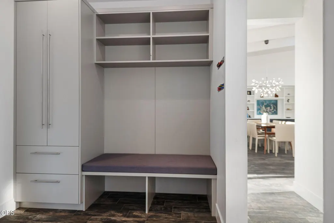
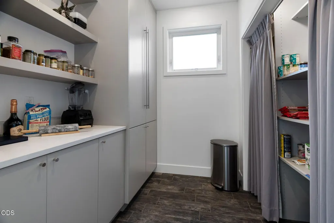
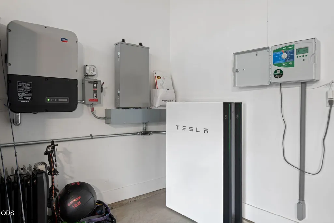
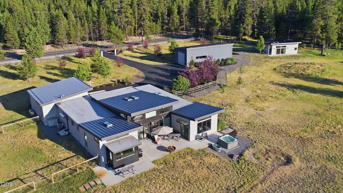
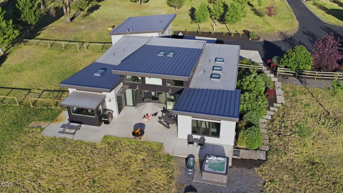
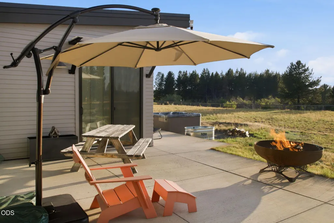
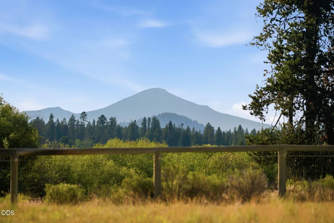
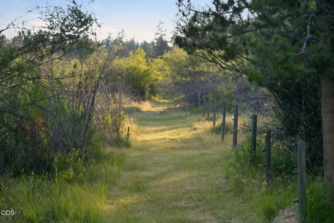
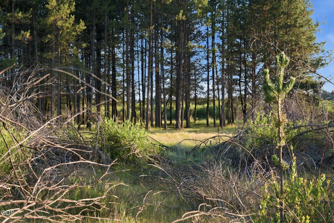
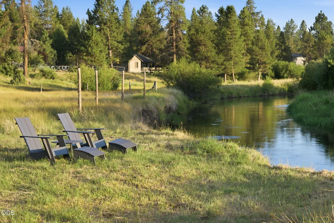
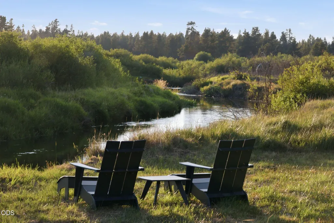
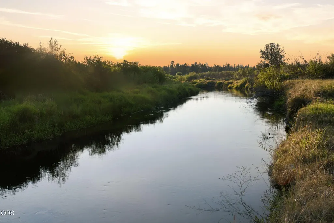
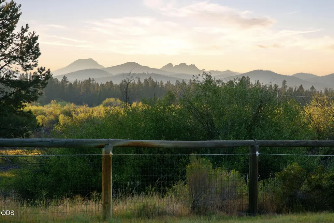
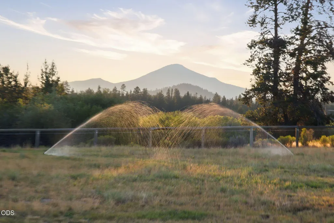
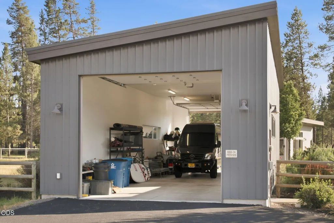
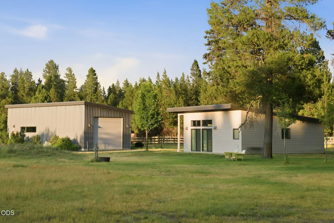
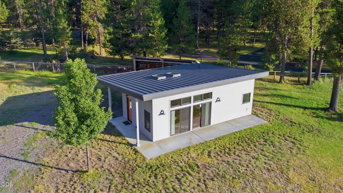
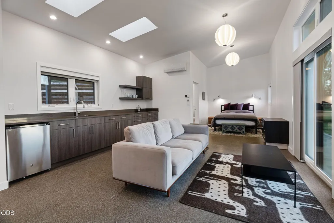
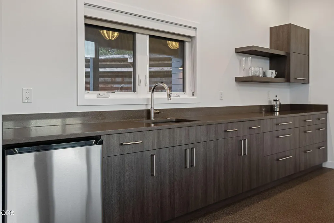
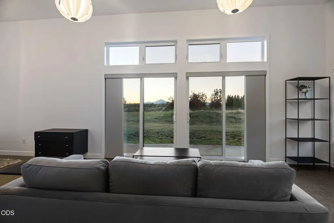
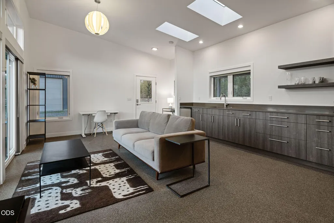
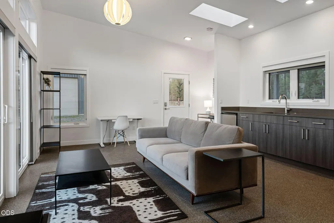
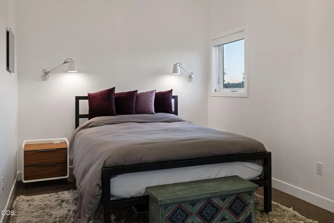
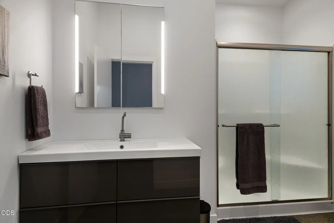
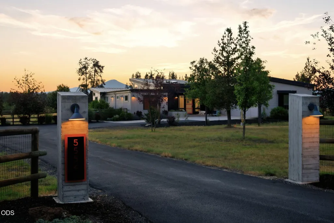
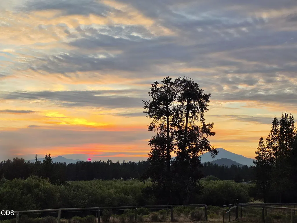
Discover your dream home in this ultra-modern 2,865 sq ft residence on 7.5 ac w/ 400 ft of river frontage & woodland copse in Sunriver, OR. Built in 2016 w/ additions in 2018, this light-filled home with open-concept floor plan w/ hi ceilings, walls of windows & custom cabinets throughout. Modern kitchen incl. hi-end appliances, lg island & nook, opening to expansive great rm w/ stunning views of Mt Bachelor & Sisters. Incl. fully equipped guest studio w/ covered parking, full bath & wet bar. Outdoor living thrives w/ 3 patios for sunset viewing & easy river access for floating & fishing. Lux upgrades incl. solar w/ dual lithium battery backup, 2 EV chargers, plus a detached barn w/ drive-thru doors & 1,100 sq ft of insulated workshop--ideal for RV, ski boat & jet skis. Beautifully landscaped grounds w/ native plants, auto irrigation & night lighting. Just 5 mins to Sunriver amenities & 20 mins to Cascade Lakes. A rare modern oasis combining luxury, tranquility & Central OR adventure!
| Elementary School | Middle School | High School |
|---|---|---|
| Three Rivers Elem Elementary School | Three Rivers Middle School | Caldera High High School |
| Price History | |
|---|---|
| 8/12/2026 | Listed $1,850,000 |
General Features
| Sewer | Sand Filter,Septic Tank |
|---|---|
| Heating | Electric,ENERGY STAR Qualified Equipment,Forced Air,Heat Pump,Propane,Zoned |
| Cooling | Central Air,ENERGY STAR Qualified Equipment,Heat Pump,Whole House Fan,Zoned |
| Roof | Membrane,Metal |
| Appliances | Cooktop,Dishwasher,Disposal,Microwave,Oven,Range,Range Hood,Refrigerator,Trash Compactor,Washer,Water Heater,Water Purifier |
| Garage Spaces | 2 |
| Architectural Style | Contemporary |
| Security Features | Carbon Monoxide Detector(s),Security System Owned,Smoke Detector(s) |
| Construction Materials | Block,Concrete,Frame |
| Year Built | 2016 |
| View | Cascade Mountains,Mountain(s),River |
| Levels | One |
| Property Subtype | Single Family Residence |
| Tax Year | 2026 |
| Waterfront Features | River Front |
| Accessibility | Accessible Approach with Ramp,Accessible Bedroom,Accessible Closets,Accessible Doors,Accessible Entrance,Accessible Full Bath,Smart Technology |
| County | Deschutes |
| New Construction | false |
| Property Type | Residential |
| HOA | false |
| Attached Garage | true |
| Subdivision Name | N/A |
| Garage Y/N | true |
| Other Structures | Guest House,RV/Boat Storage,Second Garage,Shed(s),Workshop |
| Full Baths | 3 |
| Status | Active |
| High School | Caldera High |
| City | Bend |
| Senior Community Y/N | false |
| Zoning Description | RR10,LM,WA, FP |
| Lot Size Units | Acres |
| Lot Size Square Feet | 329313.6 |
| Elementary School | Three Rivers Elem |
| Tax Annual Amount | 7459.2 |
| Middle/Junior High School | Three Rivers |
| Additional Parcels Y/N | false |
| Builder Name | TJ Toney, Pacific Construction Development |
| Standard Status | Active |
| Sewer_co_Septic_sp_Tank | true |
| Utilities_co_Cable_sp_Connected | true |
| Accessory Dwelling Unit Y/N | Yes |
| Accessory Dwelling Unit Permitted | Yes |
| Accessory Dwelling Unit SqFt | 528 |
| Accessory Dwelling Unit Type | Detached |
Interior Features
| Interior Amenities | Smart Lock(s),Smart Light(s),Built-in Features,Ceiling Fan(s),Dual Flush Toilet(s),Enclosed Toilet(s),In-Law Floorplan,Kitchen Island,Open Floorplan,Pantry,Primary Downstairs,Smart Thermostat,Solid Surface Counters,Stone Counters,Tile Shower,Walk-In Closet(s),Wired for Data |
|---|---|
| Flooring | Carpet,Tile,Vinyl |
| Fireplace Features | Great Room,Propane |
| Common Walls | No Common Walls |
| Air Conditioning Y/N | true |
| Heating Y/N | true |
| Window Features | Low-Emissivity Windows,Double Pane Windows,ENERGY STAR Qualified Windows,Skylight(s),Vinyl Frames |
| Fireplace Y/N | true |
| Half Baths | 1 |
| Total Bedrooms | 3 |
| LivingAreaSource | Assessor |
| Total Baths | 4 |
| Heating-Heat Pump | true |
| Heating-Forced Air | true |
Exterior Features
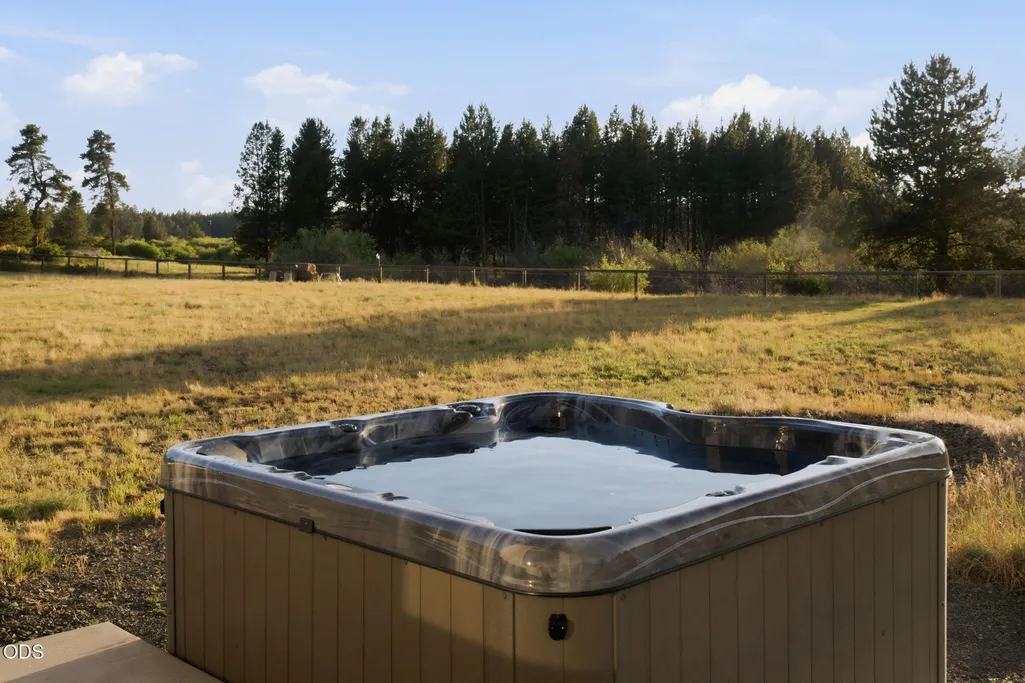
| Exterior Amenities | Fire Pit,RV Hookup,Spa/Hot Tub |
|---|---|
| Parking Features | Asphalt,Attached,Attached Carport,Detached,Driveway,Electric Vehicle Charging Station(s),Garage Door Opener,Gated,RV Access/Parking,Storage |
| Lot Features | Drip System,Fenced,Landscaped,Level,Native Plants,Smart Irrigation,Sprinkler Timer(s),Sprinklers In Front,Sprinklers In Rear,Wooded |
| Water Source | Private,Well |
| Lot Size Area | 7.56 |
| Foundation Details | Block,Stemwall |
| Building Area Total | 2865 |
| Lot Size Acres | 7.56 |
| Road Surface Type | Paved |
| Waterfront Y/N | true |
Amenities
- Foreclosure
- Views
- Short Sale
- New Construction
- Adult 55+
- Lease To Own
- No HOA Fees
- Furnished
- Primary On Main
- Air Conditioning
- Seller Finance
- Green
- Fixer Upper
- Horse
- Golf
- Fireplace
- Deck
- Garage
- Basement
- Pool
Property vs Single Family Average in 97707
Price
Taxes
Year Built
 The content relating to real estate for sale on this website comes in part from the MLS of Central Oregon. Real estate listings held by Brokerages other than Mariposa Real Estate are marked with the Reciprocity/IDX logo, and detailed information about these properties includes the name of the listing Brokerage. © MLS of Central Oregon (MLSCO).
This content last updated on September 22, 2026 5:06 AM UTC Some properties which appear for sale on this website may subsequently have sold or may
The content relating to real estate for sale on this website comes in part from the MLS of Central Oregon. Real estate listings held by Brokerages other than Mariposa Real Estate are marked with the Reciprocity/IDX logo, and detailed information about these properties includes the name of the listing Brokerage. © MLS of Central Oregon (MLSCO).
This content last updated on September 22, 2026 5:06 AM UTC Some properties which appear for sale on this website may subsequently have sold or may
