
Price Reduction - Views
Address
1287 Nw City Heights Drive, Bend, OR
Price
$ 995,000
Property Attributes
- MLS#220226411
- TypeSingle Family
- Listing Status Active
- CountyDeschutes
- CityBend
- AreaNW
- NeighborhoodCity View
- Zip97703
- StyleCraftsman, Northwest
- Year Built1995
- Taxes$ 6706
- Price$ 995,000
- Bedrooms3
- Full Bathrooms2
- Half Bathrooms1
- Sqr Footage1870
- Lot Size0.2 Acres
Data Source:
MLS of Central Oregon (MLSCO)
Property Description
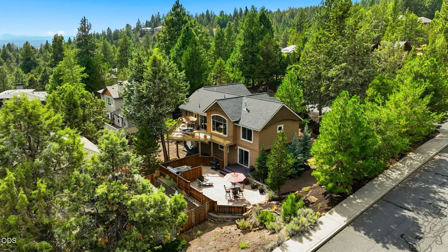
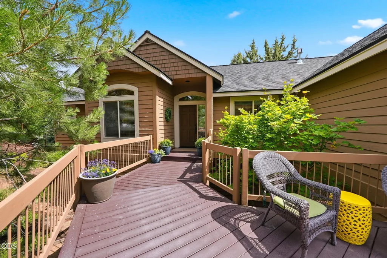
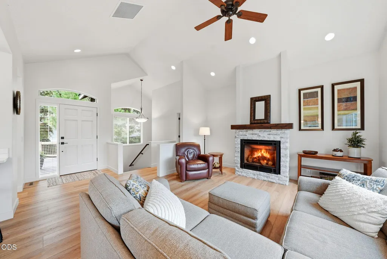
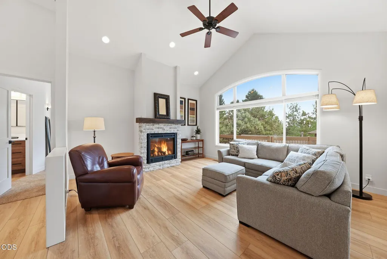
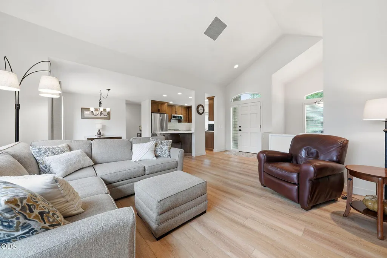
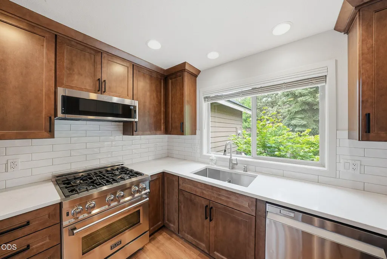
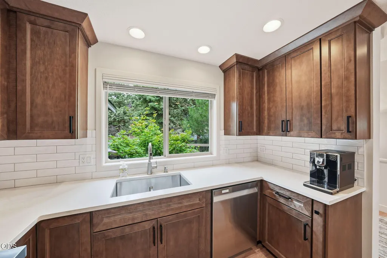
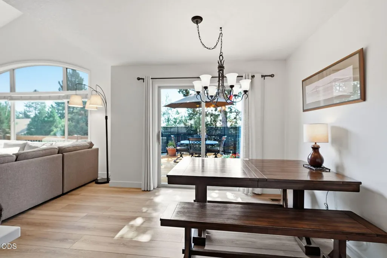
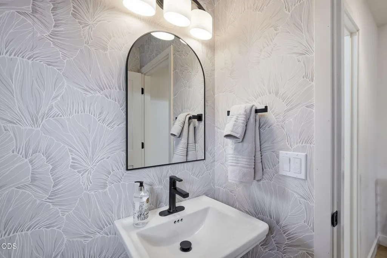
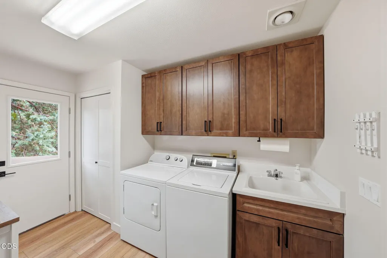
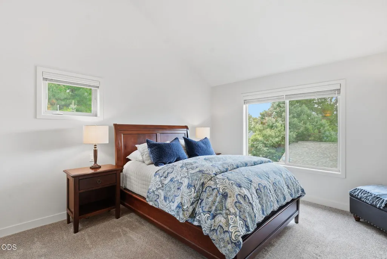
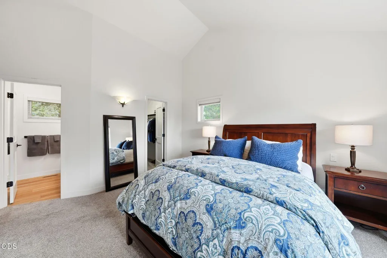
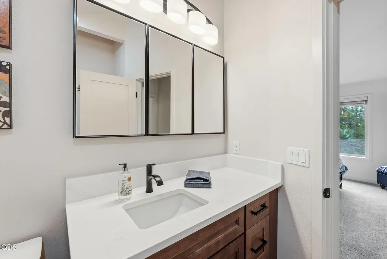
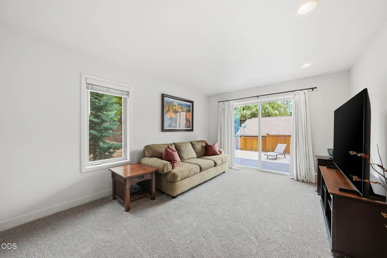
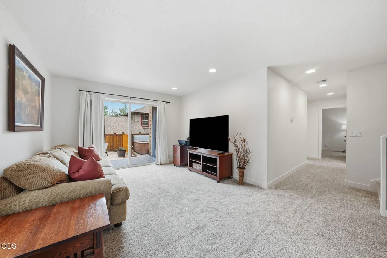
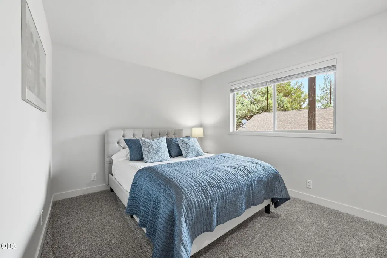
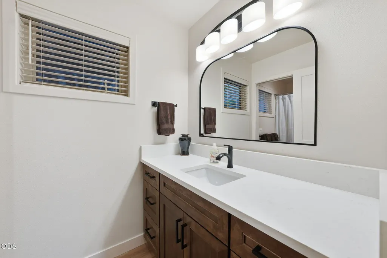
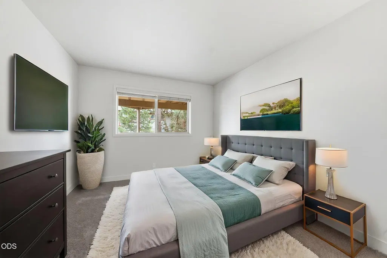
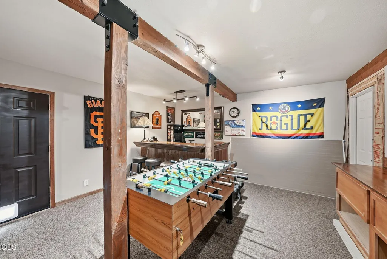
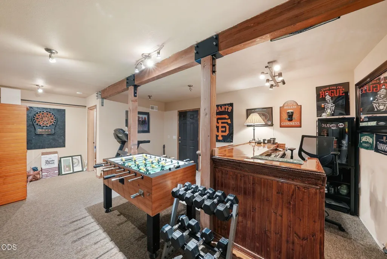
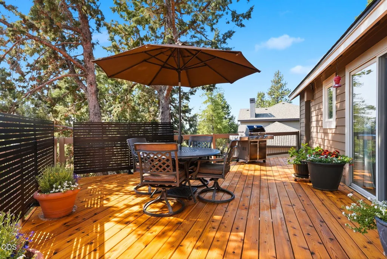
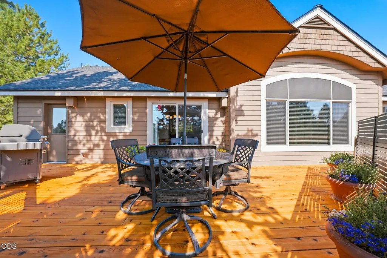
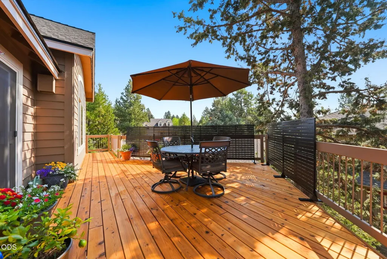
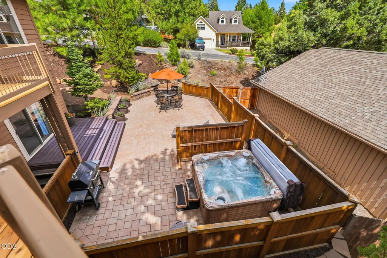
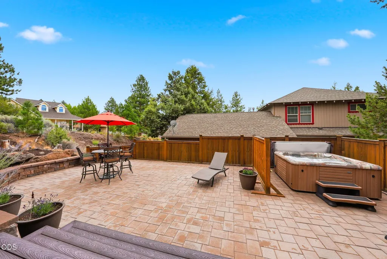
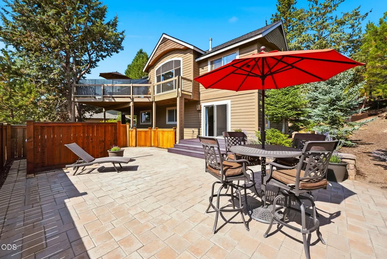
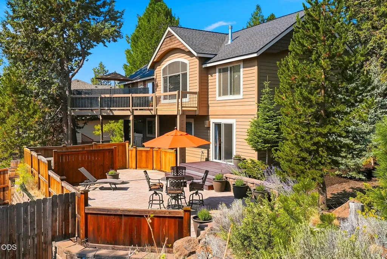
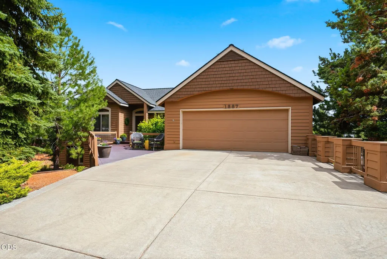
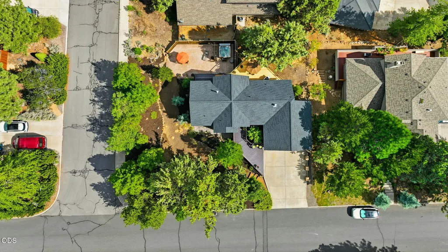
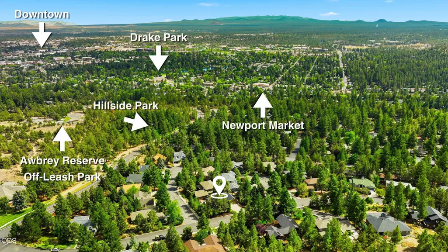
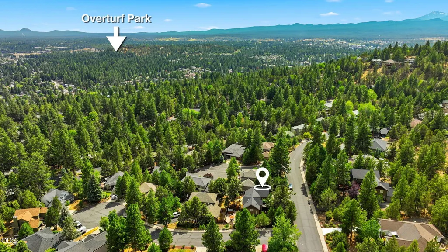
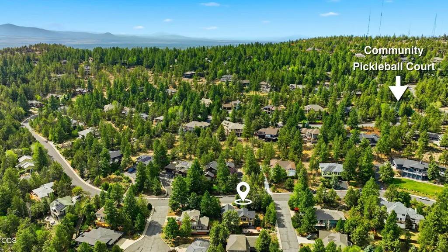
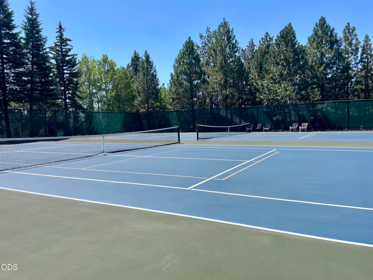
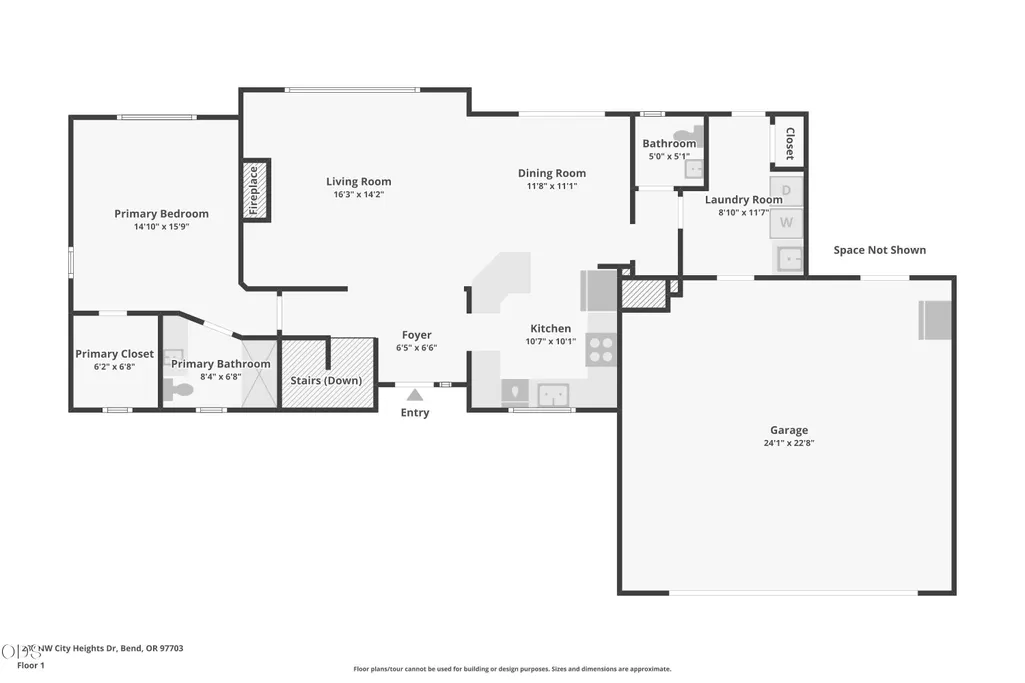
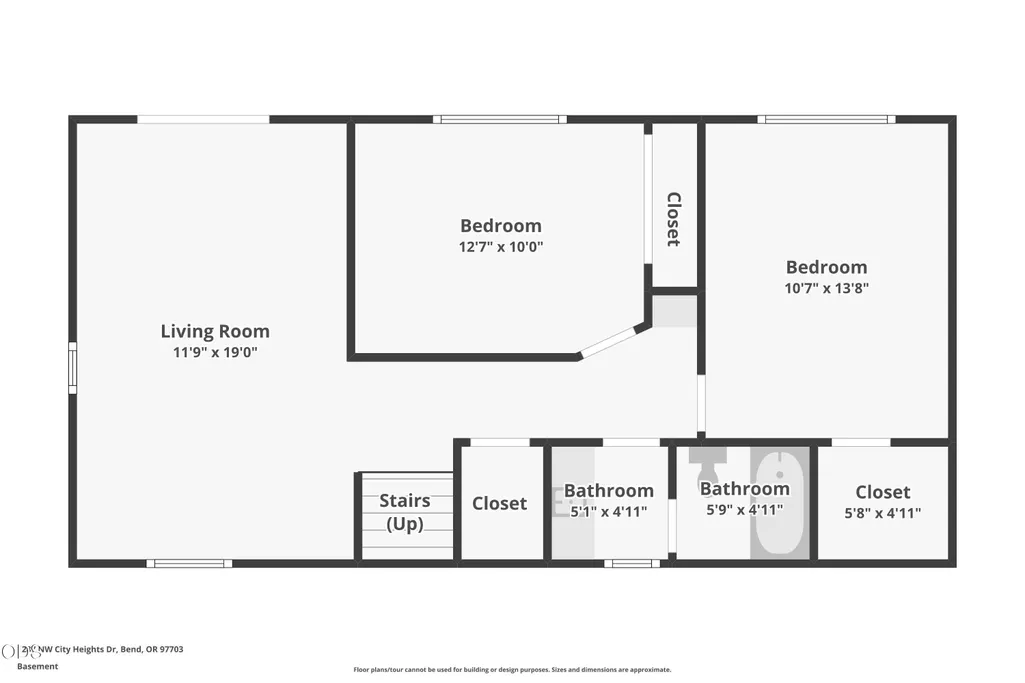
Located in the City View neighborhood in NW Bend Oregon. This extensively renovated home offers an exceptional blend of luxury & comfort. The main-level living floor plan features the primary suite, kitchen, laundry, garage & great room on one level. Downstairs offers two bedrooms, a full bath, bonus room & access to a private paver patio with hot tub. Not included in main house square footage is the 255 SF finished flex space below - ideal for a home office or studio. Every detail has been thoughtfully updated, creating a home that lives like new. Highlights include a new roof (2021), a stunning designer kitchen (2025) with custom cabinetry, premium countertops, ZLINE range & high-end appliances, along with new flooring, lighting, hardware & an expansive deck. Plus a private community pickleball/ tennis court just around the corner. One mile from Newport Market, Nancy P's Bakery & Chow plus only 1.5 miles to downtown Bend. Close to amenities yet in a quiet established neighborhood.
| Elementary School | Middle School | High School |
|---|---|---|
| High Lakes Elem Elementary School | Pacific Crest Middle Middle School | Summit High High School |
| Price History | |
|---|---|
| 8/3/2026 | Listed $1,199,000 |
| 8/13/2026 | 4$1,149,000 |
| 8/31/2026 | 9$1,049,000 |
| 9/9/2026 | 5$995,000 |
General Features
| Sewer | Public Sewer |
|---|---|
| Heating | Fireplace(s),Forced Air,Natural Gas |
| Cooling | Central Air |
| Roof | Composition |
| Appliances | Dishwasher,Disposal,Dryer,Oven,Range,Refrigerator,Washer,Water Heater |
| HOA Fee | 360 |
| Garage Spaces | 2 |
| Architectural Style | Craftsman,Northwest |
| Security Features | Carbon Monoxide Detector(s),Smoke Detector(s) |
| Construction Materials | Frame |
| Exclusions | Blink Doorbell & Four Cameras |
| Year Built | 1995 |
| View | Neighborhood,Territorial |
| Levels | Two |
| Property Subtype | Single Family Residence |
| Tax Year | 2025 |
| Community Features | Pickleball,Gas Available,Park,Short Term Rentals Not Allowed,Tennis Court(s) |
| Assoc Fee Paid Per | Annually |
| County | Deschutes |
| New Construction | false |
| Property Type | Residential |
| Association Amenities | Sport Court,Tennis Court(s),Other |
| HOA | true |
| Attached Garage | true |
| Subdivision Name | City View |
| Garage Y/N | true |
| Full Baths | 2 |
| Status | Active |
| High School | Summit High |
| City | Bend |
| Senior Community Y/N | false |
| Zoning Description | RS |
| Lot Size Units | Acres |
| Lot Size Square Feet | 8712 |
| Elementary School | High Lakes Elem |
| Tax Annual Amount | 6706.65 |
| Middle/Junior High School | Pacific Crest Middle |
| Additional Parcels Y/N | false |
| Virtual Tour | https://www.zillow.com/view-imx/3312b285-78ac-46e2-a9bd-4926158d38a5?wl=true&setAttribution=mls&initialViewType=pano |
| Standard Status | Active |
| Tax Lot | 04700 |
| Sewer_co_Public_sp_Sewer | true |
| Utilities_co_Cable_sp_Connected | true |
| Accessory Dwelling Unit Y/N | No |
Interior Features
| Interior Amenities | Open Floorplan |
|---|---|
| Basement | None |
| Flooring | Carpet,Laminate |
| Fireplace Features | Gas,Great Room |
| Common Walls | No Common Walls,No One Above,No One Below |
| Air Conditioning Y/N | true |
| Heating Y/N | true |
| Window Features | Double Pane Windows,Vinyl Frames |
| Fireplace Y/N | true |
| Half Baths | 1 |
| Total Bedrooms | 3 |
| LivingAreaSource | Assessor |
| Total Baths | 3 |
| Heating-Forced Air | true |
| Heating-Natural Gas | true |
Exterior Features
| Exterior Amenities | Spa/Hot Tub |
|---|---|
| Parking Features | Attached,Concrete,Driveway,Garage Door Opener,On Street |
| Lot Features | Landscaped,Sloped,Sprinkler Timer(s),Sprinklers In Front |
| Water Source | Public,Water Meter |
| Inclusions | Refrigerator, Washer, Dryer, Hot Tub, Sauna, Curtains & Rods |
| Lot Size Area | 0.2 |
| Foundation Details | Stemwall |
| Building Area Total | 1870 |
| Lot Size Acres | 0.2 |
| Road Surface Type | Paved |
| Horse Y/N | false |
| Irrigation Water Rights Y/N | false |
Amenities
- Foreclosure
- Views
- Short Sale
- New Construction
- Adult 55+
- Lease To Own
- No HOA Fees
- Furnished
- Primary On Main
- Air Conditioning
- Seller Finance
- Green
- Fixer Upper
- Horse
- Golf
- Fireplace
- Deck
- Garage
- Basement
- Pool
Property vs Single Family Average in 97703
Price
Taxes
Year Built

