
Price Reduction - Waterfront



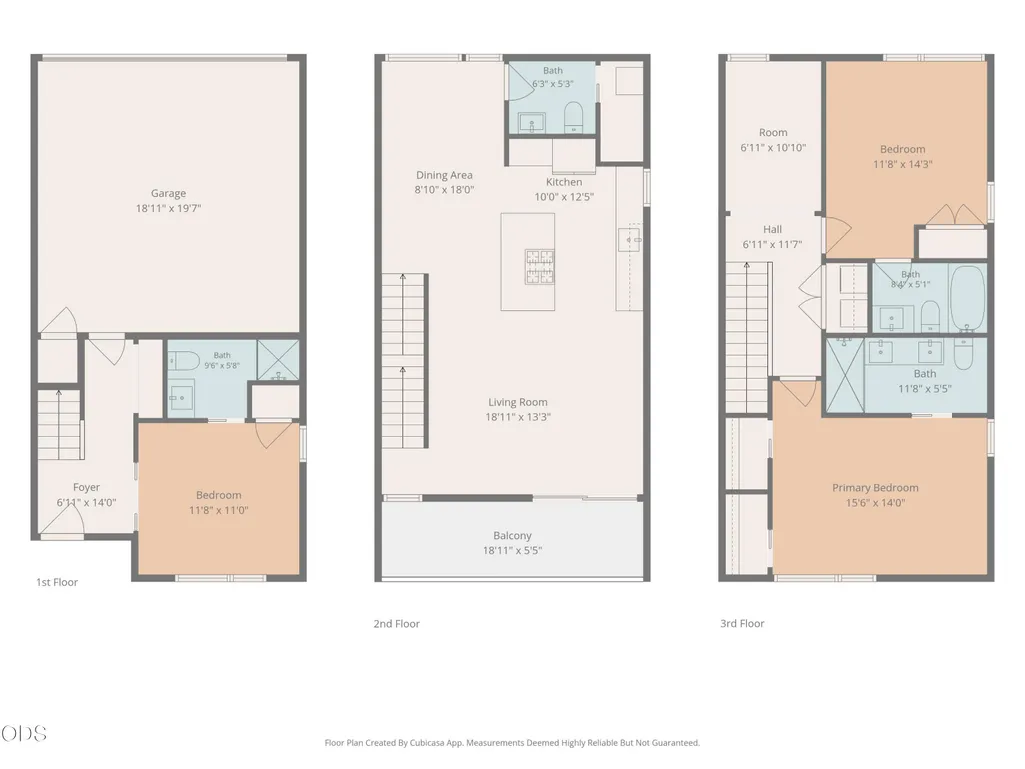
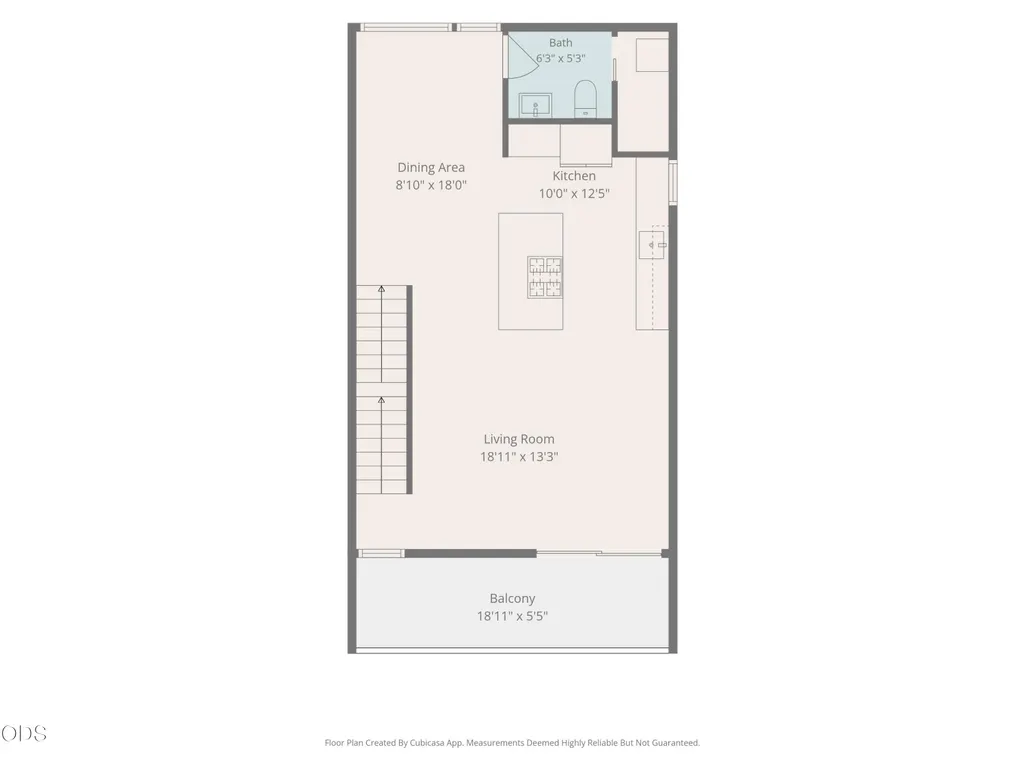
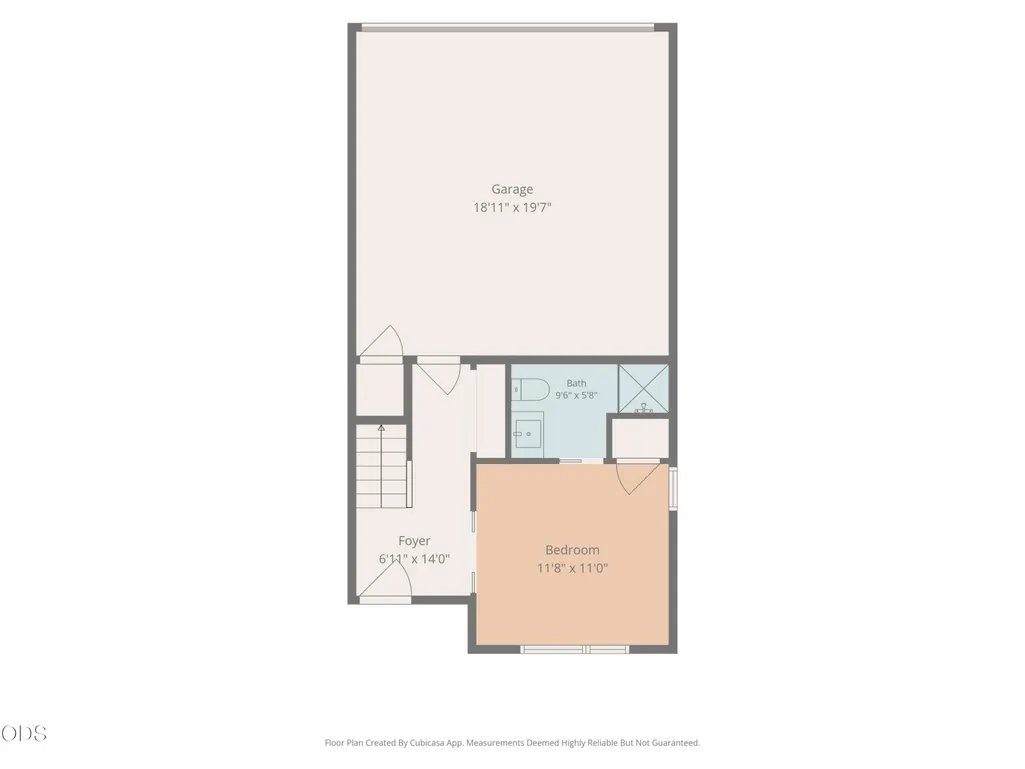
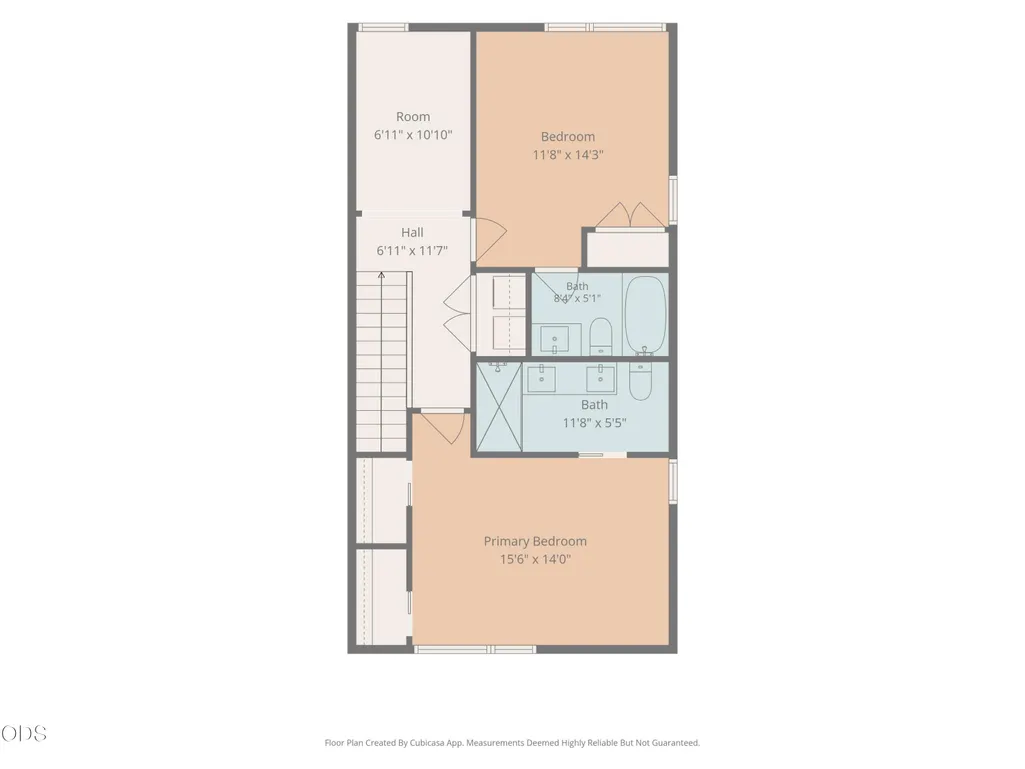
Address
55 Sw Wall Street 16, Bend, OR
Price
$ 950,000
Property Attributes
- MLS#220226329
- TypeTownhouse
- Listing Status Active
- CountyDeschutes
- CityBend
- AreaSW
- NeighborhoodBasecamp
- Zip97702
- StyleContemporary
- Year Built2019
- Taxes$ 7604
- Price$ 950,000
- Bedrooms3
- Full Bathrooms3
- Half Bathrooms1
- Sqr Footage1764
- Lot Size0.03 Acres
Data Source:
MLS of Central Oregon (MLSCO)
Property Description
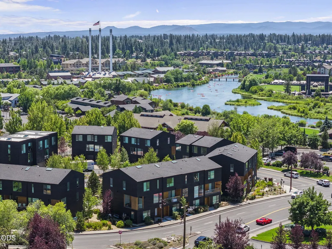
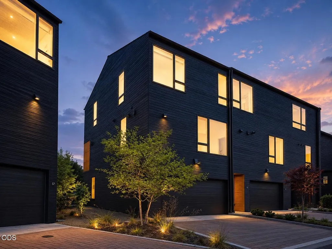
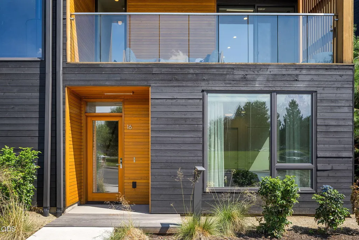
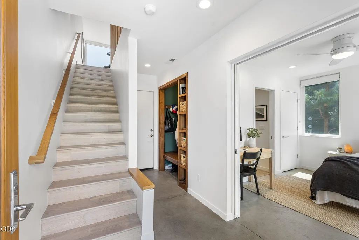
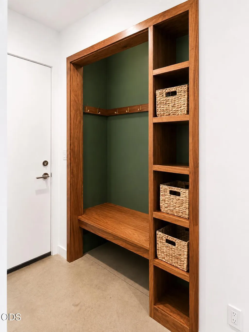
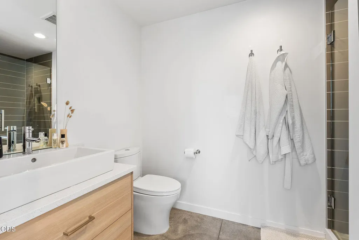
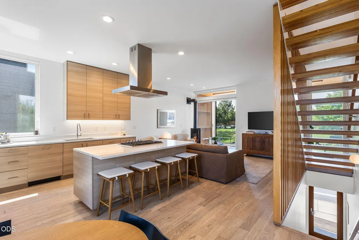
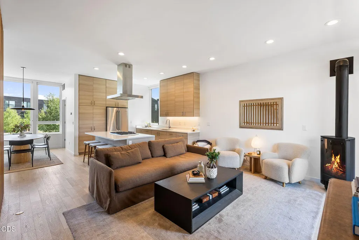
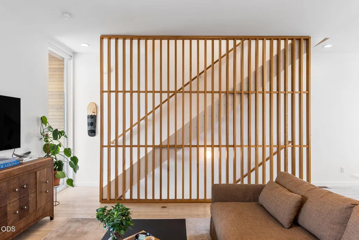
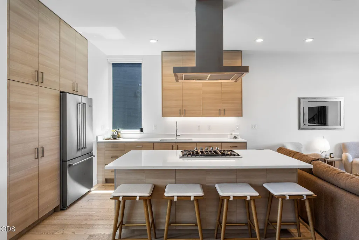
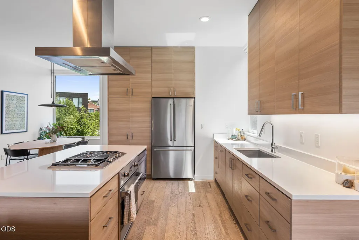
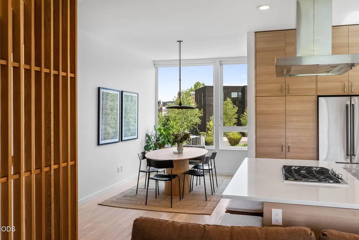
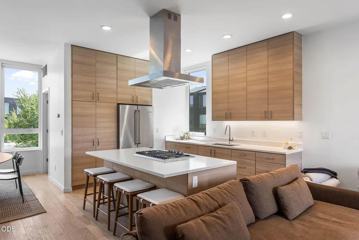
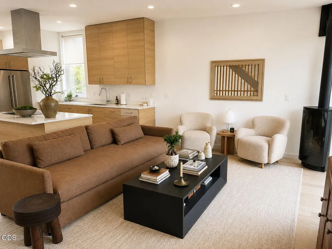
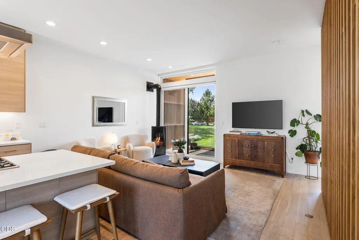
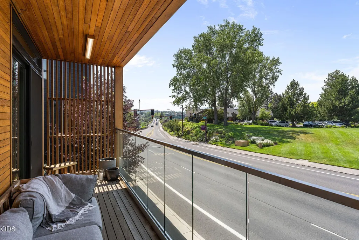
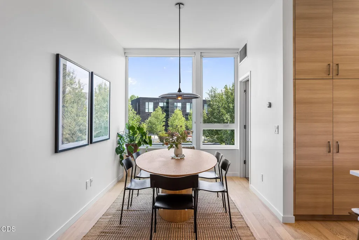
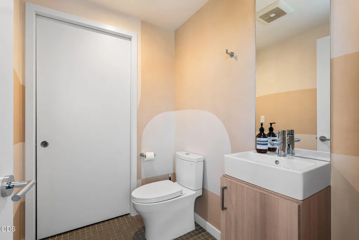
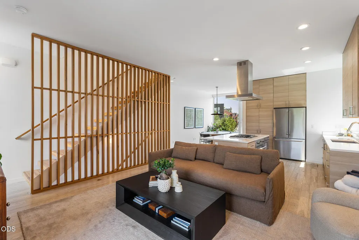
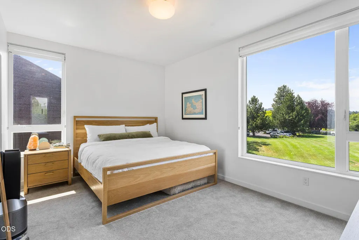
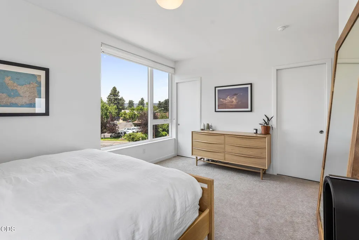
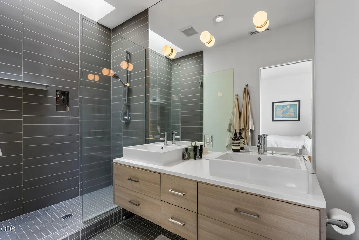
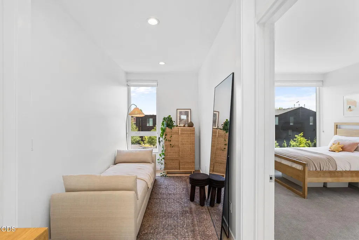
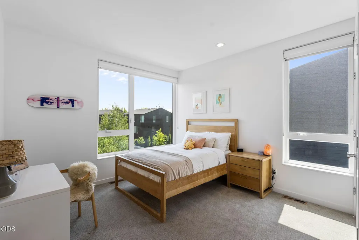
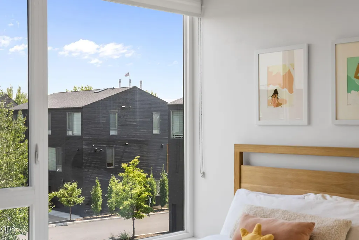
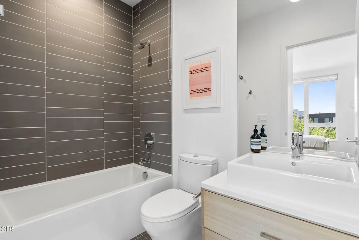
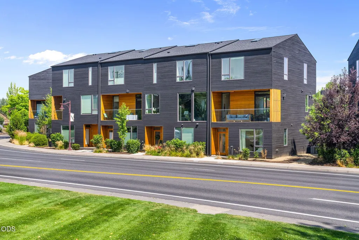
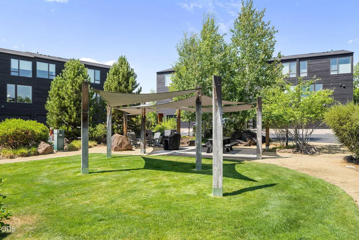
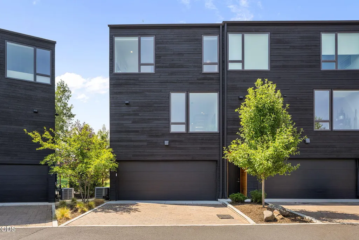
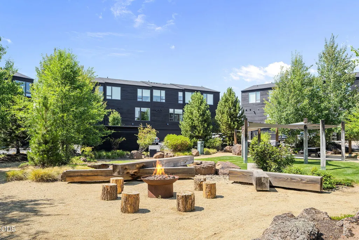
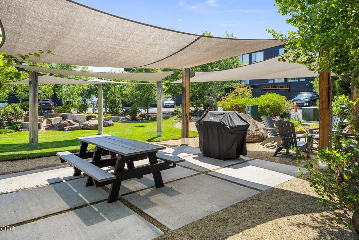
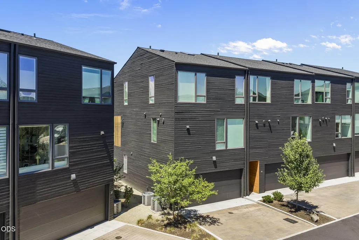
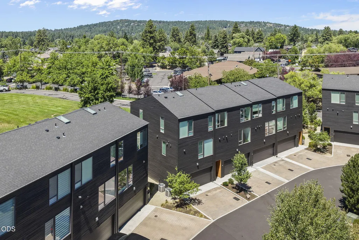
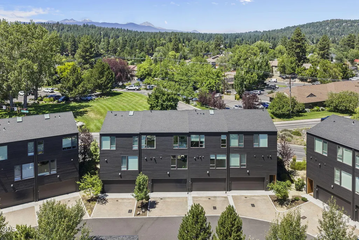
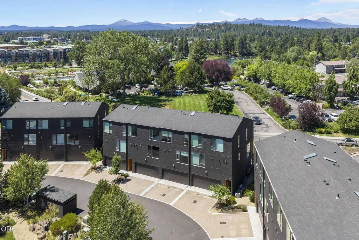
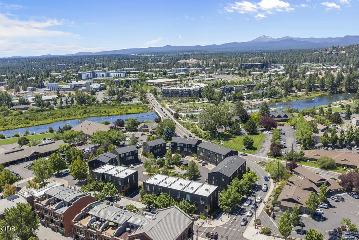
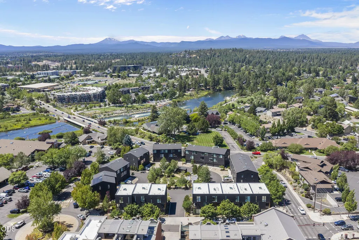
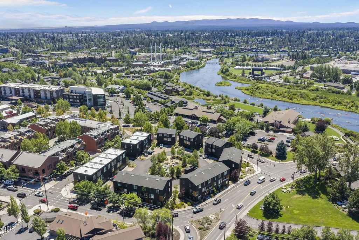
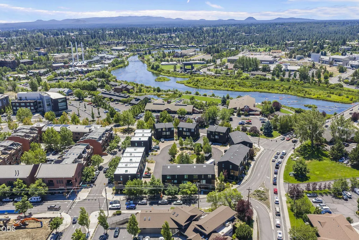
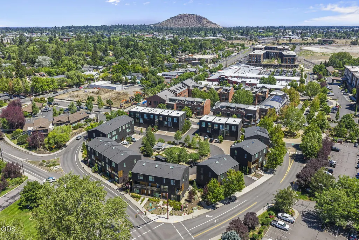
Wake up in the heart of Bend, one block from the Deschutes River. Mornings begin on the trail, afternoons at Whitewater Park and evenings in the Old Mill or downtown. Floor-to-ceiling windows flood the interior with natural light and frame mountain views, while thoughtful seller enhancements elevate form and function. A custom mudroom entry offers bench seating, a coat closet, open shelving and streamlined organization. Professionally installed bath cabinetry provides concealed storage, and the main-level guest suite features a glass shower door. Each bedroom is ensuite and privately separated across three levels. Above, an added loft creates an inspiring office, reading nook or quiet retreat. The two-car garage offers EV charging and room for Central Oregon gear. With the HOA maintaining the exterior, landscaping and common spaces, ownership feels refreshingly effortless. Modern design, rare flexibility and Bend's most celebrated experiences converge at Basecamp.
| Elementary School | Middle School | High School |
|---|---|---|
| Pine Ridge Elem Elementary School | Cascade Middle Middle School | Summit High High School |
| Price History | |
|---|---|
| 8/14/2026 | Listed $1,050,000 |
| 9/15/2026 | 10$950,000 |
General Features
| Sewer | Public Sewer |
|---|---|
| Heating | Forced Air,Natural Gas |
| Cooling | Central Air,ENERGY STAR Qualified Equipment,Zoned |
| Roof | Membrane |
| Appliances | Dishwasher,Disposal,Dryer,Microwave,Oven,Range,Refrigerator,Washer,Water Heater |
| HOA Fee | 435 |
| Garage Spaces | 2 |
| Architectural Style | Contemporary |
| Construction Materials | Frame |
| Exclusions | Tenants' personal property |
| Year Built | 2019 |
| View | Cascade Mountains,Mountain(s),Park/Greenbelt,River,Territorial |
| Levels | Three Or More |
| Unit Number | 16 |
| Property Subtype | Townhouse |
| Tax Year | 2025 |
| Waterfront Features | River Front,Waterfront |
| Community Features | Gas Available,Park,Short Term Rentals Not Allowed,Trail(s) |
| Accessibility | Accessible Bedroom,Accessible Entrance,Accessible Full Bath |
| Assoc Fee Paid Per | Monthly |
| County | Deschutes |
| New Construction | false |
| Property Type | Residential |
| Association Amenities | Landscaping,Park,Trail(s),Trash,Other |
| HOA | true |
| Attached Garage | true |
| Subdivision Name | Basecamp |
| Garage Y/N | true |
| Full Baths | 3 |
| Status | Active |
| High School | Summit High |
| City | Bend |
| Senior Community Y/N | false |
| Zoning Description | MR |
| Lot Size Units | Acres |
| Lot Size Square Feet | 1306.8 |
| Elementary School | Pine Ridge Elem |
| Tax Annual Amount | 7604.35 |
| Middle/Junior High School | Cascade Middle |
| Additional Parcels Y/N | false |
| Structure Type | House |
| Builder Name | Pacific Construction & Development |
| Standard Status | Active |
| Tax Lot | 16 |
| Sewer_co_Public_sp_Sewer | true |
| Utilities_co_Cable_sp_Available | true |
| Accessory Dwelling Unit Y/N | No |
Interior Features
| Interior Amenities | Breakfast Bar,Ceiling Fan(s),Double Vanity,Kitchen Island,Linen Closet,Pantry,Smart Thermostat,Solid Surface Counters,Stone Counters,Tile Shower,Walk-In Closet(s) |
|---|---|
| Basement | None |
| Flooring | Carpet,Concrete,Hardwood,Tile |
| Fireplace Features | Gas,Great Room |
| Common Walls | 1 Common Wall |
| Air Conditioning Y/N | true |
| Heating Y/N | true |
| Window Features | Low-Emissivity Windows,Double Pane Windows,Skylight(s) |
| Fireplace Y/N | true |
| Half Baths | 1 |
| Total Bedrooms | 3 |
| Below Grade Finished Area Unit Type | Square Feet |
| LivingAreaSource | Assessor |
| Below Grade Finished Area Source | Builder |
| Total Baths | 4 |
| Heating-Forced Air | true |
| Heating-Natural Gas | true |
Exterior Features
| Parking Features | Attached,Driveway,Electric Vehicle Charging Station(s),Garage Door Opener,Paver Block,Storage |
|---|---|
| Lot Features | Corner Lot,Drip System,Landscaped,Level,Smart Irrigation,Sprinkler Timer(s),Sprinklers In Front,Sprinklers In Rear,Xeriscape Landscape |
| Water Source | Public |
| Inclusions | washer, dryer, refrigerator are negotiable |
| Lot Size Area | 0.03 |
| Foundation Details | Slab |
| Building Area Total | 1764 |
| Lot Size Acres | 0.03 |
| Road Surface Type | Paved |
| Waterfront Y/N | true |
| Road Frontage Type | Shared Access |
| Horse Y/N | false |
| Irrigation Water Rights Y/N | false |
Amenities
- Foreclosure
- Views
- Short Sale
- New Construction
- Adult 55+
- Lease To Own
- No HOA Fees
- Furnished
- Pets
- Primary On Main
- Air Conditioning
- Seller Finance
- Green
- Fixer Upper
- Horse
- Golf
- Fireplace
- Deck
- Garage
- Basement
- Pool
Property vs Townhouse Average in 97702
Price
Taxes
Year Built
 The content relating to real estate for sale on this website comes in part from the MLS of Central Oregon. Real estate listings held by Brokerages other than Mariposa Real Estate are marked with the Reciprocity/IDX logo, and detailed information about these properties includes the name of the listing Brokerage. © MLS of Central Oregon (MLSCO).
This content last updated on September 23, 2026 5:18 AM UTC Some properties which appear for sale on this website may subsequently have sold or may
The content relating to real estate for sale on this website comes in part from the MLS of Central Oregon. Real estate listings held by Brokerages other than Mariposa Real Estate are marked with the Reciprocity/IDX logo, and detailed information about these properties includes the name of the listing Brokerage. © MLS of Central Oregon (MLSCO).
This content last updated on September 23, 2026 5:18 AM UTC Some properties which appear for sale on this website may subsequently have sold or may
