
Primary on Main
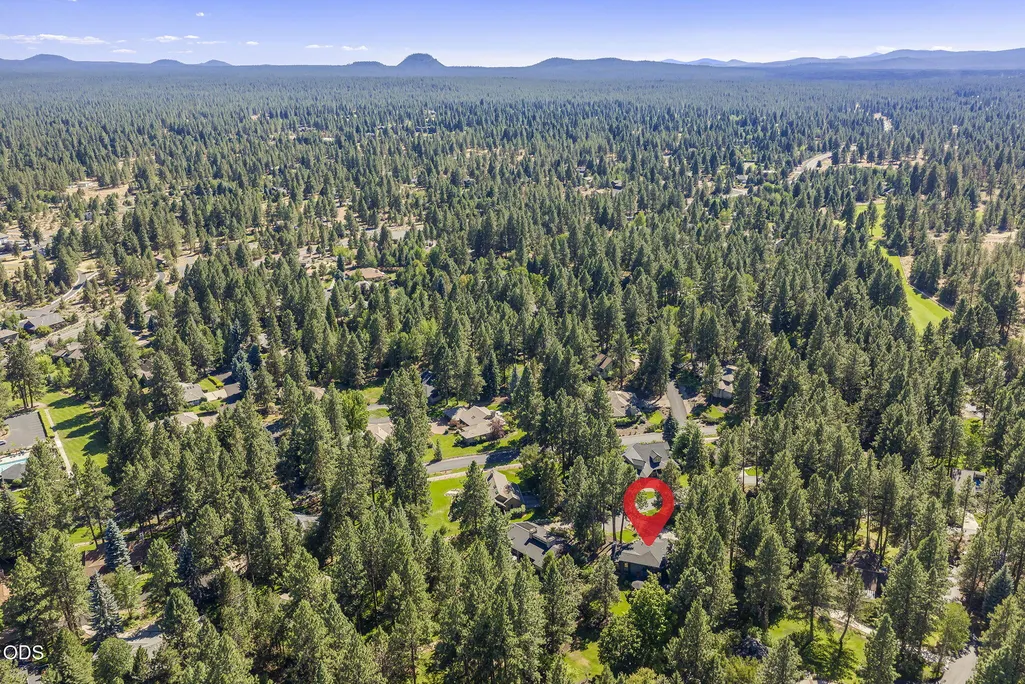
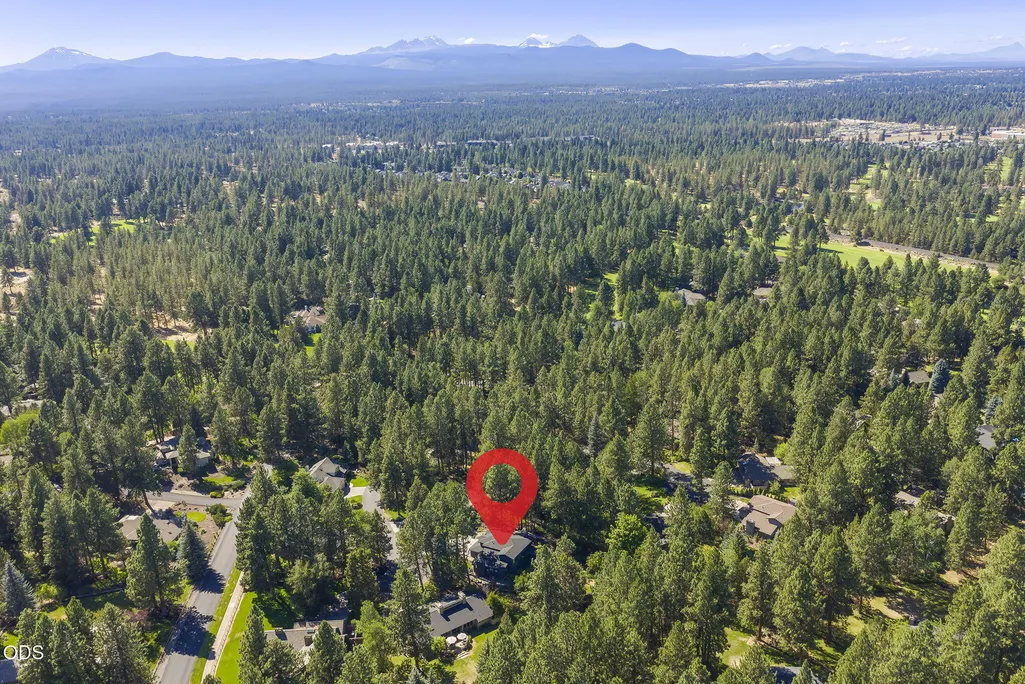
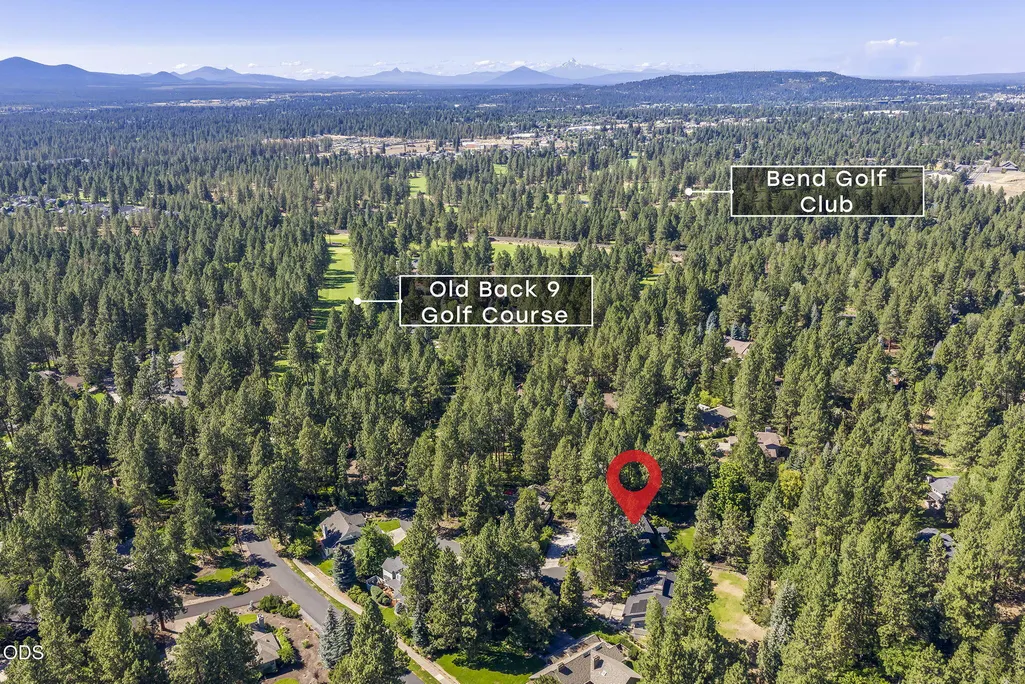
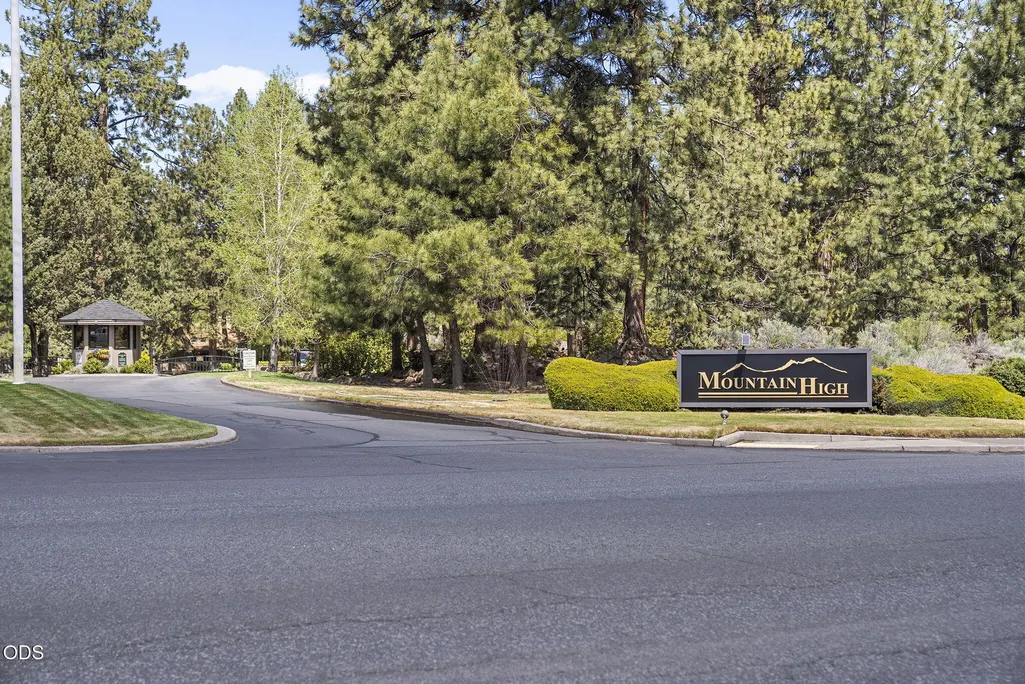
Address
20398 Big Bear Court, Bend, OR
Price
$ 1,195,000
Property Attributes
- MLS#220226285
- TypeSingle Family
- Listing Status Active
- CountyDeschutes
- CityBend
- AreaSE
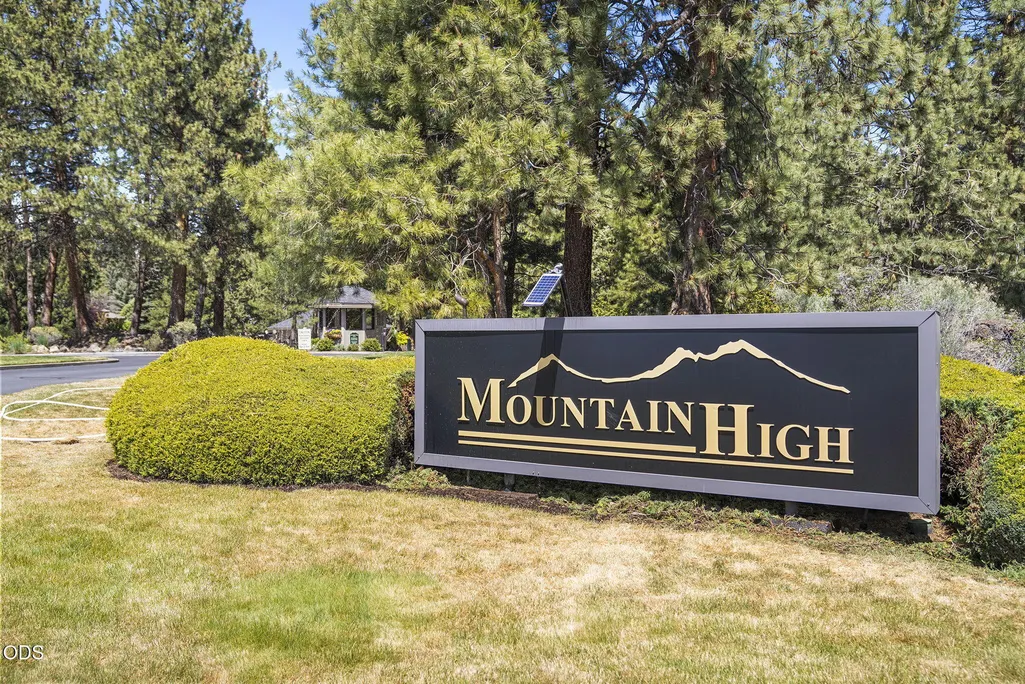
- NeighborhoodMtn High
- Zip97702
- StyleTraditional
- Year Built1985
- Taxes$ 8608
- Price$ 1,195,000
- Bedrooms5
- Full Bathrooms3
- Half Bathrooms0
- Sqr Footage3269
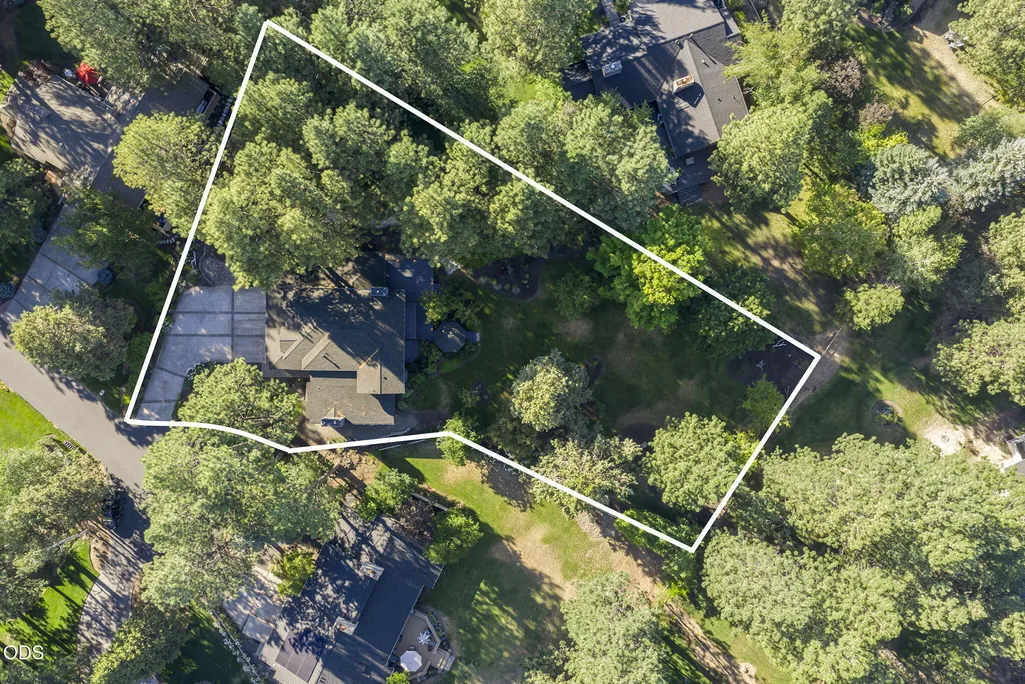
- Lot Size0.64 Acres
Data Source:
MLS of Central Oregon (MLSCO)
Property Description
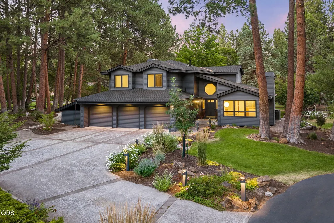
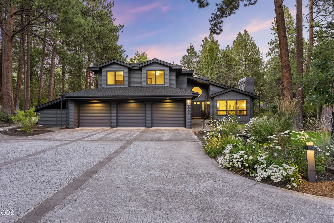
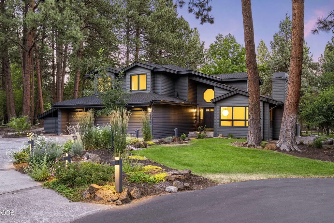
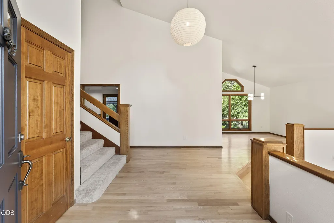
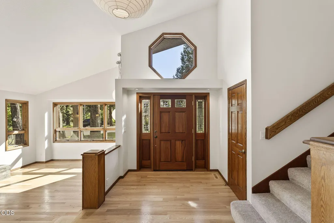
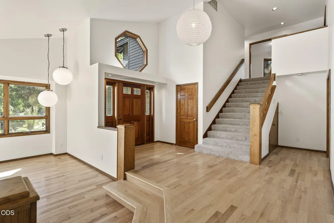
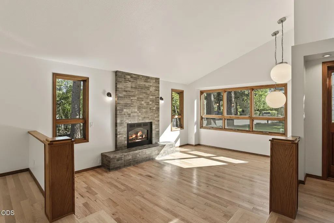
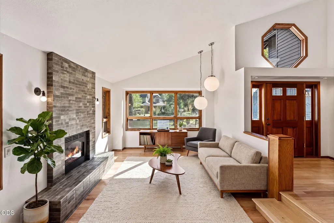
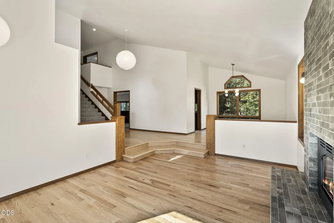
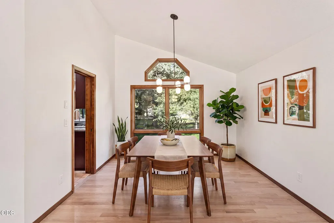
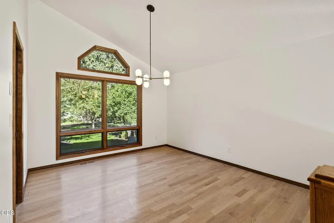
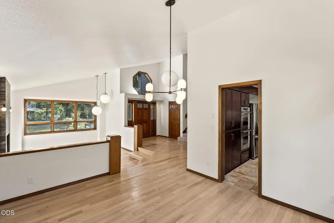
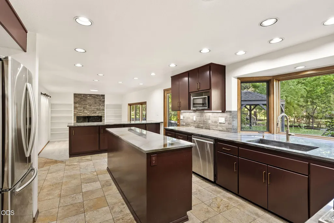
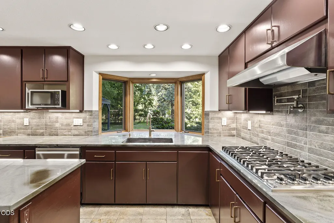
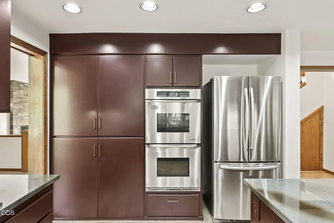
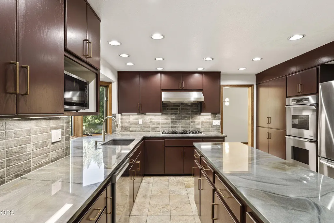
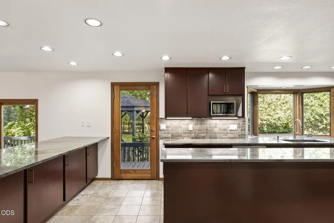
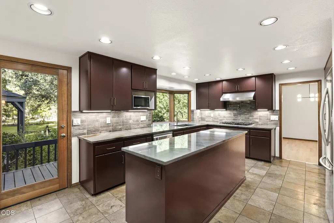
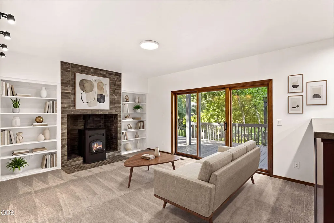
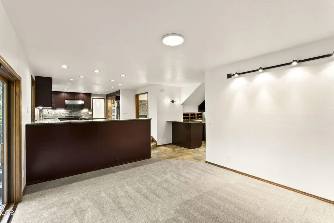
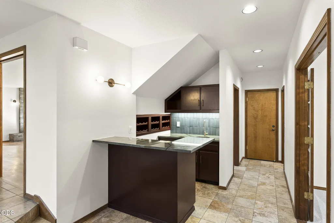
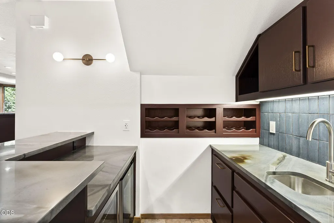
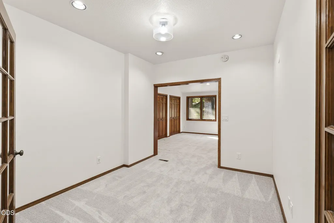
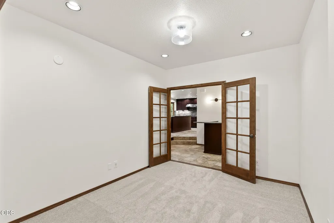
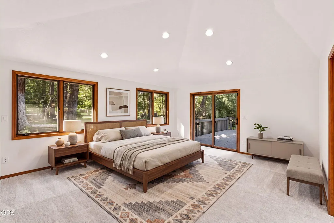
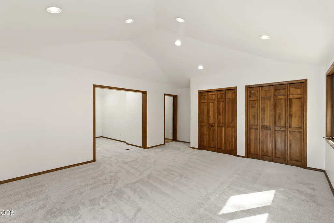
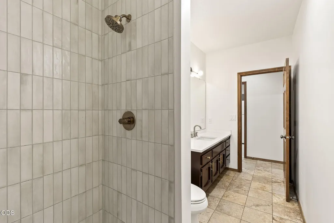
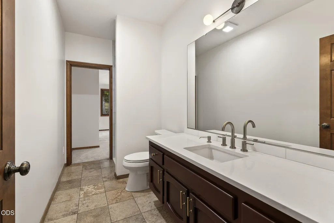
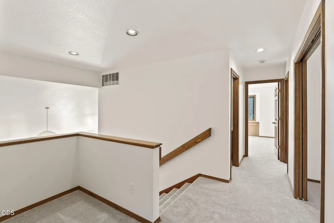
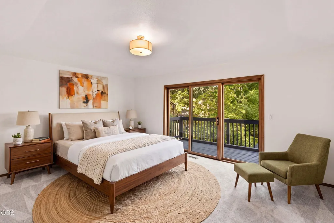
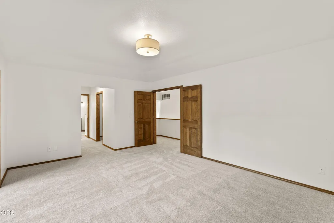
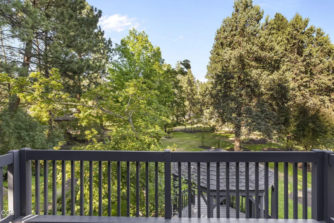
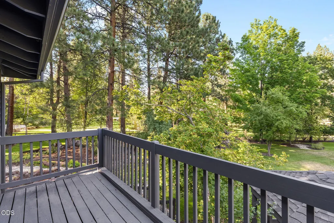
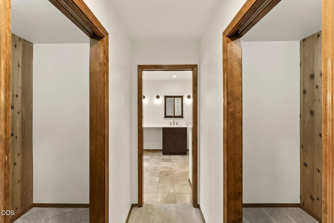
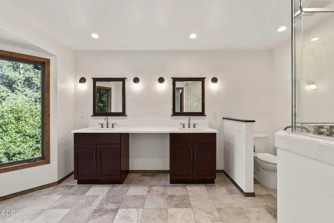
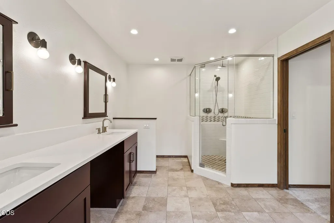
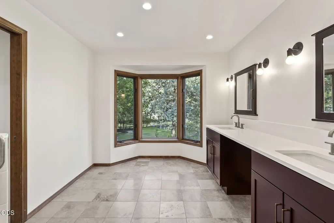
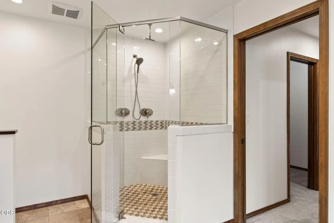
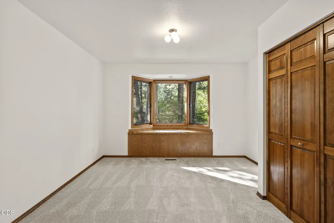
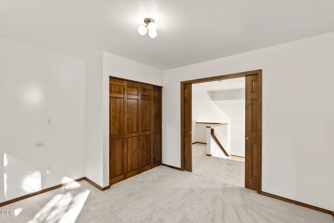
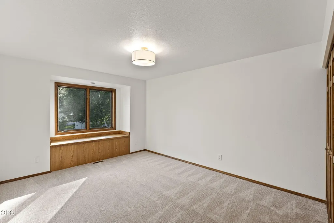
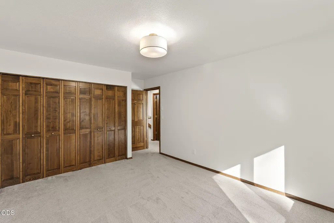
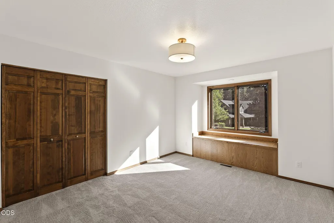
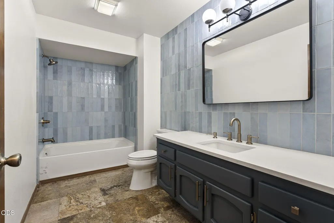
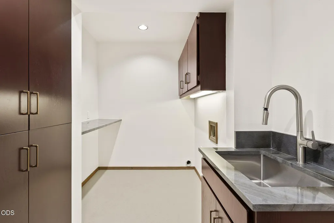
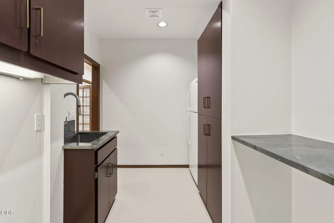
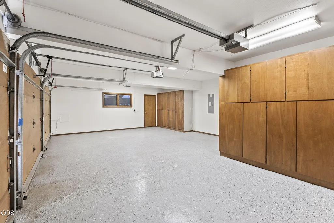
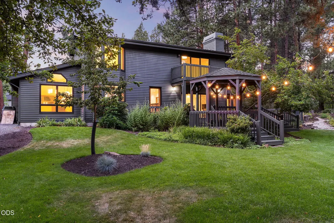
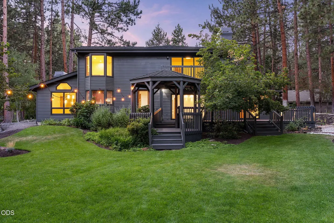
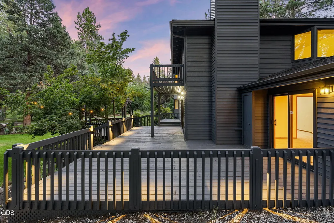
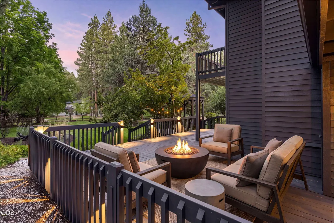
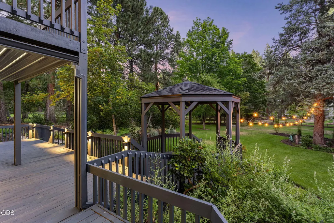
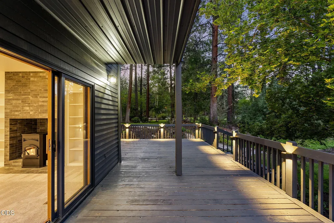
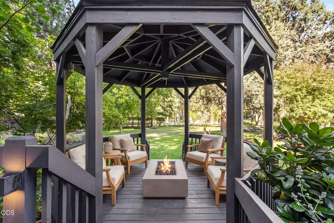
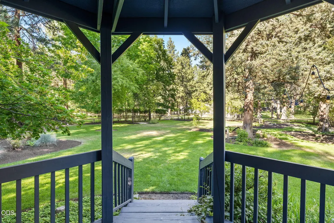
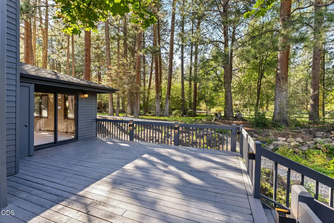
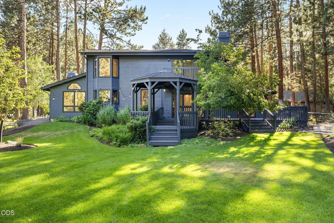
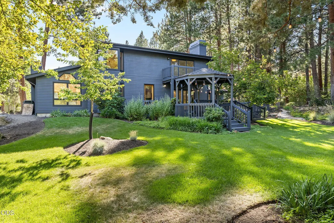
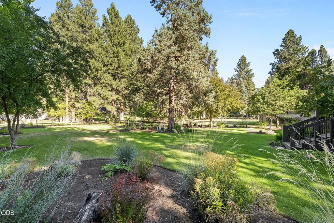
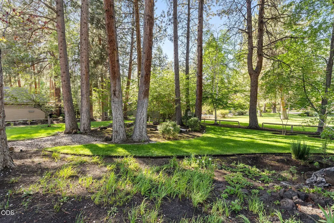
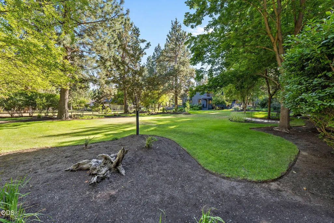
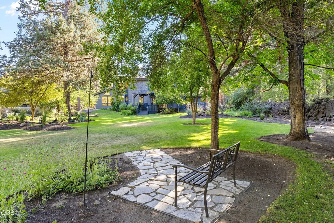
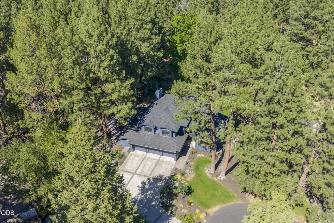
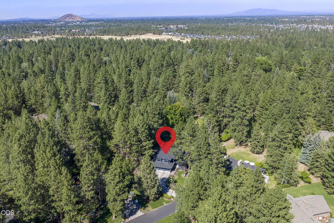
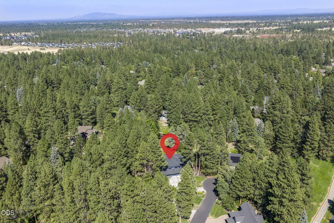
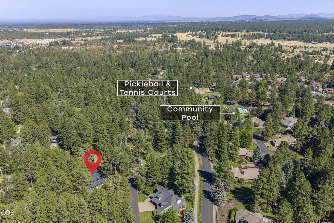
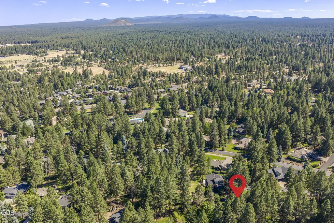
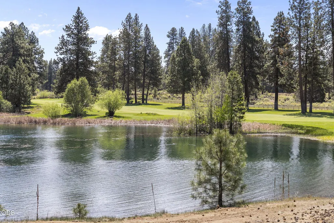
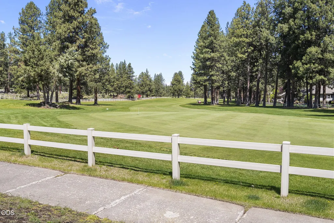
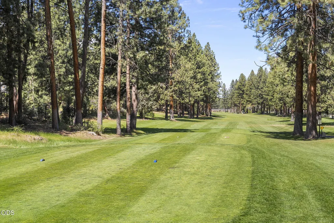
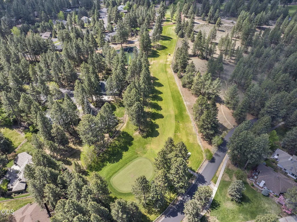
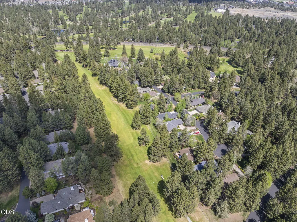
Exceptional, fully remodeled home in Bend's desirable Mtn High neighborhood. Thoughtfully updated with hardwood flooring, new carpet, interior & exterior paint, a new roof, & beautifully remodeled bathrooms. The stunning kitchen features newly updated cabinetry, European Stone countertops, new backsplash, & an adjoining built-in bar ideal for entertaining. Offering 5 bedrooms, including two private primary suites, one on the main level with an attached sitting room or office, & one upstairs with a private patio, this home is ideal for multigenerational living. Three additional bedrooms are located upstairs. Soaring vaulted ceilings, two spacious living areas, a formal dining room, a new pellet stove, & updated fireplace surrounds add warmth and character. The 3 car garage features durable epoxy floors. Set on a large, beautifully landscaped lot with mature trees, the park like backyard offers an expansive deck & built-in gazebo. Convenient to golf courses, schools, shopping, & dining.
| Elementary School | Middle School | High School |
|---|---|---|
| R E Jewell Elem Elementary School | High Desert Middle Middle School | Caldera High High School |
| Price History | |
|---|---|
| 7/31/2026 | Listed $1,195,000 |
General Features
| Sewer | Public Sewer |
|---|---|
| Heating | Fireplace(s),Forced Air,Natural Gas,Pellet Stove |
| Cooling | Central Air,Whole House Fan |
| Roof | Composition |
| Appliances | Cooktop,Dishwasher,Disposal,Double Oven,Microwave,Range Hood,Refrigerator,Water Heater |
| HOA Fee | 254.13 |
| Garage Spaces | 3 |
| Architectural Style | Traditional |
| Security Features | Carbon Monoxide Detector(s),Smoke Detector(s) |
| Construction Materials | Frame |
| Exclusions | 2 drink fridges in bar area. |
| Year Built | 1985 |
| Levels | Two |
| Property Subtype | Single Family Residence |
| Tax Year | 2025 |
| Community Features | Short Term Rentals Not Allowed |
| Assoc Fee Paid Per | Monthly |
| County | Deschutes |
| New Construction | false |
| Property Type | Residential |
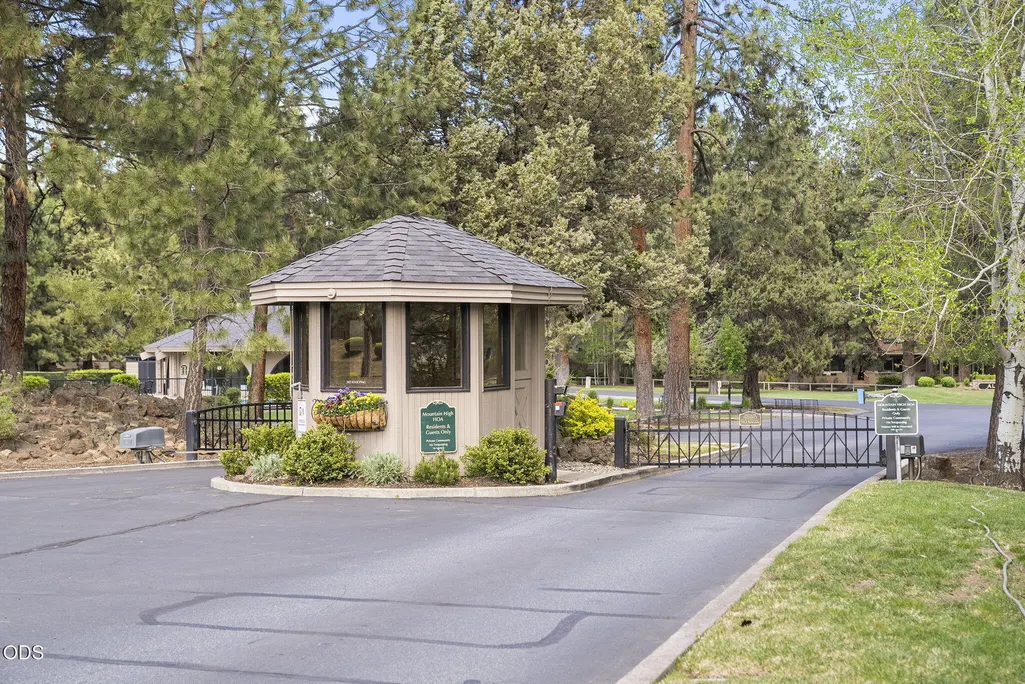
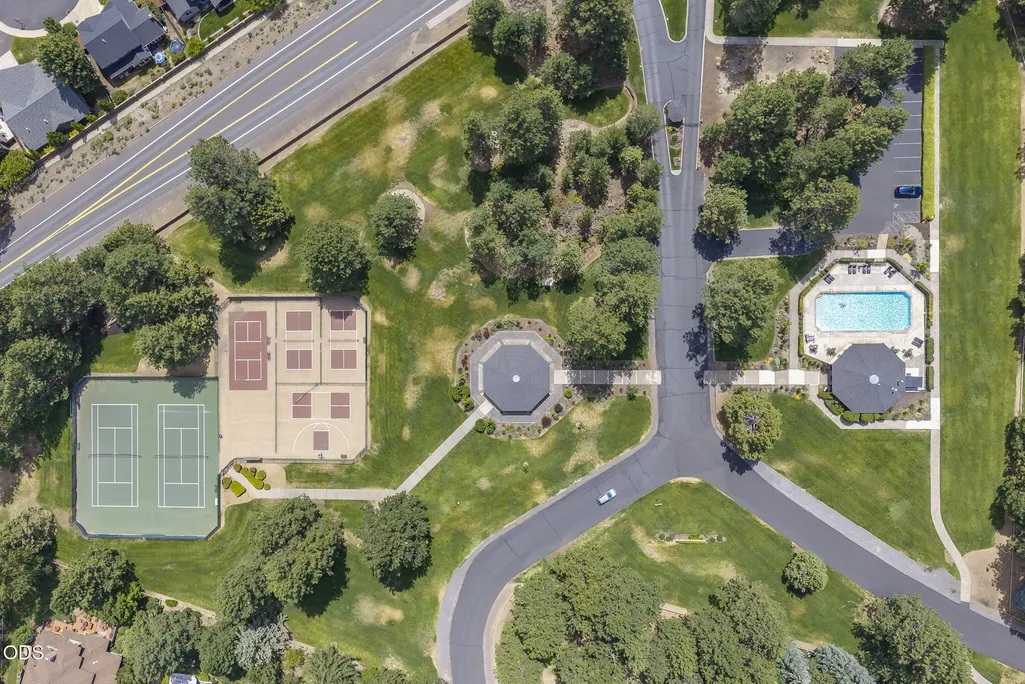
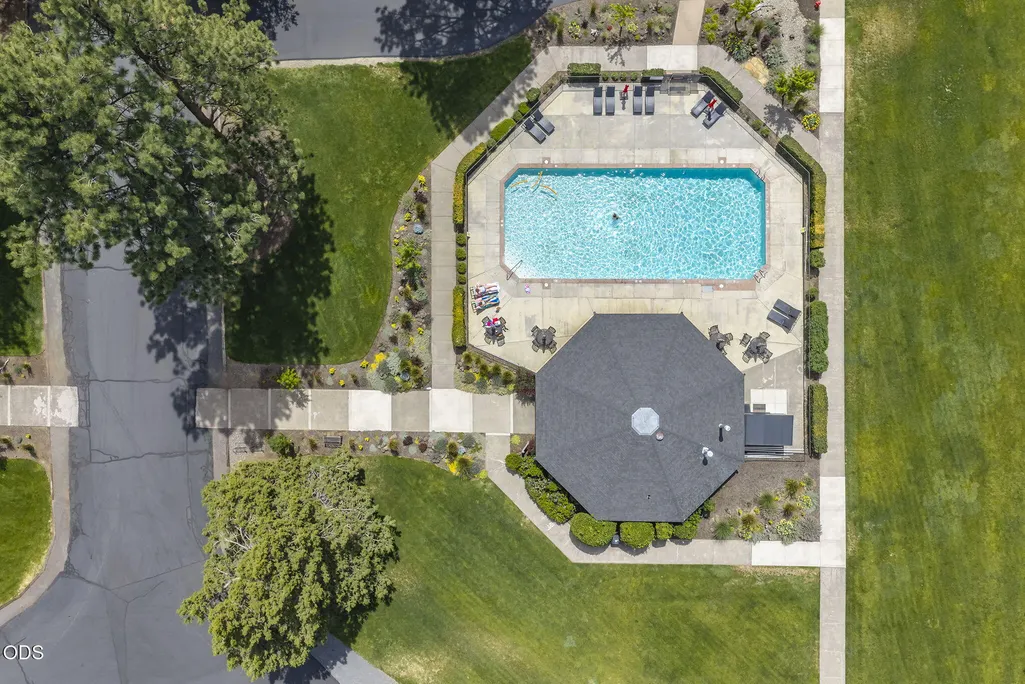
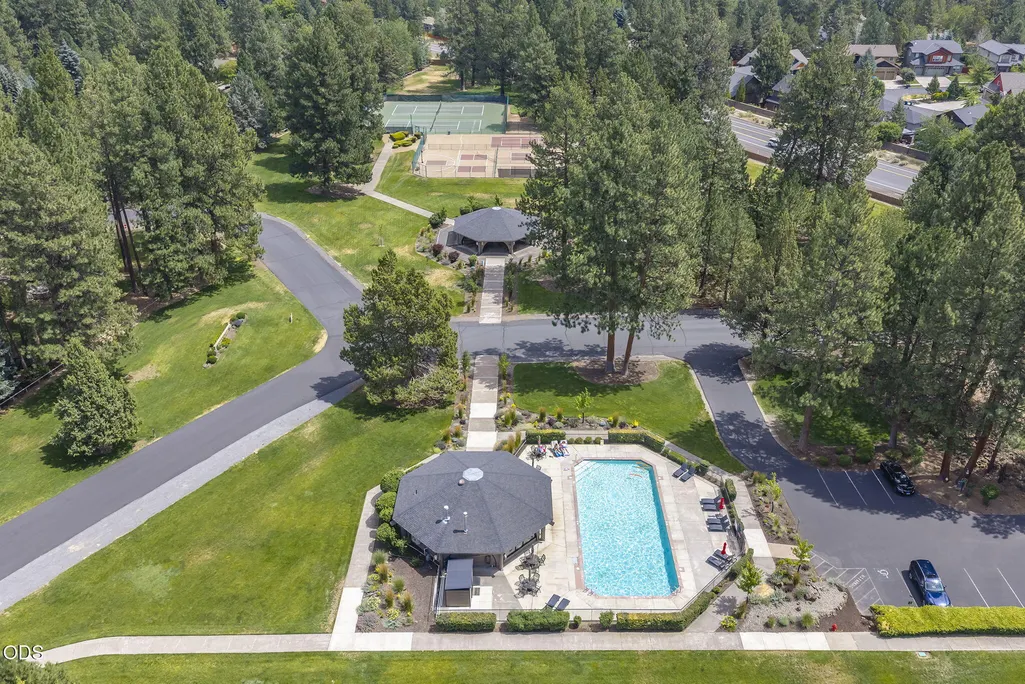
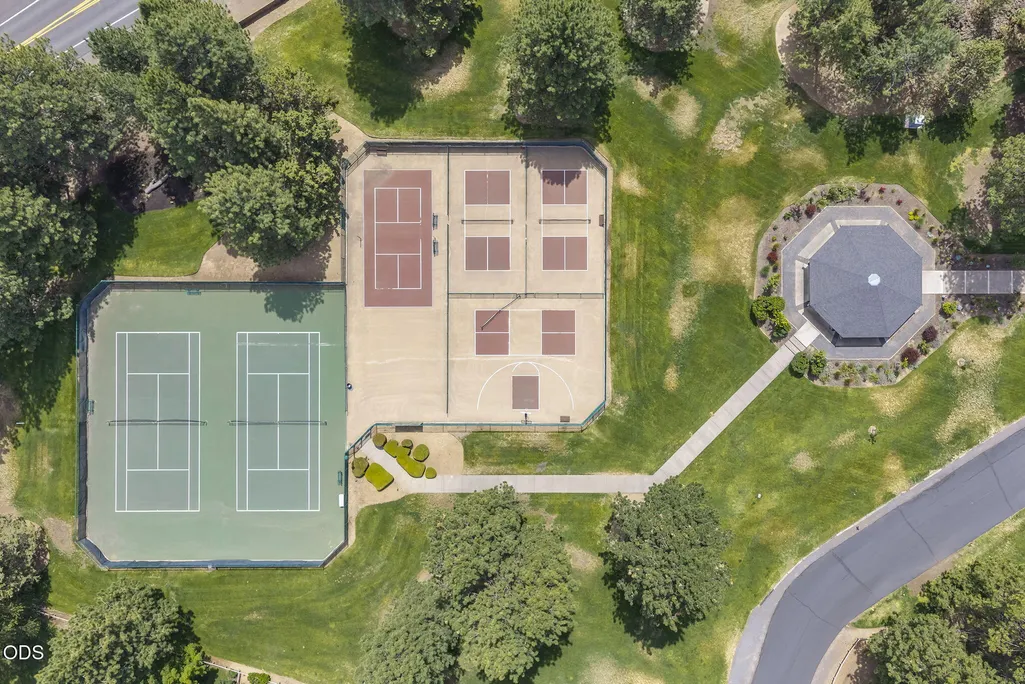
| Association Amenities | Clubhouse,Firewise Certification,Gated,Landscaping,Pickleball Court(s),Pool,Snow Removal,Sport Court,Tennis Court(s) |
| HOA | true |
| Attached Garage | true |
| Subdivision Name | Mtn High |
| Garage Y/N | true |
| Other Structures | Gazebo,Storage |
| Full Baths | 3 |
| Status | Active |
| High School | Caldera High |
| City | Bend |
| Senior Community Y/N | false |
| Zoning Description | RS |
| Lot Size Units | Acres |
| Lot Size Square Feet | 27878.4 |
| Elementary School | R E Jewell Elem |
| Tax Annual Amount | 8608.92 |
| Middle/Junior High School | High Desert Middle |
| Additional Parcels Y/N | false |
| Virtual Tour | https://www.zillow.com/view-imx/426b3a1a-0e74-403d-8070-b71d5cd77bab?wl=true&setAttribution=mls&initialViewType=pano |
| Structure Type | House |
| Standard Status | Active |
| Tax Lot | PT.2 |
| Sewer_co_Public_sp_Sewer | true |
| Utilities_co_Cable_sp_Available | true |
| Accessory Dwelling Unit Y/N | No |
Interior Features
| Interior Amenities | Breakfast Bar,Built-in Features,Double Vanity,Fiberglass Stall Shower,In-Law Floorplan,Kitchen Island,Pantry,Primary Downstairs,Shower/Tub Combo,Solid Surface Counters,Stone Counters,Tile Shower,Vaulted Ceiling(s),Walk-In Closet(s),Wet Bar |
|---|---|
| Basement | None |
| Flooring | Carpet,Hardwood,Stone,Tile,Vinyl |
| Fireplace Features | Gas,Great Room,Living Room,Wood Burning |
| Common Walls | No Common Walls |
| Air Conditioning Y/N | true |
| Heating Y/N | true |
| Window Features | Bay Window(s),Double Pane Windows,Wood Frames |
| Fireplace Y/N | true |
| Total Bedrooms | 5 |
| LivingAreaSource | Appraiser |
| Total Baths | 3 |
| Heating-Pellet Stove | true |
| Heating-Forced Air | true |
| Heating-Natural Gas | true |
Exterior Features
| Parking Features | Attached,Concrete,Driveway,Garage Door Opener |
|---|---|
| Lot Features | Drip System,Landscaped,Level,Sprinkler Timer(s),Sprinklers In Front,Sprinklers In Rear |
| Water Source | Private |
| Inclusions | Oven/Range, Dishwasher, Microwave, Refrigerator in kitchen & laundry room. |
| Lot Size Area | 0.64 |
| Foundation Details | Stemwall |
| Building Area Total | 3269 |
| Lot Size Acres | 0.64 |
| Road Surface Type | Paved |
| Road Frontage Type | Private Access |
Amenities
- Foreclosure
- Views
- Short Sale
- New Construction
- Adult 55+
- Lease To Own
- No HOA Fees
- Furnished
- Primary On Main
- Air Conditioning
- Seller Finance
- Green
- Fixer Upper
- Horse
- Golf
- Fireplace
- Deck
- Garage
- Basement
- Pool
Property vs Single Family Average in 97702
Price
Taxes
Year Built
In The Neighborhood
Views
Bend
$ 835,000
- Type
- Single Family
- Size
- 1,614 SqFt
- Rooms
- 2 Beds + 2 Baths
 Bend Premier Real Estate LLC
Views
Bend
$ 624,900
- Type
- Single Family
- Size
- 1,712 SqFt
- Rooms
- 2 Beds + 2 Baths
Duke Warner Realty ERA Powered
Open House
Bend
$ 949,000
- Type
- Single Family
- Size
- 2,817 SqFt
- Rooms
- 4 Beds + 2.5 Baths
Cascade Hasson SIR
Reduced
Bend
$ 699,900
- Type
- Single Family
- Size
- 2,010 SqFt
- Rooms
- 2 Beds + 2 Baths
Bend Premier Real Estate LLC
Reduced
Bend
$ 834,900
- Type
- Single Family
- Size
- 2,459 SqFt
- Rooms
- 3 Beds + 2.5 Baths
Stellar Realty Northwest
Reduced
Bend
$ 849,900
- Type
- Single Family
- Size
- 2,644 SqFt
- Rooms
- 3 Beds + 2.5 Baths
Cascade Hasson SIR
Open House
Bend
$ 995,000
- Type
- Single Family
- Size
- 2,813 SqFt
- Rooms
- 5 Beds + 3 Baths
John L Scott Bend
