
Views - Primary on Main




























Address
3042 Nw Craftsman Drive, Bend, OR
Price
$ 1,495,000
Property Attributes
- MLS#220225611
- TypeSingle Family
- Listing Status Active
- CountyDeschutes
- CityBend
- AreaNW
- NeighborhoodAwbrey Village
- Zip97703
- StyleCraftsman
- Year Built1998
- Taxes$ 11528
- Price$ 1,495,000
- Bedrooms5
- Full Bathrooms5
- Half Bathrooms1
- Sqr Footage4170
- Lot Size0.19 Acres
Data Source:
MLS of Central Oregon (MLSCO)
Property Description
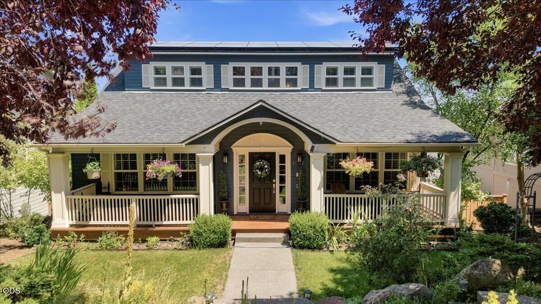
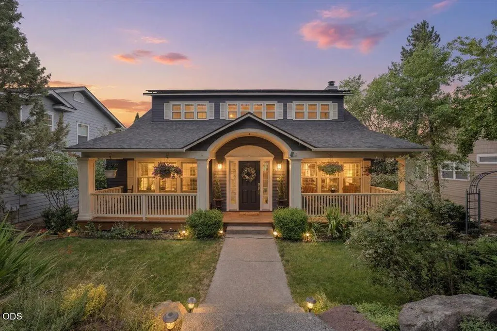
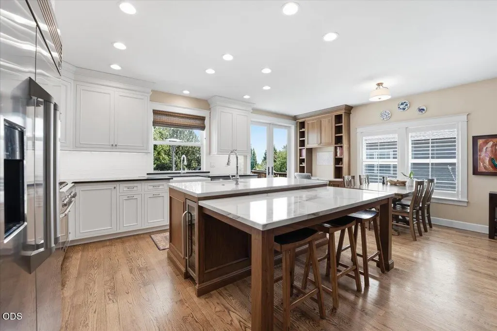
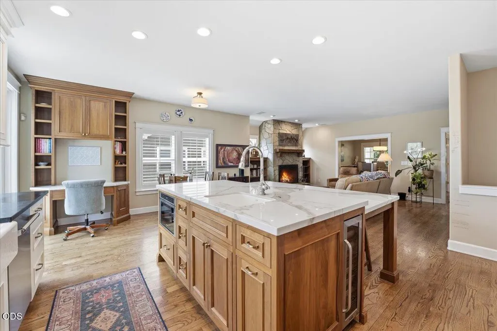
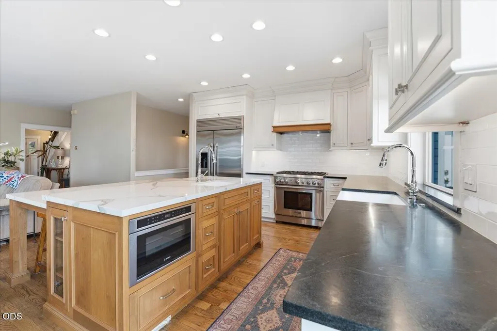
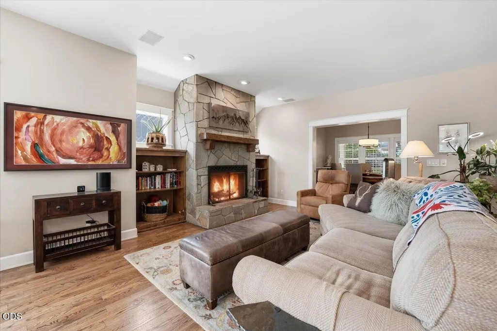
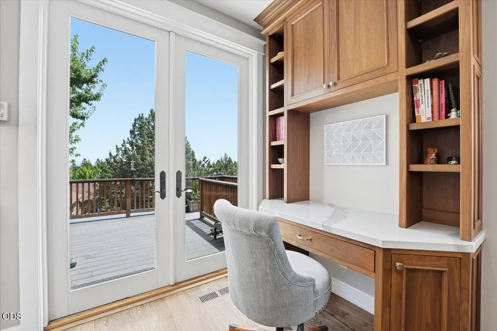
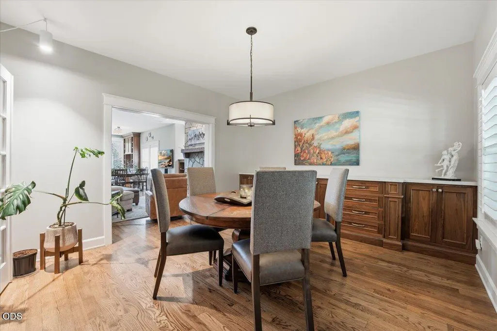
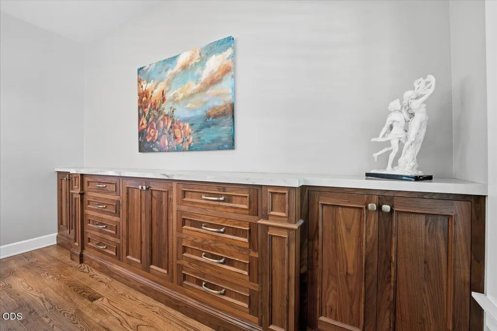
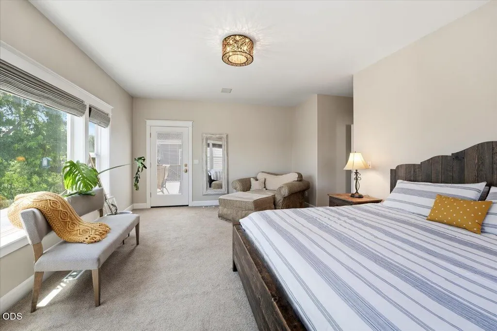
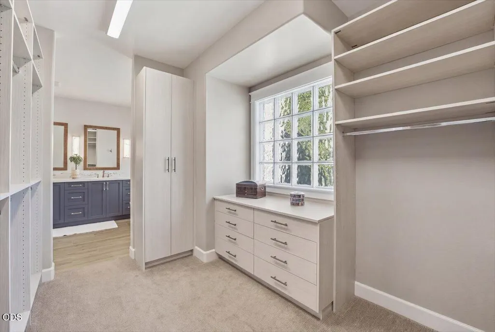
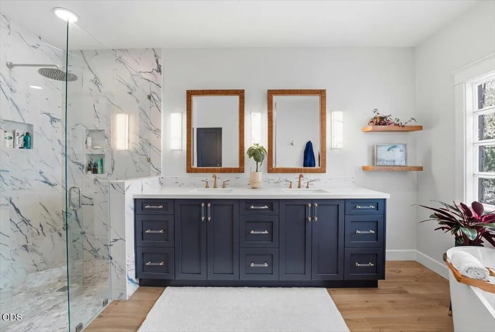
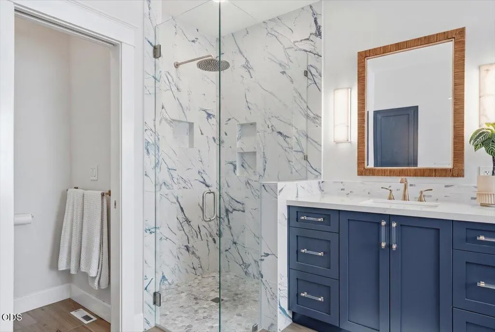
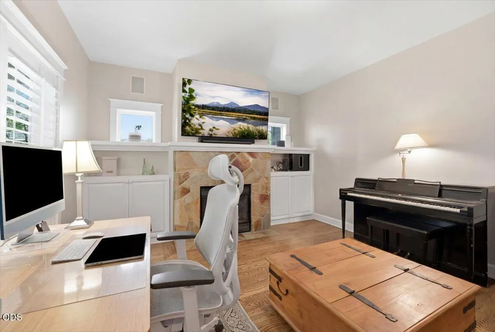
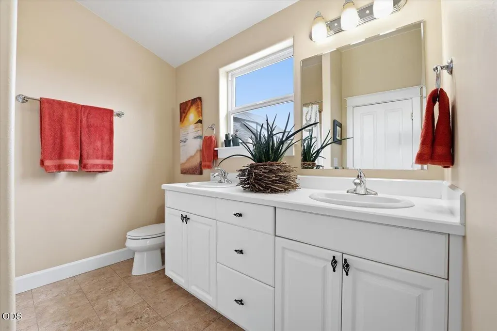
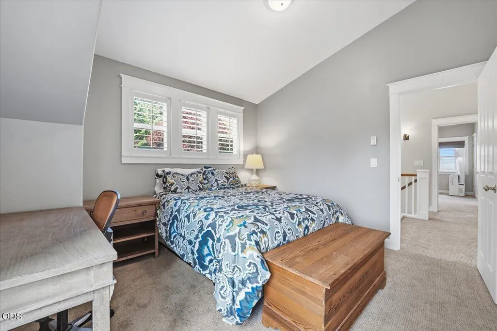
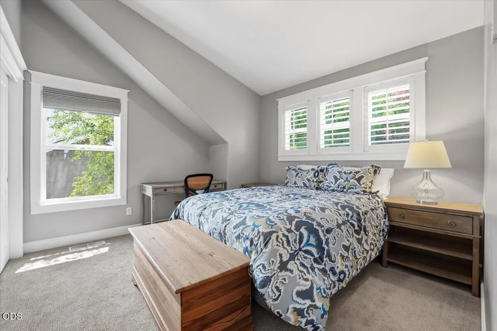
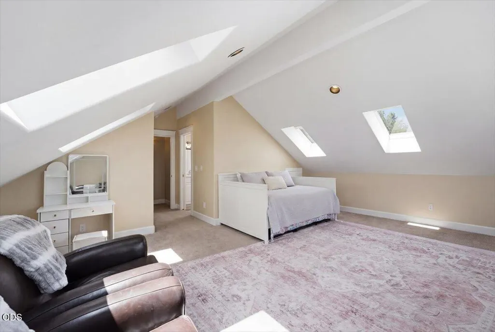
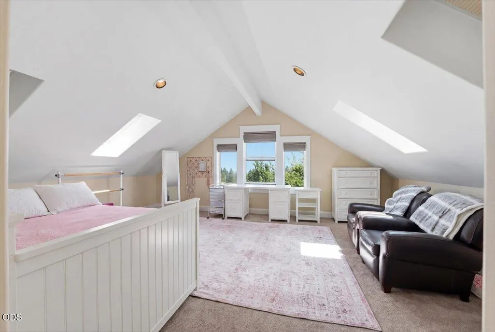
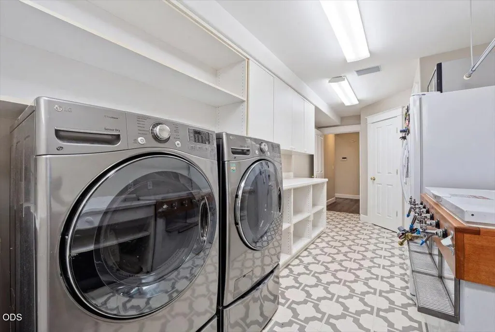
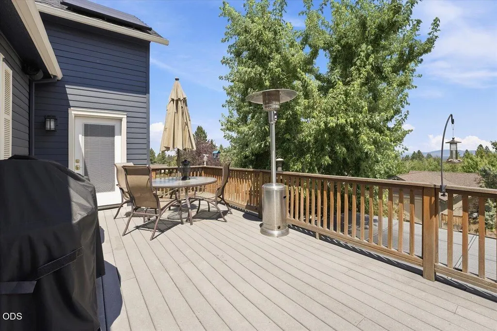
This timeless Awbrey Park home offers nearly 4,200 square feet of living space with quality upgrades throughout. Features include a beautifully remodeled kitchen, refinished solid oak hardwood floors, high-end built-in cabinetry, and a real wood-burning fireplace with gas start in the family room. The main-level primary suite includes a gas fireplace and a newly renovated spa-like ensuite bathroom. Upstairs, the third level offers four bedrooms, one currently used as an office, plus five full bathrooms. Additional highlights include a main-level den with fireplace, a lower-level family room with fireplace, a convenient alley-access garage, a fenced yard, bonus storage space underneath, and a fully paid solar power system. Ideally located just minutes from shopping and services, this exceptional home blends comfort, character, and convenience.
| Elementary School | Middle School | High School |
|---|---|---|
| North Star Elementary Elementary School | Pacific Crest Middle Middle School | Summit High High School |
| Price History | |
|---|---|
| 7/20/2026 | Listed $1,495,000 |
General Features
| Sewer | Public Sewer |
|---|---|
| Heating | Fireplace(s),Forced Air,Natural Gas |
| Cooling | Central Air |
| Roof | Composition |
| Appliances | Cooktop,Dishwasher,Disposal,Dryer,Microwave,Oven,Range,Range Hood,Refrigerator,Washer,Water Heater,Wine Refrigerator |
| HOA Fee | 534 |
| Garage Spaces | 2 |
| Architectural Style | Craftsman |
| Security Features | Carbon Monoxide Detector(s),Smoke Detector(s) |
| Exclusions | Washer Dryer/ lower level refrigerator/ garage shelves / hottub |
| Year Built | 1998 |
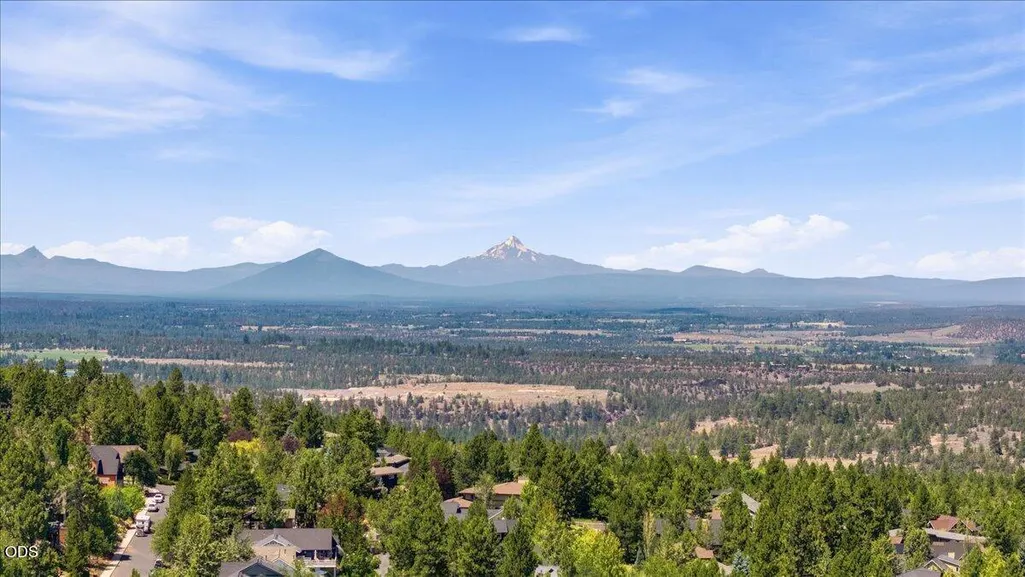
| View | City,Mountain(s),Neighborhood |
| Levels | Three Or More |
| Property Subtype | Single Family Residence |
| Tax Year | 2025 |
| Community Features | Park,Playground,Short Term Rentals Not Allowed |
| Assoc Fee Paid Per | Annually |
| County | Deschutes |
| New Construction | false |
| Property Type | Residential |
| Association Amenities | Park |
| HOA | true |
| Attached Garage | false |
| Subdivision Name | Awbrey Village |
| Garage Y/N | true |
| Other Structures | Storage |
| Full Baths | 5 |
| Status | Active |
| Directions | from Summit drive take NW Craftsman Dr home is on the right |
| High School | Summit High |
| City | Bend |
| Senior Community Y/N | false |
| Zoning Description | RS |
| Lot Size Units | Acres |
| Lot Size Square Feet | 8276.4 |
| Elementary School | North Star Elementary |
| Tax Annual Amount | 11528.85 |
| Middle/Junior High School | Pacific Crest Middle |
| Additional Parcels Y/N | false |
| Virtual Tour | https://my.matterport.com/show/?m=6u913yrArw4&brand=0 |
| Structure Type | House |
| Standard Status | Active |
| Tax Lot | 62 |
| Sewer_co_Public_sp_Sewer | true |
| Accessory Dwelling Unit Y/N | No |
Interior Features
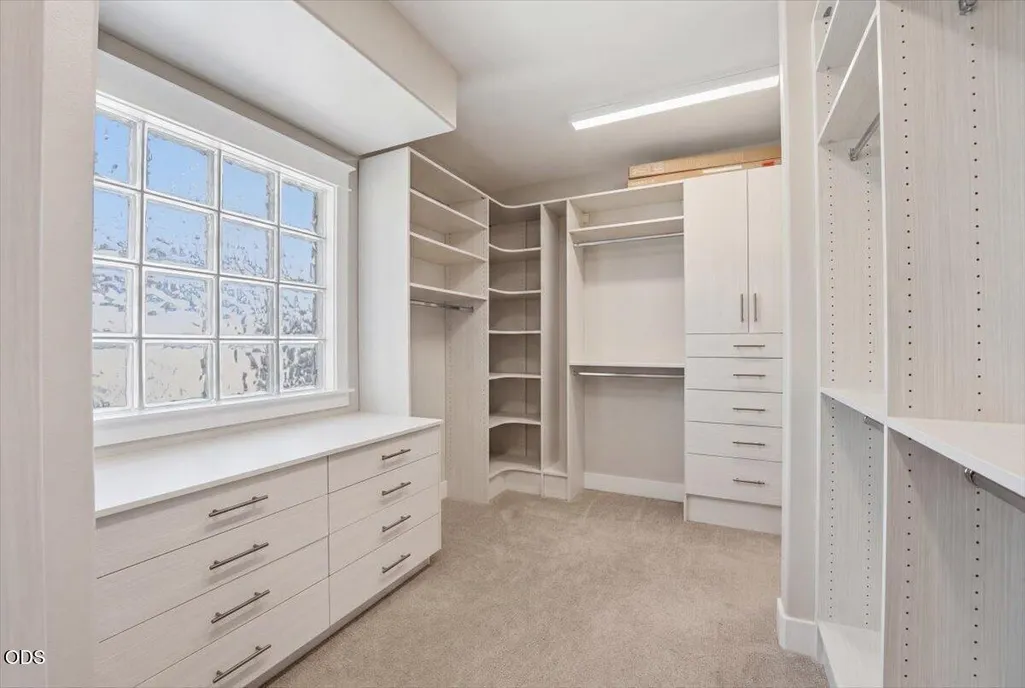
| Interior Amenities | Built-in Features,Ceiling Fan(s),Double Vanity,Fiberglass Stall Shower,Granite Counters,Kitchen Island,Pantry,Primary Downstairs,Smart Thermostat,Soaking Tub,Solid Surface Counters,Tile Shower,Walk-In Closet(s) |
|---|---|
| Basement | Daylight,Finished |
| Flooring | Carpet,Hardwood,Tile |
| Fireplace Features | Family Room,Gas,Living Room,Office,Primary Bedroom,Wood Burning |
| Common Walls | No Common Walls |
| Air Conditioning Y/N | true |
| Heating Y/N | true |
| Window Features | Double Pane Windows,Skylight(s),Vinyl Frames |
| Fireplace Y/N | true |
| Half Baths | 1 |
| Total Bedrooms | 5 |
| LivingAreaSource | Assessor |
| Total Baths | 6 |
| Heating-Forced Air | true |
| Heating-Natural Gas | true |
Exterior Features
| Exterior Amenities | Spa/Hot Tub |
|---|---|
| Parking Features | Alley Access,Asphalt,Driveway,Garage Door Opener,On Street,Storage |
| Lot Features | Drip System,Fenced,Landscaped,Sloped,Sprinklers In Front,Sprinklers In Rear |
| Water Source | Backflow Domestic,Public |
| Inclusions | main kitchen refrigerator |
| Lot Size Area | 0.19 |
| Foundation Details | Stemwall |
| Building Area Total | 4170 |
| Lot Size Acres | 0.19 |
| Road Surface Type | Paved |
| Road Frontage Type | Private Access |
| Horse Y/N | false |
| Irrigation Water Rights Y/N | false |
Amenities
- Foreclosure
- Views
- Short Sale
- New Construction
- Adult 55+
- Lease To Own
- No HOA Fees
- Furnished
- Primary On Main
- Air Conditioning
- Seller Finance
- Green
- Fixer Upper
- Horse
- Golf
- Fireplace
- Deck
- Garage
- Basement
- Pool
Property vs Single Family Average in 97703
Price
Taxes
Year Built
In The Neighborhood
Reduced
Bend
$ 874,500
- Type
- Single Family
- Size
- 2,560 SqFt
- Rooms
- 4 Beds + 3 Baths
 Bend Premier Real Estate LLC
Reduced
Bend
$ 1,199,000
- Type
- Single Family
- Size
- 3,161 SqFt
- Rooms
- 4 Beds + 3 Baths
Invest in Bend Real Estate
Reduced
Bend
$ 1,199,900
- Type
- Single Family
- Size
- 3,009 SqFt
- Rooms
- 4 Beds + 2.5 Baths
John L Scott Bend
