
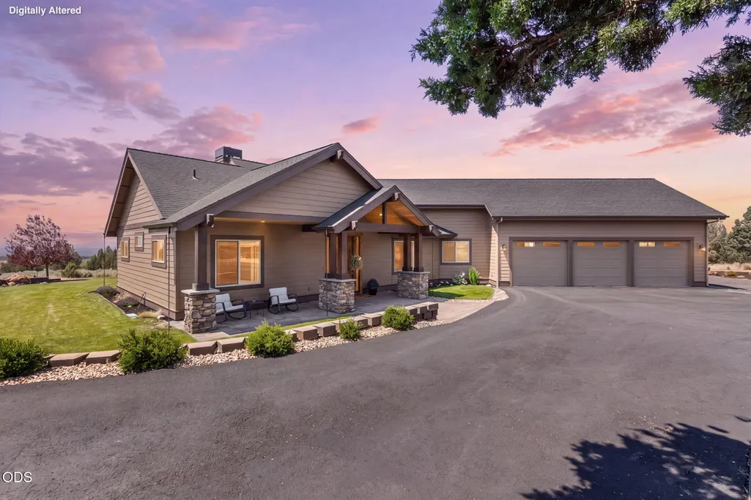
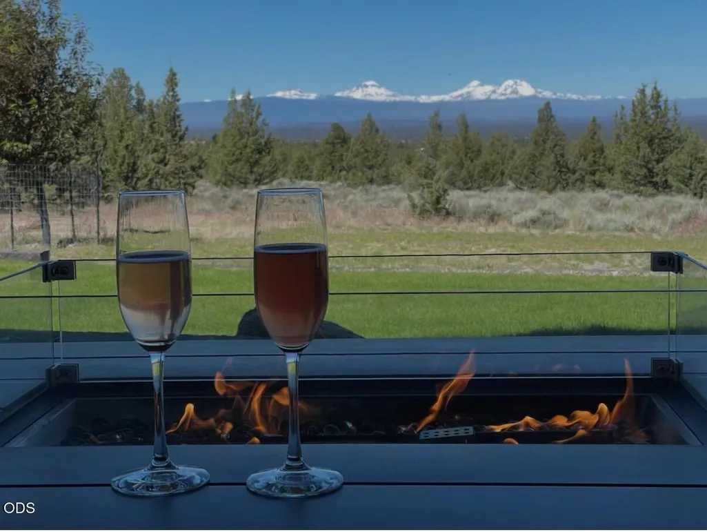
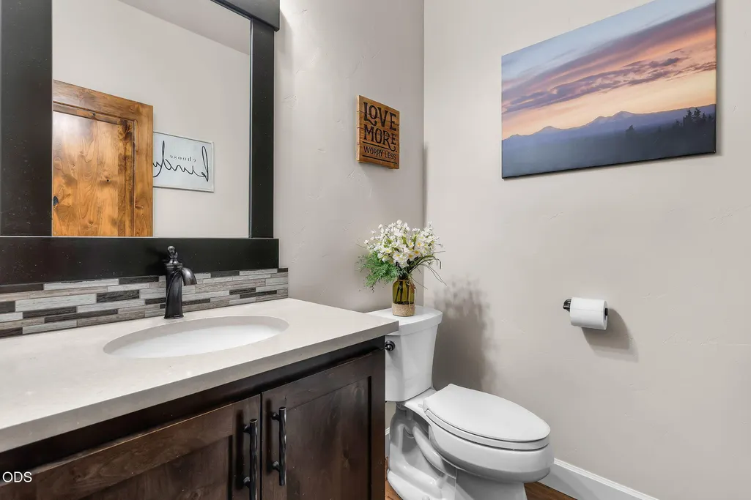
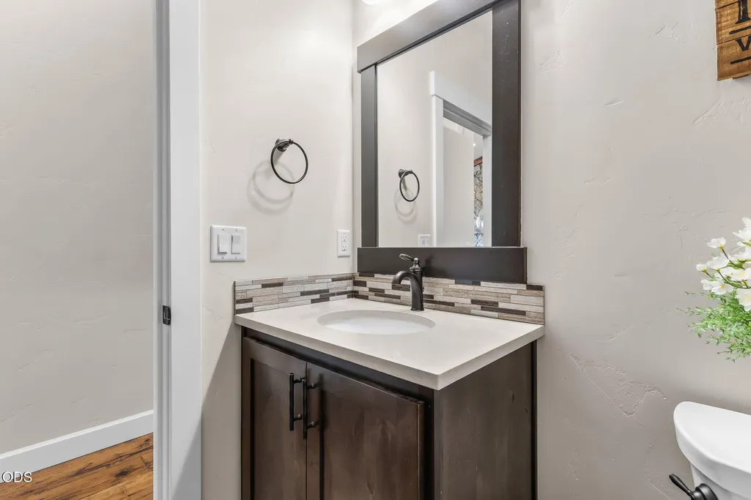
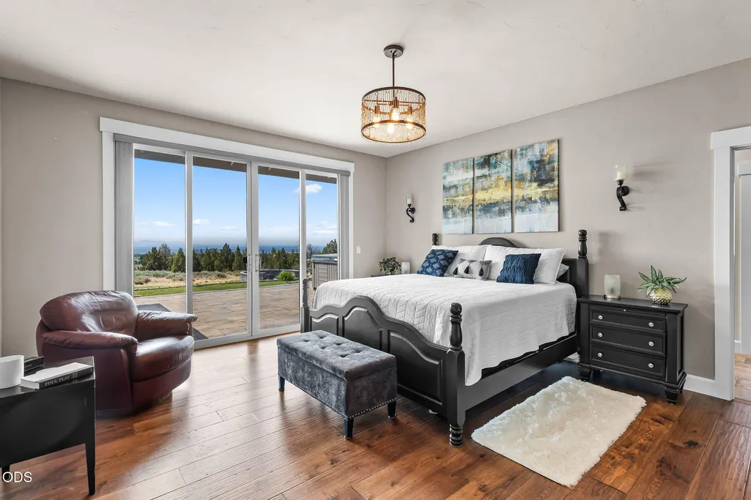
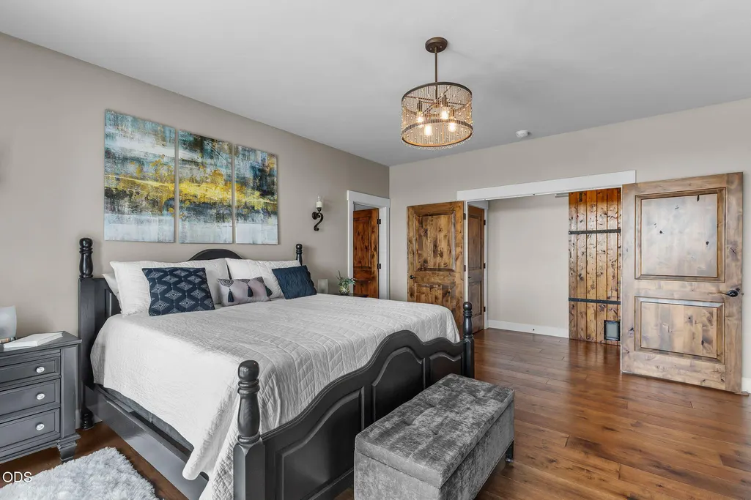
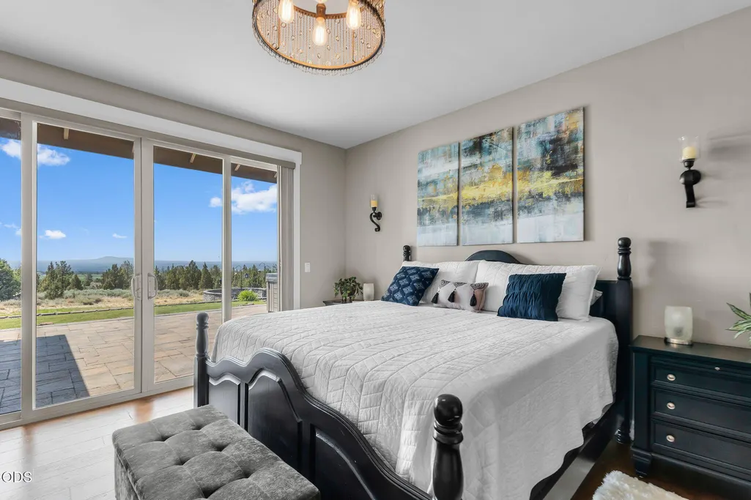
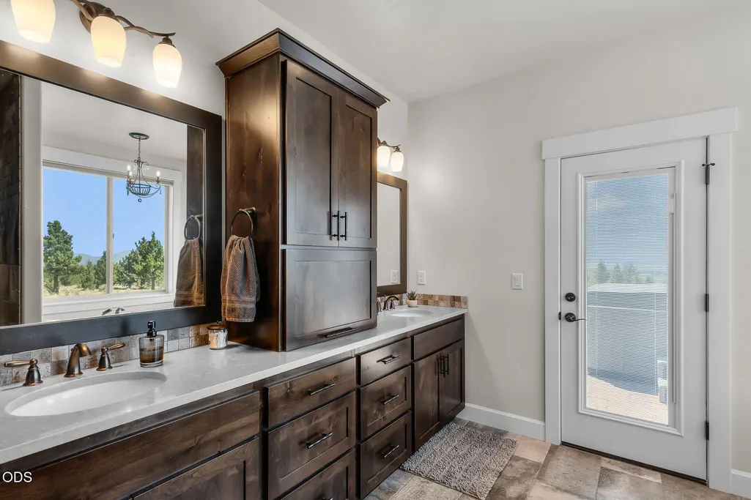
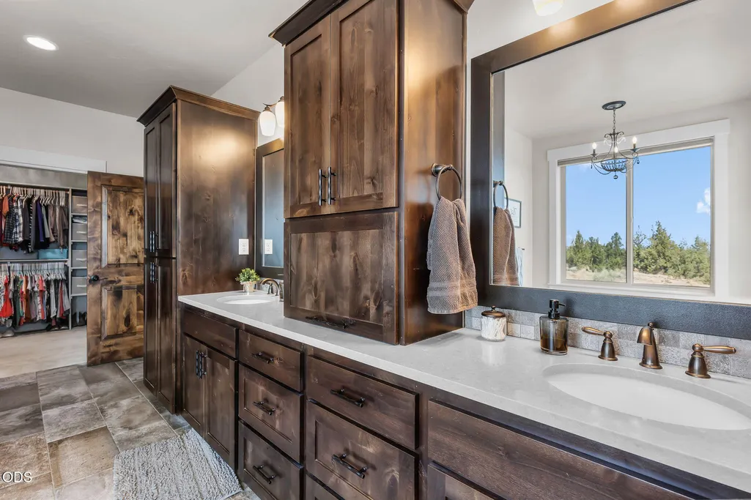
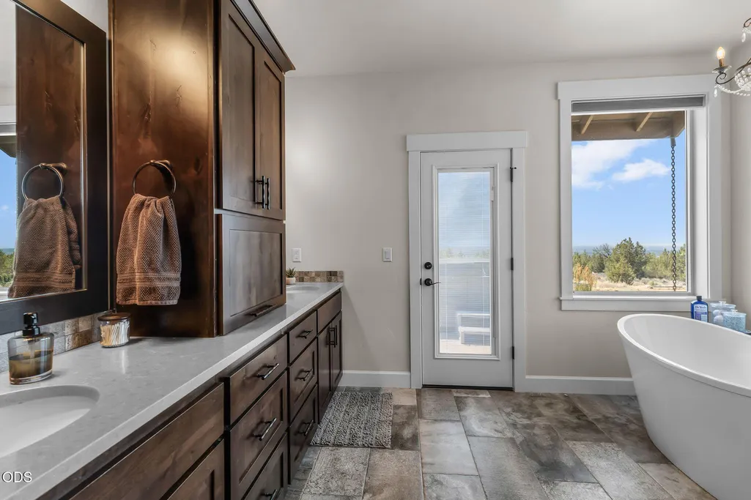
Views - Primary on Main






















Address
13601 Sw Harrison Way, Powell Butte, OR
Price
$ 1,689,000
Property Attributes
- MLS#220225523
- TypeSingle Family
- Listing Status Active
- CountyCrook
- CityPowell Butte
- Zip97753
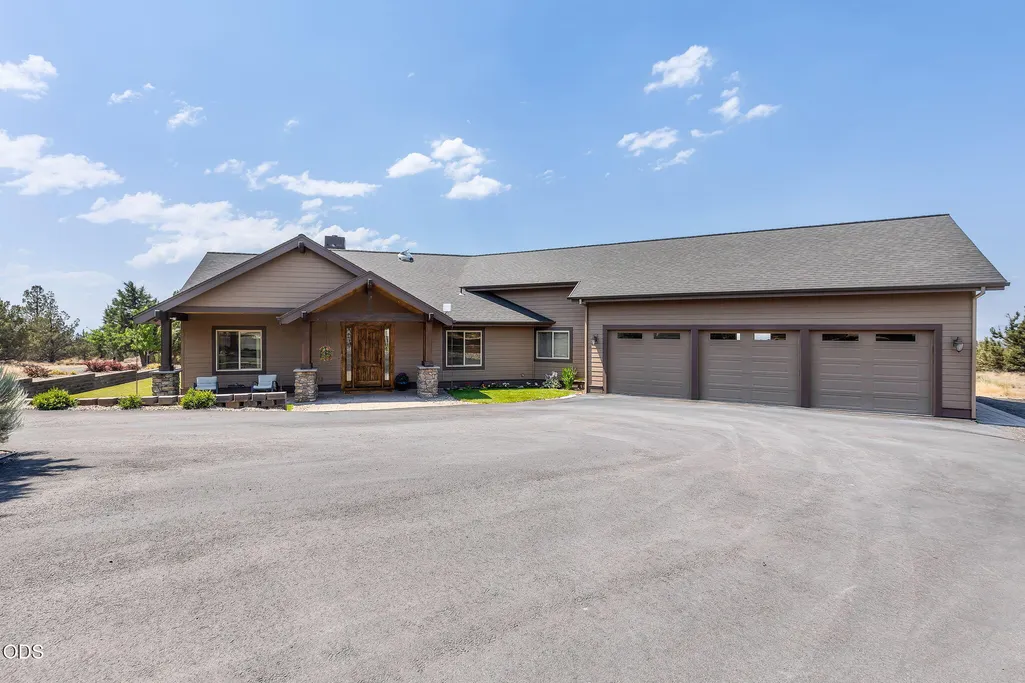
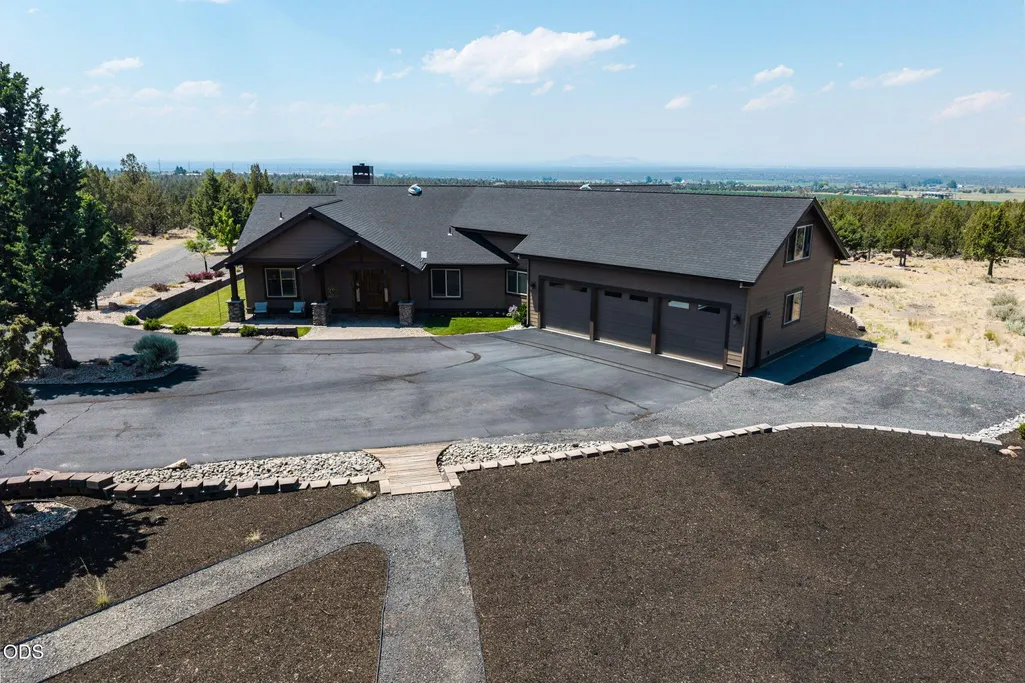
- StyleNorthwest, Ranch
- Year Built2017
- Taxes$ 7198
- Price$ 1,689,000
- Bedrooms3
- Full Bathrooms2
- Half Bathrooms1
- Sqr Footage4071
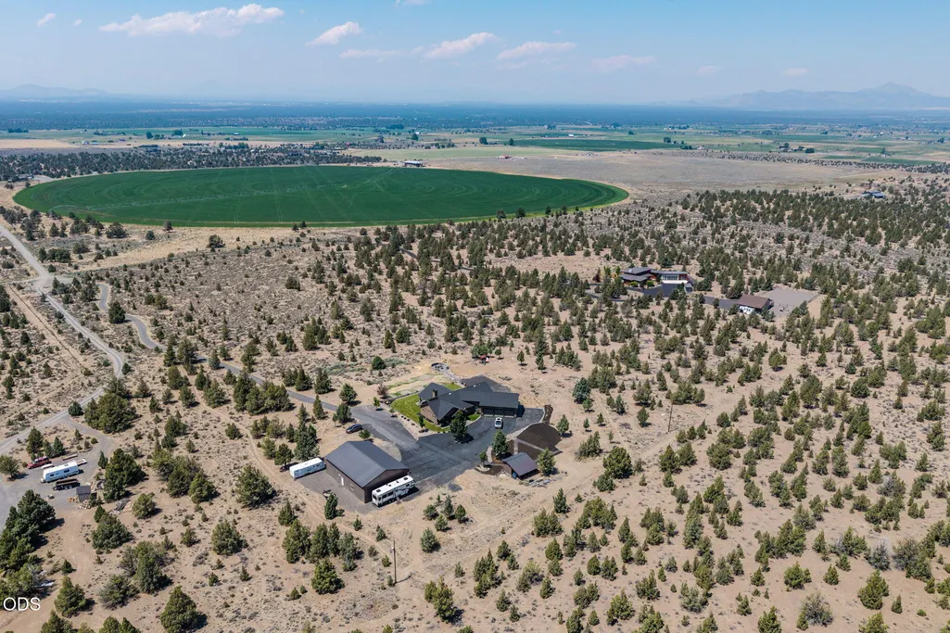
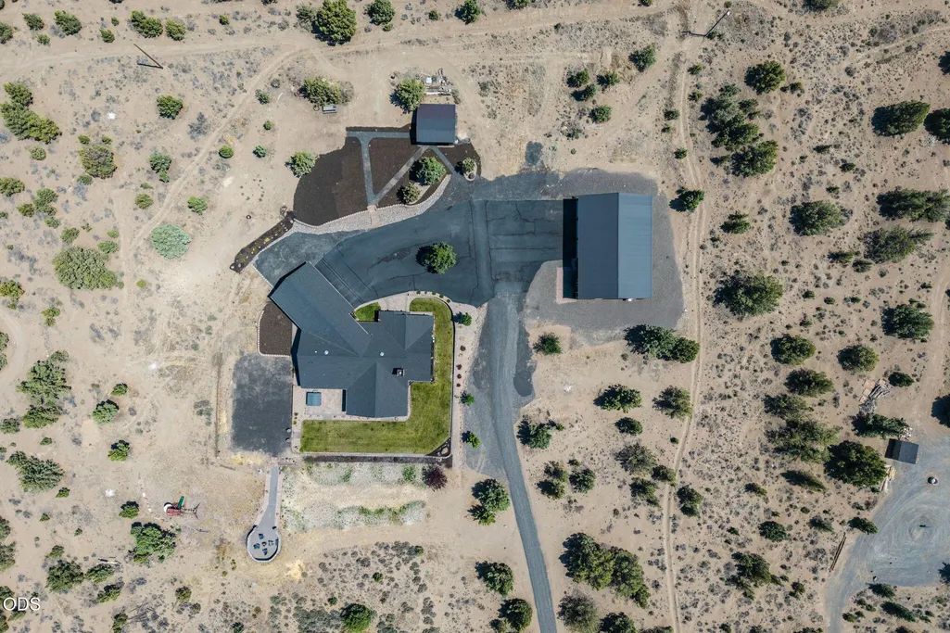
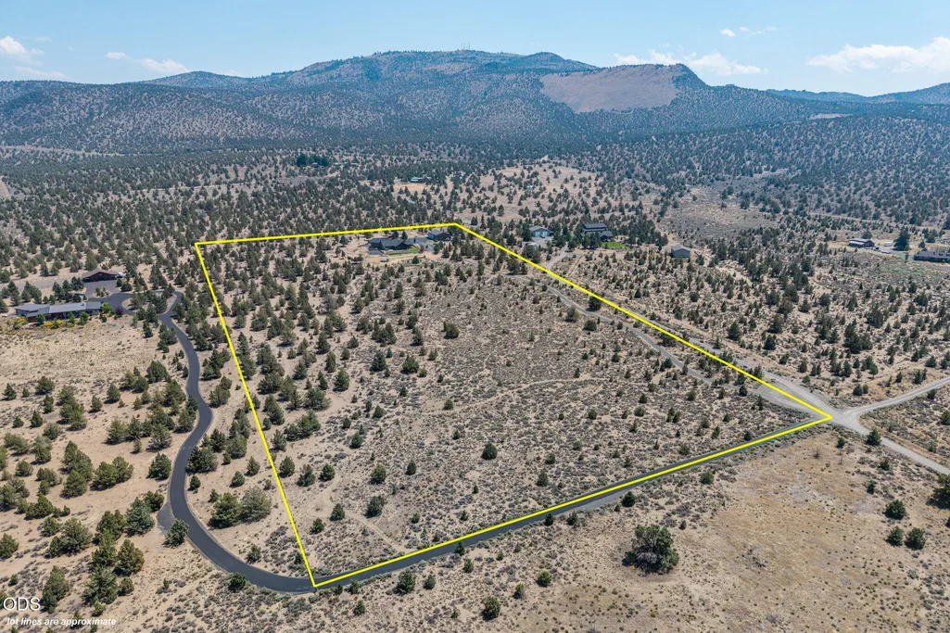
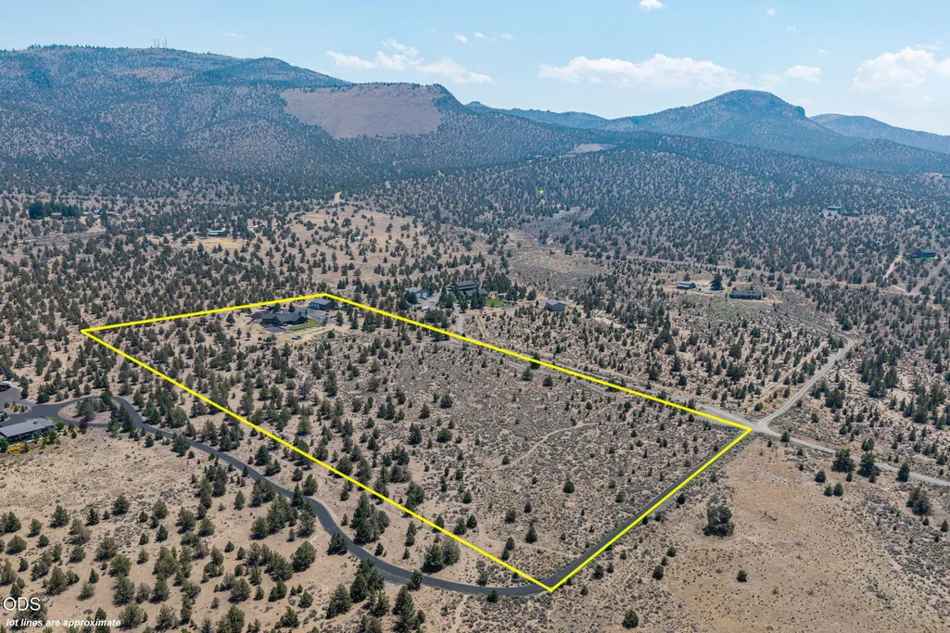
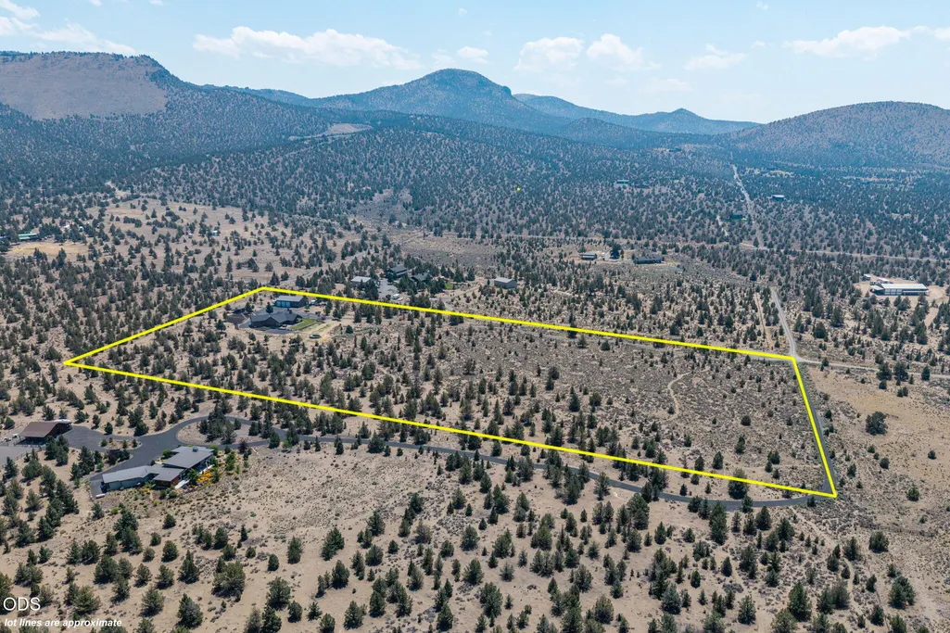
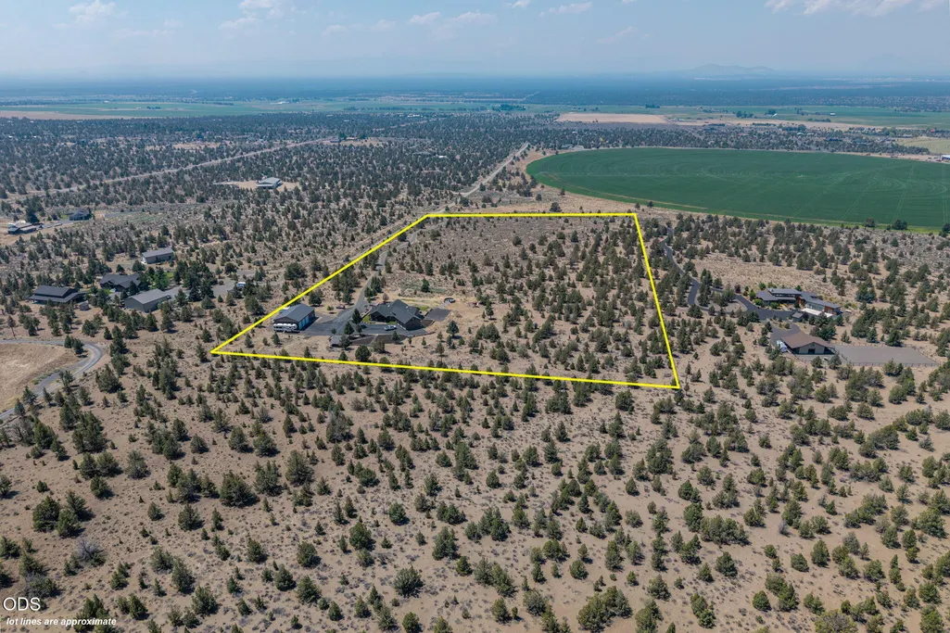
- Lot Size19.49 Acres
Data Source:
MLS of Central Oregon (MLSCO)
Property Description
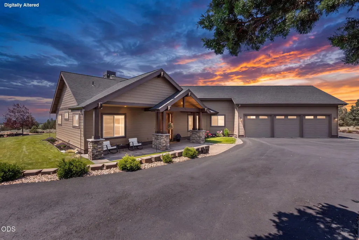
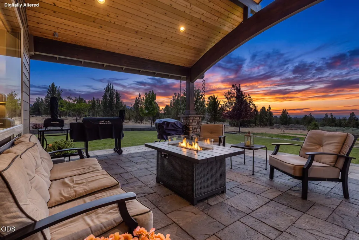
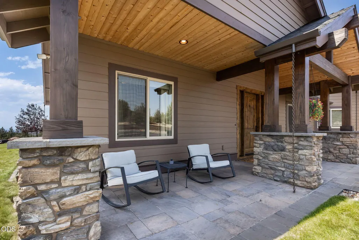
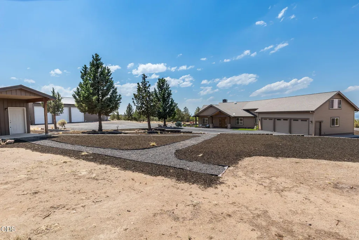
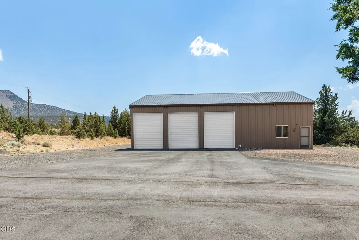
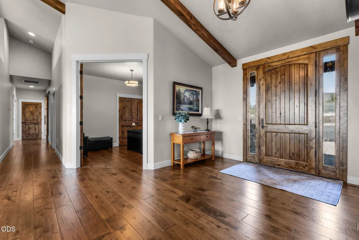
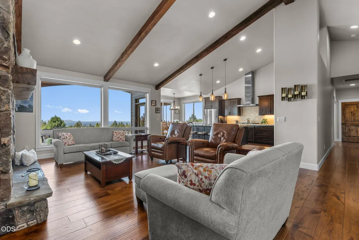
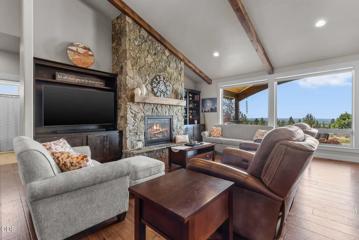
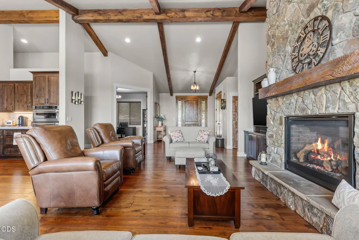
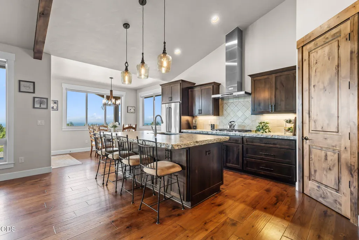
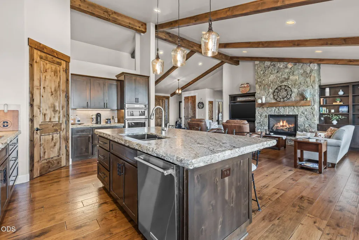
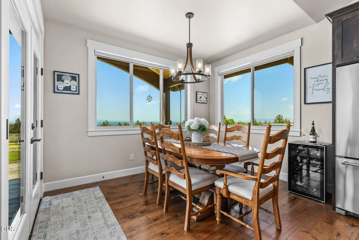
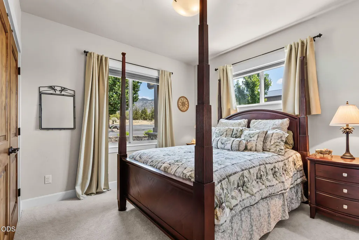
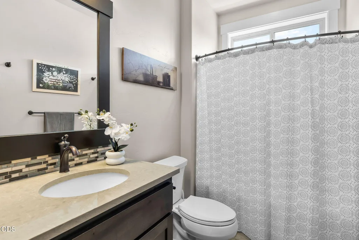
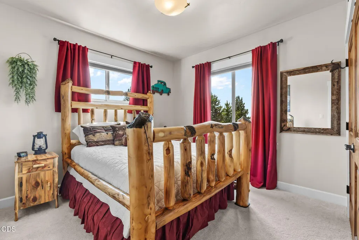
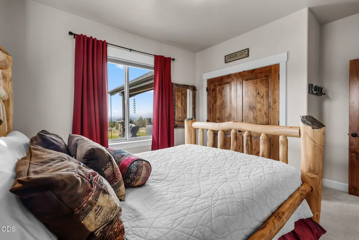
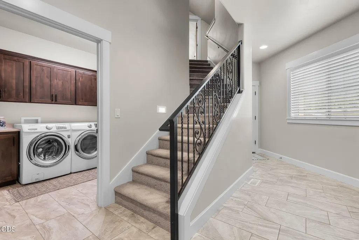
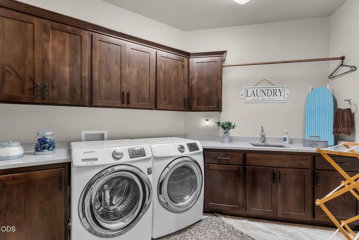
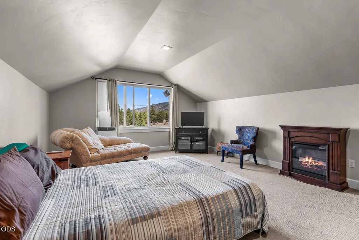
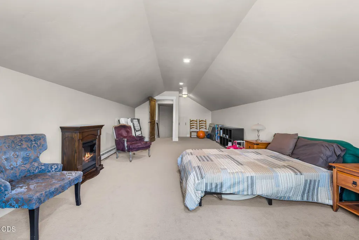
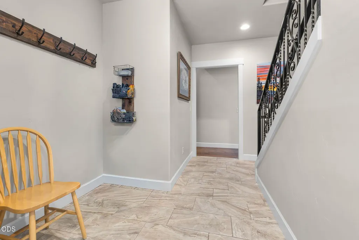
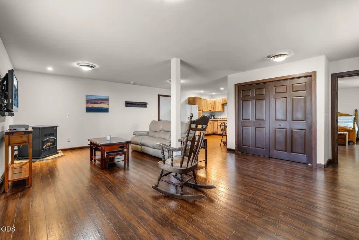
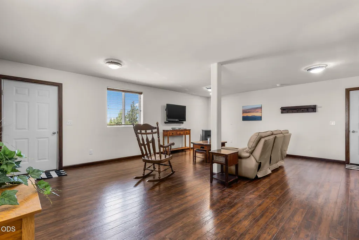
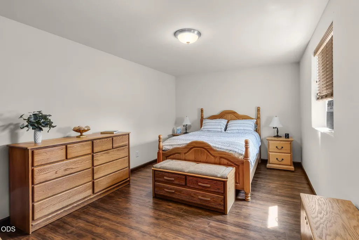
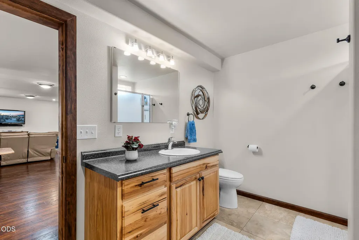
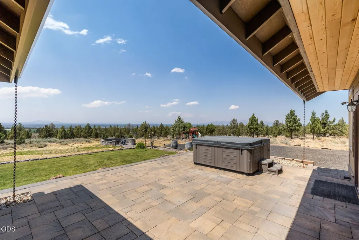
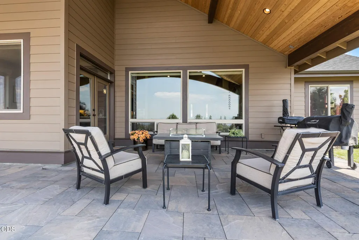
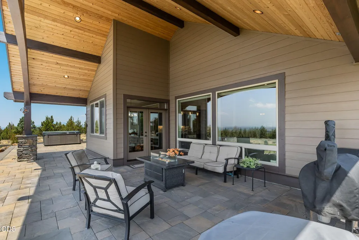
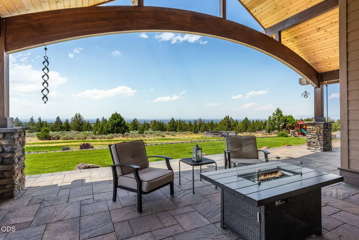
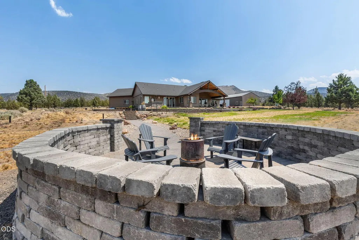
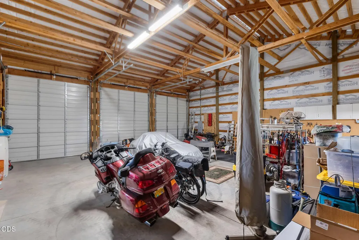
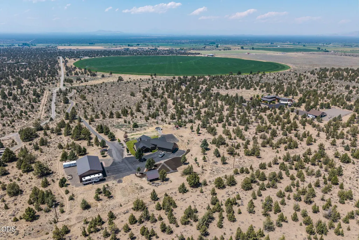
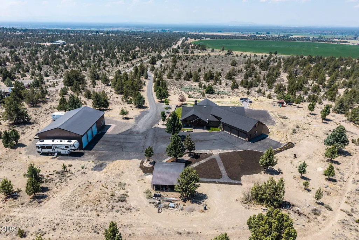
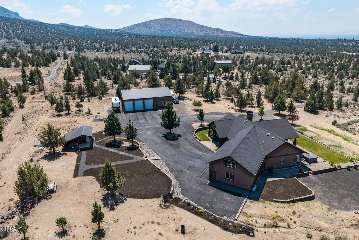
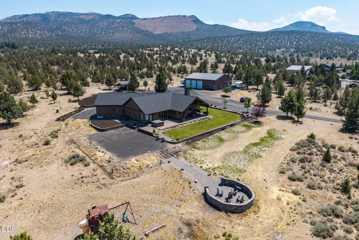
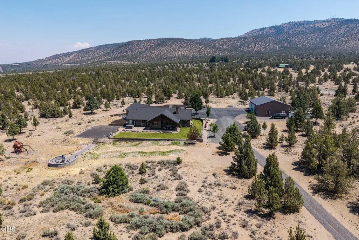
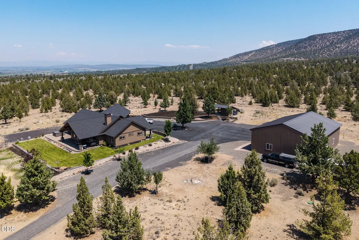
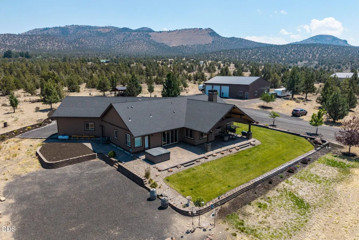
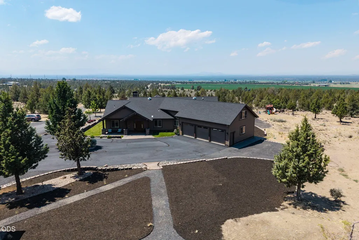
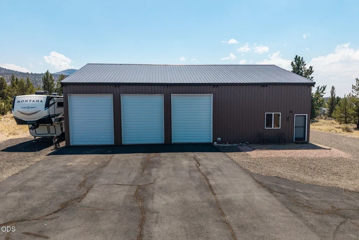
Welcome to your private Powell Butte oasis on 19.49 acres! This stunning 2017 custom-built estate offers breathtaking, unobstructed Cascade Mountain views and exceptional versatility. The main home features 3,111 sqft of open living space with 3 bedrooms, 2.5 baths, and high-end finishes throughout. Too many upgrades to list in public remarks. Perfect for guests, multi-generational living, or rental potential, the property includes a fully permitted 2400 sq ft 3 bay shop with a 960 sqft attached apartment (ADU). Hobbyists and outdoor enthusiasts will love the spacious shop setup, 3-car garage, extra deep bays for trucks, and convenient RV hookups. The beautifully maintained grounds feature a charming garden shed, and the expansive acreage is fully primed for horse lovers. Located just minutes from local recreation while providing ultimate peace, privacy, and legendary Oregon sunsets. Your Central Oregon dream lifestyle starts here!
| Elementary School | Middle School | High School |
|---|---|---|
| Powell Butte Elementary Elementary School | Check with District Middle School | Check with District High School |
| Price History | |
|---|---|
| 7/17/2026 | Listed $1,775,000 |
| 8/19/2026 | 5$1,689,000 |
General Features
| Sewer | Private Sewer,Septic Tank,Standard Leach Field |
|---|---|
| Heating | Fireplace(s),Forced Air,Heat Pump,Hot Water,Propane,Radiant |
| Cooling | Central Air,Heat Pump,Wall/Window Unit(s) |
| Roof | Composition |
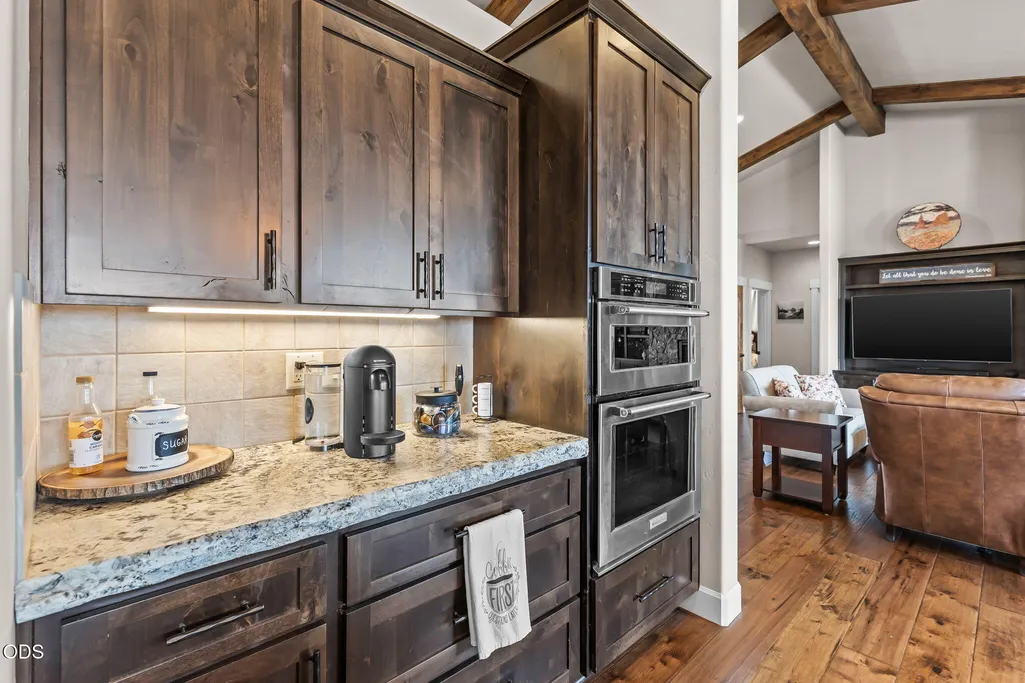
| Appliances | Cooktop,Dishwasher,Disposal,Dryer,Microwave,Oven,Range,Range Hood,Refrigerator,Washer,Water Heater,Wine Refrigerator |
| Garage Spaces | 3 |
| Architectural Style | Northwest,Ranch |
| Security Features | Carbon Monoxide Detector(s),Smoke Detector(s) |
| Construction Materials | Frame |
| Exclusions | personal belongings |
| Year Built | 2017 |
| View | Cascade Mountains,Desert,Mountain(s) |
| Levels | Two |
| Property Subtype | Single Family Residence |
| Tax Year | 2025 |
| Accessibility | Accessible Hallway(s),Accessible Kitchen,Smart Technology |
| County | Crook |
| New Construction | false |
| Property Type | Residential |
| HOA | false |
| Attached Garage | true |
| Subdivision Name | N/A |
| Garage Y/N | true |
| Other Structures | RV/Boat Storage,Second Garage,Shed(s),Storage,Workshop |
| Full Baths | 2 |
| Status | Active |
| Directions | Hwy 126-Reif Rd-Harrison Way. |
| High School | Check with District |
| City | Powell Butte |
| Senior Community Y/N | false |
| Zoning Description | Efu3; Exclusive Farm Use |
| Lot Size Units | Acres |
| Lot Size Square Feet | 848984.4 |
| Elementary School | Powell Butte Elementary |
| Tax Annual Amount | 7198.17 |
| Middle/Junior High School | Check with District |
| Additional Parcels Y/N | false |
| Structure Type | House |
| Standard Status | Active |
| AttributionContact | jeff@jefflarkinrealty.com |
| Sewer_co_Septic_sp_Tank | true |
| Accessory Dwelling Unit Y/N | Yes |
| Accessory Dwelling Unit Permitted | Yes |
| Accessory Dwelling Unit SqFt | 960 |
| Accessory Dwelling Unit Type | Attached |
Interior Features
| Interior Amenities | Built-in Features,Central Vacuum,Double Vanity,Granite Counters,Kitchen Island,Open Floorplan,Pantry,Primary Downstairs,Soaking Tub,Solid Surface Counters,Spa/Hot Tub,Tile Shower,Vaulted Ceiling(s),Walk-In Closet(s),Wired for Data |
|---|---|
| Basement | None |
| Flooring | Hardwood,Tile |
| Fireplace Features | Gas,Great Room |
| Common Walls | No Common Walls |
| Air Conditioning Y/N | true |
| Heating Y/N | true |
| Window Features | Vinyl Frames |
| Fireplace Y/N | true |
| Half Baths | 1 |
| Total Bedrooms | 3 |
| LivingAreaSource | Builder |
| Total Baths | 3 |
| Heating-Radiant | true |
| Heating-Hot Water | true |
| Heating-Heat Pump | true |
| Heating-Forced Air | true |
Exterior Features
| Exterior Amenities | Fire Pit,RV Dump,RV Hookup,Spa/Hot Tub |
|---|---|
| Parking Features | Asphalt,Attached,Driveway,Garage Door Opener,Gravel,RV Access/Parking,Storage,Workshop in Garage |
| Lot Features | Landscaped,Native Plants,Sprinkler Timer(s),Sprinklers In Front,Sprinklers In Rear |
| Water Source | Private,Well |
| Lot Size Area | 19.49 |
| Foundation Details | Stemwall |
| Building Area Total | 3111 |
| Lot Size Acres | 19.49 |
| Road Surface Type | Gravel |
| Road Frontage Type | Private Access |
| Horse Y/N | true |
Amenities
- Foreclosure
- Views
- Short Sale
- New Construction
- Adult 55+
- Lease To Own
- No HOA Fees
- Furnished
- Primary On Main
- Air Conditioning
- Seller Finance
- Green
- Fixer Upper
- Horse
- Golf
- Fireplace
- Deck
- Garage
- Basement
- Pool
Property vs Single Family Average in 97753
Price
Taxes
Year Built
 The content relating to real estate for sale on this website comes in part from the MLS of Central Oregon. Real estate listings held by Brokerages other than Mariposa Real Estate are marked with the Reciprocity/IDX logo, and detailed information about these properties includes the name of the listing Brokerage. © MLS of Central Oregon (MLSCO).
This content last updated on September 22, 2026 5:06 AM UTC Some properties which appear for sale on this website may subsequently have sold or may
The content relating to real estate for sale on this website comes in part from the MLS of Central Oregon. Real estate listings held by Brokerages other than Mariposa Real Estate are marked with the Reciprocity/IDX logo, and detailed information about these properties includes the name of the listing Brokerage. © MLS of Central Oregon (MLSCO).
This content last updated on September 22, 2026 5:06 AM UTC Some properties which appear for sale on this website may subsequently have sold or may
