
Price Reduction - Water Views - Primary on Main - Seller Financing


Address
2144 Middle Fork Circle, Seaside, OR
Price
$ 930,000
Property Attributes
- MLS#220224487
- TypeSingle Family
- Listing Status Active
- CountyClatsop
- CitySeaside
- AreaNot Applicable
- Zip97138
- StyleCraftsman
- Year Built2007
- Taxes$ 7474
- Price$ 930,000
- Bedrooms5
- Full Bathrooms2
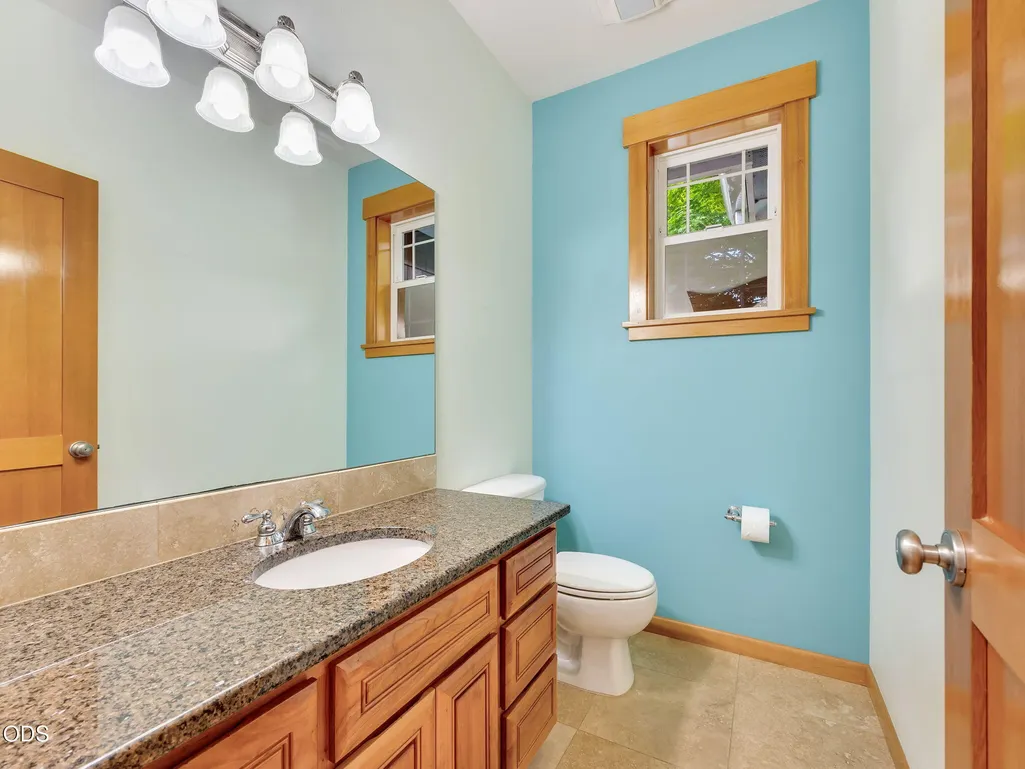
- Half Bathrooms1
- Sqr Footage3415
- Lot Size0.3 Acres
Data Source:
MLS of Central Oregon (MLSCO)
Property Description
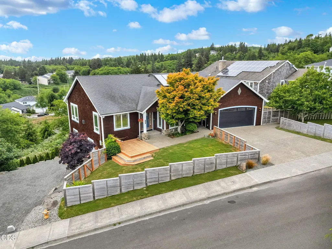
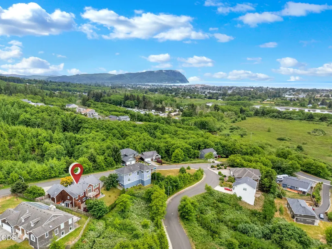
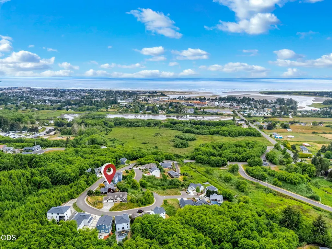
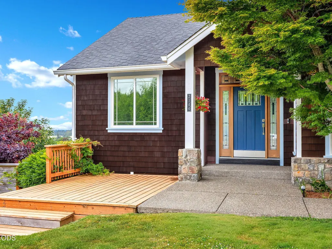
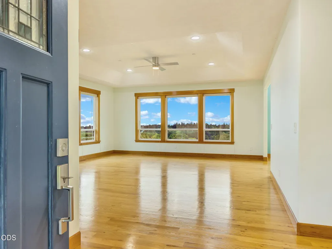
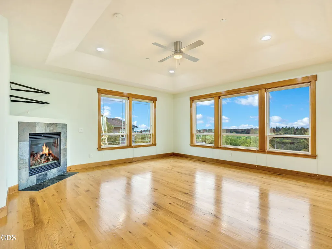
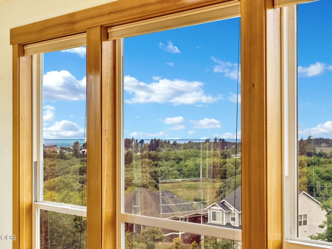
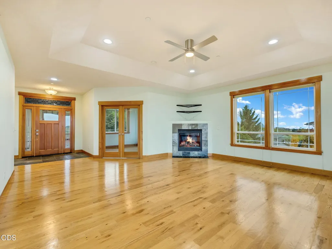
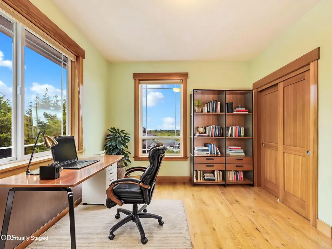
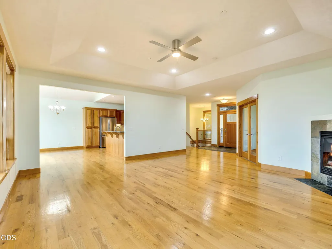
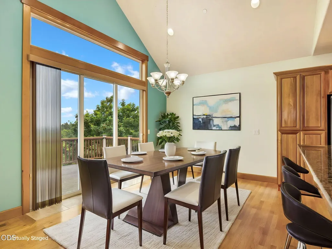
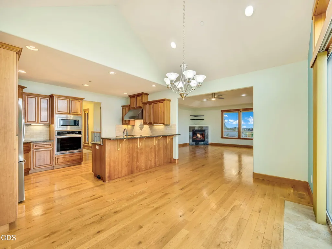
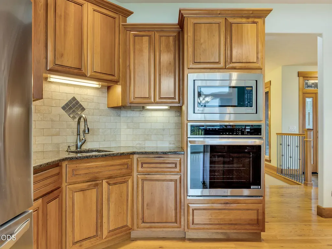
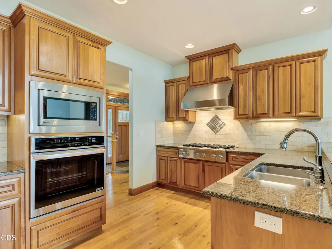
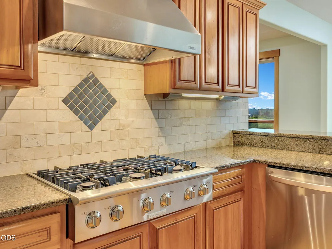
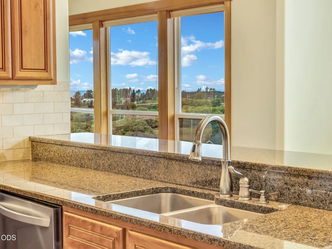
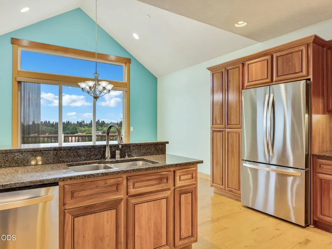
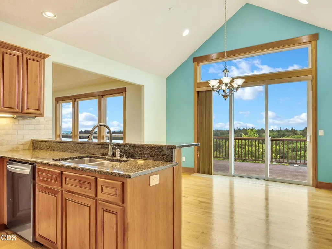
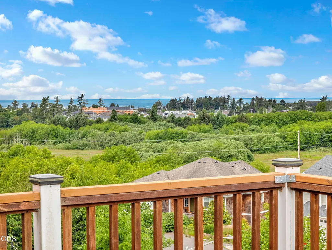
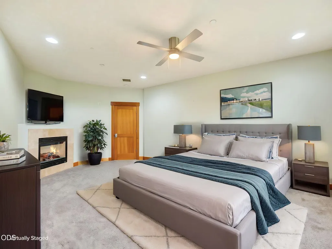
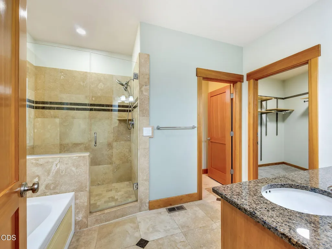
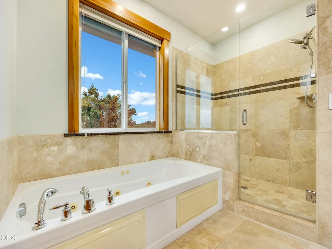
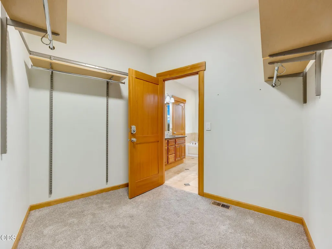
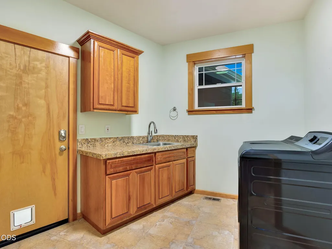
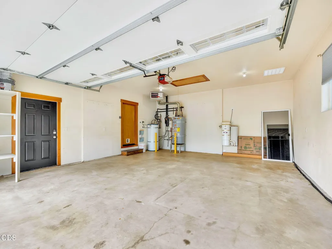
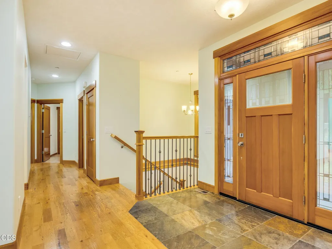
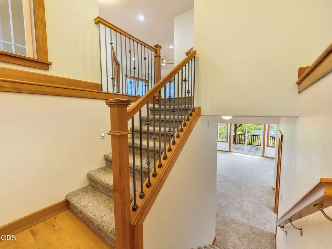
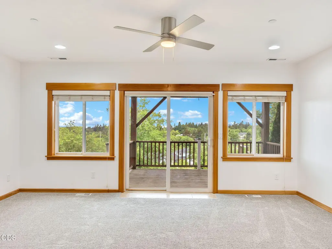
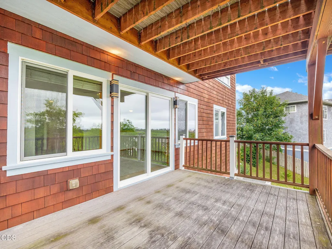
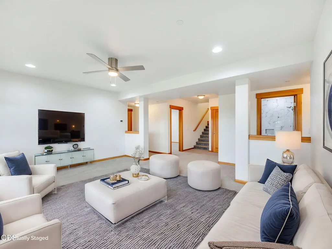
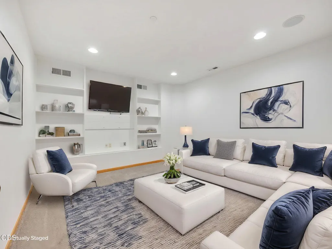
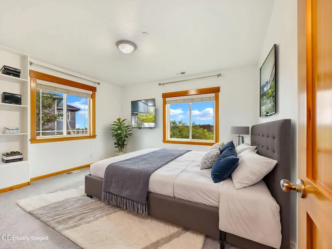
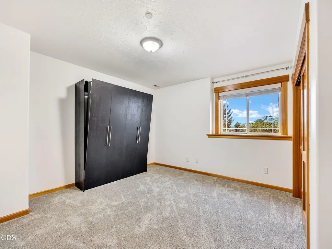
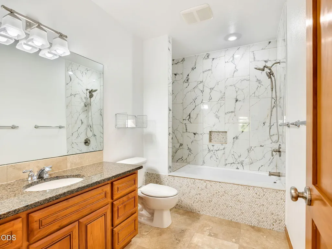
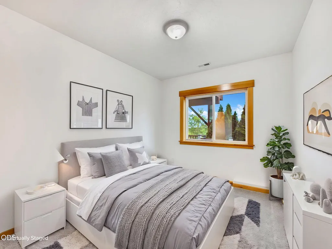
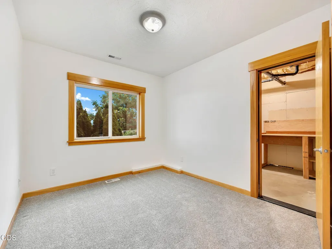
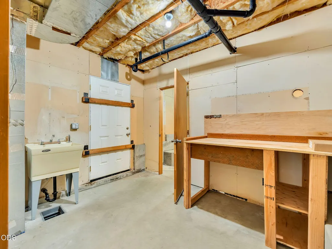
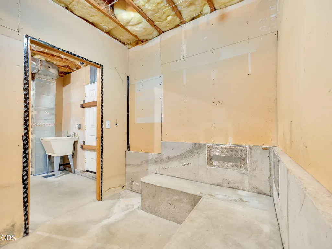
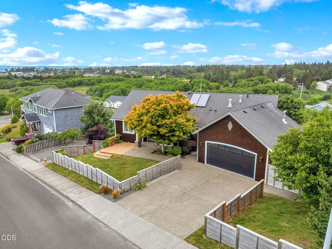
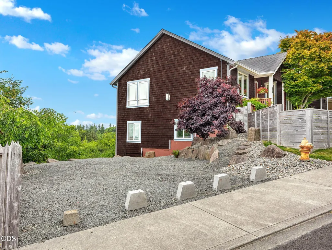
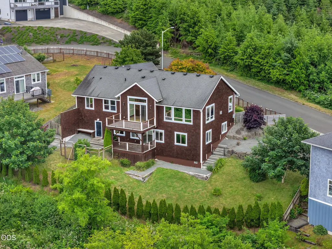
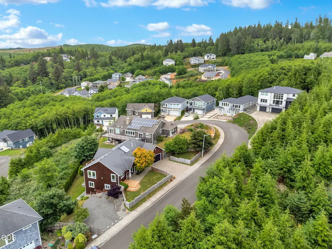
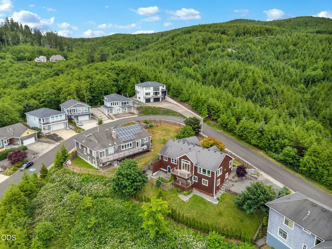
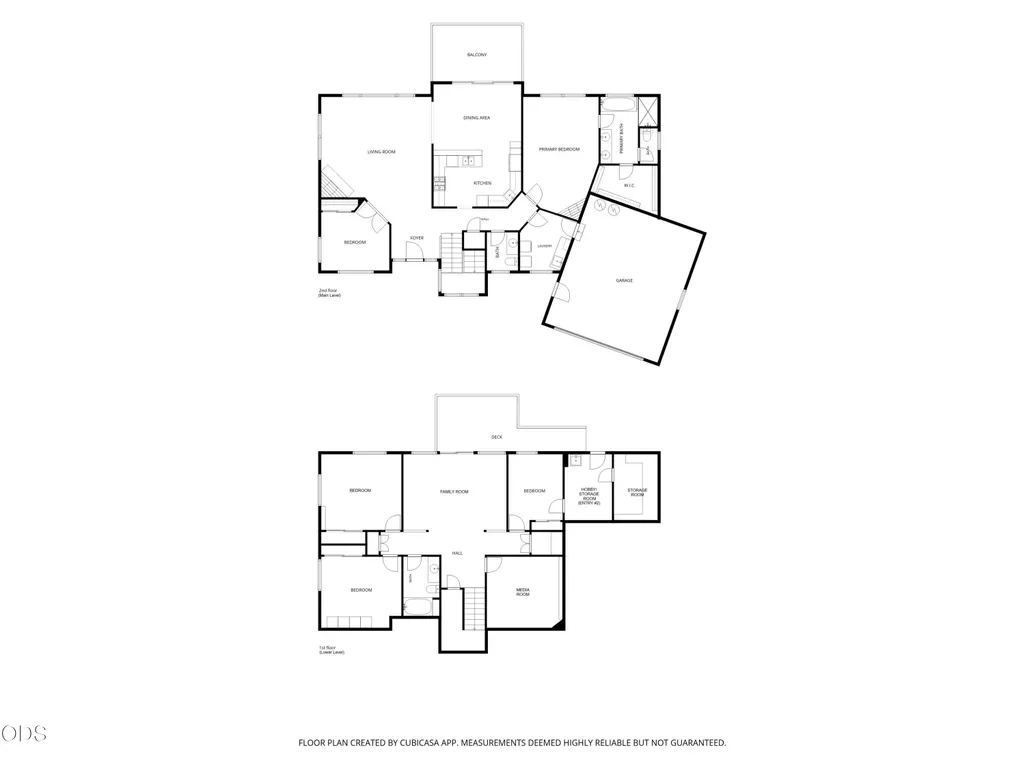
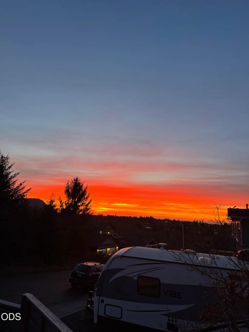
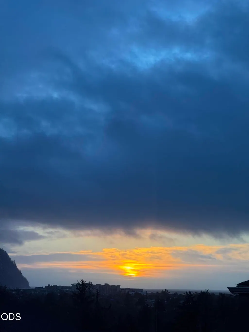
PRICE IMPROVEMENT-- NOW $930,000! SELLER FINANCING AVAILABLE + UP TO $10,000 TOWARD ALLOWABLE CLOSING COSTS/RATE BUYDOWN. Sweeping panoramic views of the Pacific Ocean, Necanicum Estuary, Tillamook Head, and city lights define this exceptional custom Seaside home. Perched above the Tsunami Zone, the main level features a primary suite, additional bedroom, gourmet kitchen, living room, and laundry, with soaring 12-14' tall ceilings, hemlock hardwood floors, expansive UV-tinted windows, front/rear decks oriented to capture the stunning sunset views. The primary suite offers a fireplace, jetted tub, travertine finishes, and custom walk-in closet. Walk-out daylight basement includes 3 bedrooms, media room, family room, full bath, and flexible hobby/storage space with exterior access and potential ADU/multigenerational use (buyer to verify). Additional features include whole-home generator, solar hot water, zoned HVAC, heated garage, RV hookups, fenced grounds, and ample parking!
| Elementary School | Middle School | High School |
|---|---|---|
| Check with District Elementary School | Check with District Middle School | Seaside High High School |
| Price History | |
|---|---|
| 7/2/2026 | Listed $1,098,800 |
| 8/19/2026 | 10$988,800 |
| 9/17/2026 | 6$930,000 |
General Features
| Sewer | Public Sewer |
|---|---|
| Heating | Fireplace(s),Forced Air,Heat Pump,Natural Gas,Zoned |
| Cooling | Central Air,Heat Pump,Zoned |
| Roof | Composition |
| Appliances | Dishwasher,Disposal,Dryer,Microwave,Oven,Range,Range Hood,Refrigerator,Solar Hot Water,Washer,Water Heater |
| Garage Spaces | 2.5 |
| Architectural Style | Craftsman |
| Security Features | Carbon Monoxide Detector(s),Fire Sprinkler System,Security System Owned,Smoke Detector(s) |
| Construction Materials | Concrete,Frame |
| Exclusions | Ring security cameras, washer, and dryer (all negotiable). |
| Year Built | 2007 |
| View | Beach,City,Forest,Mountain(s),Neighborhood,Ocean,Panoramic,Territorial |
| Levels | Two |
| Property Subtype | Single Family Residence |
| Tax Year | 2025 |
| County | Clatsop |
| New Construction | false |
| Property Type | Residential |
| HOA | false |
| Attached Garage | true |
| Subdivision Name | N/A |
| Garage Y/N | true |
| Other Structures | Shed(s) |
| Full Baths | 2 |
| Status | Active |
| Directions | Head North on Hwy 101 (N Roosevelt Dr), take right off Hwy 101 onto Lewis and Clark Rd, left on Lewis and Clark Rd, right on Thompson Falls Dr, left on Middle Fork Circle, 2144 Middle Fork Circle on R |
| High School | Seaside High |
| City | Seaside |
| Senior Community Y/N | false |
| Zoning Description | R1 / PD |
| Lot Size Units | Acres |
| Lot Size Square Feet | 13068 |
| Elementary School | Check with District |
| Tax Annual Amount | 7474.31 |
| Middle/Junior High School | Check with District |
| Additional Parcels Y/N | false |
| Virtual Tour | https://media.avphotography.live/videos/019f10a5-59a9-716b-8366-c3d82d7c984b |
| Structure Type | House |
| Standard Status | Active |
| Tax Lot | 29 |
| Sewer_co_Public_sp_Sewer | true |
| Accessory Dwelling Unit Y/N | No |
Interior Features
| Interior Amenities | Breakfast Bar,Built-in Features,Ceiling Fan(s),Central Vacuum,Double Vanity,Enclosed Toilet(s),Granite Counters,Primary Downstairs,Soaking Tub,Tile Shower,Vaulted Ceiling(s),Walk-In Closet(s) |
|---|---|
| Basement | Daylight,Exterior Entry,Finished |
| Flooring | Carpet,Hardwood,Tile |
| Fireplace Features | Gas,Living Room,Primary Bedroom |
| Common Walls | No Common Walls |
| Air Conditioning Y/N | true |
| Heating Y/N | true |
| Window Features | Double Pane Windows,Tinted Windows,Vinyl Frames |
| Fireplace Y/N | true |
| Half Baths | 1 |
| Total Bedrooms | 5 |
| Below Grade Finished Area | 1615 |
| LivingAreaSource | Assessor |
| Below Grade Finished Area Source | Assessor |
| Total Baths | 3 |
| Heating-Heat Pump | true |
| Heating-Forced Air | true |
| Heating-Natural Gas | true |
Exterior Features
| Exterior Amenities | RV Hookup |
|---|---|
| Parking Features | Attached,Concrete,Driveway,Garage Door Opener,Gravel,Heated Garage,On Street,RV Access/Parking |
| Lot Features | Fenced,Landscaped,Rock Outcropping,Sloped |
| Water Source | Public,Water Meter |
| Inclusions | All kitchen appliances and Murphy bed |
| Lot Size Area | 0.3 |
| Foundation Details | Slab,Stemwall |
| Building Area Total | 1800 |
| Lot Size Acres | 0.3 |
| Road Surface Type | Paved |
| Road Frontage Type | Shared Access |
| Horse Y/N | false |
| Irrigation Water Rights Y/N | false |
Amenities
- Foreclosure
- Views
- Short Sale
- New Construction
- Adult 55+
- Lease To Own
- No HOA Fees
- Furnished
- Primary On Main
- Air Conditioning
- Seller Finance
- Green
- Fixer Upper
- Horse
- Golf
- Fireplace
- Deck
- Garage
- Basement
- Pool
Property vs Single Family Average in 97138
Price
Taxes
Year Built
 The content relating to real estate for sale on this website comes in part from the MLS of Central Oregon. Real estate listings held by Brokerages other than Mariposa Real Estate are marked with the Reciprocity/IDX logo, and detailed information about these properties includes the name of the listing Brokerage. © MLS of Central Oregon (MLSCO).
This content last updated on September 23, 2026 5:18 AM UTC Some properties which appear for sale on this website may subsequently have sold or may
The content relating to real estate for sale on this website comes in part from the MLS of Central Oregon. Real estate listings held by Brokerages other than Mariposa Real Estate are marked with the Reciprocity/IDX logo, and detailed information about these properties includes the name of the listing Brokerage. © MLS of Central Oregon (MLSCO).
This content last updated on September 23, 2026 5:18 AM UTC Some properties which appear for sale on this website may subsequently have sold or may
