
Price Reduction - Views - Primary on Main





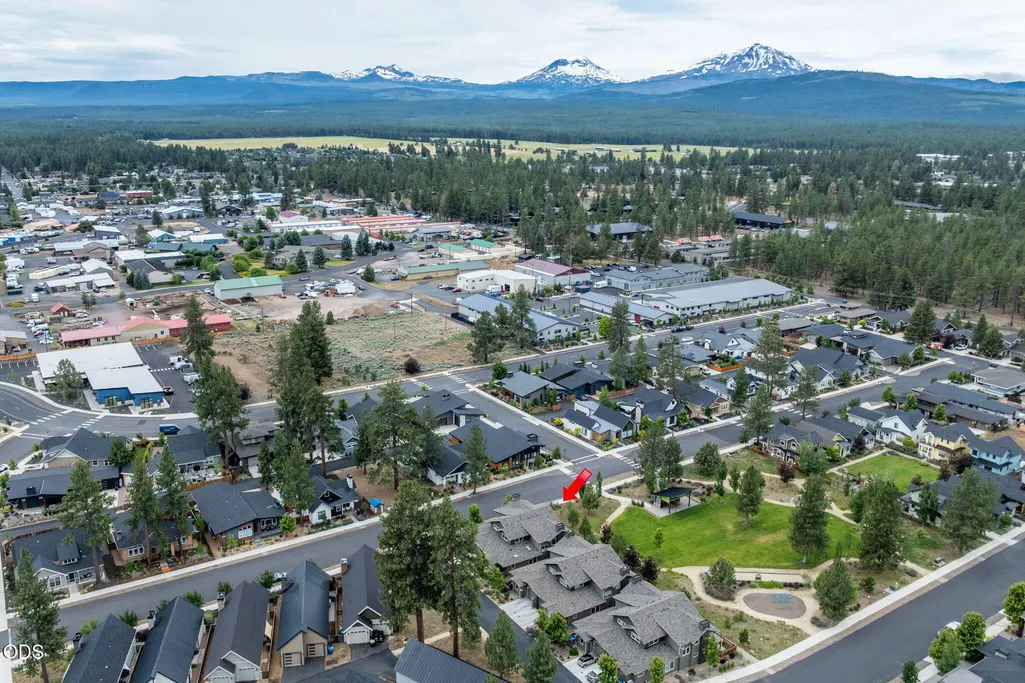
Address
1087 N Lavender Lane, Sisters, OR
Price
$ 745,000
Property Attributes
- MLS#220224381
- TypeTownhouse
- Listing Status Active
- CountyDeschutes
- CitySisters
- AreaNot Applicable
- NeighborhoodClearpine
- Zip97759
- StyleNorthwest
- Year Built2020
- Taxes$ 4906
- Price$ 745,000
- Bedrooms3
- Full Bathrooms2
- Half Bathrooms1
- Sqr Footage1928
- Lot Size0.08 Acres
Data Source:
MLS of Central Oregon (MLSCO)
Property Description
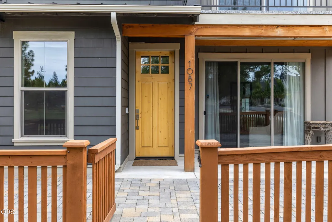
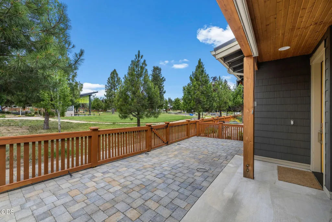
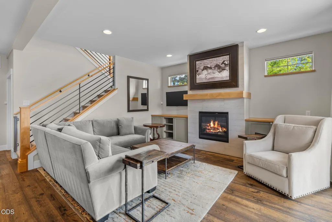
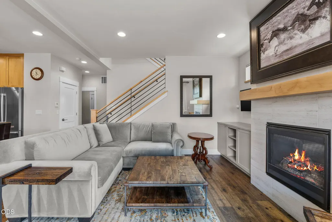
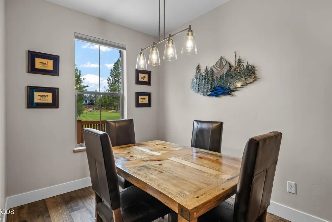
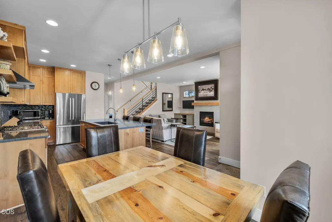
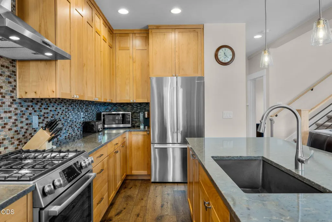
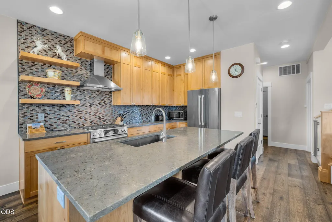
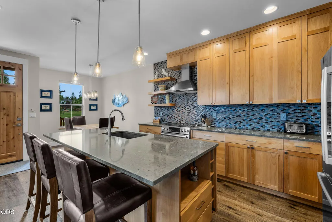
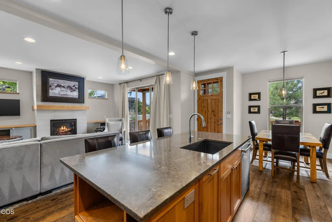
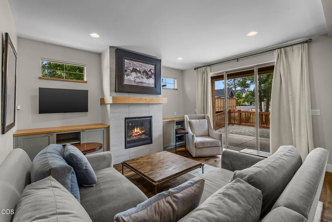
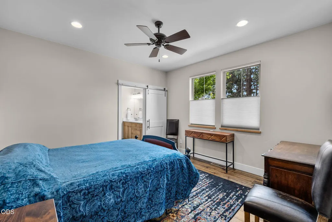
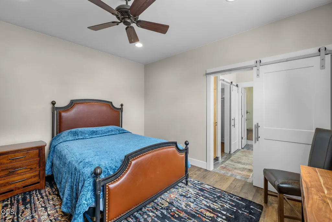
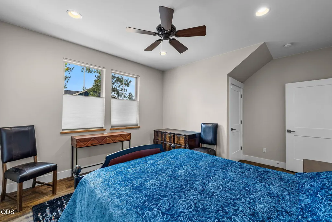
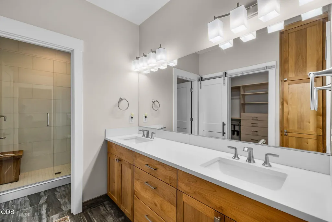
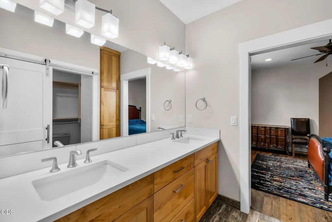
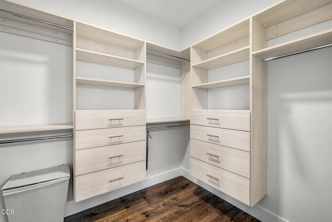
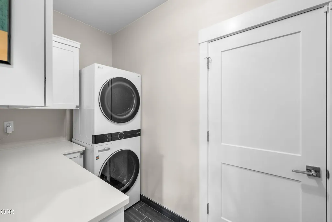
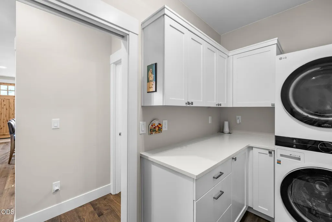
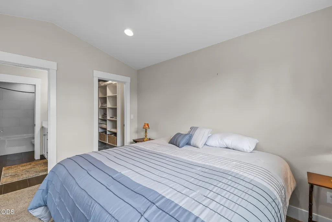
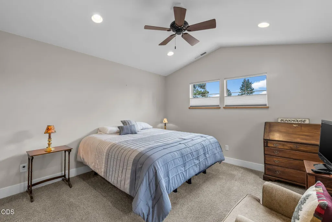
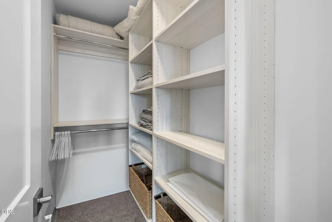
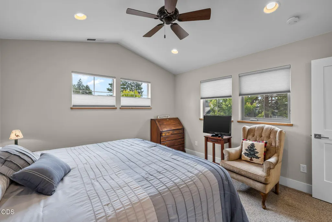
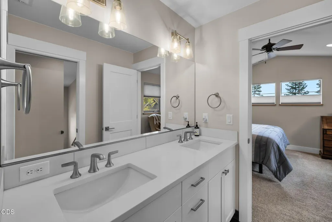
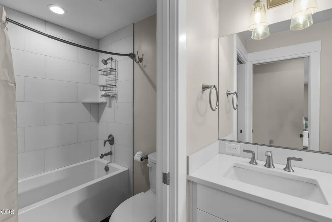
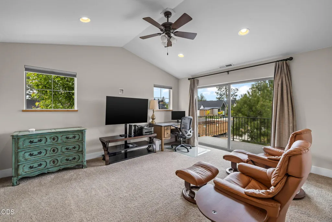
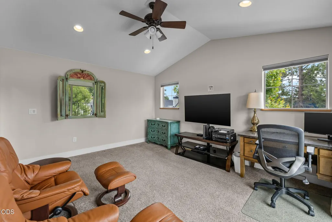
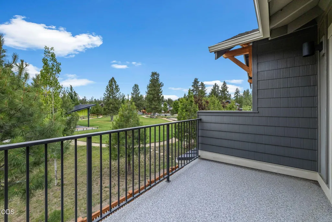
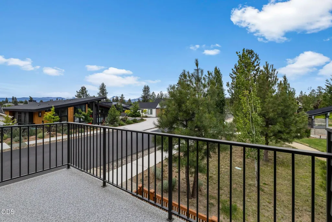
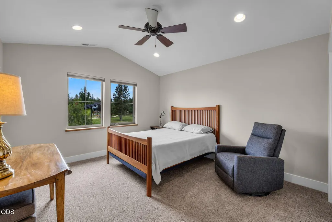
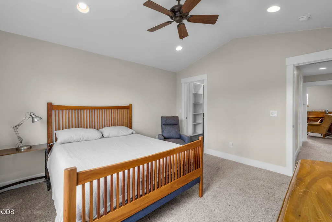
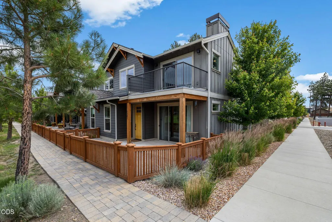
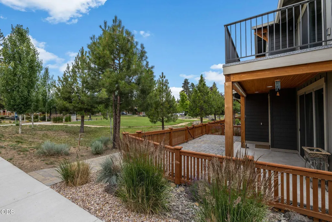
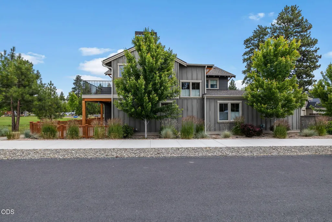
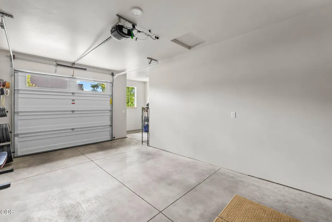
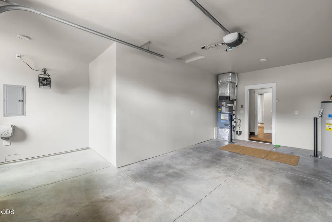
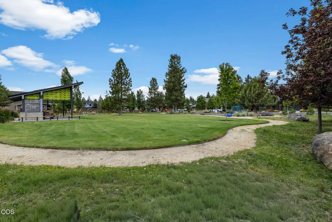

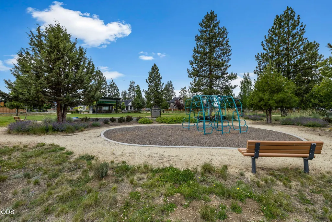
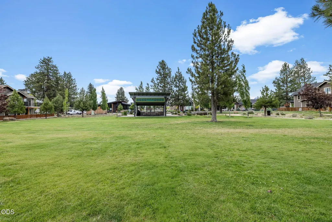
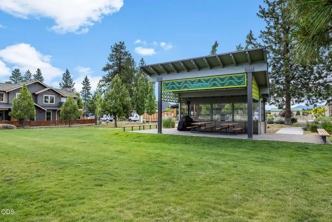
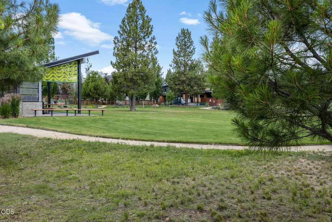
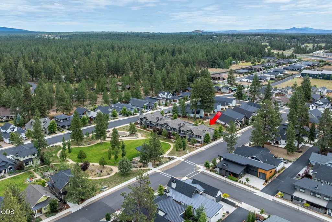
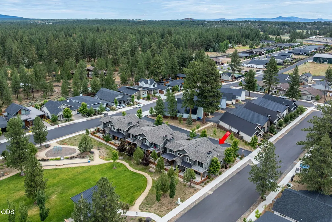
Rare turn-key opportunity in ClearPine! Meticulously maintained by a single owner, this updated end-unit townhome comes fully furnished and sits just minutes from downtown Sisters. You will love the privacy of bordering the ClearPine Neighborhood Park, complete with a fenced paver patio greeting you at the entrance. The main level is designed for effortless living, featuring an upgraded kitchen open to the dining area, a great room with a cozy propane fireplace, the primary suite, a powder room, laundry, and access to the attached oversized one-car garage. Upstairs offers maximum flexibility with two additional bedrooms, a full bathroom, and a spacious second living area that easily converts into a fourth bedroom. Completely updated and ready to enjoy from day one!
| Elementary School | Middle School | High School |
|---|---|---|
| Sisters Elem Elementary School | Sisters Middle Middle School | Sisters High High School |
| Price History | |
|---|---|
| 6/30/2026 | Listed $795,000 |
| 9/2/2026 | 6$745,000 |
General Features
| Sewer | Public Sewer |
|---|---|
| Heating | Electric,Forced Air,Propane |
| Cooling | Central Air,Heat Pump |
| Roof | Composition |
| HOA Fee | 100 |
| Garage Spaces | 1 |
| Architectural Style | Northwest |
| Year Built | 2020 |
| View | Cascade Mountains,Neighborhood,Park/Greenbelt |
| Levels | Two |
| Property Subtype | Townhouse |
| Tax Year | 2025 |
| Community Features | Park,Short Term Rentals Not Allowed |
| HOA Fee 2 | 200 |
| Assoc Fee Paid Per | Monthly |
| County | Deschutes |
| New Construction | false |
| Property Type | Residential |
| Association Amenities | Park,Snow Removal |
| HOA | true |
| Attached Garage | true |
| Subdivision Name | Clearpine |
| Garage Y/N | true |
| Full Baths | 2 |
| Status | Active |
| High School | Sisters High |
| City | Sisters |
| Senior Community Y/N | false |
| Zoning Description | Res |
| Lot Size Units | Acres |
| Lot Size Square Feet | 3484.8 |
| HOA Fee 2 Frequency | Monthly |
| Elementary School | Sisters Elem |
| Tax Annual Amount | 4906.92 |
| Middle/Junior High School | Sisters Middle |
| Additional Parcels Y/N | false |
| Virtual Tour | https://www.zillow.com/view-imx/6df5f3f0-7915-4701-9830-a5f4098576a5?wl=true&setAttribution=mls&initialViewType=pano |
| Standard Status | Active |
| Tax Lot | 151004 BC 00162 |
| Sewer_co_Public_sp_Sewer | true |
| Accessory Dwelling Unit Y/N | No |
Interior Features
| Interior Amenities | Built-in Features,Double Vanity,Enclosed Toilet(s),Granite Counters,Kitchen Island,Open Floorplan,Pantry,Primary Downstairs,Walk-In Closet(s) |
|---|---|
| Flooring | Carpet,Vinyl |
| Fireplace Features | Great Room,Propane |
| Common Walls | 1 Common Wall,End Unit |
| Air Conditioning Y/N | true |
| Heating Y/N | true |
| Fireplace Y/N | true |
| Half Baths | 1 |
| Total Bedrooms | 3 |
| LivingAreaSource | Assessor |
| Total Baths | 3 |
| Heating-Forced Air | true |
Exterior Features
| Parking Features | Attached |
|---|---|
| Lot Features | Fenced,Level |
| Water Source | Public |
| Inclusions | As presented. |
| Lot Size Area | 0.08 |
| Foundation Details | Stemwall |
| Building Area Total | 1928 |
| Lot Size Acres | 0.08 |
| Road Surface Type | Paved |
Amenities
- Foreclosure
- Views
- Short Sale
- New Construction
- Adult 55+
- Lease To Own
- No HOA Fees
- Furnished
- Pets
- Primary On Main
- Air Conditioning
- Seller Finance
- Green
- Fixer Upper
- Horse
- Golf
- Fireplace
- Deck
- Garage
- Basement
- Pool
Property vs Townhouse Average in 97759
Price
Taxes
Year Built
 The content relating to real estate for sale on this website comes in part from the MLS of Central Oregon. Real estate listings held by Brokerages other than Mariposa Real Estate are marked with the Reciprocity/IDX logo, and detailed information about these properties includes the name of the listing Brokerage. © MLS of Central Oregon (MLSCO).
This content last updated on September 23, 2026 5:18 AM UTC Some properties which appear for sale on this website may subsequently have sold or may
The content relating to real estate for sale on this website comes in part from the MLS of Central Oregon. Real estate listings held by Brokerages other than Mariposa Real Estate are marked with the Reciprocity/IDX logo, and detailed information about these properties includes the name of the listing Brokerage. © MLS of Central Oregon (MLSCO).
This content last updated on September 23, 2026 5:18 AM UTC Some properties which appear for sale on this website may subsequently have sold or may
