
Views


Address
1100 Beswick Way, Ashland, OR
Price
$ 675,000
Property Attributes
- MLS#220223464
- TypeSingle Family
- Listing Status Pending
- CountyJackson
- CityAshland
- AreaNot Applicable
- Zip97520
- StyleContemporary, Ranch
- Year Built1981
- Taxes$ 6584
- Price$ 675,000
- Bedrooms4
- Full Bathrooms2
- Half Bathrooms1
- Sqr Footage2268
- Lot Size0.3 Acres
Data Source:
MLS of Central Oregon (MLSCO)
Property Description
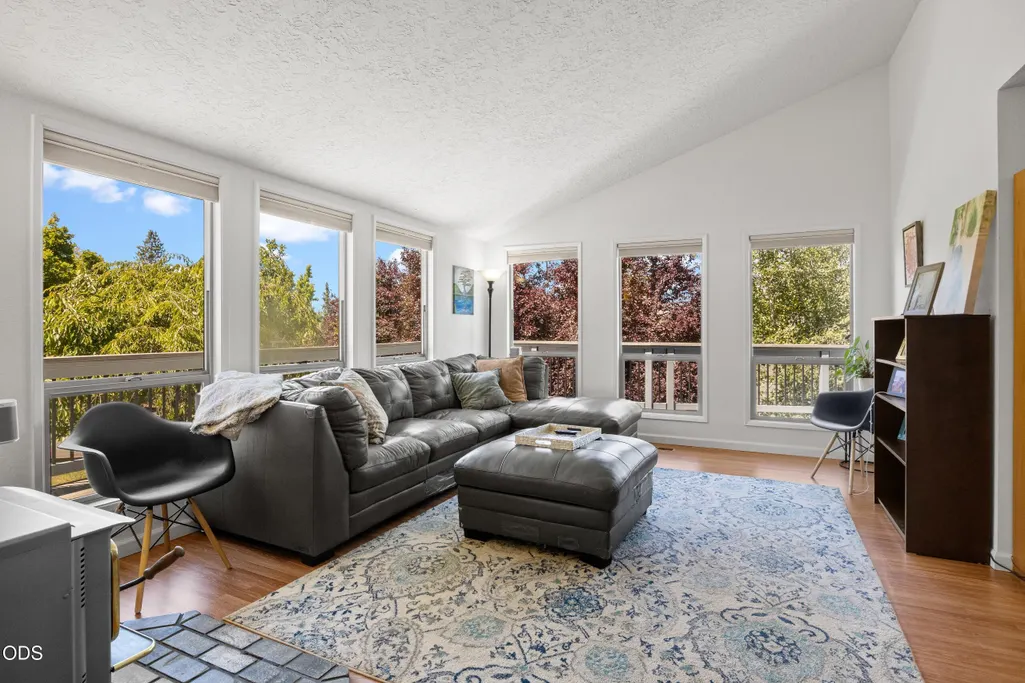
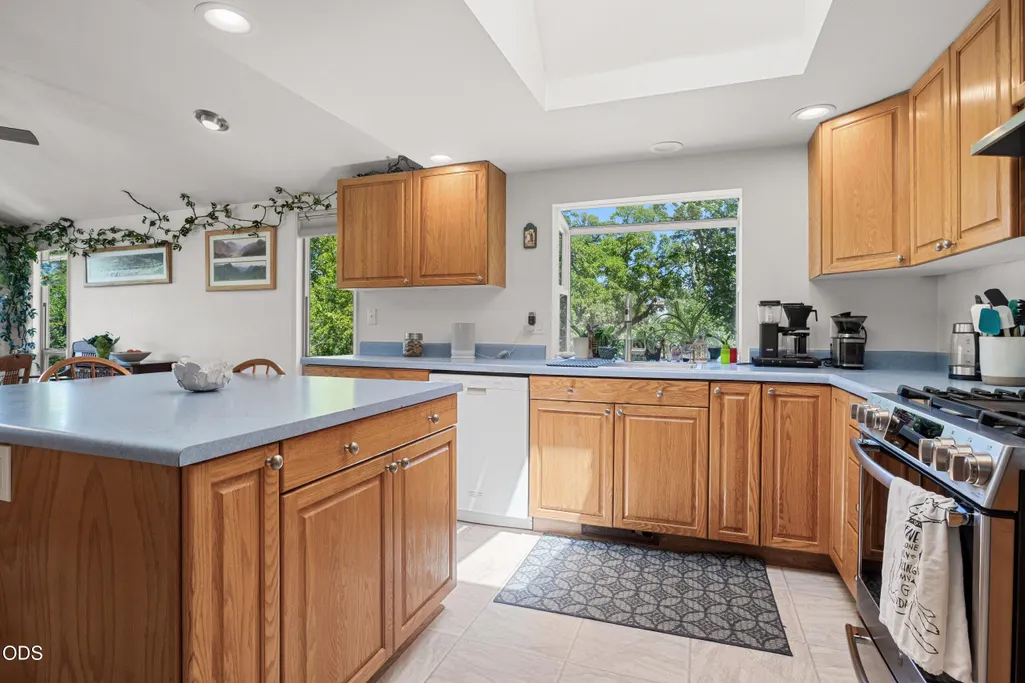
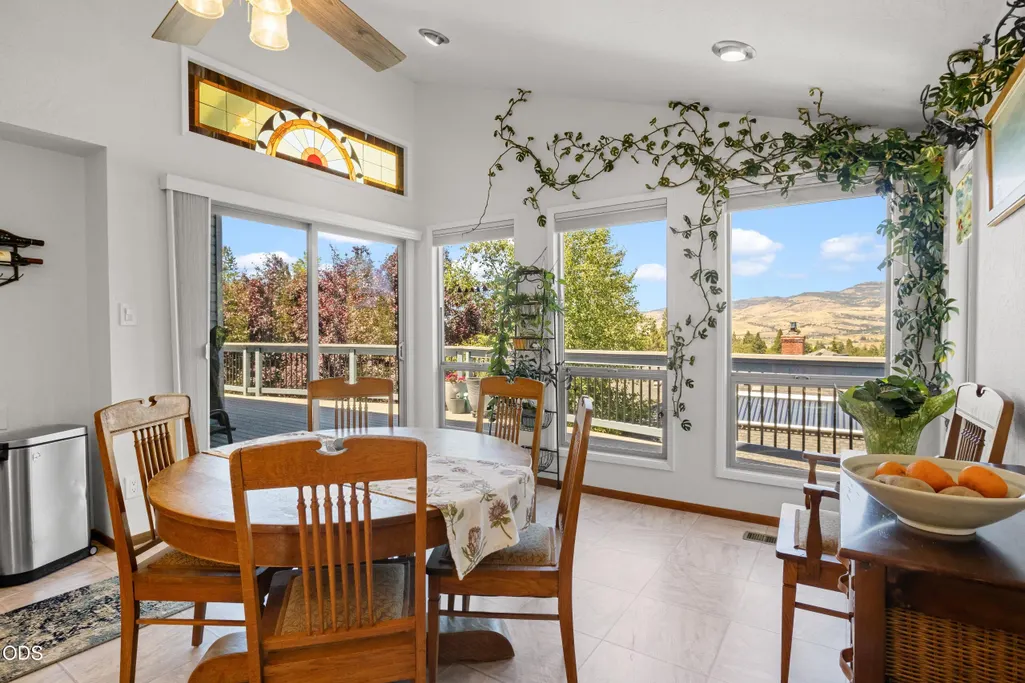
Step into this beautifully designed 4-bedroom, 2.5-bathroom home offering the perfect blend of modern comfort and natural serenity. Boasting 2,268 square feet of thoughtfully planned living space, this property is situated on a premier 0.3-acre fenced corner lot in an exceptionally quiet, private neighborhood. From the moment you walk through the front door, you'll be greeted by expansive vaulted ceilings and large windows that flood the home with bright, natural light. The open-concept feel creates an inviting atmosphere perfect for both lively entertaining and cozy family nights. The master bedroom with ensuite bath are upstairs, as is the 1/2 bath. Downstairs features 3 bedrooms, a bathroom, and a tv area with a sliding door to the back yard which is spacious for a corner lot. This thoughtfully landscaped fenced yard features a variety of mature fruit trees, flowers, and plants. There is also TID. All of this and less than a 10-minute walk from the Oredson-Todd trailhead.
| Elementary School | Middle School | High School |
|---|---|---|
| Walker Elem Elementary School | Ashland Middle Middle School | Ashland High High School |
| Price History | |
|---|---|
| 6/16/2026 | Listed $675,000 |
General Features
| Sewer | Public Sewer |
|---|---|
| Heating | Electric,Forced Air,Heat Pump,Wood |
| Cooling | Central Air |
| Roof | Composition |
| Appliances | Dishwasher,Dryer,Range,Range Hood,Refrigerator,Washer,Water Heater |
| Garage Spaces | 2 |
| Architectural Style | Contemporary,Ranch |
| Security Features | Carbon Monoxide Detector(s),Smoke Detector(s) |
| Construction Materials | Frame |
| Year Built | 1981 |
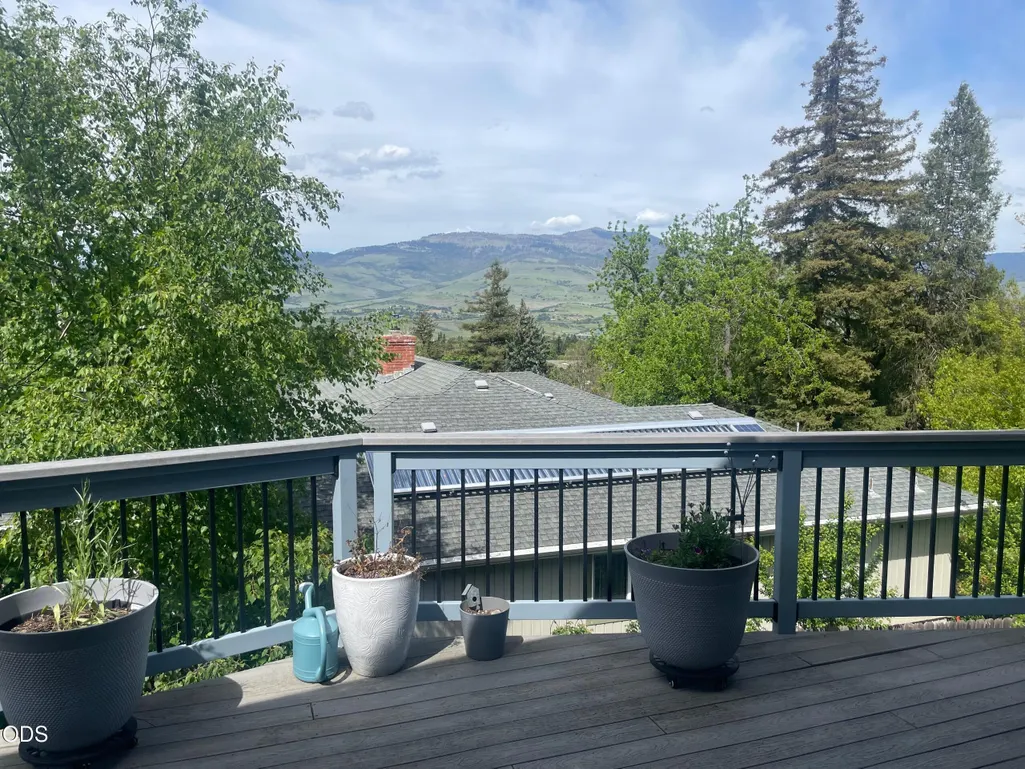
| View | Mountain(s),Territorial,Valley |
| Levels | Two |
| Property Subtype | Single Family Residence |
| Tax Year | 2025 |
| Community Features | Trail(s) |
| Accessibility | Accessible Bedroom,Accessible Doors,Accessible Entrance,Accessible Full Bath |
| County | Jackson |
| New Construction | false |
| Property Type | Residential |
| HOA | false |
| Attached Garage | true |
| Subdivision Name | N/A |
| Garage Y/N | true |
| Full Baths | 2 |
| Status | Pending |
| Directions | South on Siskiyou Blvd. Turn right on Beswick. Home is on the left corner of Beswick and Hope. |
| High School | Ashland High |
| City | Ashland |
| Senior Community Y/N | false |
| Zoning Description | R-1-7 5 |
| Lot Size Units | Acres |
| Lot Size Square Feet | 13068 |
| Elementary School | Walker Elem |
| Tax Annual Amount | 6584.16 |
| Middle/Junior High School | Ashland Middle |
| Additional Parcels Y/N | false |
| Structure Type | House |
| Standard Status | Pending |
| Sewer_co_Public_sp_Sewer | true |
| Accessory Dwelling Unit Y/N | No |
Interior Features
| Interior Amenities | Breakfast Bar,Ceiling Fan(s),Double Vanity,Kitchen Island,Open Floorplan,Vaulted Ceiling(s),Walk-In Closet(s) |
|---|---|
| Flooring | Laminate,Vinyl,Other |
| Common Walls | No Common Walls |
| Air Conditioning Y/N | true |
| Heating Y/N | true |
| Window Features | Double Pane Windows,Skylight(s),Vinyl Frames |
| Half Baths | 1 |
| Total Bedrooms | 4 |
| LivingAreaSource | Assessor |
| Total Baths | 3 |
| Heating-Wood | true |
| Heating-Heat Pump | true |
| Heating-Forced Air | true |
Exterior Features
| Parking Features | Attached,Concrete,Driveway |
|---|---|
| Lot Features | Corner Lot,Fenced,Landscaped,Level |
| Water Source | Public |
| Lot Size Area | 0.3 |
| Foundation Details | Concrete Perimeter |
| Building Area Total | 2268 |
| Lot Size Acres | 0.3 |
| Road Surface Type | Paved |
| Irrigation Water Rights Y/N | false |
Amenities
- Foreclosure
- Views
- Short Sale
- New Construction
- Adult 55+
- Lease To Own
- No HOA Fees
- Furnished
- Primary On Main
- Air Conditioning
- Seller Finance
- Green
- Fixer Upper
- Horse
- Golf
- Fireplace
- Deck
- Garage
- Basement
- Pool
Property vs Single Family Average in 97520
Price
Taxes
Year Built
 The content relating to real estate for sale on this website comes in part from the MLS of Central Oregon. Real estate listings held by Brokerages other than Mariposa Real Estate are marked with the Reciprocity/IDX logo, and detailed information about these properties includes the name of the listing Brokerage. © MLS of Central Oregon (MLSCO).
This content last updated on September 23, 2026 5:18 AM UTC Some properties which appear for sale on this website may subsequently have sold or may
The content relating to real estate for sale on this website comes in part from the MLS of Central Oregon. Real estate listings held by Brokerages other than Mariposa Real Estate are marked with the Reciprocity/IDX logo, and detailed information about these properties includes the name of the listing Brokerage. © MLS of Central Oregon (MLSCO).
This content last updated on September 23, 2026 5:18 AM UTC Some properties which appear for sale on this website may subsequently have sold or may
