
Views - Primary on Main











Address
26216 W Bench Road, John Day, OR
Price
$ 649,900
Property Attributes
- MLS#220222520
- TypeSingle Family
- Listing Status Active
- CountyGrant
- CityJohn Day
- AreaNot Applicable
- Zip97845
- StyleCraftsman
- Year Built2018
- Taxes$ 4678
- Price$ 649,900
- Bedrooms3
- Full Bathrooms3
- Half Bathrooms0
- Sqr Footage2259
- Lot Size40 Acres
Data Source:
MLS of Central Oregon (MLSCO)
Property Description
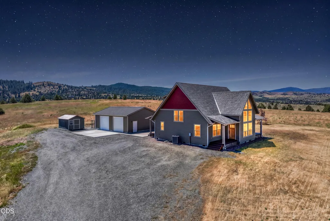
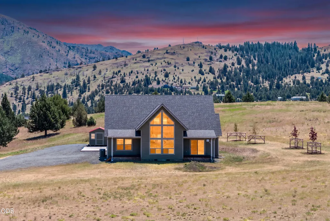
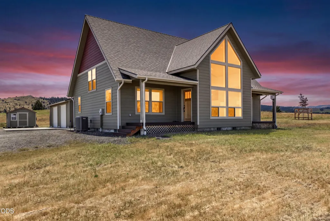
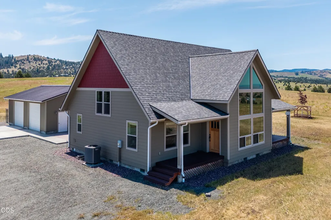
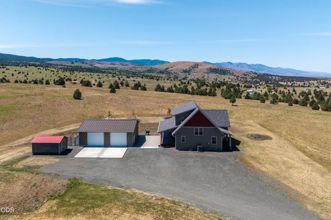
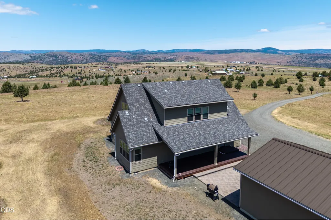
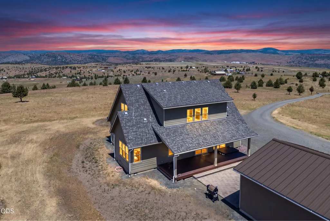
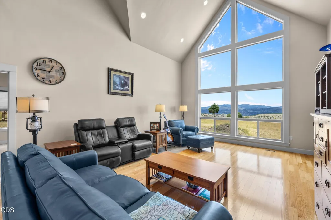
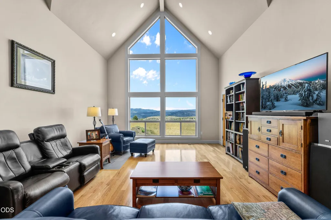
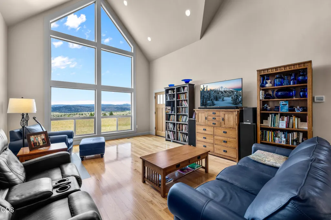
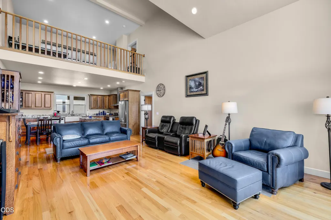
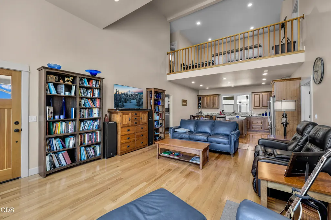
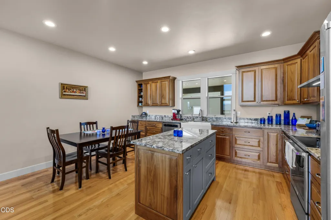
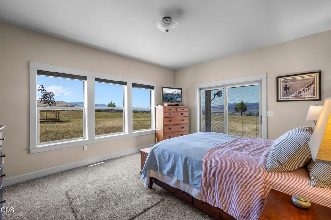
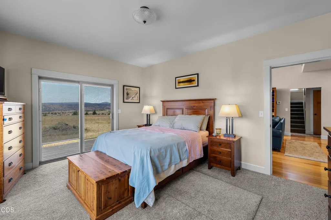
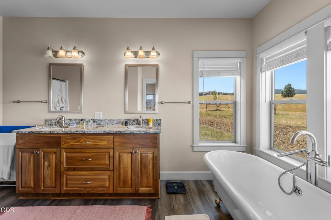
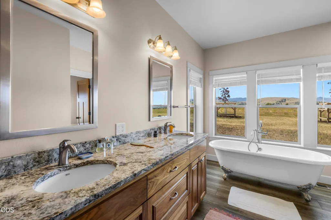
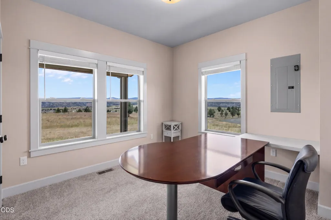
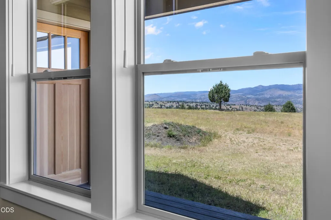
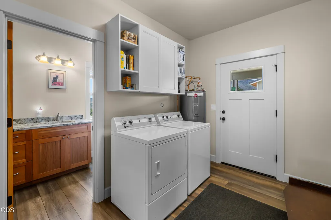
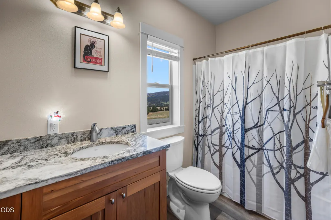
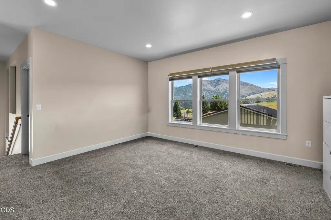
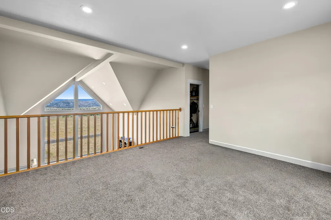
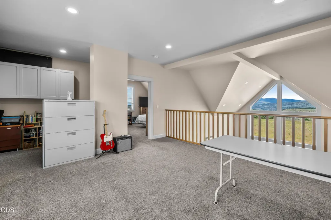
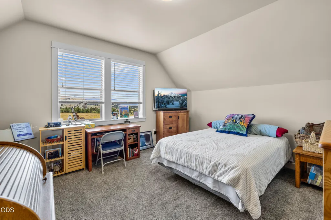
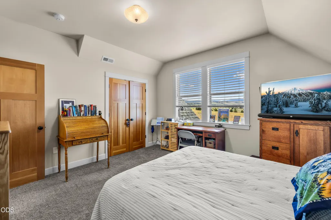
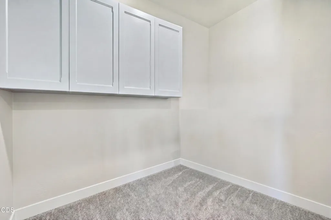
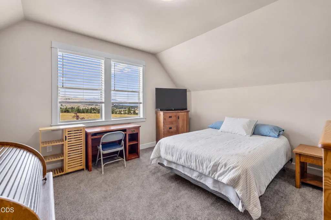
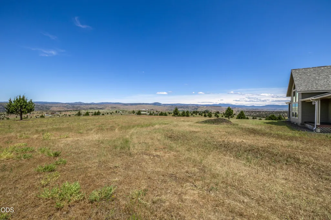
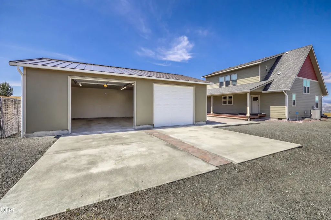
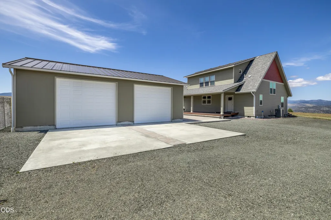
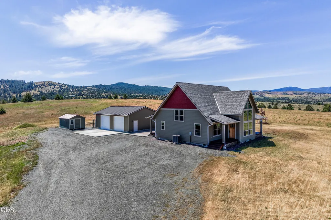
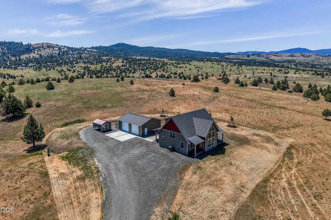
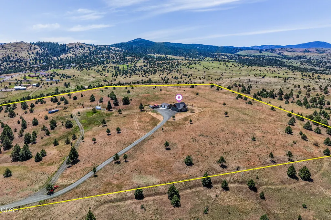
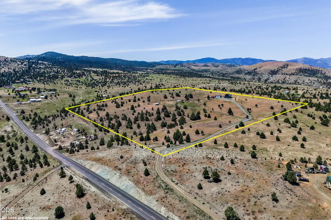
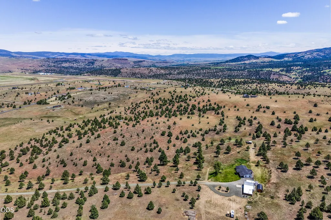
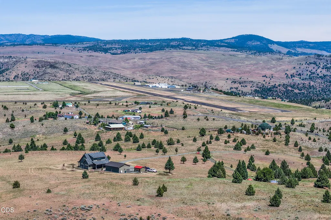
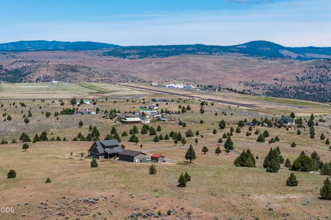
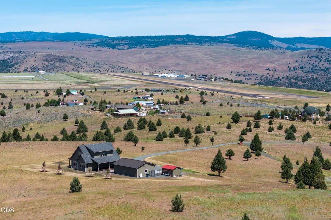
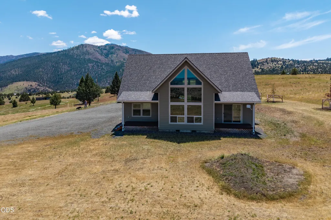
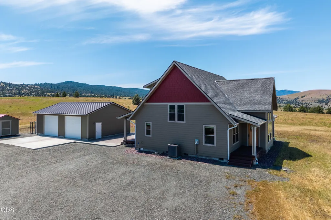
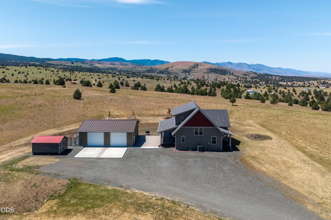
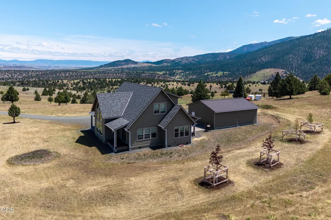
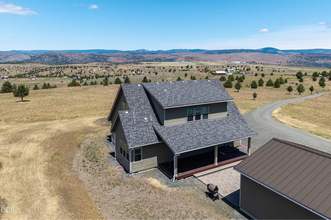
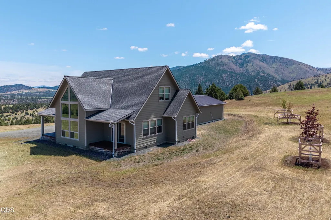
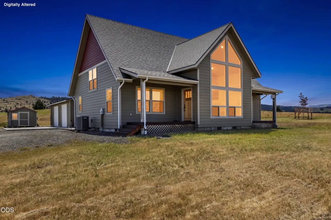
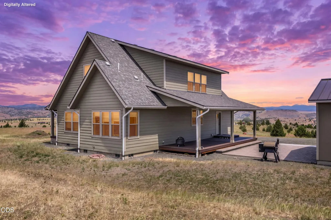
Custom-built home, situated on 40 acres, offers an exceptional level of privacy. With expansive 360-degree views, enjoy both sunrises and sunsets from the covered decks or the large paver patio. Home boasts 3 bedrooms and 3 bathrooms, offering 2,259 sq/ft. Open floor plan features solid oak flooring, carpeting, and commercial-grade vinyl, custom walnut cabinets & granite countertops. Primary bedroom on the main level, includes a walk-in closet, luxurious bathroom with a clawfoot soaking tub, double vanity w/granite countertops, and a walk-in shower. The main level also comprises a living room w/vaulted ceilings, a second bedroom, a kitchen, a utility room & 2nd bathroom. Upper level features a family room, bathroom, a bedroom, lg storage closet, and a charming nook. Property includes a detached, finished garage measuring 26x36, insulated, heated, and equipped with two electric doors. Storage shed and an animal shelter on site. The property is zoned RR-5 with potential to divide.
| Elementary School | Middle School | High School |
|---|---|---|
| Humbolt Elem Elementary School | Check with District Middle School | Grant Union Jr/Sr High High School |
| Price History | |
|---|---|
| 6/1/2026 | Listed $696,900 |
| 7/9/2026 | 7$649,900 |
General Features
| Sewer | Septic Tank |
|---|---|
| Heating | Heat Pump |
| Cooling | Heat Pump |
| Roof | Composition |
| Appliances | Dishwasher,Microwave,Oven,Range,Refrigerator,Water Heater |
| Garage Spaces | 2 |
| Architectural Style | Craftsman |
| Security Features | Carbon Monoxide Detector(s),Smoke Detector(s) |
| Construction Materials | Frame |
| Year Built | 2018 |
| View | Canyon,Mountain(s),Valley |
| Levels | Two |
| Property Subtype | Single Family Residence |
| Tax Year | 2025 |
| County | Grant |
| New Construction | false |
| Property Type | Residential |
| HOA | false |
| Attached Garage | false |
| Subdivision Name | N/A |
| Garage Y/N | true |
| Other Structures | Shed(s),Storage |
| Full Baths | 3 |
| Status | Active |
| High School | Grant Union Jr/Sr High |
| City | John Day |
| Senior Community Y/N | false |
| Zoning Description | RR-5 |
| Lot Size Units | Acres |
| Lot Size Square Feet | 1742400 |
| Elementary School | Humbolt Elem |
| Tax Annual Amount | 4678.22 |
| Middle/Junior High School | Check with District |
| Additional Parcels Y/N | false |
| Structure Type | House |
| Standard Status | Active |
| Tax Lot | 104 |
| AttributionContact | 541-620-4408 |
| Sewer_co_Septic_sp_Tank | true |
| Accessory Dwelling Unit Y/N | No |
Interior Features
| Interior Amenities | Double Vanity,Granite Counters,Kitchen Island,Open Floorplan,Primary Downstairs,Shower/Tub Combo,Soaking Tub,Vaulted Ceiling(s),Walk-In Closet(s) |
|---|---|
| Basement | None |
| Flooring | Carpet,Hardwood,Vinyl |
| Common Walls | No Common Walls |
| Air Conditioning Y/N | true |
| Heating Y/N | true |
| Window Features | Vinyl Frames |
| Total Bedrooms | 3 |
| LivingAreaSource | Assessor |
| Total Baths | 3 |
| Heating-Heat Pump | true |
Exterior Features
| Parking Features | Driveway,Heated Garage |
|---|---|
| Lot Features | Level,Sloped |
| Water Source | Private,Well |
| Inclusions | Kitchen appliances, washer & dryer |
| Lot Size Area | 40 |
| Foundation Details | Pillar/Post/Pier,Stemwall |
| Building Area Total | 2259 |
| Lot Size Acres | 40 |
| Road Surface Type | Gravel |
| Road Frontage Type | Easement,Private Access |
| Horse Y/N | true |
| Irrigation Water Rights Y/N | false |
Amenities
- Foreclosure
- Views
- Short Sale
- New Construction
- Adult 55+
- Lease To Own
- No HOA Fees
- Furnished
- Primary On Main
- Air Conditioning
- Seller Finance
- Green
- Fixer Upper
- Horse
- Golf
- Fireplace
- Deck
- Garage
- Basement
- Pool
Property vs Single Family Average in 97845
Price
Taxes
Year Built
 The content relating to real estate for sale on this website comes in part from the MLS of Central Oregon. Real estate listings held by Brokerages other than Mariposa Real Estate are marked with the Reciprocity/IDX logo, and detailed information about these properties includes the name of the listing Brokerage. © MLS of Central Oregon (MLSCO).
This content last updated on September 23, 2026 5:18 AM UTC Some properties which appear for sale on this website may subsequently have sold or may
The content relating to real estate for sale on this website comes in part from the MLS of Central Oregon. Real estate listings held by Brokerages other than Mariposa Real Estate are marked with the Reciprocity/IDX logo, and detailed information about these properties includes the name of the listing Brokerage. © MLS of Central Oregon (MLSCO).
This content last updated on September 23, 2026 5:18 AM UTC Some properties which appear for sale on this website may subsequently have sold or may
