
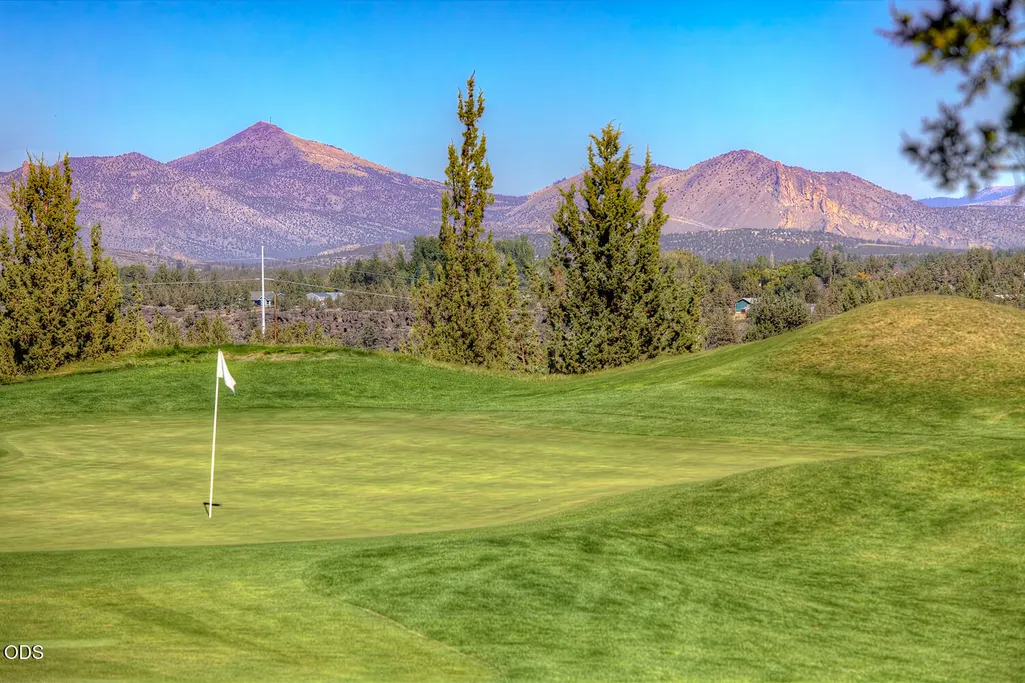
Views - Golf Course - Primary on Main











Address
11110 Village Loop, Redmond, OR
Price
$ 522,000
Property Attributes
- MLS#220222498
- TypeTownhouse
- Listing Status Active
- CountyDeschutes
- CityRedmond
- AreaSW
- NeighborhoodEagle Crest
- Zip97756
- StyleContemporary, Northwest
- Year Built2004
- Taxes$ 4085
- Price$ 522,000
- Bedrooms3
- Full Bathrooms2
- Half Bathrooms1
- Sqr Footage1871
- Lot Size0.06 Acres
Data Source:
MLS of Central Oregon (MLSCO)
Property Description
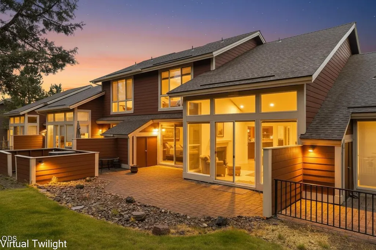
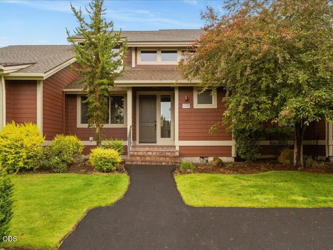
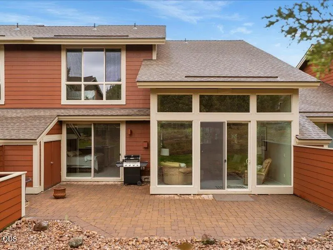
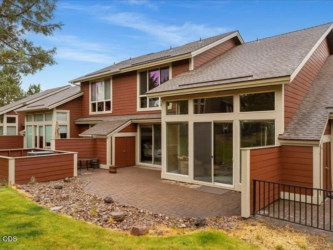
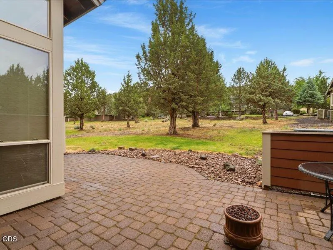
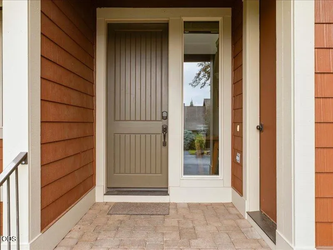
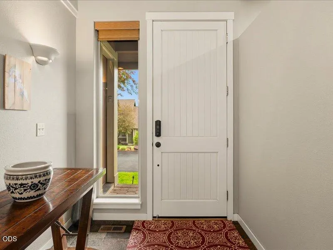
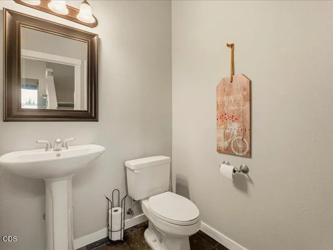
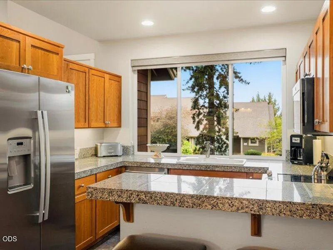
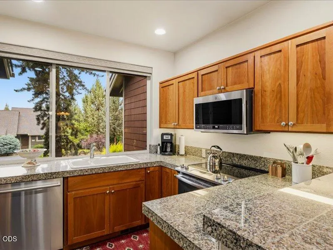
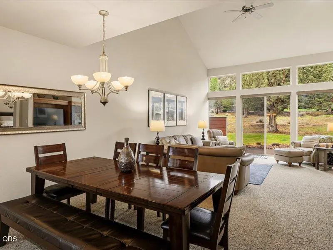
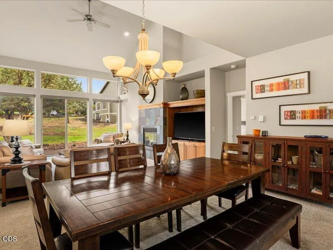
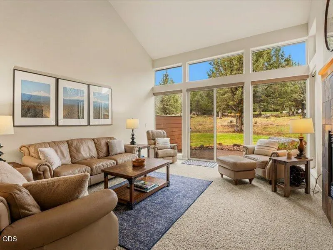
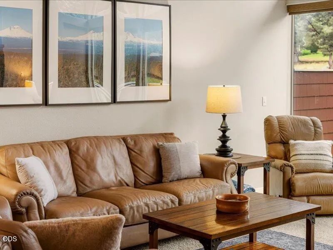
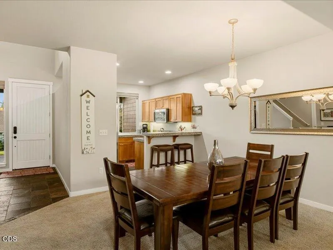
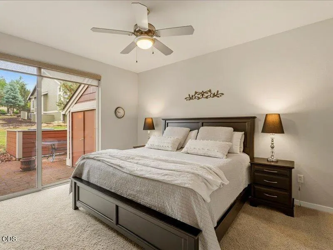
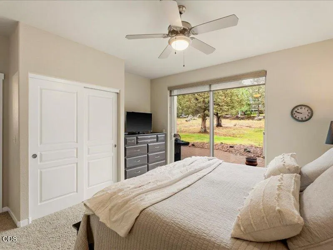
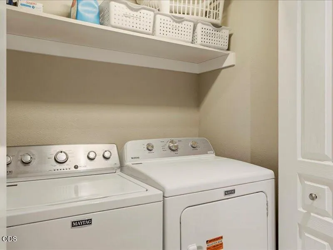
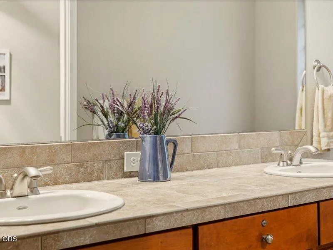
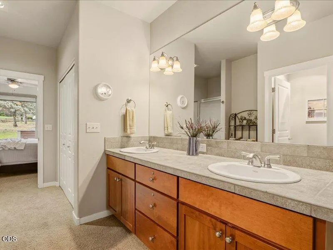
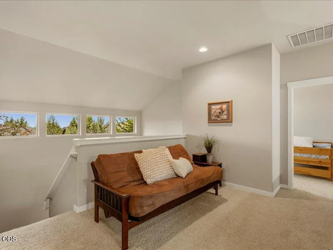
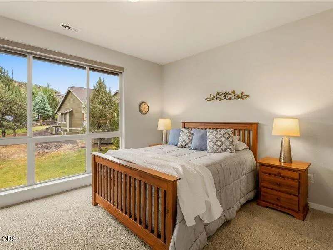
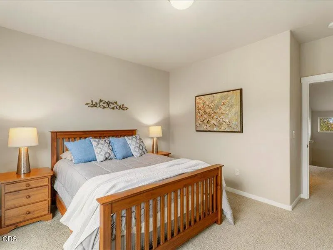
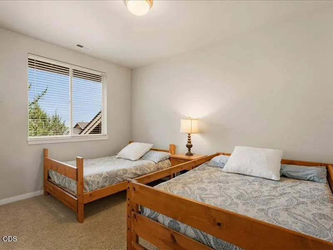
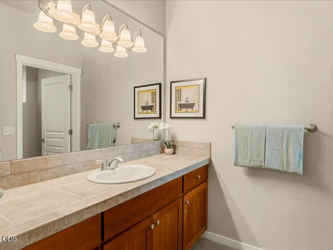
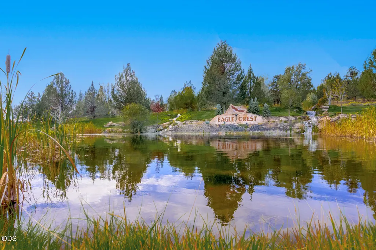
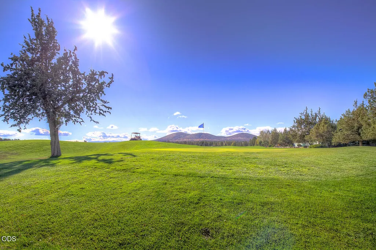
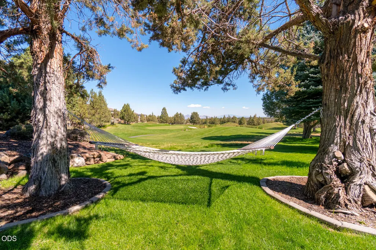
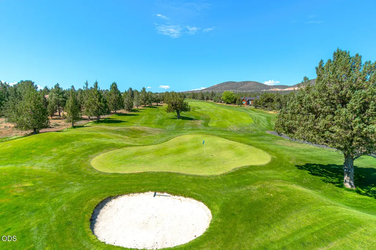
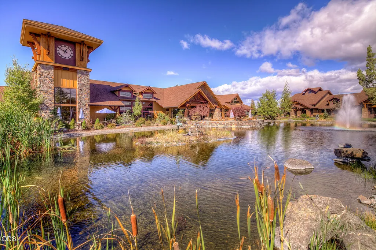
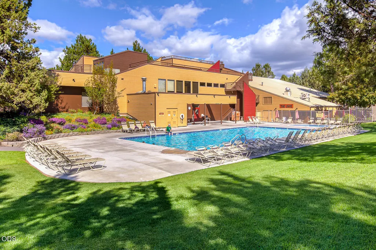
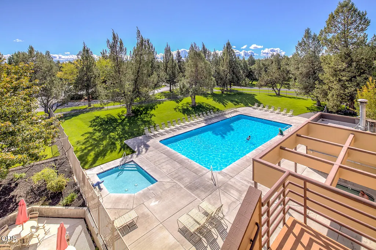
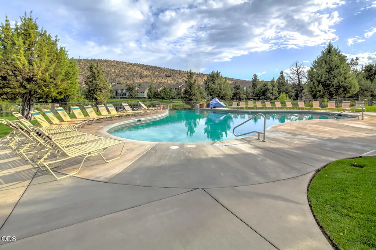
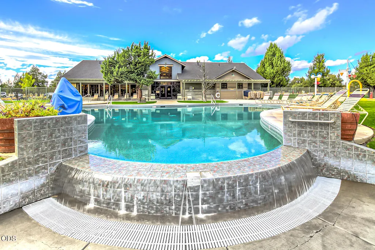
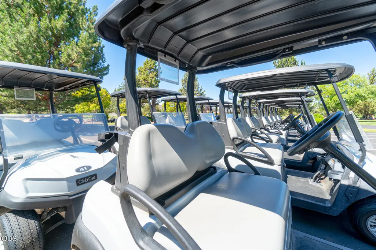
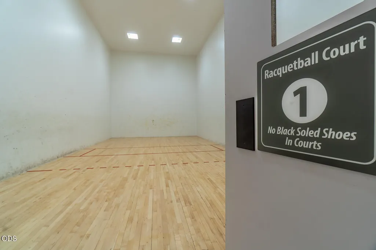
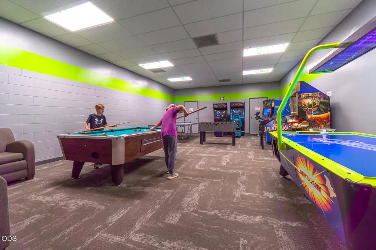
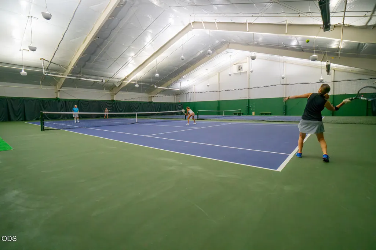
Welcome to resort living at its finest. This turnkey furnished townhome in Creekside Village at Eagle Crest Resort delivers effortless Central Oregon charm across 1,871 square feet of thoughtfully designed space. Soaring ceilings and walls of windows flood the open concept floor plan with natural light, while the well-appointed kitchen boasts updated stainless appliances perfect for entertaining. The main level primary suite features a luxurious soaking tub, separate shower, and convenient laundry access. Upstairs, two guest bedrooms, a versatile loft, and a full bathroom provide ample room for family or guests. Enjoy the legendary Central Oregon Sky on the expansive paver patio backing to common space. Nearby trails and the Lakeside Sports Center keep adventure close, while three golf courses, a spa, and multiple dining options round out the resort lifestyle. Water heater 2024 and HVAC updated in 2022.
| Elementary School | Middle School | High School |
|---|---|---|
| Tumalo Community School Elementary School | Obsidian Middle Middle School | Ridgeview High High School |
| Price History | |
|---|---|
| 6/1/2026 | Listed $522,000 |
General Features
| Sewer | Public Sewer,Septic Tank,Other |
|---|---|
| Heating | Electric,Forced Air,Heat Pump |
| Cooling | Central Air,Heat Pump |
| Roof | Composition |
| Appliances | Dishwasher,Disposal,Dryer,Microwave,Oven,Range,Refrigerator,Washer |
| HOA Fee | 434.47 |
| Architectural Style | Contemporary,Northwest |
| Security Features | Carbon Monoxide Detector(s),Smoke Detector(s) |
| Construction Materials | Frame |
| Exclusions | Some Staging, Personal Items |
| Year Built | 2004 |
| View | Neighborhood,Territorial |
| Levels | Two |
| Property Subtype | Townhouse |
| Tax Year | 2025 |
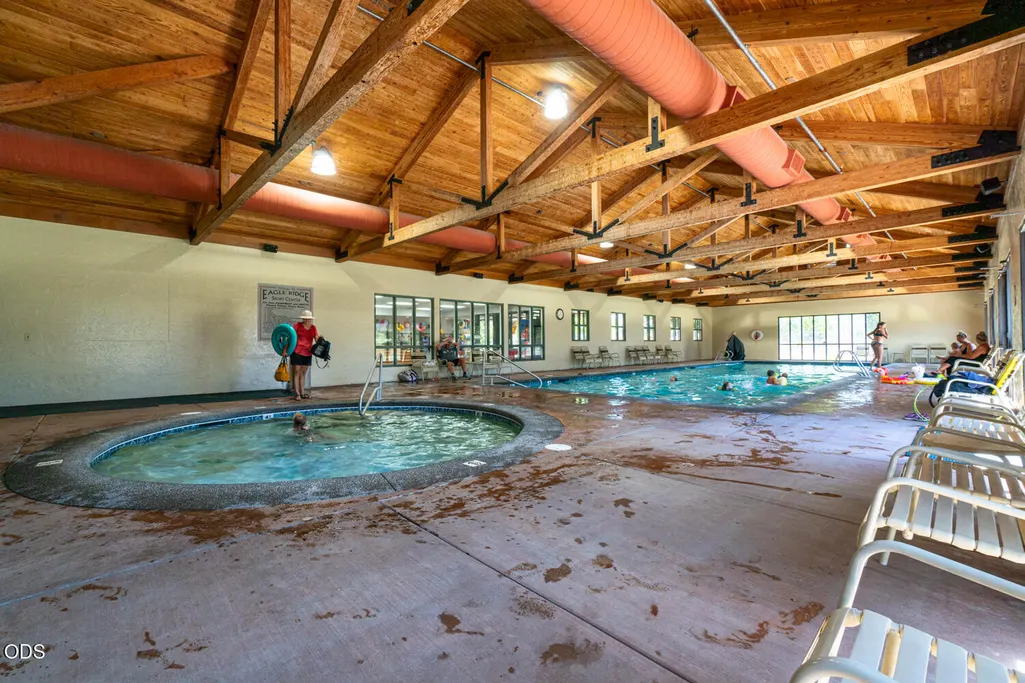
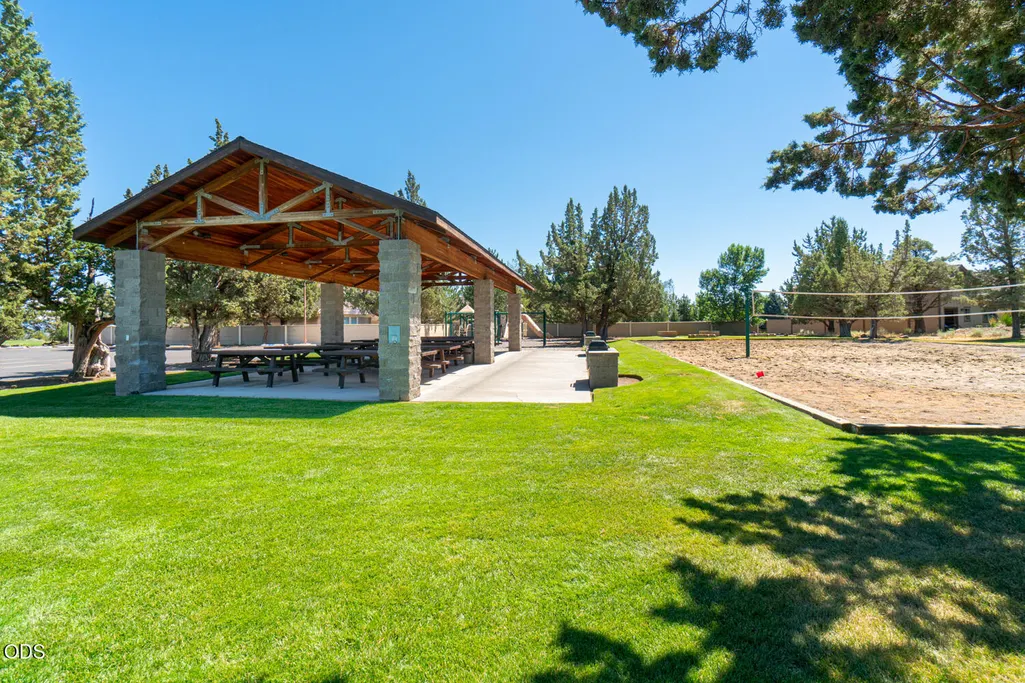
| Community Features | Pool,Pickleball,Access to Public Lands,Park,Playground,Short Term Rentals Allowed,Sport Court,Tennis Court(s),Trail(s) |
| Assoc Fee Paid Per | Monthly |
| County | Deschutes |
| New Construction | false |
| Property Type | Residential |
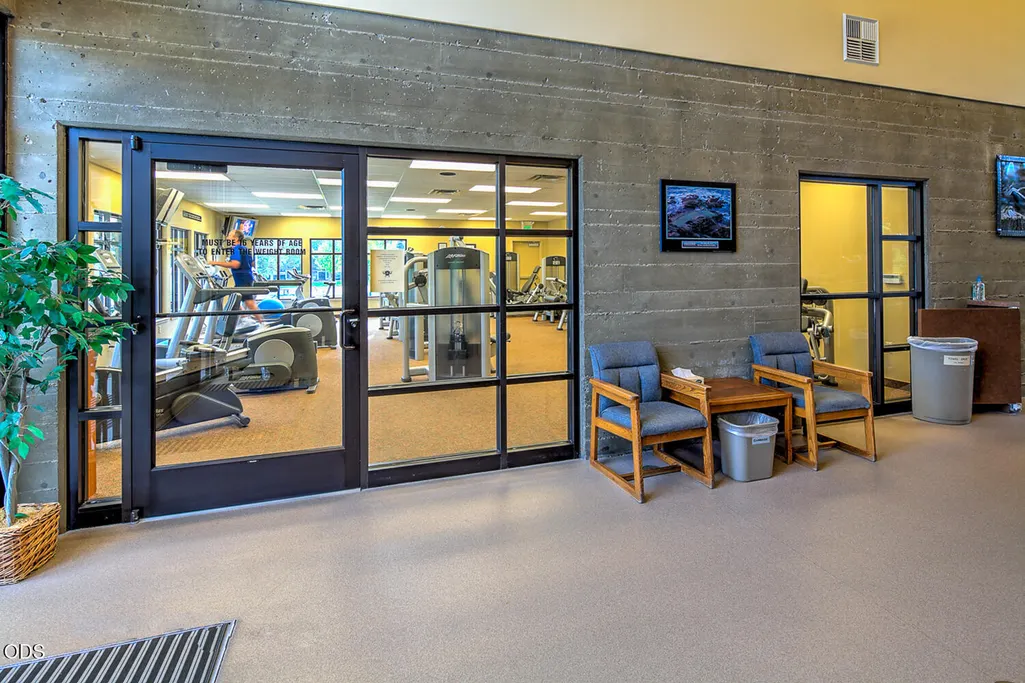
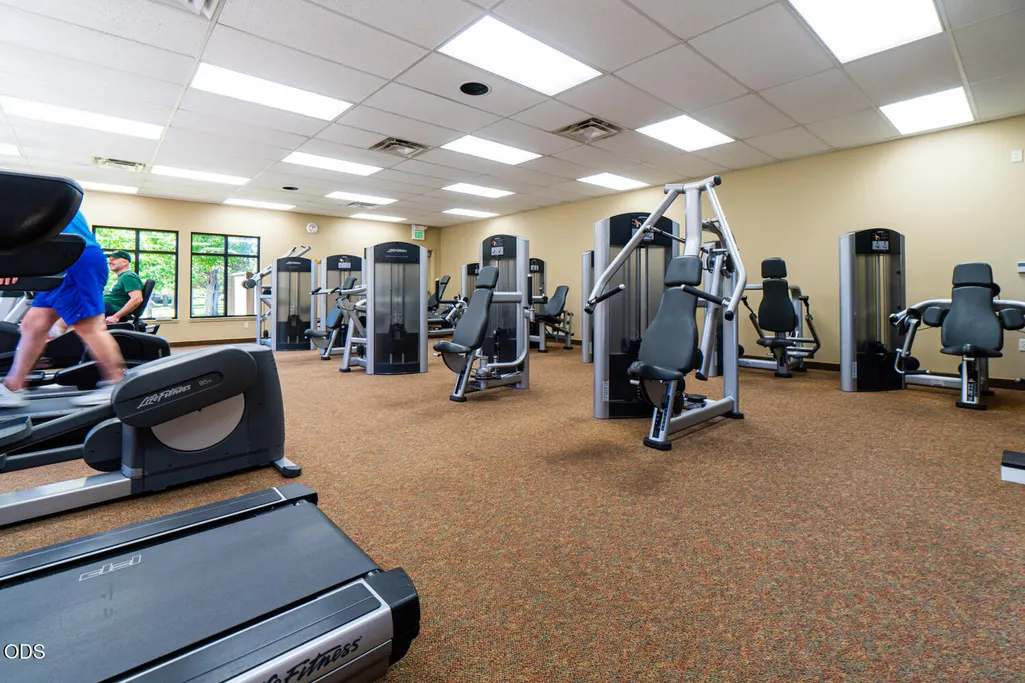
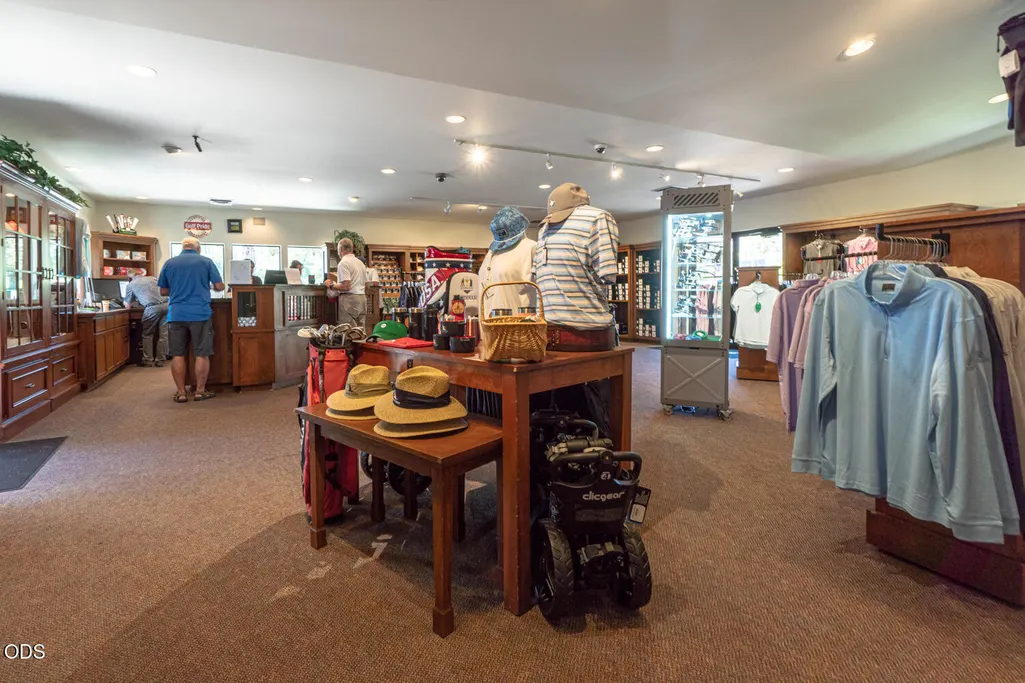
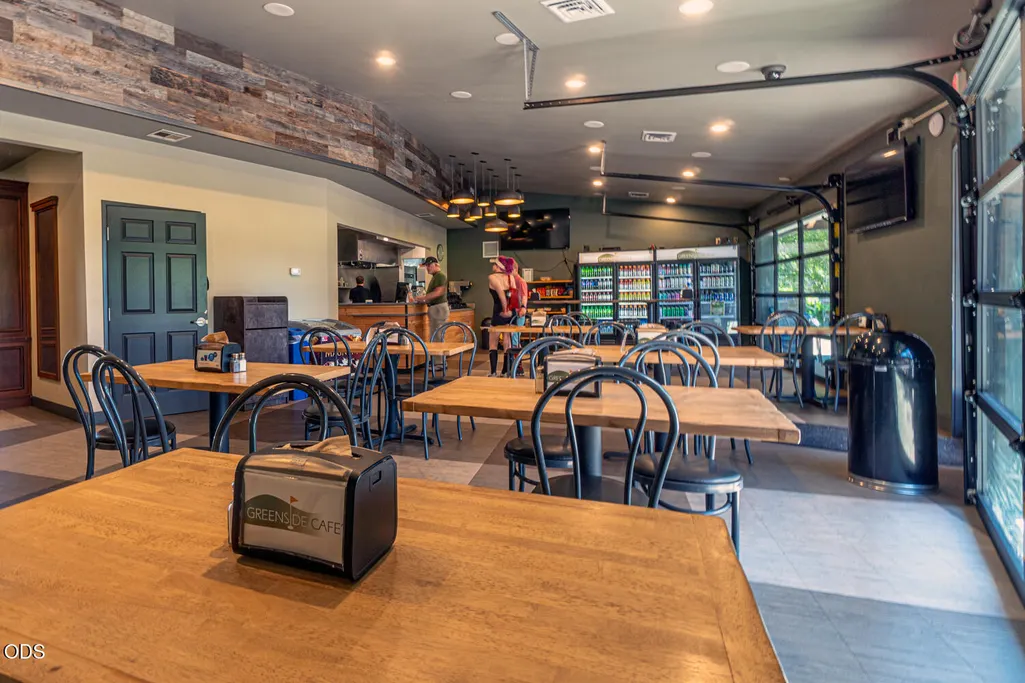
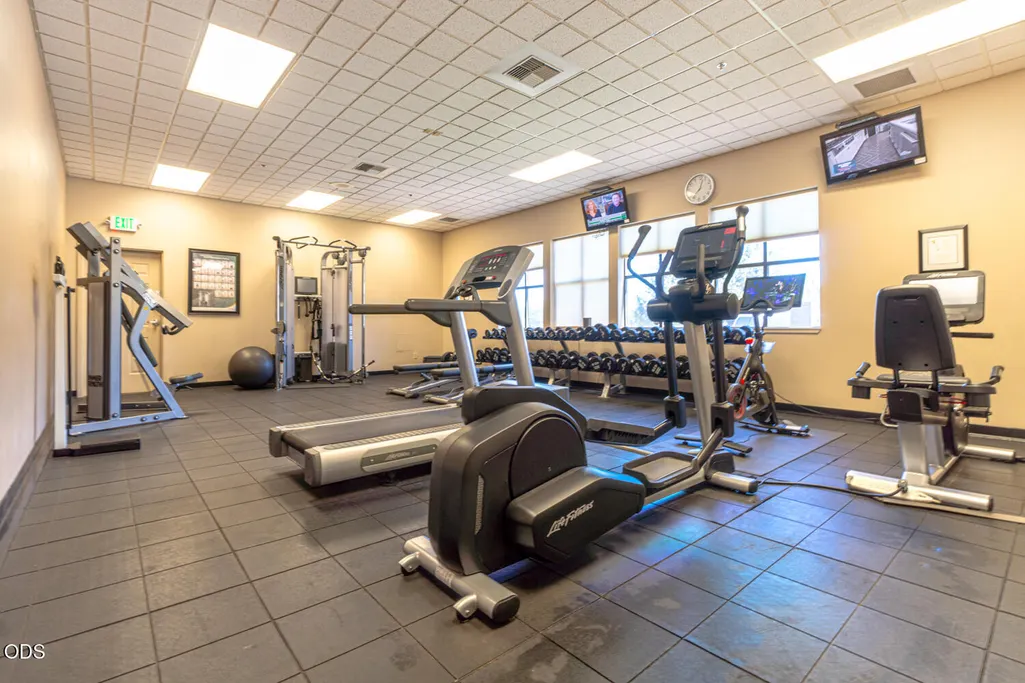
| Association Amenities | Clubhouse,Firewise Certification,Fitness Center,Golf Course,Landscaping,Park,Pickleball Court(s),Playground,Pool,Resort Community,Restaurant,RV/Boat Storage,Snow Removal,Sport Court,Tennis Court(s),Trail(s),Trash |
| HOA | true |
| Attached Garage | false |
| Subdivision Name | Eagle Crest |
| Garage Y/N | false |
| Full Baths | 2 |
| Status | Active |
| Directions | Coppers Hawk Dr to Golden Pheasant Dr to Eagle Crest Blvd to William Lyche Dr to Highland View Loop to Village Loop |
| High School | Ridgeview High |
| City | Redmond |
| Senior Community Y/N | false |
| Zoning Description | EFUSC DR SMIA |
| Lot Size Units | Acres |
| Lot Size Square Feet | 2613.6 |
| Elementary School | Tumalo Community School |
| Tax Annual Amount | 4085.42 |
| Middle/Junior High School | Obsidian Middle |
| Additional Parcels Y/N | false |
| Virtual Tour | https://www.zillow.com/view-imx/7c603162-eb52-418b-ad23-4678298c1960?setAttribution=mls&wl=true&initialViewType=pano&utm_source=dashboard |
| Builder Name | Sage Builders LLC |
| Standard Status | Active |
| Tax Lot | 102 |
| AttributionContact | 971-255-9866 |
| Sewer_co_Public_sp_Sewer | true |
| Sewer_co_Septic_sp_Tank | true |
| Utilities_co_Cable_sp_Available | true |
| Accessory Dwelling Unit Y/N | No |
Interior Features
| Interior Amenities | Breakfast Bar,Built-in Features,Ceiling Fan(s),Double Vanity,Enclosed Toilet(s),Fiberglass Stall Shower,Granite Counters,Open Floorplan,Primary Downstairs,Shower/Tub Combo,Soaking Tub,Tile Counters,Vaulted Ceiling(s) |
|---|---|
| Basement | None |
| Flooring | Carpet,Stone,Tile |
| Fireplace Features | Great Room,Propane |
| Common Walls | 2+ Common Walls |
| Air Conditioning Y/N | true |
| Heating Y/N | true |
| Window Features | Double Pane Windows,Vinyl Frames |
| Fireplace Y/N | true |
| Half Baths | 1 |
| Total Bedrooms | 3 |
| LivingAreaSource | Assessor |
| Total Baths | 3 |
| Heating-Heat Pump | true |
| Heating-Forced Air | true |
Exterior Features
| Parking Features | Asphalt,No Garage |
|---|---|
| Lot Features | Landscaped,Level,Sprinkler Timer(s),Sprinklers In Front,Sprinklers In Rear |
| Water Source | Backflow Domestic,Backflow Irrigation,Public,Well,Other |
| Inclusions | Furnishings; Washer, Dryer, Refrigerator, Freezer, TV in great room |
| Lot Size Area | 0.06 |
| Foundation Details | Stemwall |
| Building Area Total | 1871 |
| Lot Size Acres | 0.06 |
| Road Surface Type | Paved |
| Horse Y/N | false |
| Irrigation Water Rights Y/N | false |
Amenities
- Foreclosure
- Views
- Short Sale
- New Construction
- Adult 55+
- Lease To Own
- No HOA Fees
- Furnished
- Pets
- Primary On Main
- Air Conditioning
- Seller Finance
- Green
- Fixer Upper
- Horse
- Golf
- Fireplace
- Deck
- Garage
- Basement
- Pool
Property vs Townhouse Average in 97756
Price
Taxes
Year Built
In The Neighborhood
Just Listed
Redmond
$ 439,900
- Type
- Townhouse
- Size
- 1,484 SqFt
- Rooms
- 3 Beds + 2.5 Baths
 Knightsbridge International
Water Views
Redmond
$ 525,000
- Type
- Townhouse
- Size
- 1,871 SqFt
- Rooms
- 3 Beds + 2.5 Baths
HomeSmart Realty Group
Views
Redmond
$ 498,000
- Type
- Townhouse
- Size
- 1,871 SqFt
- Rooms
- 3 Beds + 2.5 Baths
Eagle Crest Properties Inc
Views
Redmond
$ 495,000
- Type
- Townhouse
- Size
- 1,871 SqFt
- Rooms
- 3 Beds + 2.5 Baths
Knightsbridge International
Reduced
Redmond
$ 430,500
- Type
- Townhouse
- Size
- 1,419 SqFt
- Rooms
- 2 Beds + 2 Baths
Coldwell Banker Bain
Reduced
Redmond
$ 424,000
- Type
- Townhouse
- Size
- 1,419 SqFt
- Rooms
- 2 Beds + 2 Baths
Eagle Crest Properties Inc
Views
Redmond
$ 609,000
- Type
- Townhouse
- Size
- 2,275 SqFt
- Rooms
- 4 Beds + 3.5 Baths
Bend Premier Real Estate LLC
Reduced
Redmond
$ 615,000
- Type
- Townhouse
- Size
- 2,018 SqFt
- Rooms
- 3 Beds + 2.5 Baths
Central Oregon Resort Realty
Reduced
Redmond
$ 379,900
- Type
- Townhouse
- Size
- 1,277 SqFt
- Rooms
- 2 Beds + 2.5 Baths
Knightsbridge International
