
Open House Sat, Sep 26th 11:00 AM - 01:00 PM - Price Reduction - Views




Address
10300 Sw Nicole Drive, Powell Butte, OR
Price
$ 775,000
Property Attributes
- MLS#220222084
- TypeSingle Family
- Listing Status Active
- CountyCrook
- CityPowell Butte
- AreaSW
- Zip97753
- StyleCraftsman
- Year Built1999
- Taxes$ 5320
- Price$ 775,000
- Bedrooms4
- Full Bathrooms2
- Half Bathrooms1
- Sqr Footage2581
- Lot Size5.42 Acres
Data Source:
MLS of Central Oregon (MLSCO)
Property Description
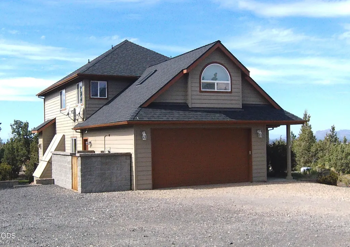
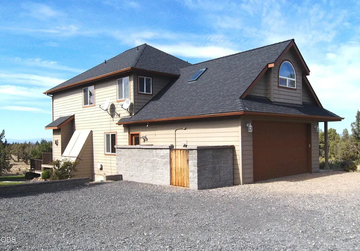
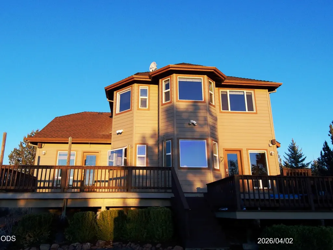
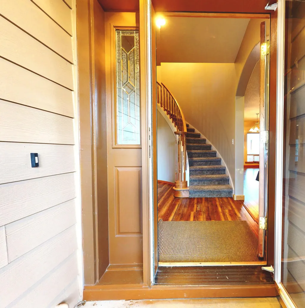
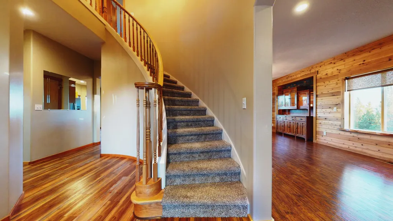
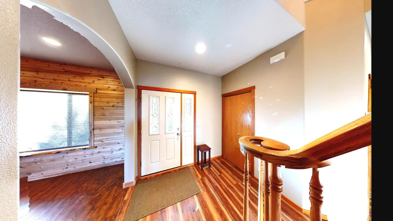
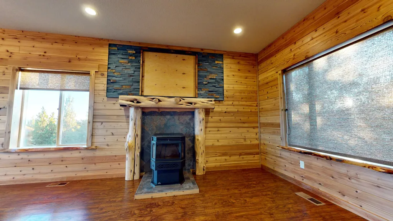
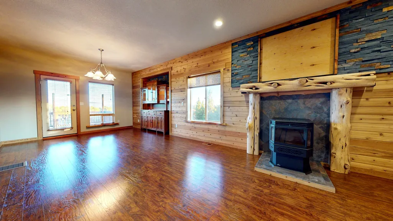
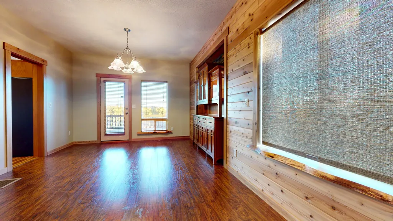
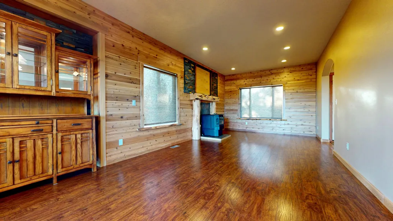
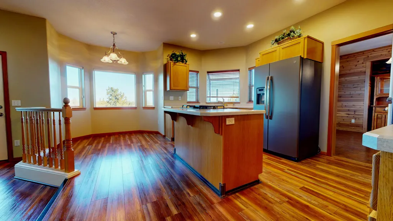
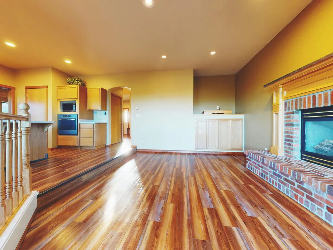
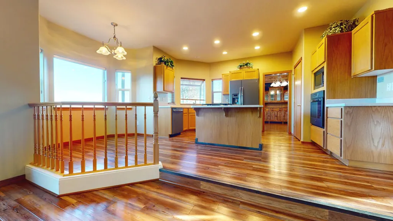
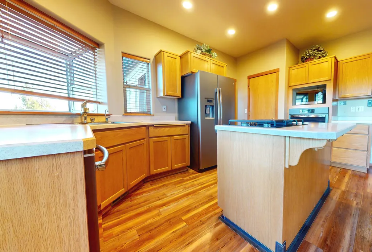
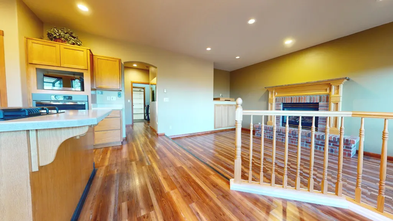
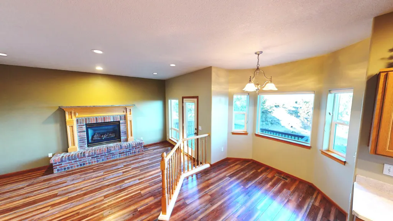
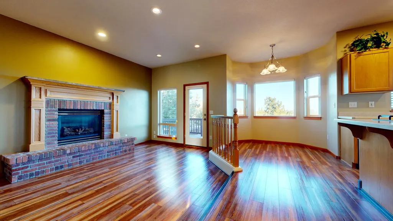
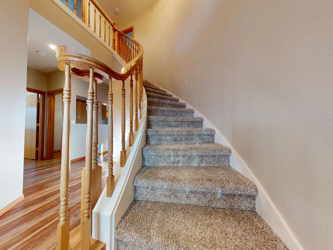
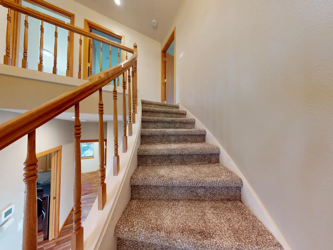
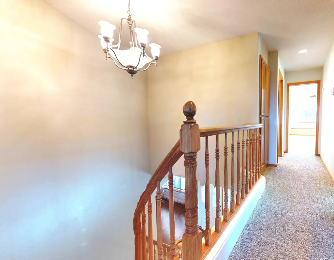
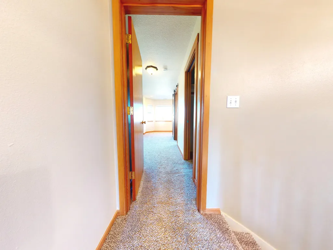
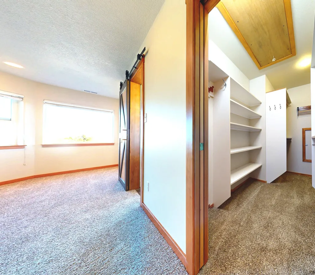
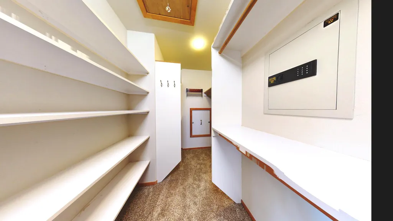
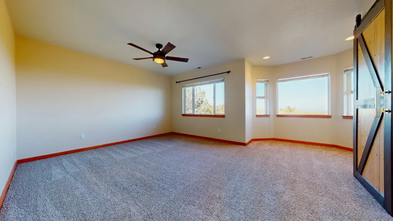
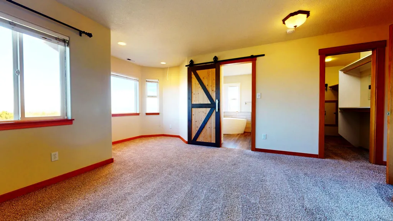
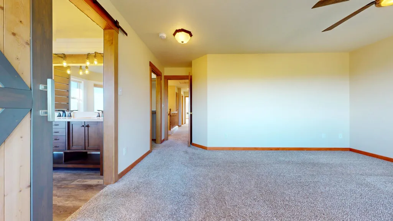
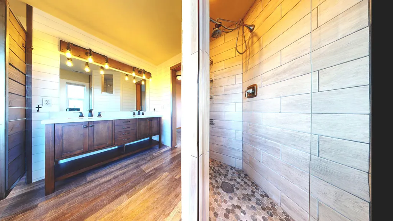
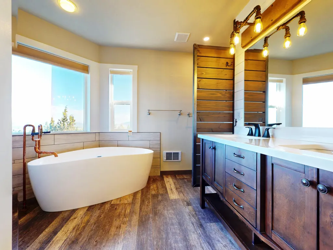
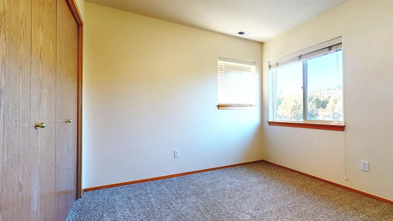
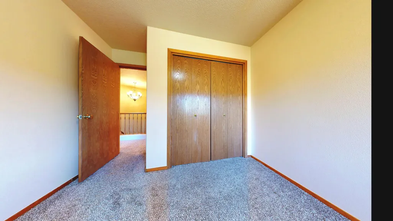
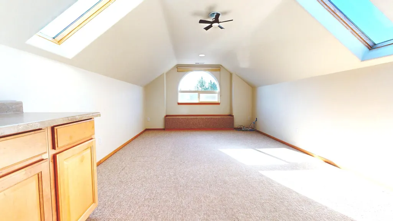
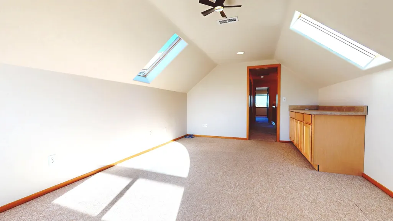
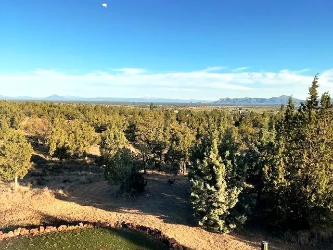
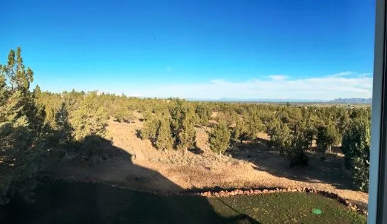
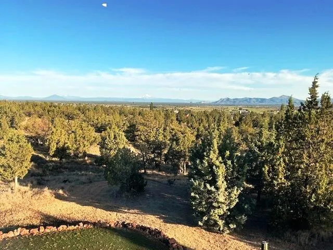
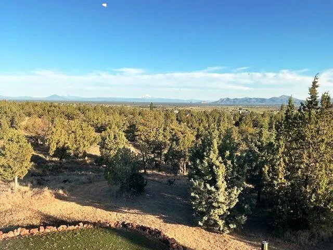
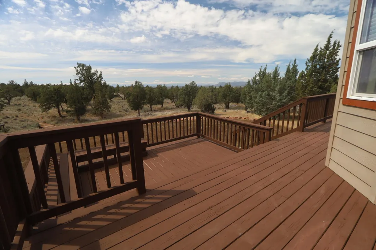
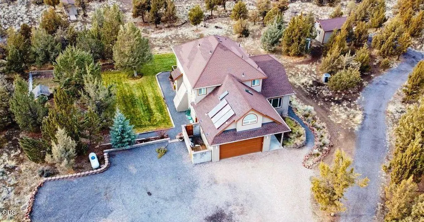
Wake up to unobstructed Cascade Mountain views and enjoy the space and privacy of 5.42 acres in desirable Powell Butte, Oregon. This updated two-story Craftsman offers approximately 2,581 square feet, 4 bedrooms, and 3 bathrooms, with a flexible floor plan designed for comfortable everyday living. A new roof was installed in August 2026, providing an important recent improvement and added peace of mind. Upstairs, the primary suite captures the Cascade views and provides a peaceful retreat with a relaxing soaking tub and separate walk-in shower. Two additional upstairs bedrooms and a large bonus room provide generous space for family, guests, hobbies, entertaining, or working from home. A flexible main-level bedroom can easily serve as a guest room, home office, or private workspace. The spacious kitchen offers two walk-in pantries, providing exceptional storage, and opens to a comfortable family room with a propane gas fireplace. A separate large living room features a pellet stove
| Elementary School | Middle School | High School |
|---|---|---|
| Check with District Elementary School | Check with District Middle School | Crook County High High School |
| Price History | |
|---|---|
| 5/25/2026 | Listed $899,900 |
| 6/8/2026 | 1$894,900 |
| 6/13/2026 | 2$879,000 |
| 6/26/2026 | 3$849,000 |
| 7/6/2026 | 2$829,000 |
| 7/29/2026 | 4$799,000 |
| 7/30/2026 | Listed $799,500 |
| 7/30/2026 | Listed $799,000 |
| 8/31/2026 | 1$789,000 |
| 9/17/2026 | 2$775,000 |
General Features
| Sewer | Septic Tank |
|---|---|
| Heating | Fireplace(s),Forced Air,Heat Pump,Pellet Stove |
| Cooling | Central Air,Heat Pump |
| Roof | Composition |
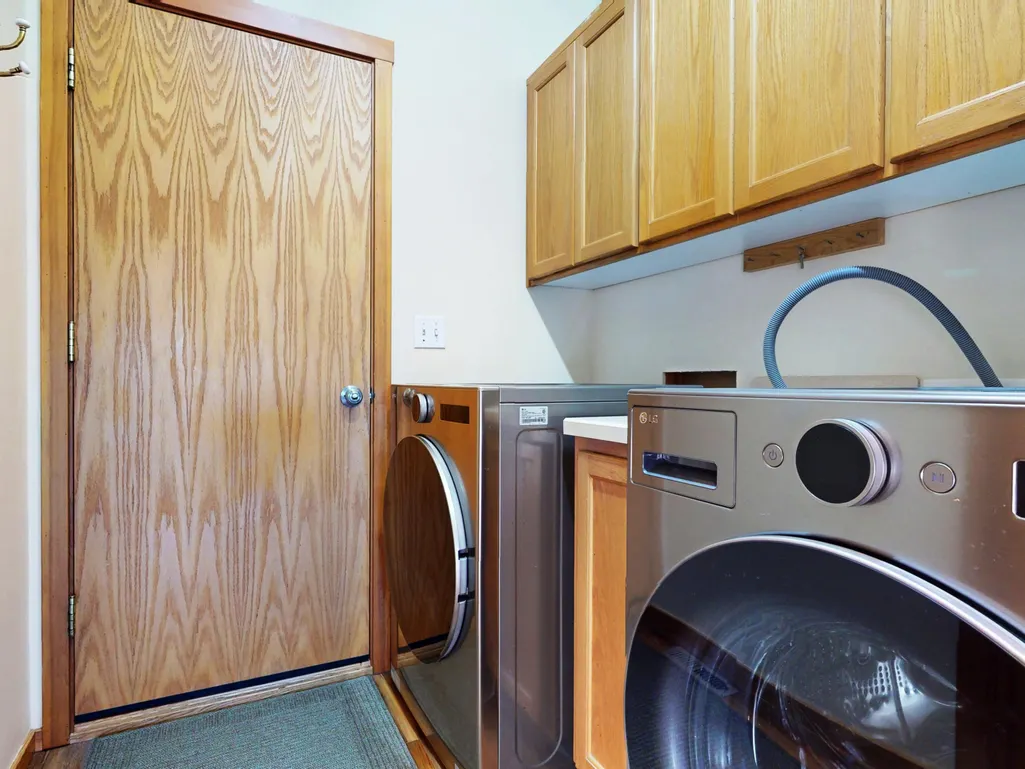
| Appliances | Dishwasher,Disposal,Dryer,Microwave,Oven,Range,Refrigerator,Washer,Water Heater |
| Garage Spaces | 3 |
| Architectural Style | Craftsman |
| Security Features | Carbon Monoxide Detector(s),Smoke Detector(s) |
| Construction Materials | Frame |
| Year Built | 1999 |
| View | Cascade Mountains,Mountain(s),Panoramic,Territorial |
| Levels | Two |
| Property Subtype | Single Family Residence |
| Tax Year | 2025 |
| County | Crook |
| New Construction | false |
| Property Type | Residential |
| HOA | false |
| Attached Garage | true |
| Subdivision Name | N/A |
| Garage Y/N | true |
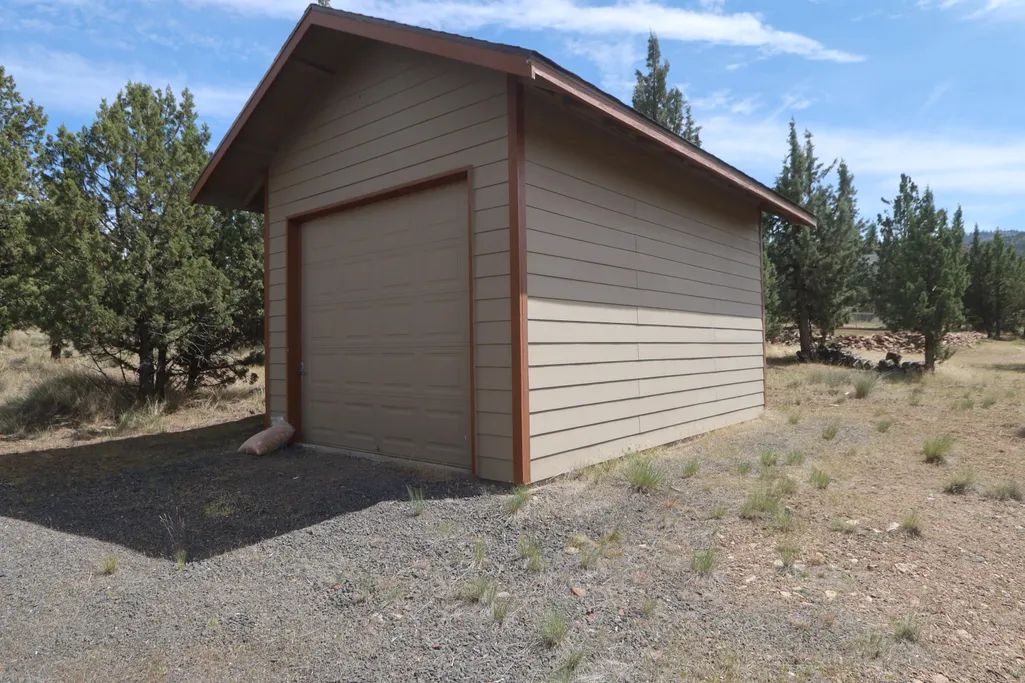
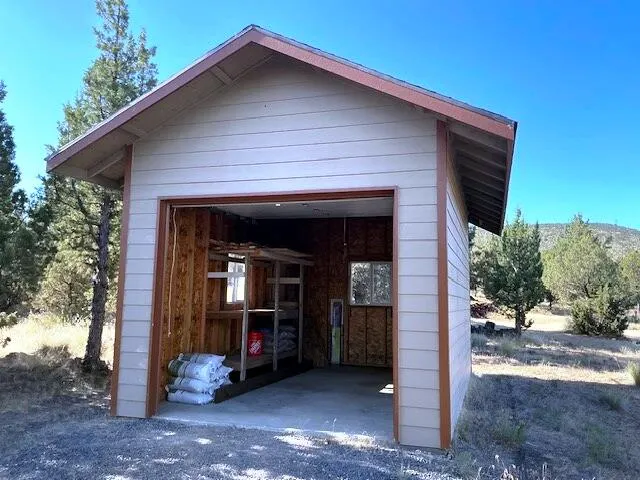
| Other Structures | Kennel/Dog Run,Second Garage,Shed(s) |
| Full Baths | 2 |
| Status | Active |
| Directions | SW Powell Butte Hwy. Turn East on SW Riggs Rd. Travel about 2 miles. Turn Left on SW Nicole Dr. 2nd House on the Left. |
| High School | Crook County High |
| City | Powell Butte |
| Senior Community Y/N | false |
| Zoning Description | R5; Rural Residential |
| Lot Size Units | Acres |
| Lot Size Square Feet | 236095.2 |
| Elementary School | Check with District |
| Tax Annual Amount | 5320.49 |
| Middle/Junior High School | Check with District |
| Additional Parcels Y/N | false |
| Virtual Tour | https://my.matterport.com/show/?m=juGHF43NPJJ&mls=1 |
| Structure Type | House |
| Standard Status | Active |
| Sewer_co_Septic_sp_Tank | true |
| Utilities_co_Electricity_sp_Available | true |
| Accessory Dwelling Unit Y/N | No |
Interior Features
| Interior Amenities | Ceiling Fan(s),Double Vanity,Fiberglass Stall Shower,Kitchen Island,Linen Closet,Pantry,Shower/Tub Combo,Soaking Tub,Tile Shower,Walk-In Closet(s) |
|---|---|
| Basement | None |
| Flooring | Carpet,Laminate,Tile |
| Fireplace Features | Great Room,Propane |
| Common Walls | No Common Walls |
| Air Conditioning Y/N | true |
| Heating Y/N | true |
| Window Features | Double Pane Windows,Skylight(s) |
| Fireplace Y/N | true |
| Half Baths | 1 |
| Total Bedrooms | 4 |
| LivingAreaSource | Assessor |
| Total Baths | 3 |
| Heating-Pellet Stove | true |
| Heating-Heat Pump | true |
| Heating-Forced Air | true |
Exterior Features
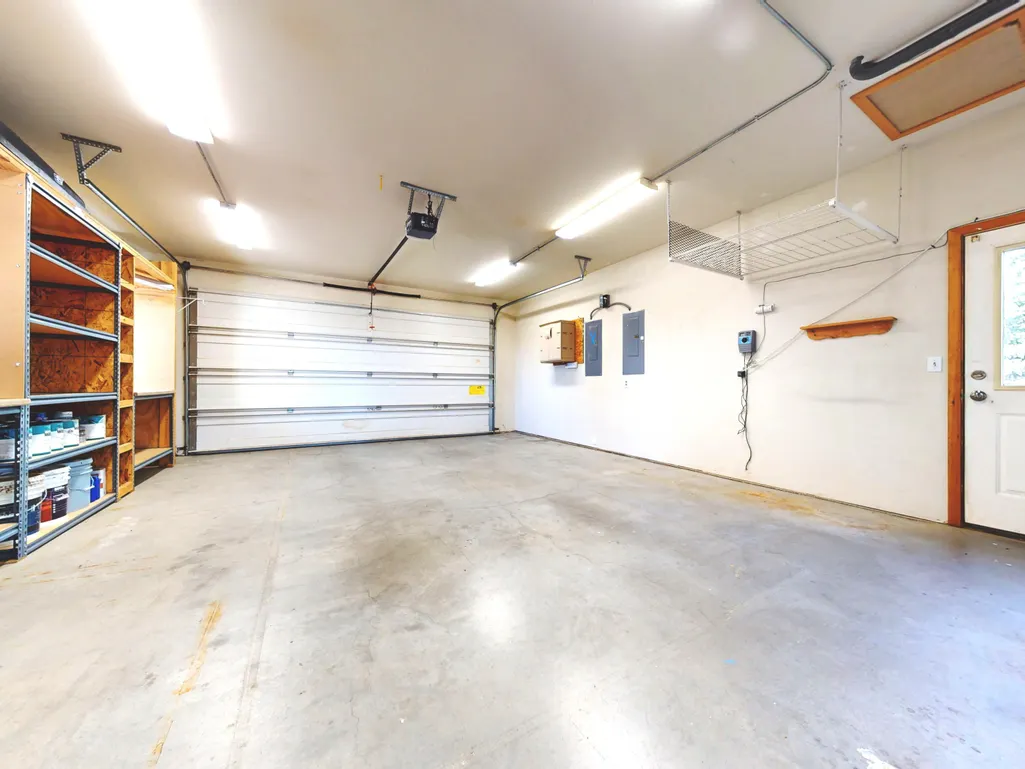
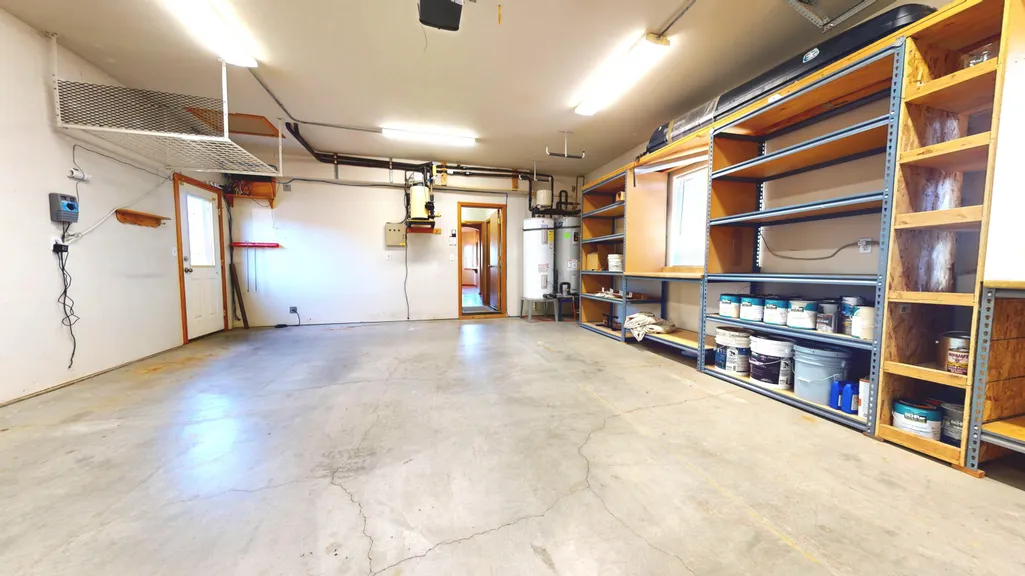
| Parking Features | Attached,Driveway,Garage Door Opener,Gravel,Heated Garage,Storage |
|---|---|
| Lot Features | Corner Lot,Landscaped,Native Plants,Sloped,Sprinkler Timer(s),Sprinklers In Front,Sprinklers In Rear |
| Water Source | Public,Water Meter |
| Lot Size Area | 5.42 |
| Foundation Details | Stemwall |
| Building Area Total | 2581 |
| Lot Size Acres | 5.42 |
| Road Surface Type | Paved |
| Road Frontage Type | Shared Access |
| Irrigation Water Rights Y/N | false |
Amenities
- Foreclosure
- Views
- Short Sale
- New Construction
- Adult 55+
- Lease To Own
- No HOA Fees
- Furnished
- Primary On Main
- Air Conditioning
- Seller Finance
- Green
- Fixer Upper
- Horse
- Golf
- Fireplace
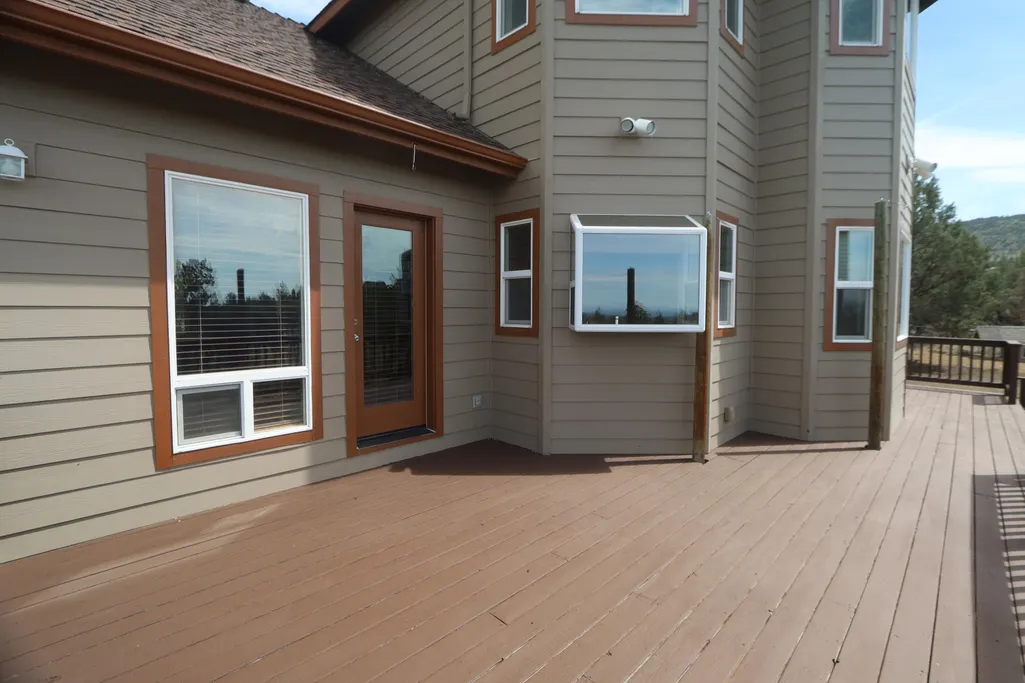
- Deck
- Garage
- Basement
- Pool
Property vs Single Family Average in 97753
Price
Taxes
Year Built
 The content relating to real estate for sale on this website comes in part from the MLS of Central Oregon. Real estate listings held by Brokerages other than Mariposa Real Estate are marked with the Reciprocity/IDX logo, and detailed information about these properties includes the name of the listing Brokerage. © MLS of Central Oregon (MLSCO).
This content last updated on September 23, 2026 5:18 AM UTC Some properties which appear for sale on this website may subsequently have sold or may
The content relating to real estate for sale on this website comes in part from the MLS of Central Oregon. Real estate listings held by Brokerages other than Mariposa Real Estate are marked with the Reciprocity/IDX logo, and detailed information about these properties includes the name of the listing Brokerage. © MLS of Central Oregon (MLSCO).
This content last updated on September 23, 2026 5:18 AM UTC Some properties which appear for sale on this website may subsequently have sold or may
