
Views - Primary on Main

Address
15020 Remuda Road, Sisters, OR
Price
$ 899,000
Property Attributes
- MLS#220220765
- TypeSingle Family
- Listing Status Active
- CountyDeschutes
- CitySisters
- AreaNot Applicable
- Zip97759
- StyleOther
- Year Built1940
- Taxes$ 2006
- Price$ 899,000
- Bedrooms3
- Full Bathrooms2
- Half Bathrooms0
- Sqr Footage1793
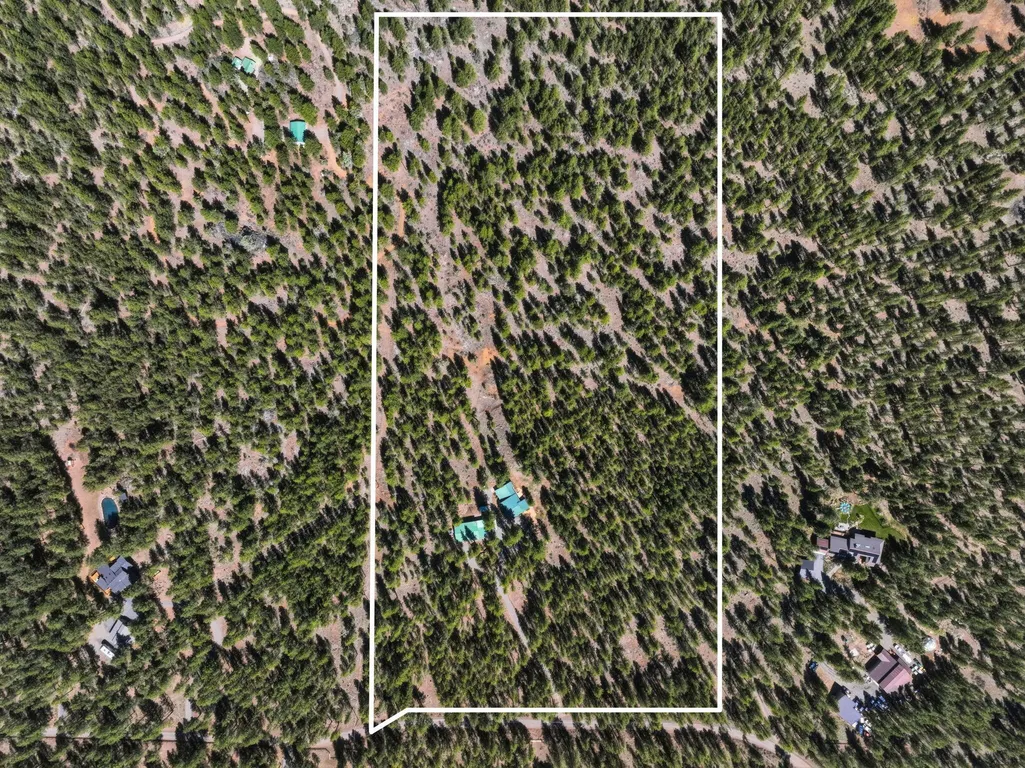
- Lot Size19.4 Acres
Data Source:
MLS of Central Oregon (MLSCO)
Property Description
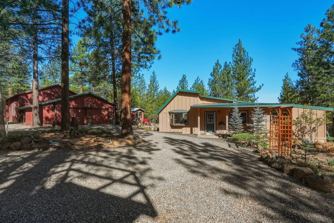
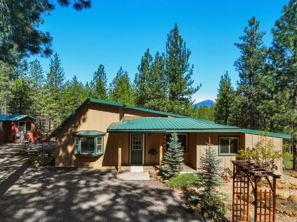
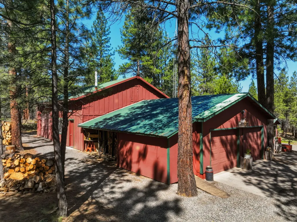
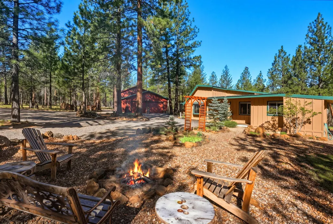
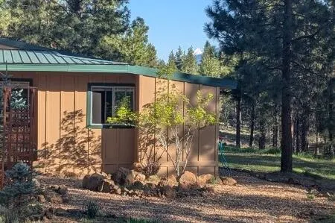
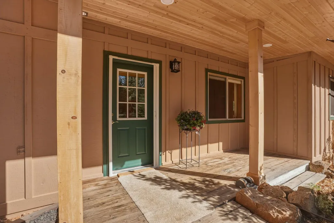
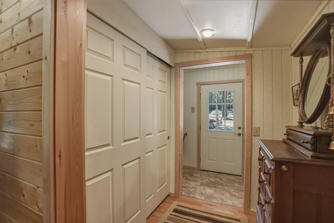
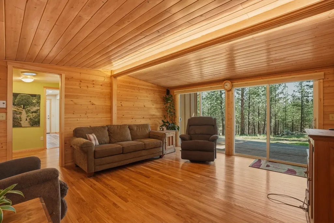
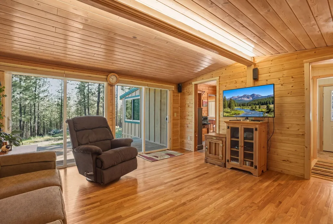
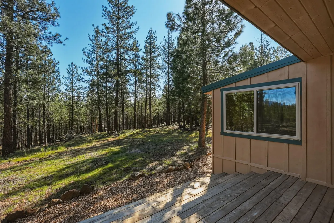
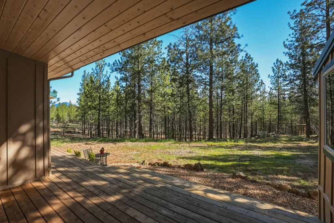
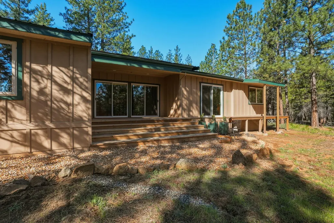
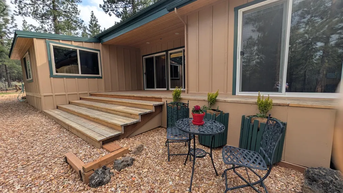
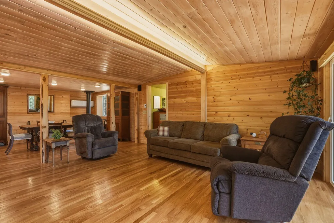
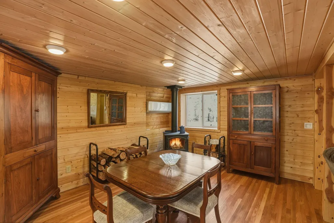
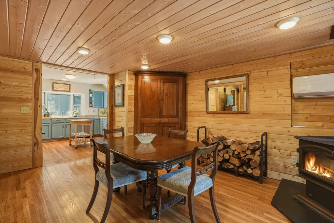
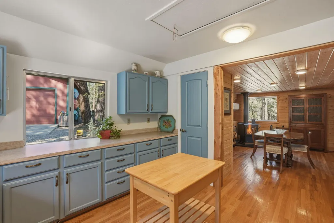
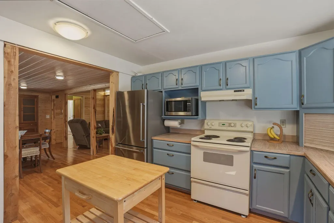
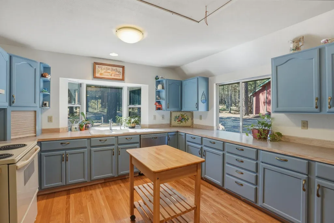
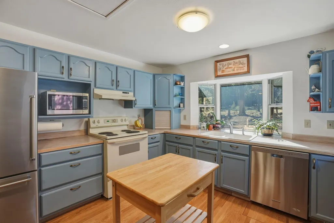
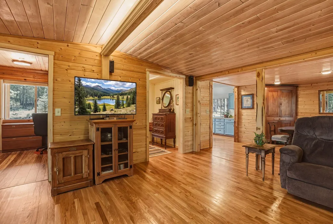
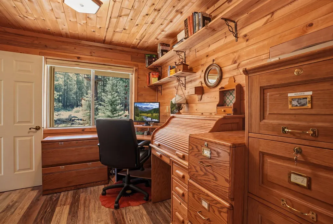
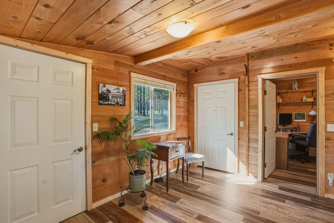
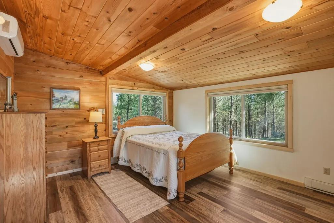
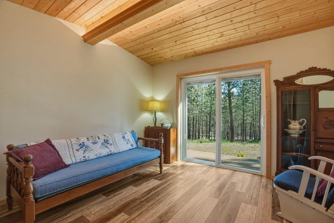
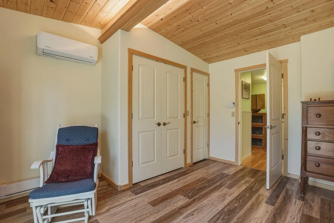
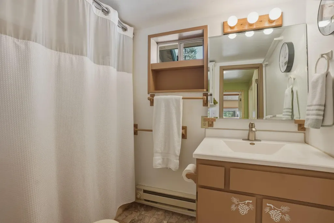
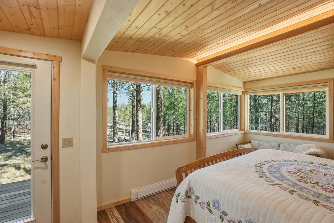
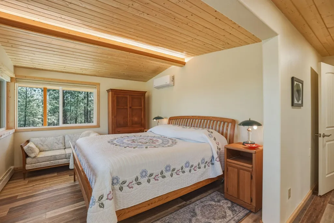
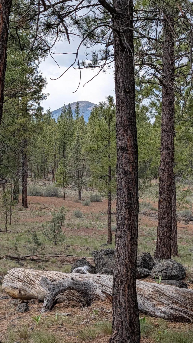
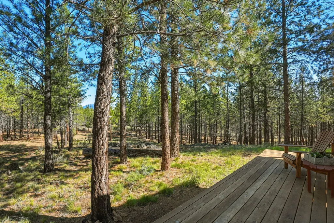
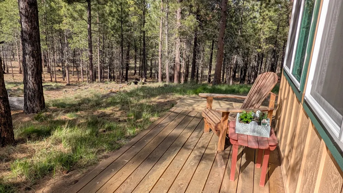
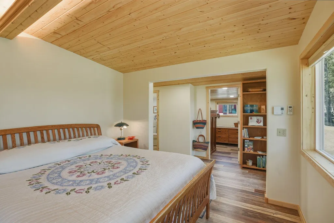
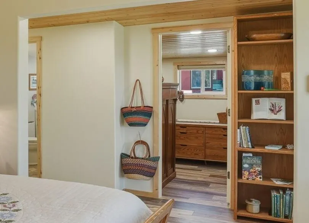
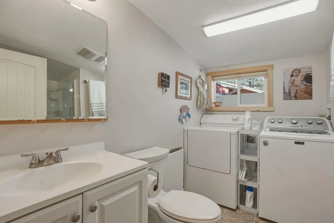
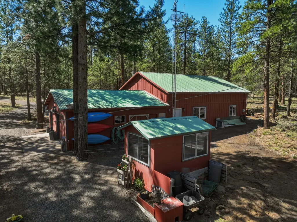
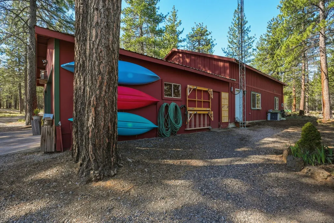
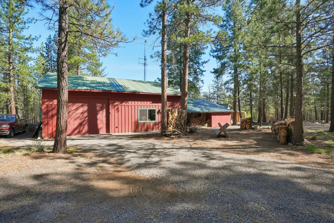
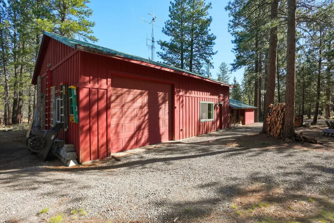
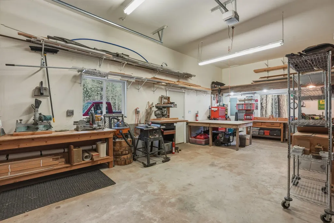
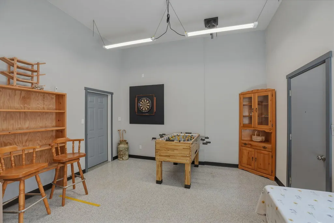
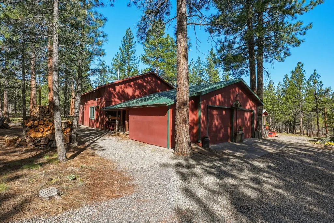
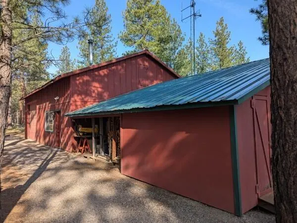
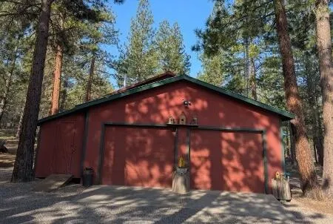
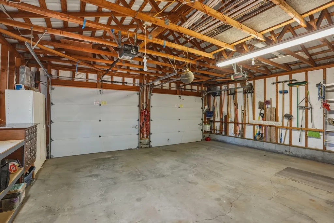
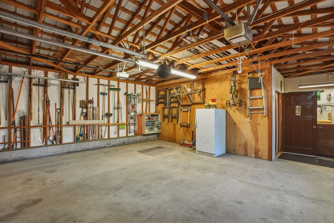
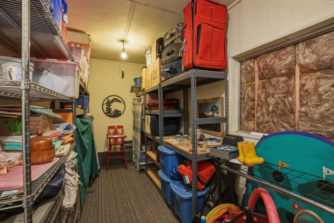
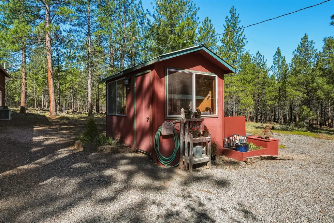
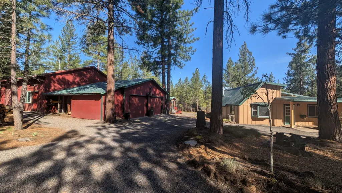
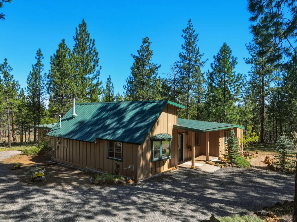
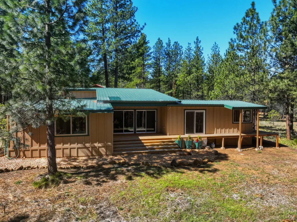
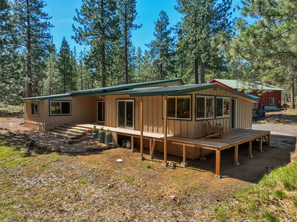
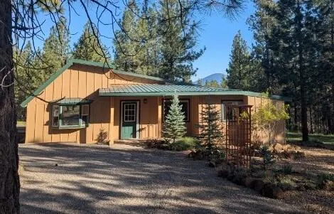
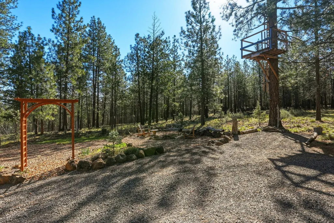
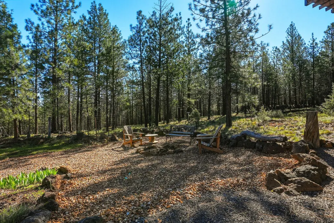
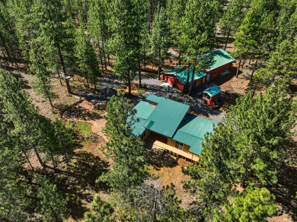
This sanctuary in the heart of Sisters, Oregon, is nestled within 19.4 acres of Ponderosa pines and has access to National Forest trails. Enjoy views of Black Butte and Mt. Jefferson as you wake and sip your morning coffee from the new wrap-around deck. Step inside the beautifully remodeled 1,793 SF 3-bedroom, 2-bath cabin with a bright, open interior featuring a great room and an office. New windows, hardwood and laminate flooring, tongue-and-groove wood ceilings accented by ambient lighting, and fresh paint inside and out. Enjoy your hobbies in the versatile 30'x40' shop with a 30'x16.5' RV bay and two insulated 22'x14' rooms -- perfect for a home office, game room, fitness studio, craft space, or more! The 2-car oversized garage has heated storage, dedicated wood storage, and a storage room. Plus a pump house/greenhouse combo for the gardening enthusiast. 9.4 of the total acres are in forest deferral for only $13 in taxes, totaling $2,006.80 for the entire property!
| Elementary School | Middle School | High School |
|---|---|---|
| Sisters Elem Elementary School | Sisters Middle Middle School | Sisters High High School |
| Price History | |
|---|---|
| 5/6/2026 | Listed $899,000 |
General Features
| Sewer | Private Sewer,Septic Tank,Standard Leach Field |
|---|---|
| Heating | Baseboard,Ductless,Electric,Wood,Zoned |
| Cooling | Ductless,Zoned |
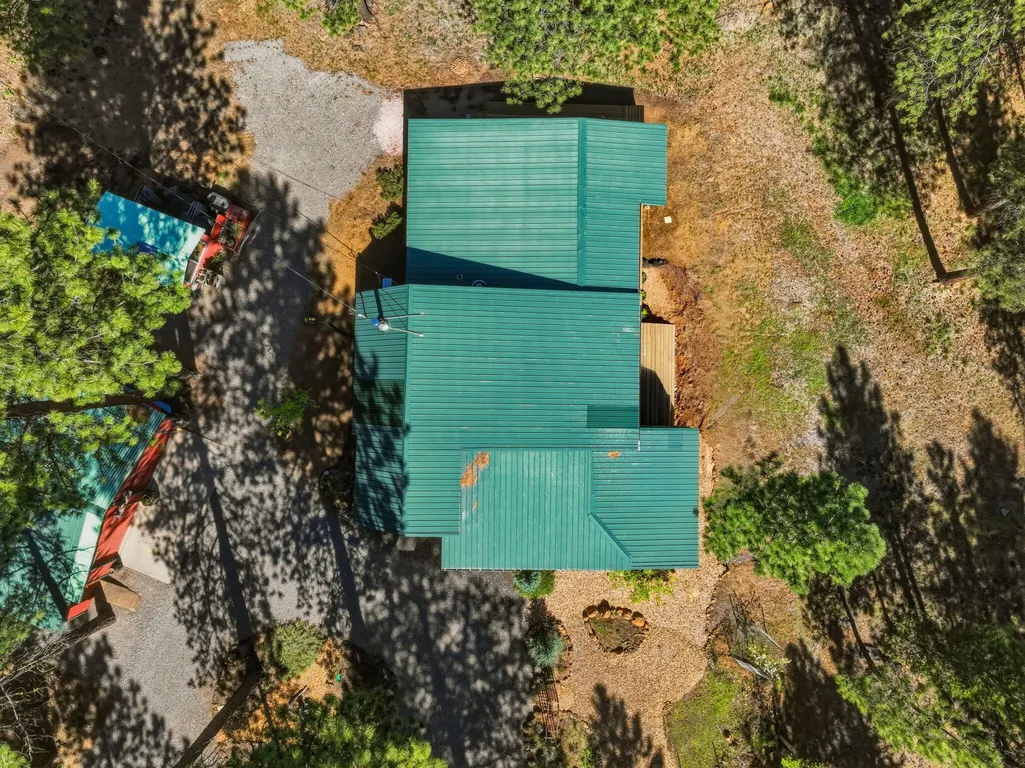
| Roof | Metal |
| Appliances | Dishwasher,Range,Range Hood,Refrigerator,Water Heater,Other |
| Garage Spaces | 3 |
| Architectural Style | Other |
| Security Features | Carbon Monoxide Detector(s),Smoke Detector(s) |
| Construction Materials | Frame,Unknown |
| Exclusions | Washer, Dryer, Microwave, Ham Radio Antennas, Starlink, Fountain Rocks, Personal Property, Workbenches, Shelving |
| Year Built | 1940 |
| View | Cascade Mountains,Forest,Mountain(s) |
| Levels | One |
| Property Subtype | Single Family Residence |
| Tax Year | 2025 |
| Community Features | Access to Public Lands,Short Term Rentals Allowed,Trail(s) |
| Accessibility | Accessible Approach with Ramp,Accessible Bedroom,Accessible Closets,Accessible Doors,Accessible Entrance,Accessible Full Bath,Accessible Hallway(s),Accessible Kitchen |
| Additional Parcels Description | Map and Taxlot: 1510180001400 Tax Acct ID: 166177 |
| County | Deschutes |
| New Construction | false |
| Property Type | Residential |
| HOA | false |
| Attached Garage | false |
| Subdivision Name | N/A |
| Garage Y/N | true |
| Other Structures | RV/Boat Storage,Shed(s),Storage,Workshop,Other |
| Full Baths | 2 |
| Status | Active |
| Directions | Listing Agent Must Accompany. 24-hour notice needed. Owners work on site. OR-242 to Edgington Rd. RIGHT 1.3 miles to stay on Edgington. 0.4 miles, RIGHT on Remuda. Cross black/white culvert, 1st right |
| High School | Sisters High |
| City | Sisters |
| Senior Community Y/N | false |
| Zoning Description | F2 |
| Lot Size Units | Acres |
| Lot Size Square Feet | 845064 |
| Elementary School | Sisters Elem |
| Tax Annual Amount | 2006.8 |
| Middle/Junior High School | Sisters Middle |
| Additional Parcels Y/N | true |
| Virtual Tour | https://www.zillow.com/view-imx/597383e6-b2a7-4cef-ba0a-2a0192aa74ac?wl=true&setAttribution=mls&initialViewType=pano |
| Structure Type | House |
| Standard Status | Active |
| Sewer_co_Septic_sp_Tank | true |
| Utilities_co_Cable_sp_Available | true |
| Accessory Dwelling Unit Y/N | No |
Interior Features
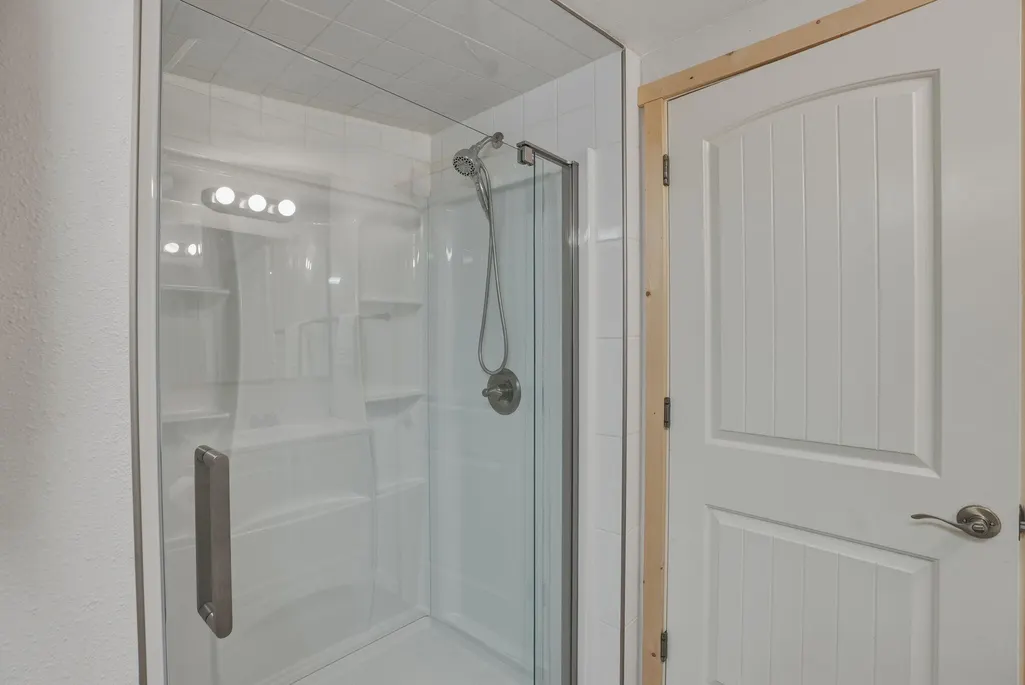
| Interior Amenities | Fiberglass Stall Shower,Laminate Counters,Open Floorplan,Pantry,Primary Downstairs,Shower/Tub Combo,Walk-In Closet(s) |
|---|---|
| Flooring | Hardwood,Laminate,Vinyl |
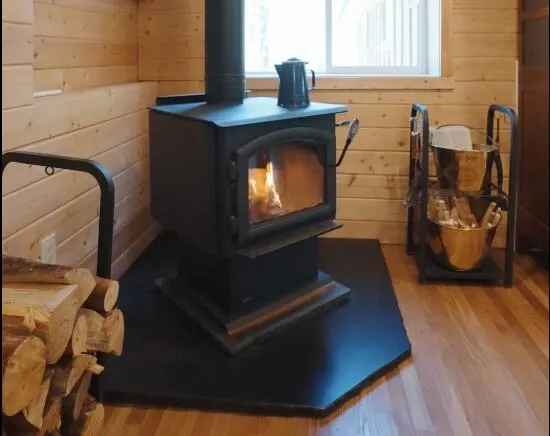
| Fireplace Features | Great Room,Wood Burning |
| Common Walls | No Common Walls |
| Air Conditioning Y/N | true |
| Heating Y/N | true |
| Window Features | Aluminum Frames,Bay Window(s),Double Pane Windows,Vinyl Frames |
| Fireplace Y/N | true |
| Total Bedrooms | 3 |
| LivingAreaSource | Other |
| Total Baths | 2 |
| Heating-Wood | true |
| Heating-Baseboard | true |
| Heating-Ductless | true |
Exterior Features
| Exterior Amenities | Fire Pit |
|---|---|
| Parking Features | Detached,Driveway,Garage Door Opener,Gravel,Heated Garage,RV Access/Parking,RV Garage,Storage,Workshop in Garage |
| Lot Features | Level,Sloped,Wooded |
| Water Source | Private,Well |
| Inclusions | Refrigerator, Range, Range hood, Dishwasher |
| Lot Size Area | 19.4 |
| Foundation Details | Pillar/Post/Pier |
| Building Area Total | 1793 |
| Lot Size Acres | 19.4 |
| Road Surface Type | Gravel |
| Road Frontage Type | Easement,Shared Access |
| Horse Y/N | true |
| Irrigation Water Rights Y/N | false |
Amenities
- Foreclosure
- Views
- Short Sale
- New Construction
- Adult 55+
- Lease To Own
- No HOA Fees
- Furnished
- Primary On Main
- Air Conditioning
- Seller Finance
- Green
- Fixer Upper
- Horse
- Golf
- Fireplace
- Deck
- Garage
- Basement
- Pool
Property vs Single Family Average in 97759
Price
Taxes
Year Built
 The content relating to real estate for sale on this website comes in part from the MLS of Central Oregon. Real estate listings held by Brokerages other than Mariposa Real Estate are marked with the Reciprocity/IDX logo, and detailed information about these properties includes the name of the listing Brokerage. © MLS of Central Oregon (MLSCO).
This content last updated on September 23, 2026 5:18 AM UTC Some properties which appear for sale on this website may subsequently have sold or may
The content relating to real estate for sale on this website comes in part from the MLS of Central Oregon. Real estate listings held by Brokerages other than Mariposa Real Estate are marked with the Reciprocity/IDX logo, and detailed information about these properties includes the name of the listing Brokerage. © MLS of Central Oregon (MLSCO).
This content last updated on September 23, 2026 5:18 AM UTC Some properties which appear for sale on this website may subsequently have sold or may
