
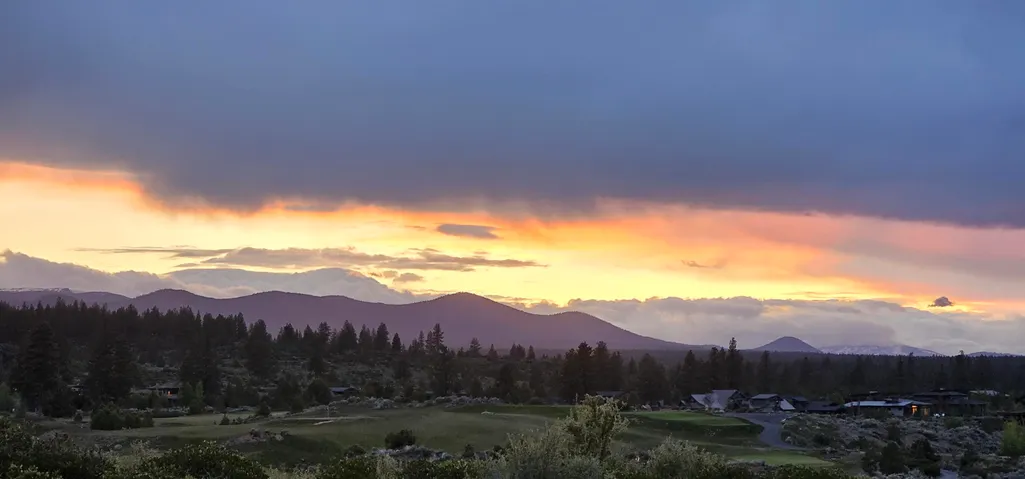
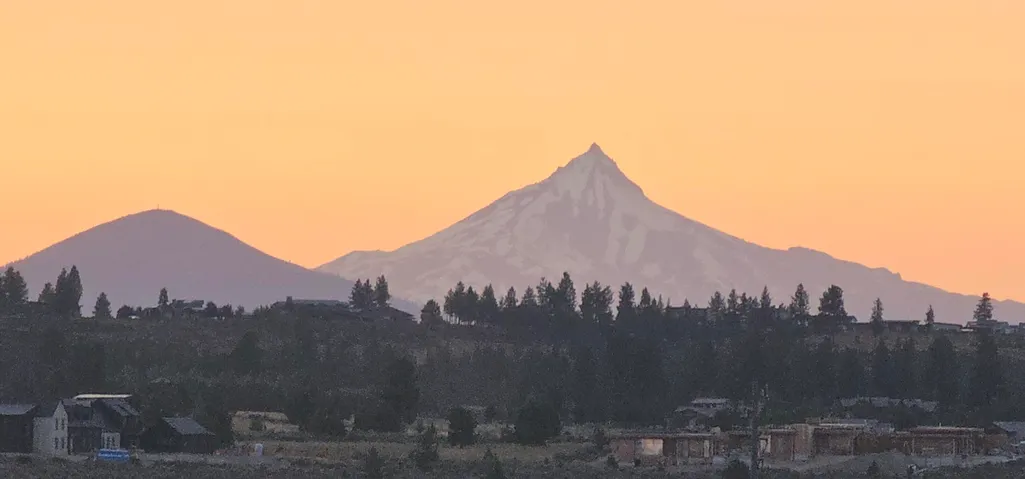
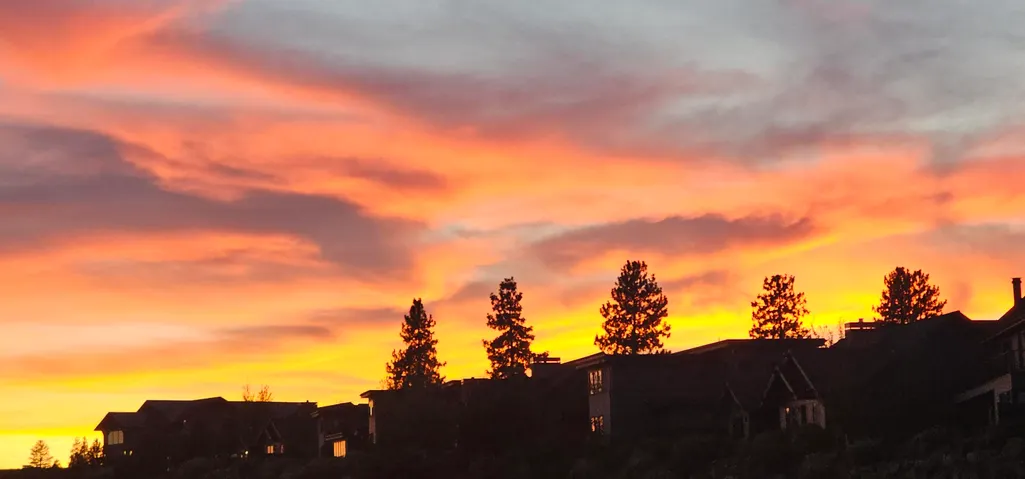
Views - Primary on Main




Address
61311 Mcroberts Lane, Bend, OR
Price
$ 1,299,000
Property Attributes
- MLS#220220611
- TypeTownhouse
- Listing Status Active
- CountyDeschutes
- CityBend
- AreaSW
- NeighborhoodTetherow
- Zip97702
- StyleNorthwest
- Year Built2023
- Taxes$ 9030
- Price$ 1,299,000
- Bedrooms4
- Full Bathrooms3
- Half Bathrooms1
- Sqr Footage2635
- Lot Size0.11 Acres
Data Source:
MLS of Central Oregon (MLSCO)
Property Description
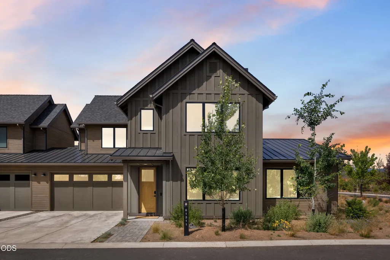
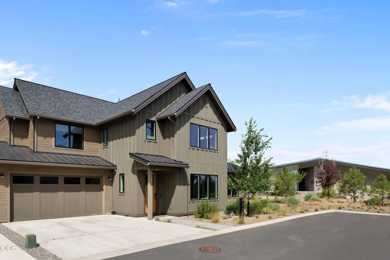
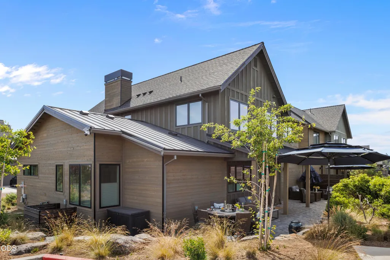
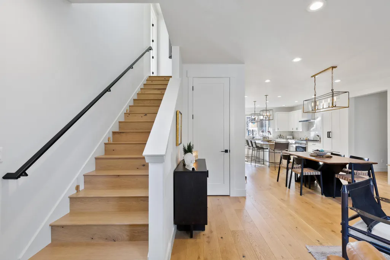
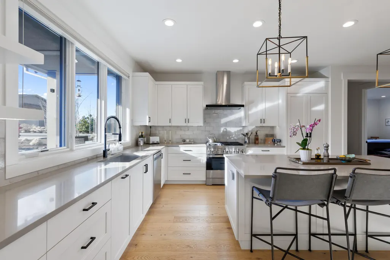
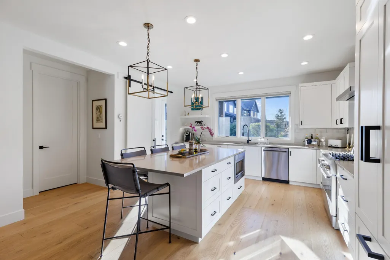
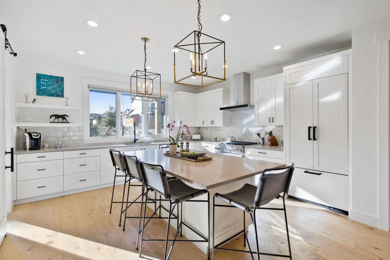
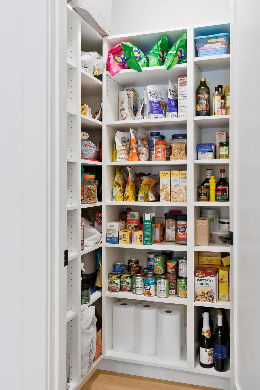
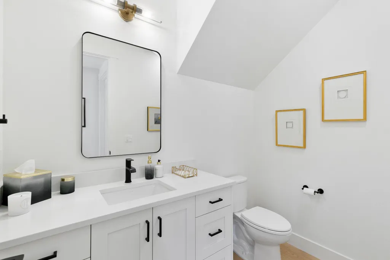
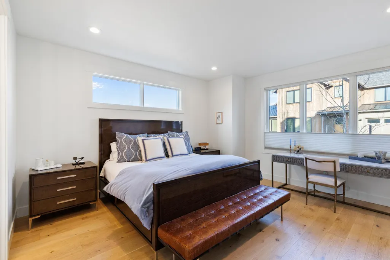
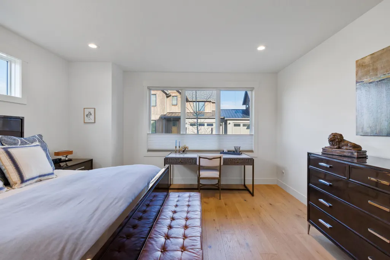
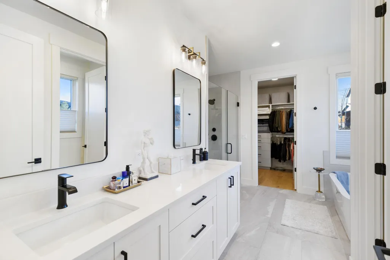
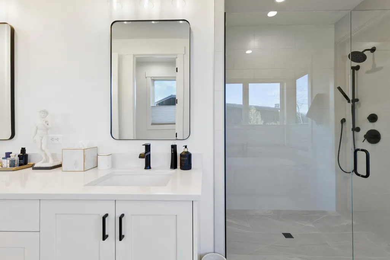
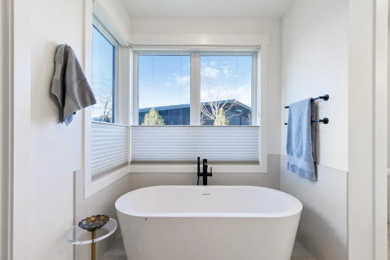
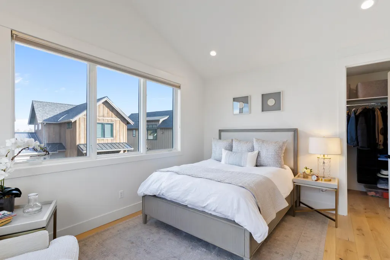
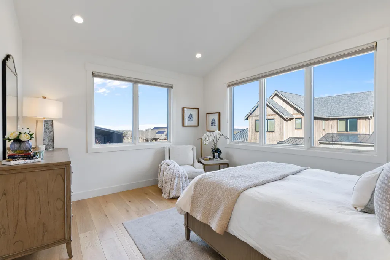
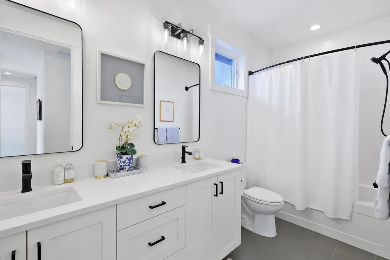
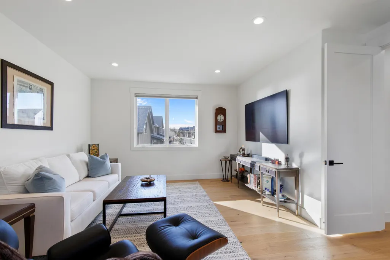
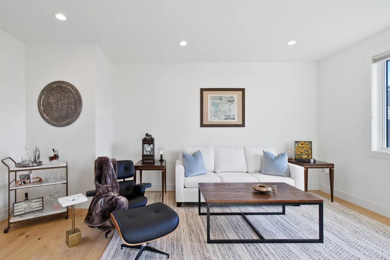
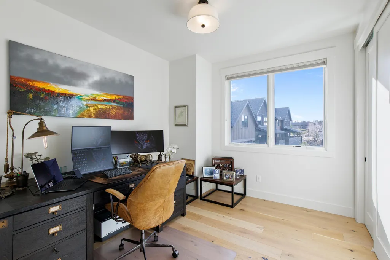
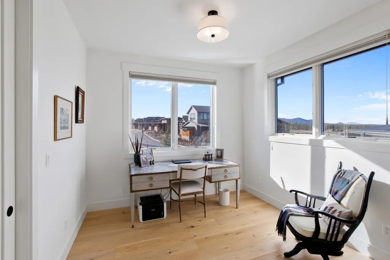
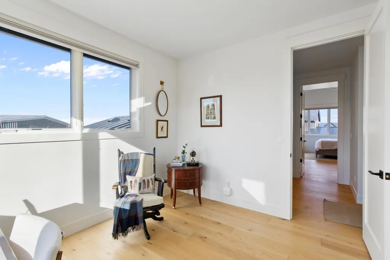
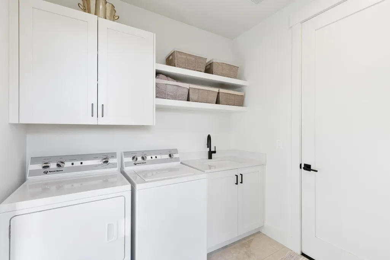
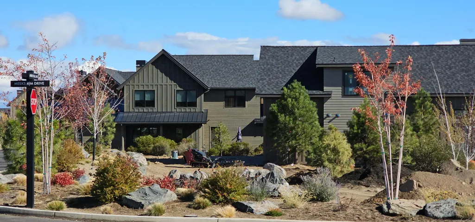
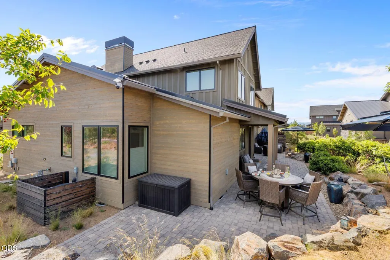
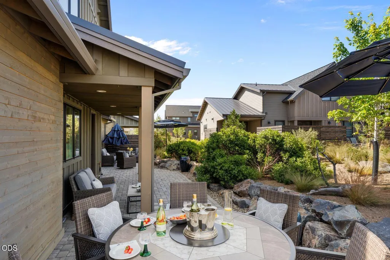
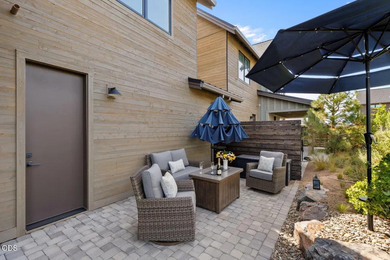
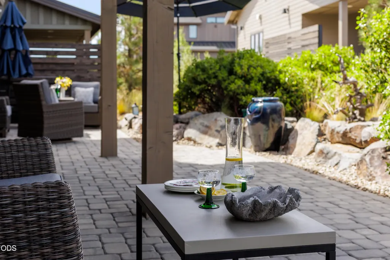
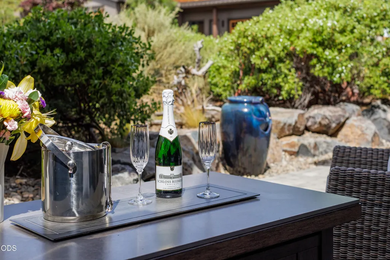
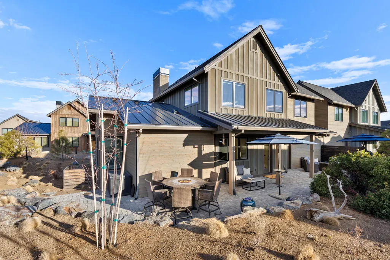
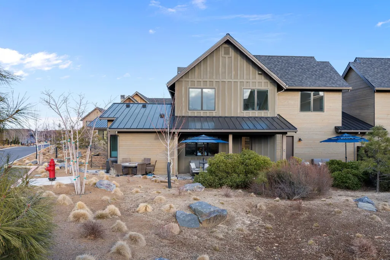
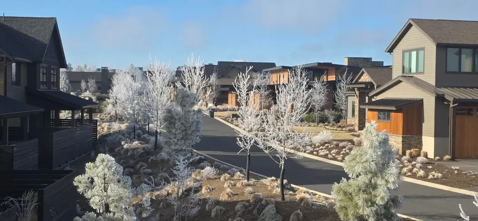
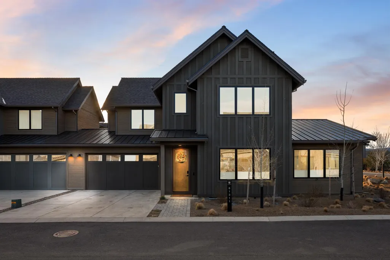
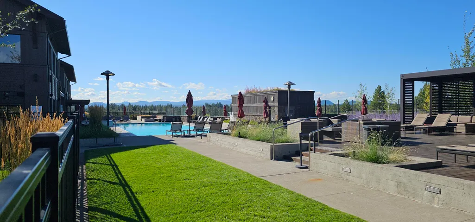
Welcome to one of Tetherow's rare Ponderosa floor plans, ideally located on the upper plateau near the owners' pool and resort amenities. Enhanced with a numerous upgrades, this mountain-modern home offers 4 bedrooms, a large bonus/media room, and exceptional flexibility. The open-concept design features a spacious great room flowing into a gourmet kitchen with a large island and walk-in pantry, perfect for everyday living and entertaining. A main-level bedroom, full bath, and laundry create true single-level living options. Upstairs, you'll find three additional bedrooms, including a spacious primary suite and two full baths. Outdoor living includes a large patio with view, water features, and gas, plus a two-car garage ready for Central Oregon adventures. Enjoy convenient access to Mt. Bachelor, trails, golf, dining, and shopping. Seller is a licensed Oregon real estate broker. Social Membership participation required; membership purchased separately. Golf Membership available.
| Elementary School | Middle School | High School |
|---|---|---|
| William E Miller Elem Elementary School | Cascade Middle Middle School | Summit High High School |
| Price History | |
|---|---|
| 5/4/2026 | Listed $1,435,000 |
| 6/3/2026 | 3$1,395,000 |
| 7/2/2026 | 2$1,370,000 |
| 8/18/2026 | 5$1,299,000 |
General Features
| Sewer | Public Sewer |
|---|---|
| Heating | Forced Air,Natural Gas |
| Cooling | Central Air |
| Roof | Composition,Metal |
| Appliances | Dishwasher,Disposal,Microwave,Oven,Range,Range Hood,Refrigerator,Water Heater |
| HOA Fee | 366 |
| Garage Spaces | 2 |
| Architectural Style | Northwest |
| Security Features | Carbon Monoxide Detector(s),Smoke Detector(s) |
| Construction Materials | Frame |
| Year Built | 2023 |
| View | Neighborhood,Park/Greenbelt |
| Levels | Two |
| Property Subtype | Townhouse |
| Tax Year | 2025 |
| Community Features | Access to Public Lands,Gas Available,Park,Playground,Short Term Rentals Not Allowed |
| HOA Fee 2 | 863 |
| Assoc Fee Paid Per | Quarterly |
| County | Deschutes |
| New Construction | false |
| Property Type | Residential |
| Association Amenities | Firewise Certification,Gated,Landscaping,Park,Playground,Pool,Resort Community,Restaurant,Road Assessment,Trail(s) |
| HOA | true |
| Attached Garage | true |
| Subdivision Name | Tetherow |
| Garage Y/N | true |
| Full Baths | 3 |
| Status | Active |
| Directions | Please use main entrance to the community to avoid accessing the gated area. For showing request or additional direction, please call or text Tom Graup at 541-540-0229 |
| High School | Summit High |
| City | Bend |
| Senior Community Y/N | false |
| Zoning Description | UAR10 |
| Lot Size Units | Acres |
| Lot Size Square Feet | 4791.6 |
| HOA Fee 2 Frequency | Quarterly |
| Elementary School | William E Miller Elem |
| Tax Annual Amount | 9030.01 |
| Middle/Junior High School | Cascade Middle |
| Additional Parcels Y/N | false |
| Structure Type | House |
| Builder Name | Luma Vista |
| Standard Status | Active |
| Tax Lot | 35 |
| Sewer_co_Public_sp_Sewer | true |
| Utilities_co_Cable_sp_Available | true |
| Accessory Dwelling Unit Y/N | No |
Interior Features
| Interior Amenities | Smart Lock(s),Double Vanity,Enclosed Toilet(s),Kitchen Island,Linen Closet,Open Floorplan,Pantry,Primary Downstairs,Shower/Tub Combo,Smart Thermostat,Stone Counters,Tile Shower,Walk-In Closet(s),Wired for Data,Wired for Sound |
|---|---|
| Flooring | Hardwood,Tile |
| Fireplace Features | Electric,Great Room |
| Common Walls | 1 Common Wall |
| Air Conditioning Y/N | true |
| Heating Y/N | true |
| Window Features | Aluminum Frames |
| Fireplace Y/N | true |
| Half Baths | 1 |
| Total Bedrooms | 4 |
| LivingAreaSource | Assessor |
| Total Baths | 4 |
| Heating-Forced Air | true |
| Heating-Natural Gas | true |
Exterior Features
| Parking Features | Attached,Driveway,Electric Vehicle Charging Station(s),Garage Door Opener |
|---|---|
| Lot Features | Corner Lot,Drip System,Landscaped,Sprinkler Timer(s) |
| Water Source | Public |
| Inclusions | Refrigerator, Microwave |
| Lot Size Area | 0.11 |
| Foundation Details | Stemwall |
| Building Area Total | 2635 |
| Lot Size Acres | 0.11 |
| Road Surface Type | Paved |
Amenities
- Foreclosure
- Views
- Short Sale
- New Construction
- Adult 55+
- Lease To Own
- No HOA Fees
- Furnished
- Pets
- Primary On Main
- Air Conditioning
- Seller Finance
- Green
- Fixer Upper
- Horse
- Golf
- Fireplace
- Deck
- Garage
- Basement
- Pool
Property vs Townhouse Average in 97702
Price
Taxes
Year Built
In The Neighborhood
Just Listed
Bend
$ 1,349,000
- Type
- Townhouse
- Size
- 2,582 SqFt
- Rooms
- 3 Beds + 3.5 Baths
 Cascade Hasson SIR
Open House
Bend
$ 1,565,000
- Type
- Townhouse
- Size
- 2,367 SqFt
- Rooms
- 2 Beds + 2.5 Baths
Cascade Hasson SIR
New Construction
Bend
$ 759,000
- Type
- Townhouse
- Size
- 1,047 SqFt
- Rooms
- 2 Beds + 2 Baths
Cascade Hasson SIR
