
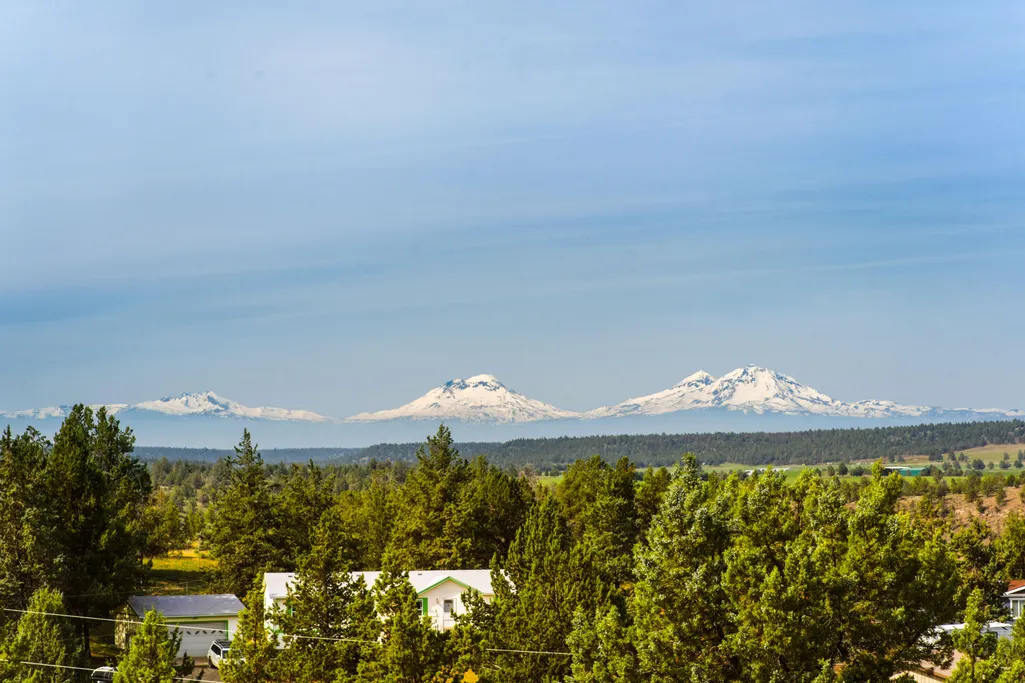
Price Reduction - Views - Golf Course











Address
14483 Sw Bill's Place, Terrebonne, OR
Price
$ 499,000
Property Attributes
- MLS#220220602
- TypeManufactured
- Listing Status Active
- CountyJefferson
- CityTerrebonne
- AreaNW
- NeighborhoodCrr
- Zip97760
- StyleRanch
- Year Built1998
- Taxes$ 2894
- Price$ 499,000
- Bedrooms3
- Full Bathrooms2
- Half Bathrooms0
- Sqr Footage1960
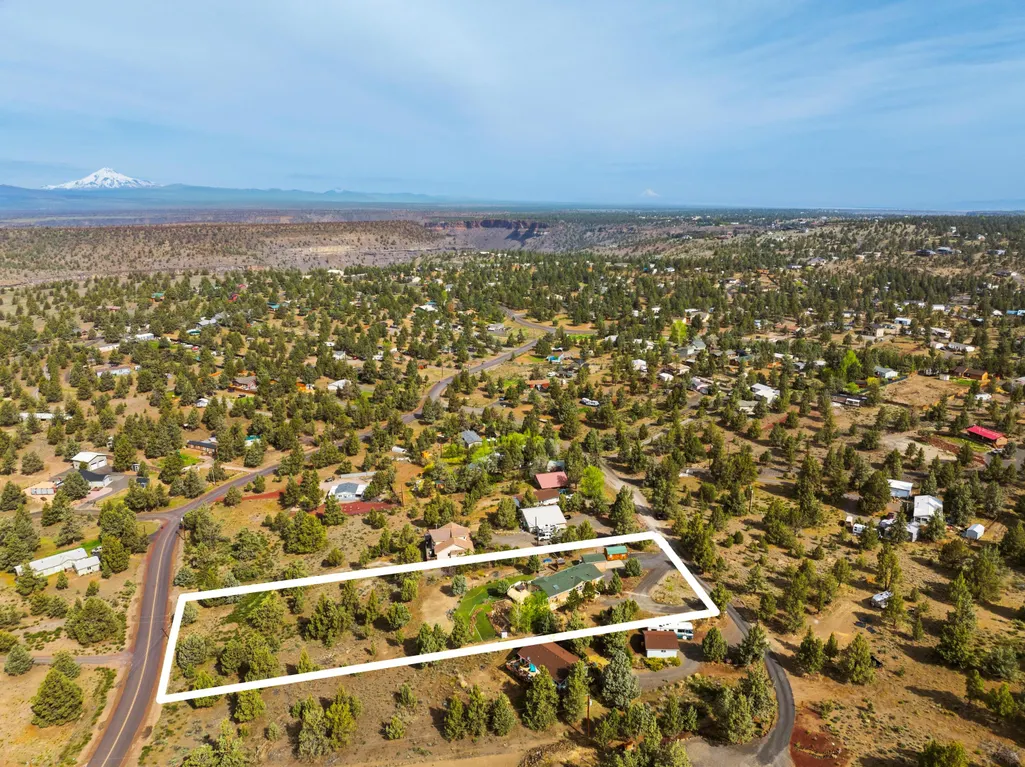
- Lot Size1.36 Acres
Data Source:
MLS of Central Oregon (MLSCO)
Property Description
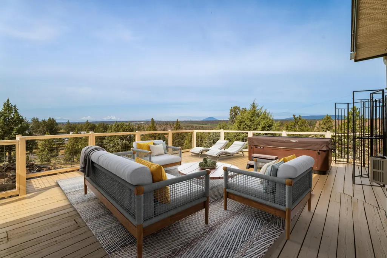
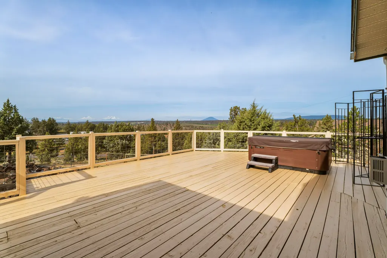
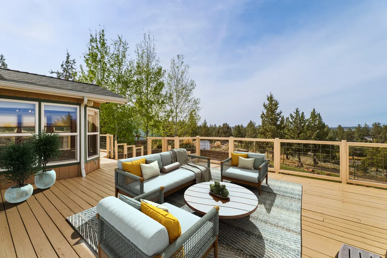
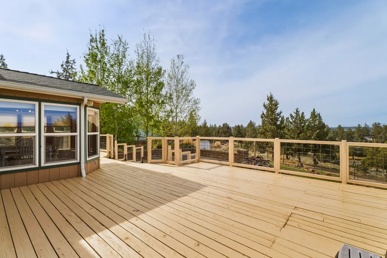
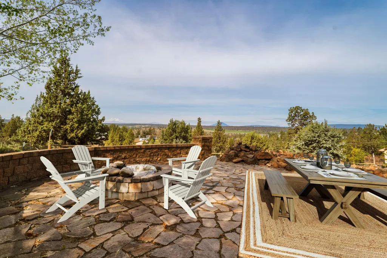
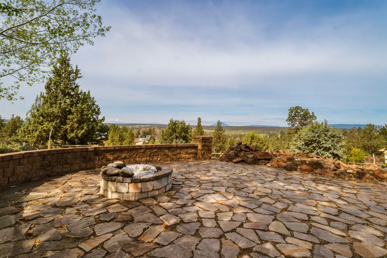
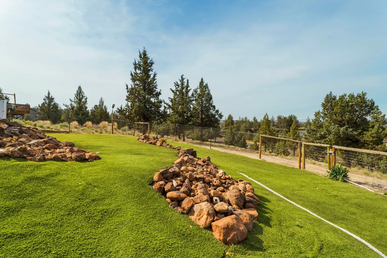
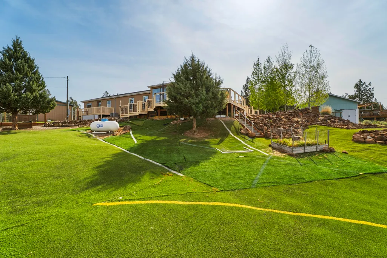
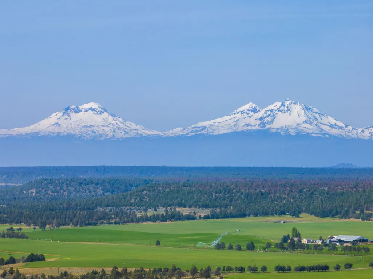
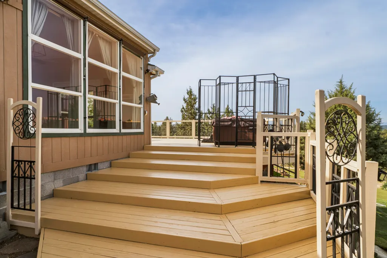
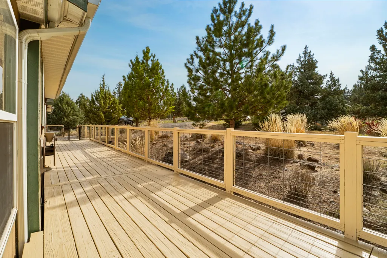
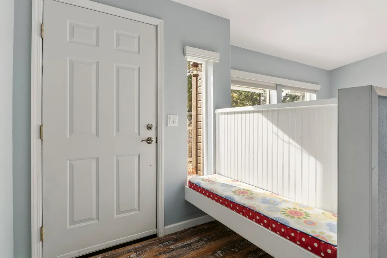
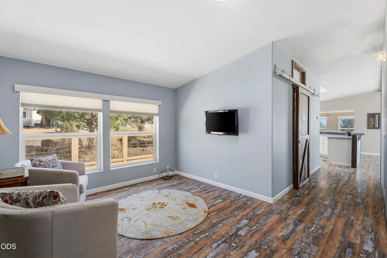
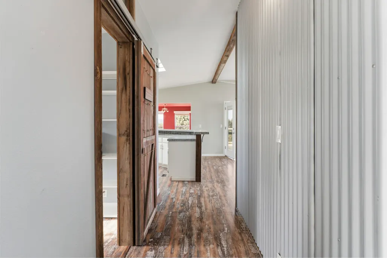
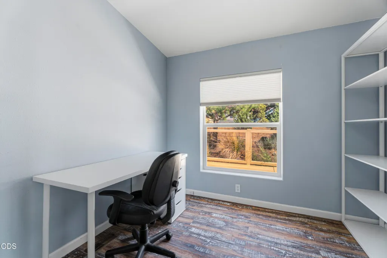
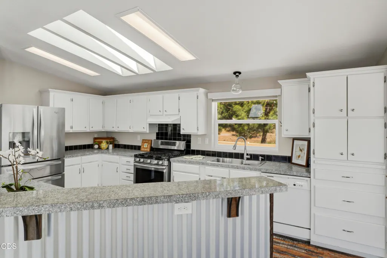
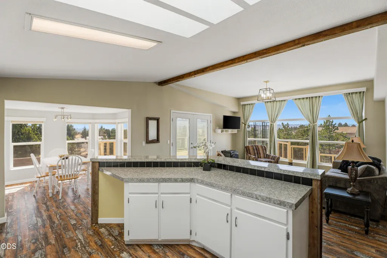
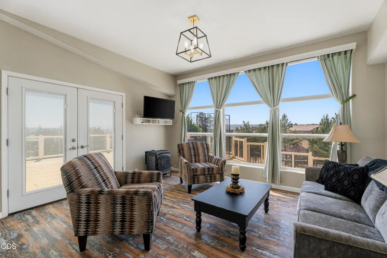
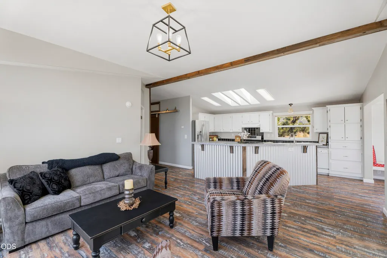
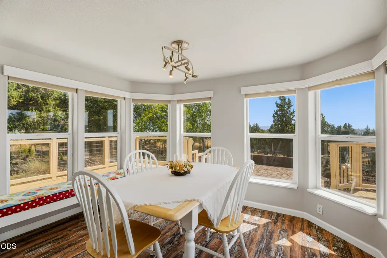
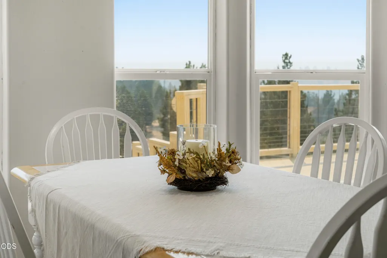
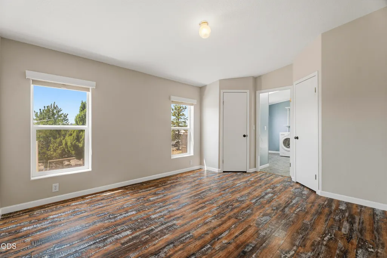
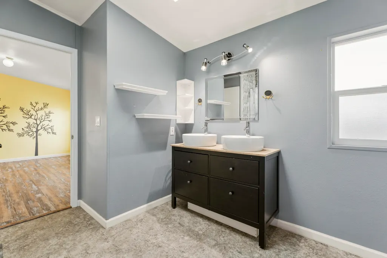
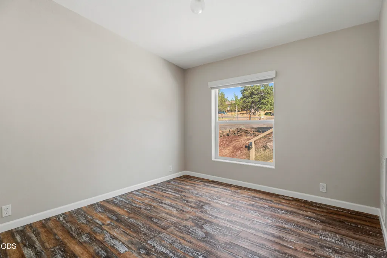
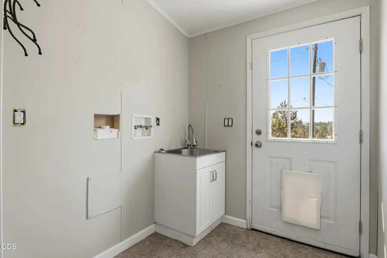
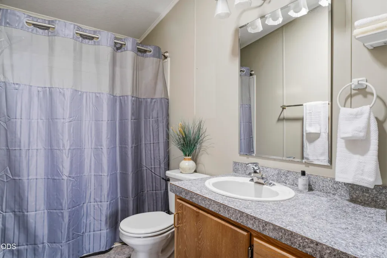
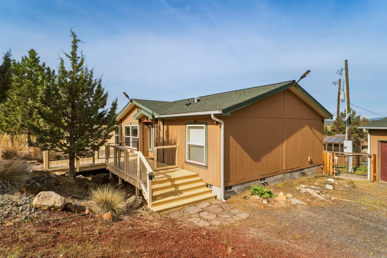
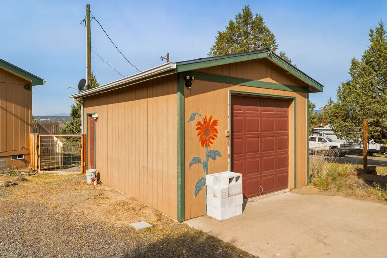
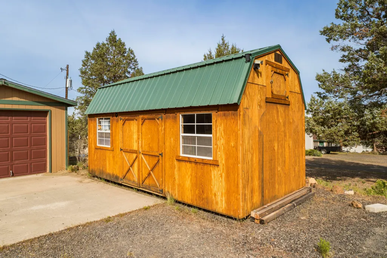
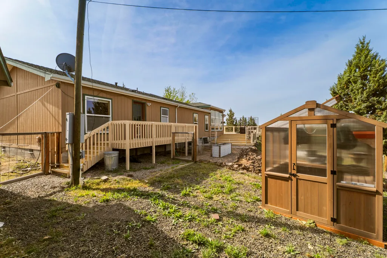
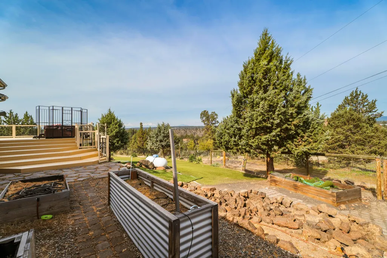
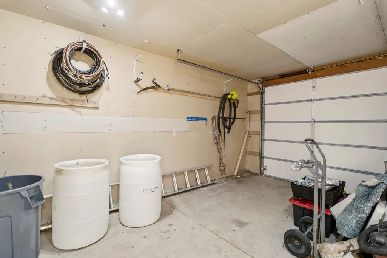
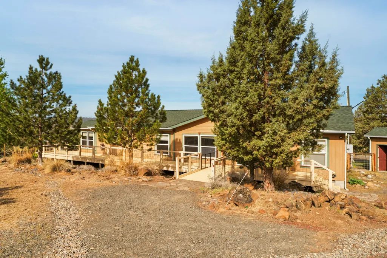
You must see the VIEWS OF THE ENTIRE CASCADE MOUNTAIN RANGE! Step out onto the expansive wrap-around deck and take in the scenery while you listen to the soothing water feature or sit outside by the propane fire pit--perfect for quiet evenings or entertaining guests. Freshly painted and Move In Ready! The maintenance-free yard features artificial turf, giving you a lush look without the upkeep. A propane fireplace inside adds warmth, and there's a convenient BBQ connection stubbed-in for outdoor cooking. Gardeners will enjoy the greenhouse and garden area on a watering system. Updates include a roof replaced in 2018 and a heat pump that is 2 years old. Inside, the home offers split living with the primary bedroom & bathroom located at one end of the house for added privacy. There's also a nice separate den area--ideal for a home office, reading room, or additional living space. Additional features include a fenced yard, a kennel, a single-car garage, and a 10x20 storage shed.
| Elementary School | Middle School | High School |
|---|---|---|
| Terrebonne Community School Elementary School | Elton Gregory Middle Middle School | Redmond High High School |
| Price History | |
|---|---|
| 5/3/2026 | Listed $545,000 |
| 6/6/2026 | 4$524,900 |
| 9/1/2026 | 5$499,000 |
General Features
| Sewer | Septic Tank |
|---|---|
| Heating | Heat Pump |
| Cooling | Heat Pump |
| Roof | Composition |
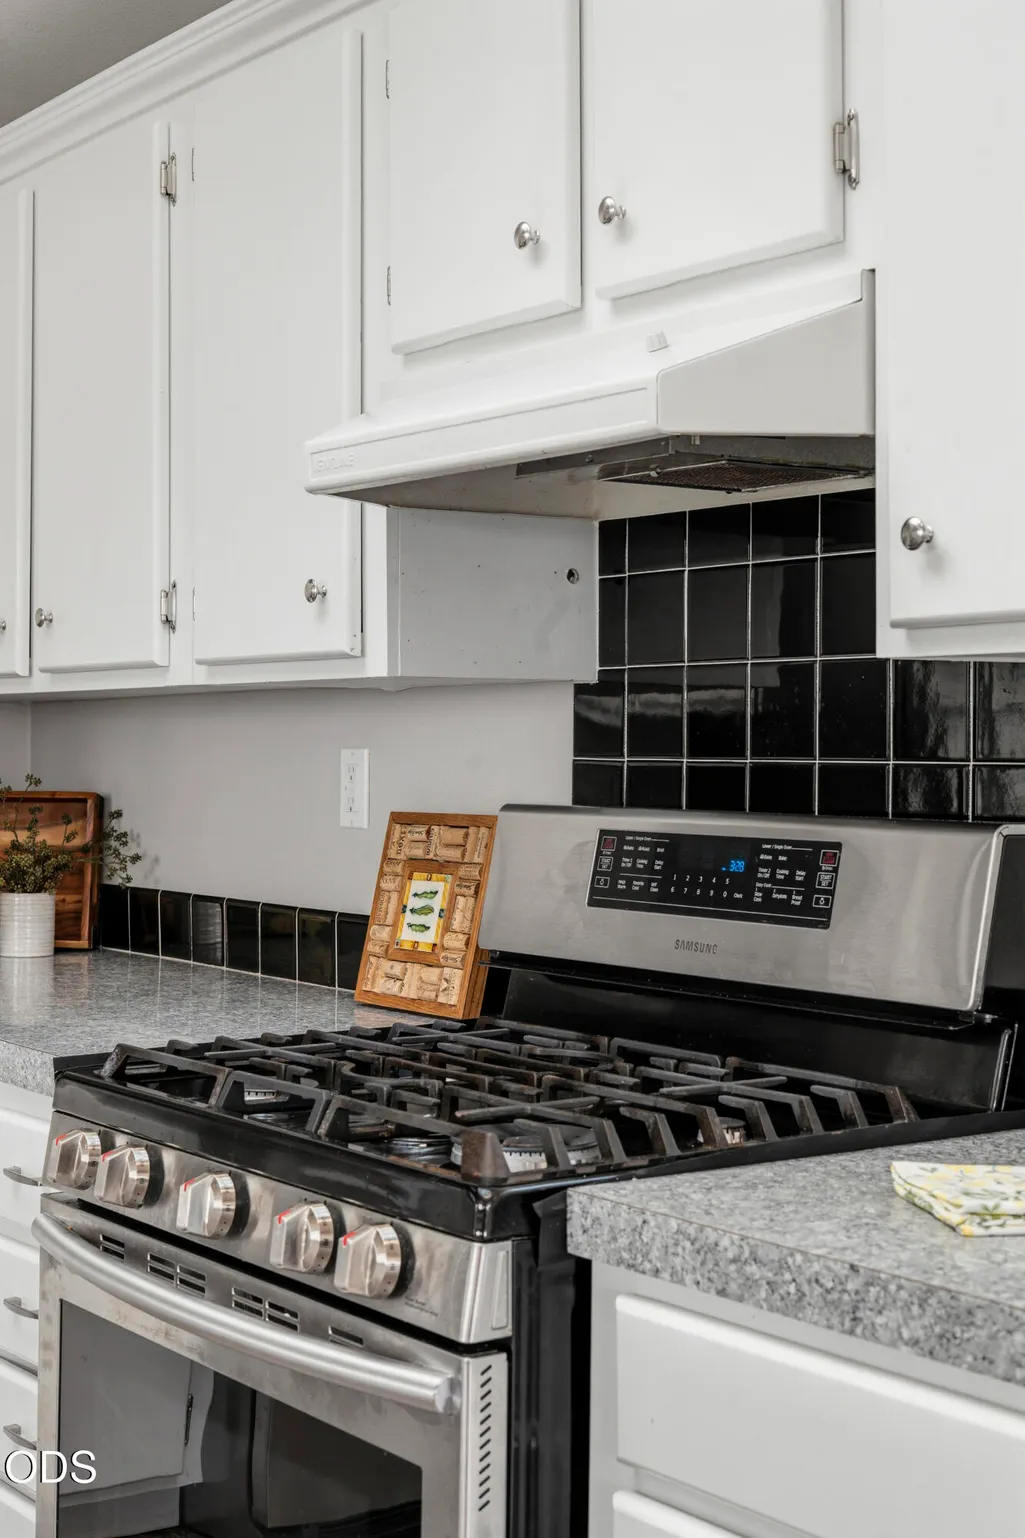
| Appliances | Dishwasher,Dryer,Microwave,Oven,Range Hood,Refrigerator,Washer,Water Heater |
| HOA Fee | 310 |
| Garage Spaces | 1 |
| Architectural Style | Ranch |
| Security Features | Carbon Monoxide Detector(s),Smoke Detector(s) |
| Construction Materials | Frame |
| Year Built | 1998 |
| View | Cascade Mountains,Territorial |
| Levels | One |
| Property Subtype | Manufactured On Land |
| Tax Year | 2025 |
| Community Features | Pool,Pickleball,Park,Playground,Tennis Court(s),Trail(s) |
| Accessibility | Accessible Approach with Ramp,Accessible Bedroom,Accessible Entrance,Accessible Full Bath,Accessible Kitchen |
| Assoc Fee Paid Per | Semi-Annually |
| County | Jefferson |
| New Construction | false |
| Property Type | Residential |
| Association Amenities | Firewise Certification,Golf Course,Park,Pickleball Court(s),Playground,Pool,Snow Removal,Tennis Court(s),Trail(s) |
| HOA | true |
| Attached Garage | false |
| Subdivision Name | Crr |
| Garage Y/N | true |
| Other Structures | Greenhouse,Kennel/Dog Run,Shed(s) |
| Full Baths | 2 |
| Status | Active |
| Directions | Follow gps directions to Crooked River Ranch. Chinook Dr, left on Mustang Rd, right on Shad Rd, left on Sand Ridge Rd and right on Bills Place. |
| High School | Redmond High |
| City | Terrebonne |
| Senior Community Y/N | false |
| Zoning Description | CRRR |
| Lot Size Units | Acres |
| Lot Size Square Feet | 59241.6 |
| Elementary School | Terrebonne Community School |
| Tax Annual Amount | 2894.24 |
| Body Type | Double Wide |
| Middle/Junior High School | Elton Gregory Middle |
| Additional Parcels Y/N | false |
| Virtual Tour | https://www.zillow.com/view-imx/6d8f5e4e-881b-48f8-9e3a-60ab03767479?setAttribution=mls&wl=true&initialViewType=pano&utm_source=dashboard |
| Structure Type | Manufactured House |
| Standard Status | Active |
| Sewer_co_Septic_sp_Tank | true |
| Utilities_co_Cable_sp_Available | true |
| Accessory Dwelling Unit Y/N | No |
Interior Features
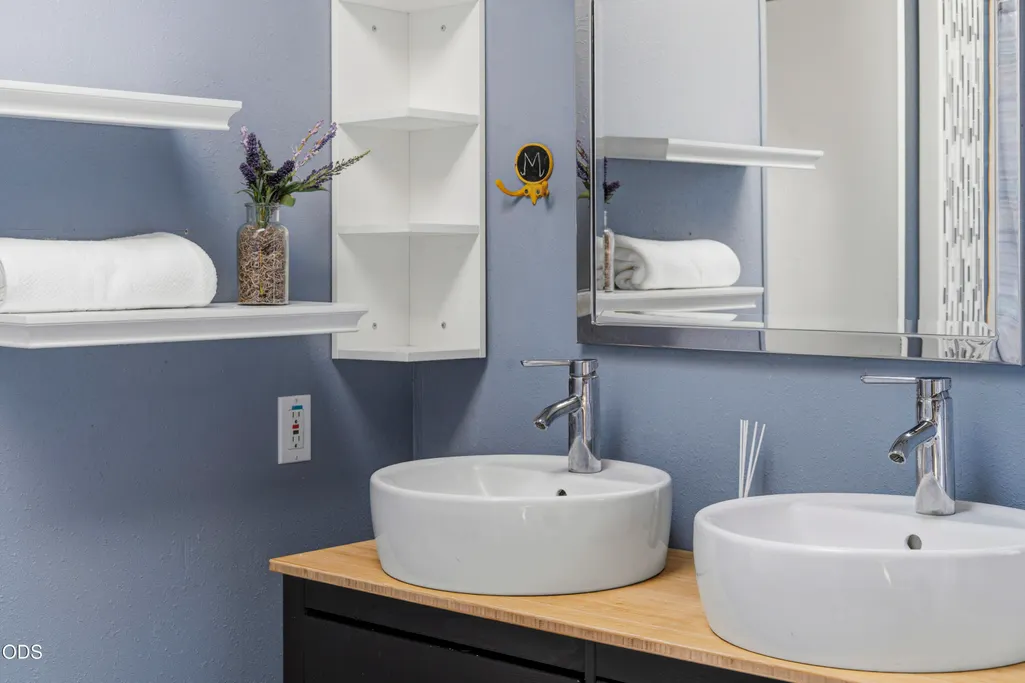
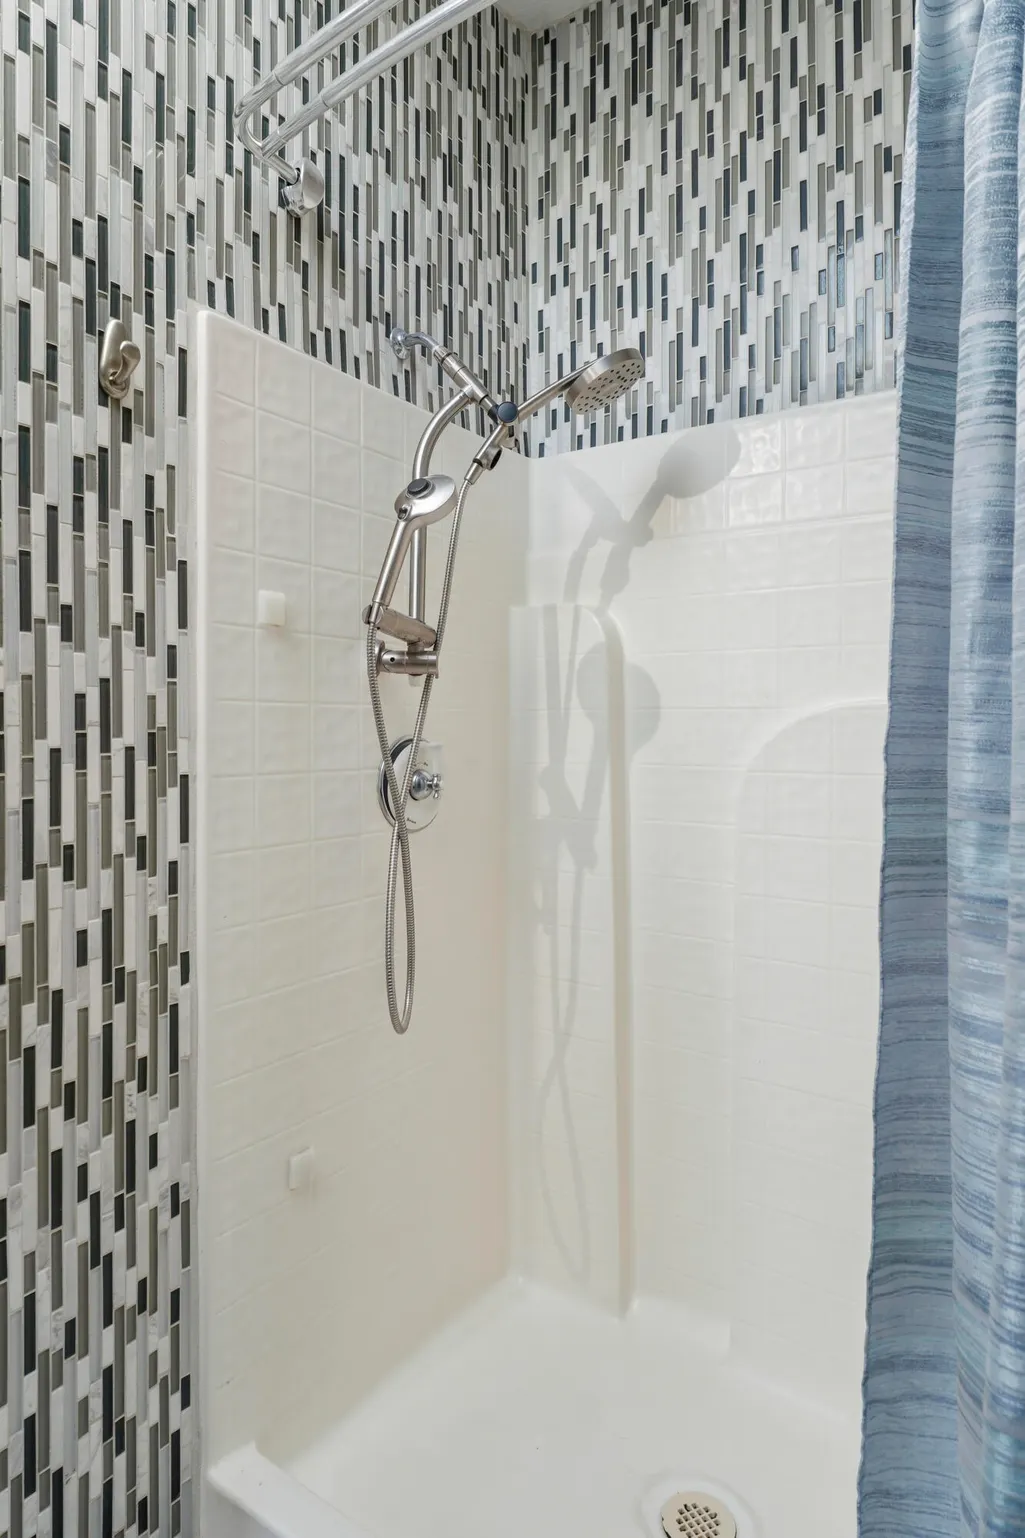
| Interior Amenities | Double Vanity,Laminate Counters,Open Floorplan,Pantry,Shower/Tub Combo,Walk-In Closet(s) |
|---|---|
| Basement | None |
| Flooring | Laminate |
| Fireplace Features | Propane |
| Common Walls | No Common Walls |
| Air Conditioning Y/N | true |
| Heating Y/N | true |
| Window Features | Vinyl Frames |
| Fireplace Y/N | true |
| Total Bedrooms | 3 |
| LivingAreaSource | Assessor |
| Total Baths | 2 |
| Heating-Heat Pump | true |
Exterior Features
| Exterior Amenities | Fire Pit |
|---|---|
| Parking Features | Detached |
| Lot Features | Fenced,Garden,Sloped,Sprinkler Timer(s),Sprinklers In Front,Water Feature |
| Water Source | Backflow Domestic,Public |
| Inclusions | Hot Tub |
| Lot Size Area | 1.36 |
| Foundation Details | Pillar/Post/Pier |
| Building Area Total | 1960 |
| Lot Size Acres | 1.36 |
| Road Surface Type | Gravel |
| Road Frontage Type | Private Access |
| Irrigation Water Rights Y/N | false |
Amenities
- Foreclosure
- Views
- Short Sale
- New Construction
- Adult 55+
- Lease To Own
- No HOA Fees
- Furnished
- Primary On Main
- Air Conditioning
- Seller Finance
- Green
- Fixer Upper
- Horse
- Golf
- Fireplace
- Deck
- Garage
- Basement
- Pool
Property vs Manufactured Average in 97760
Price
Taxes
Year Built
In The Neighborhood
Views
Terrebonne
$ 540,000
- Type
- Manufactured
- Size
- 1,890 SqFt
- Rooms
- 3 Beds + 2 Baths
 Relevant Real Estate LLC
Views
Terrebonne
$ 389,000
- Type
- Manufactured
- Size
- 1,296 SqFt
- Rooms
- 3 Beds + 2 Baths
Crooked River Realty
Views
Terrebonne
$ 510,000
- Type
- Manufactured
- Size
- 1,400 SqFt
- Rooms
- 3 Beds + 2 Baths
Crooked River Realty
Views
Terrebonne
$ 399,900
- Type
- Manufactured
- Size
- 1,262 SqFt
- Rooms
- 2 Beds + 2 Baths
Crooked River Realty
Reduced
Terrebonne
$ 550,000
- Type
- Manufactured
- Size
- 1,404 SqFt
- Rooms
- 3 Beds + 2 Baths
John L Scott Bend
Reduced
Terrebonne
$ 399,000
- Type
- Manufactured
- Size
- 1,404 SqFt
- Rooms
- 3 Beds + 2 Baths
Crooked River Realty
Views
Terrebonne
$ 665,000
- Type
- Manufactured
- Size
- 1,296 SqFt
- Rooms
- 3 Beds + 2 Baths
Crooked River Realty
Reduced
Terrebonne
$ 359,999
- Type
- Manufactured
- Size
- 1,782 SqFt
- Rooms
- 3 Beds + 2.5 Baths
Crooked River Realty
Reduced
Terrebonne
$ 425,000
- Type
- Manufactured
- Size
- 1,755 SqFt
- Rooms
- 3 Beds + 2 Baths
Crooked River Realty
Reduced
Terrebonne
$ 430,000
- Type
- Manufactured
- Size
- 1,404 SqFt
- Rooms
- 3 Beds + 2 Baths
Mariposa Real Estate Corp.
