
Price Reduction - Views - Primary on Main









Address
20821 Se Humber Lane, Bend, OR
Price
$ 669,000
Property Attributes
- MLS#220220382
- TypeSingle Family
- Listing Status Active
- CountyDeschutes
- CityBend
- AreaSE
- NeighborhoodBridges At Shadow Glen
- Zip97702
- StyleContemporary
- Year Built2018
- Taxes$ 4919
- Price$ 669,000
- Bedrooms3
- Full Bathrooms3
- Half Bathrooms0
- Sqr Footage1716
- Lot Size0.11 Acres
Data Source:
MLS of Central Oregon (MLSCO)
Property Description
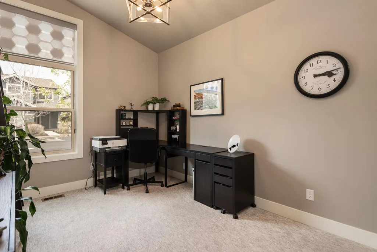
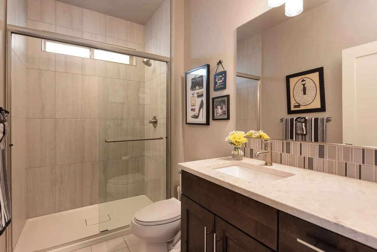
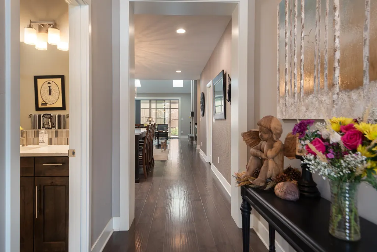
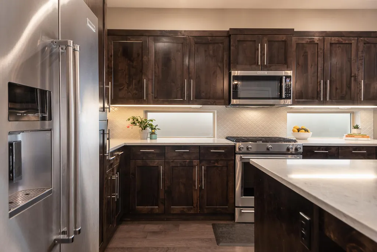
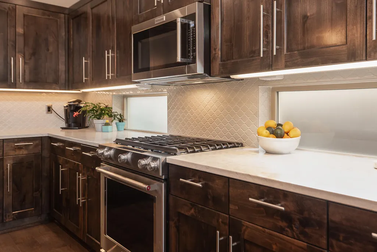
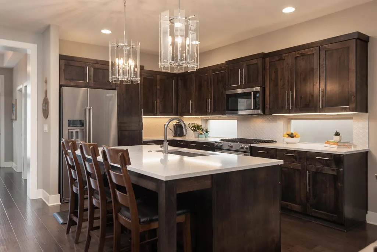
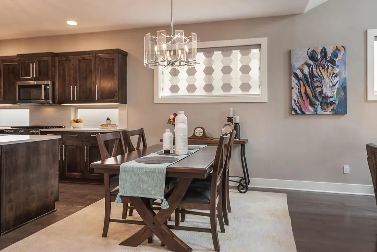
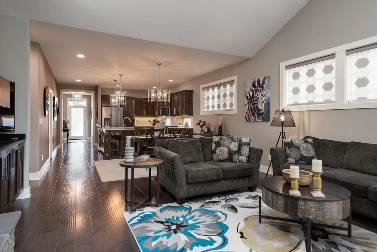
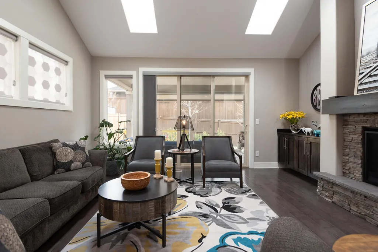
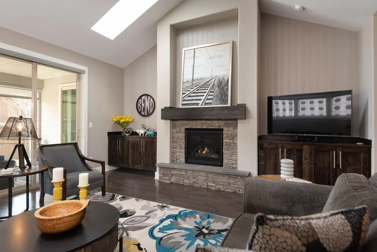
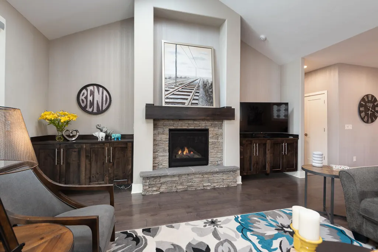
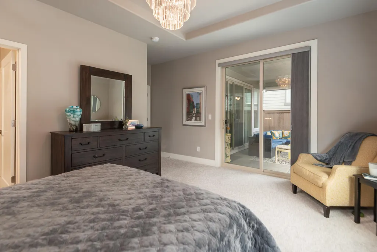
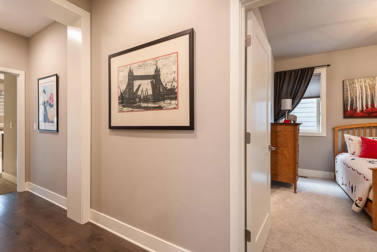
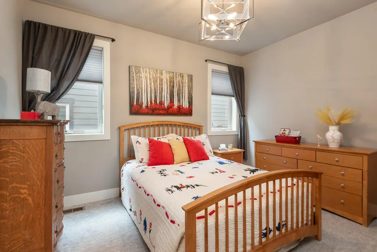
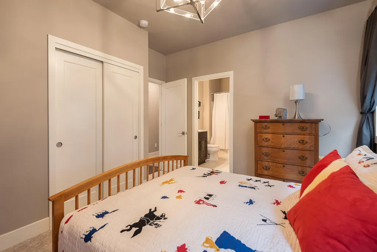
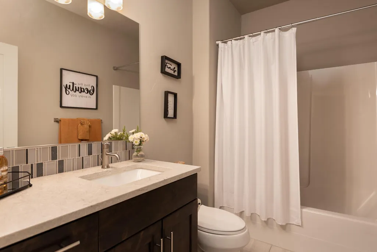
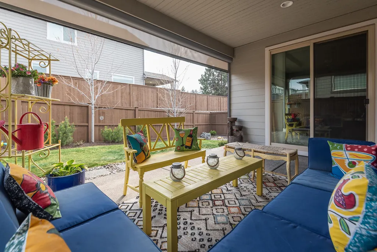
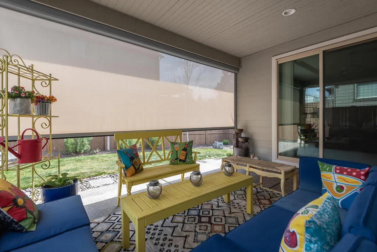
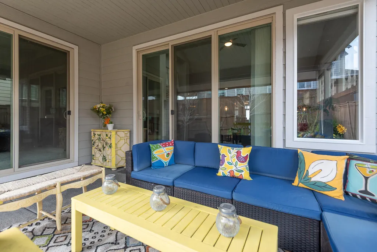
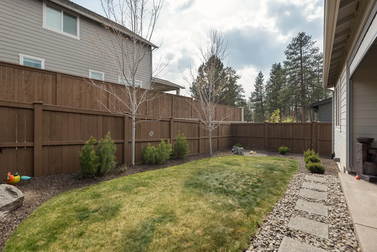
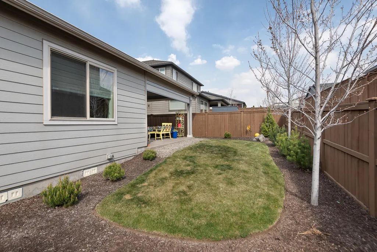
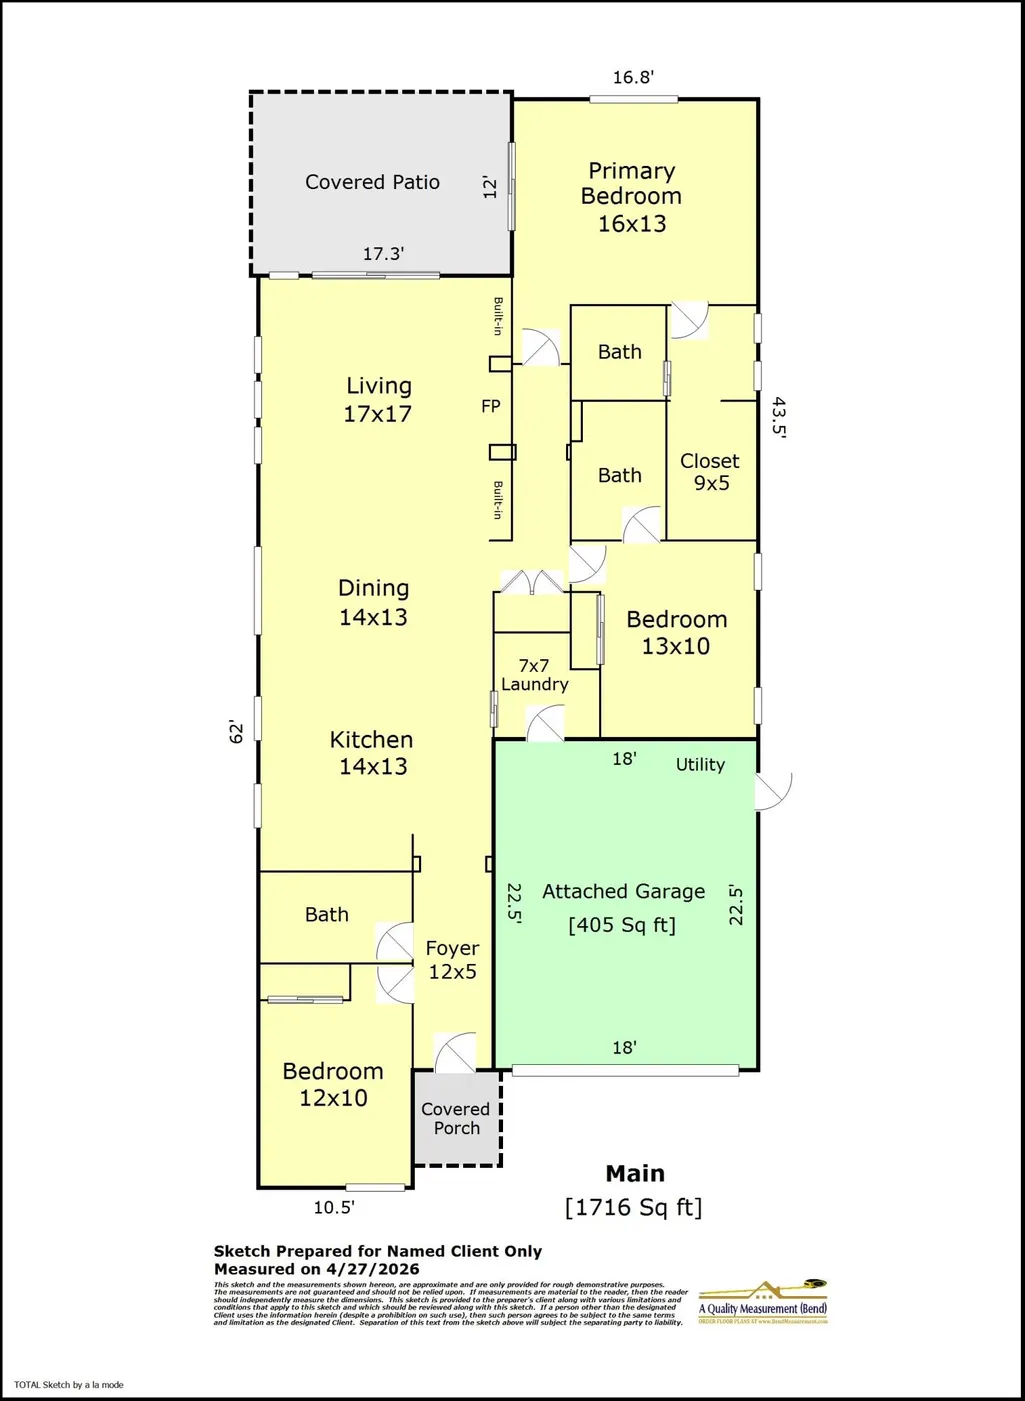
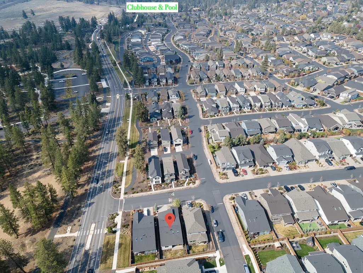
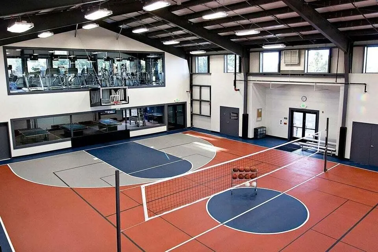
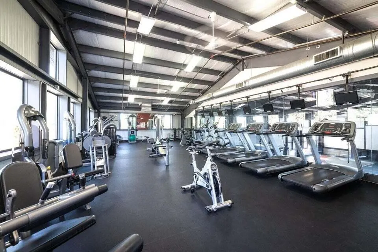
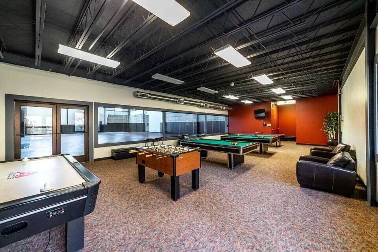
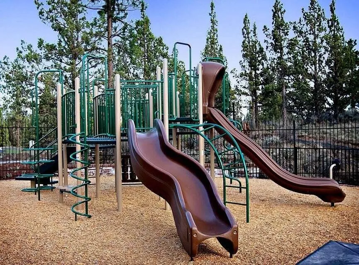
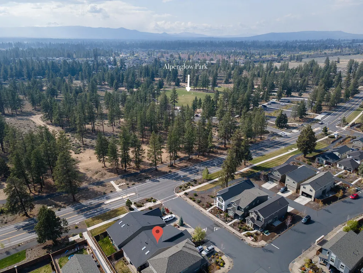
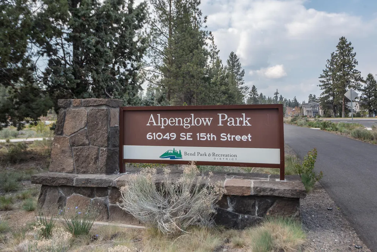
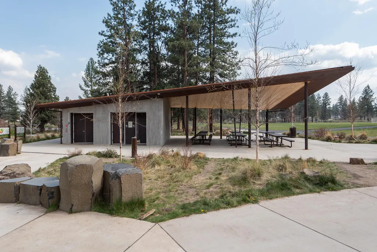
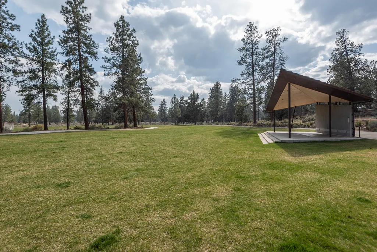
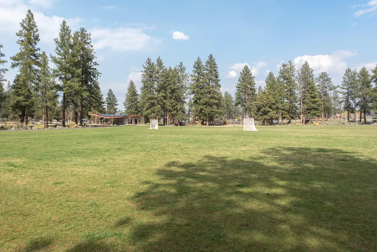
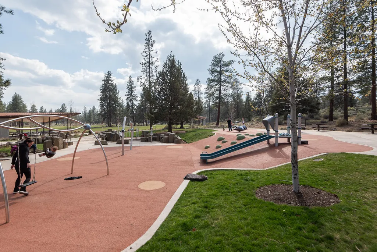
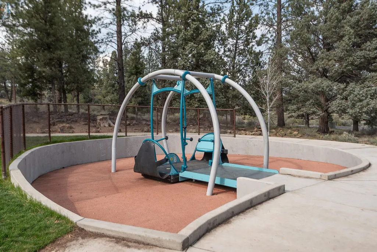
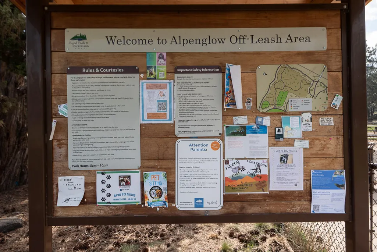
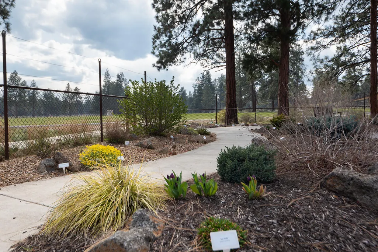
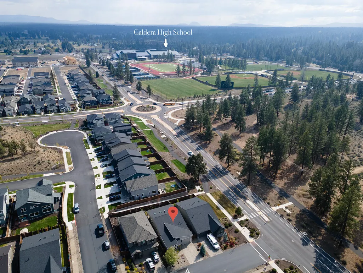
Award winning contemporary single level home in The Bridges. Pahlisch's Model Home with all the bells & whistles including additional updates (added window in great room, laundry room sink & epoxy garage flooring with storage above). This 3 bed, 3 full bath home features an open floor plan with vaulted ceiling, skylights, gas fireplace with built-in surround & custom blinds throughout. Well separated Primary suite with California Closet built-ins & tiled shower, additional guest suite with full bath & large 3rd guest bedroom next to full guest bath with tiled shower. Spacious kitchen with stainless gas appliances, large island, solid quartz counters & knotty alder cabinets with under cabinet lighting. Enjoy the forced air natural gas HVAC with A/C, fully fenced/landscaped yard & large covered patio with automatic sun/privacy screen. Community amenities include: pool, gym, game room, clubhouse, walking trails & 15 acres of common area. Conveniently located across from Alpenglow Park.
| Elementary School | Middle School | High School |
|---|---|---|
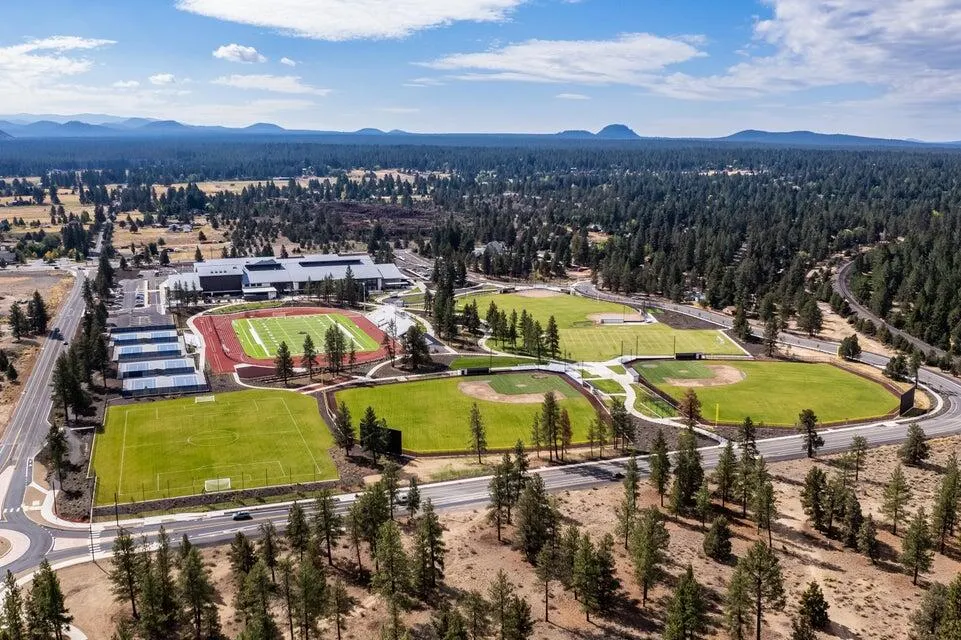
| Silver Rail Elem Elementary School | High Desert Middle Middle School | Caldera High High School |
| Price History | |
|---|---|
| 5/1/2026 | Listed $719,000 |
| 5/27/2026 | 3$699,000 |
| 7/16/2026 | 1$689,000 |
| 8/26/2026 | 3$669,000 |
General Features
| Sewer | Public Sewer |
|---|---|
| Heating | Forced Air,Natural Gas |
| Cooling | Central Air,Whole House Fan |
| Roof | Composition |
| Appliances | Dishwasher,Disposal,Microwave,Oven,Range,Refrigerator,Water Heater |
| HOA Fee | 139.5 |
| Garage Spaces | 2 |
| Architectural Style | Contemporary |
| Security Features | Carbon Monoxide Detector(s),Smoke Detector(s) |
| Construction Materials | Frame |
| Year Built | 2018 |
| View | Neighborhood |
| Levels | One |
| Property Subtype | Single Family Residence |
| Tax Year | 2025 |
| Community Features | Pool,Access to Public Lands,Gas Available,Park,Playground,Sport Court,Trail(s) |
| Assoc Fee Paid Per | Monthly |
| County | Deschutes |
| New Construction | false |
| Property Type | Residential |
| Association Amenities | Clubhouse,Firewise Certification,Fitness Center,Landscaping,Park,Playground,Pool,Sport Court,Trail(s) |
| HOA | true |
| Attached Garage | true |
| Subdivision Name | Bridges At Shadow Glen |
| Garage Y/N | true |
| Full Baths | 3 |
| Status | Active |
| High School | Caldera High |
| City | Bend |
| Senior Community Y/N | false |
| Zoning Description | RS |
| Lot Size Units | Acres |
| Lot Size Square Feet | 4791.6 |
| Elementary School | Silver Rail Elem |
| Tax Annual Amount | 4919.27 |
| Middle/Junior High School | High Desert Middle |
| Additional Parcels Y/N | false |
| Structure Type | House |
| Builder Name | Pahlisch Homes |
| Standard Status | Active |
| Tax Lot | 386 |
| Sewer_co_Public_sp_Sewer | true |
| Utilities_co_Cable_sp_Connected | true |
| Accessory Dwelling Unit Y/N | No |
Interior Features
| Interior Amenities | Built-in Features,Ceiling Fan(s),Double Vanity,Enclosed Toilet(s),Kitchen Island,Linen Closet,Open Floorplan,Pantry,Primary Downstairs,Shower/Tub Combo,Solid Surface Counters,Tile Shower,Vaulted Ceiling(s),Walk-In Closet(s) |
|---|---|
| Flooring | Carpet,Hardwood,Tile |
| Fireplace Features | Gas,Great Room |
| Common Walls | No Common Walls |
| Air Conditioning Y/N | true |
| Heating Y/N | true |
| Window Features | Double Pane Windows,Skylight(s),Vinyl Frames |
| Fireplace Y/N | true |
| Total Bedrooms | 3 |
| LivingAreaSource | Appraiser |
| Total Baths | 3 |
| Heating-Forced Air | true |
| Heating-Natural Gas | true |
Exterior Features
| Parking Features | Attached,Concrete,Driveway,Garage Door Opener,Storage |
|---|---|
| Lot Features | Drip System,Fenced,Landscaped,Sprinkler Timer(s),Sprinklers In Rear |
| Water Source | Backflow Domestic,Backflow Irrigation,Public,Water Meter |
| Lot Size Area | 0.11 |
| Foundation Details | Stemwall |
| Building Area Total | 1716 |
| Lot Size Acres | 0.11 |
| Road Surface Type | Paved |
Amenities
- Foreclosure
- Views
- Short Sale
- New Construction
- Adult 55+
- Lease To Own
- No HOA Fees
- Furnished
- Primary On Main
- Air Conditioning
- Seller Finance
- Green
- Fixer Upper
- Horse
- Golf
- Fireplace
- Deck
- Garage
- Basement
- Pool
Property vs Single Family Average in 97702
Price
Taxes
Year Built
In The Neighborhood
Views
Bend
$ 560,000
- Type
- Single Family
- Size
- 2,088 SqFt
- Rooms
- 3 Beds + 2.5 Baths
 Harcourts The Garner Group Real Estate
Views
Bend
$ 718,000
- Type
- Single Family
- Size
- 1,708 SqFt
- Rooms
- 3 Beds + 2 Baths
RE/MAX Key Properties
Reduced
Bend
$ 735,000
- Type
- Single Family
- Size
- 2,590 SqFt
- Rooms
- 4 Beds + 3 Baths
Varsity Real Estate
Reduced
Bend
$ 515,000
- Type
- Single Family
- Size
- 1,450 SqFt
- Rooms
- 3 Beds + 2.5 Baths
Cascade Hasson SIR
