
Views - Golf Course - Primary on Main














Address
7423 Sw Sand Ridge Road, Terrebonne, OR
Price
$ 824,900
Property Attributes
- MLS#220219414
- TypeSingle Family
- Listing Status Active
- CountyJefferson
- CityTerrebonne
- AreaSW
- NeighborhoodCrr 2
- Zip97760
- StyleLog
- Year Built2000
- Taxes$ 4105
- Price$ 824,900
- Bedrooms3
- Full Bathrooms2
- Half Bathrooms1
- Sqr Footage3168
- Lot Size5 Acres
Data Source:
MLS of Central Oregon (MLSCO)
Property Description
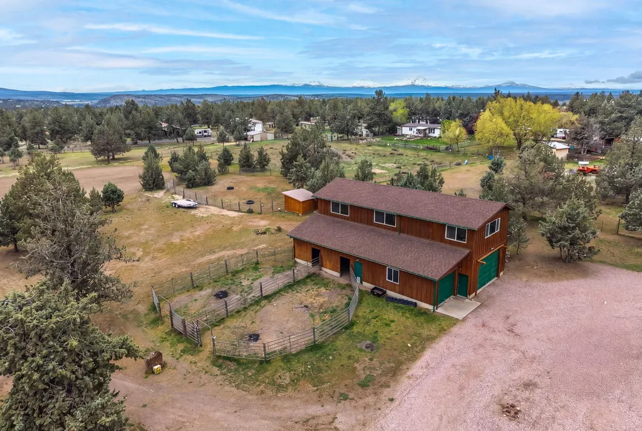
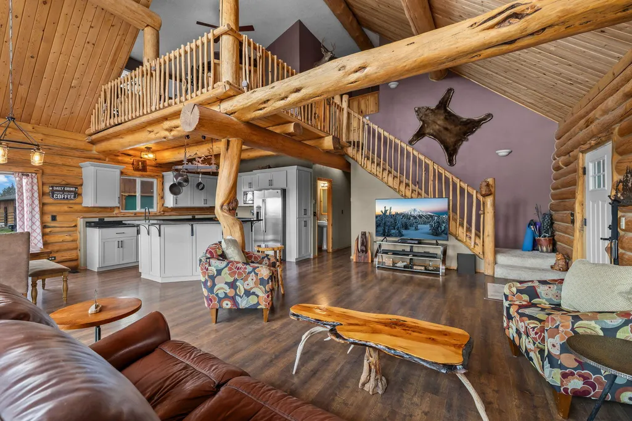
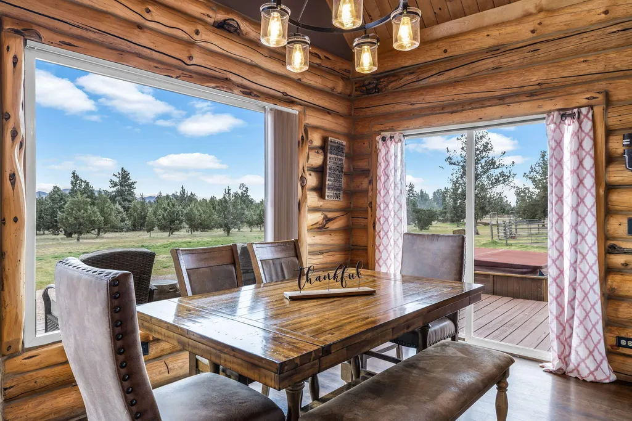
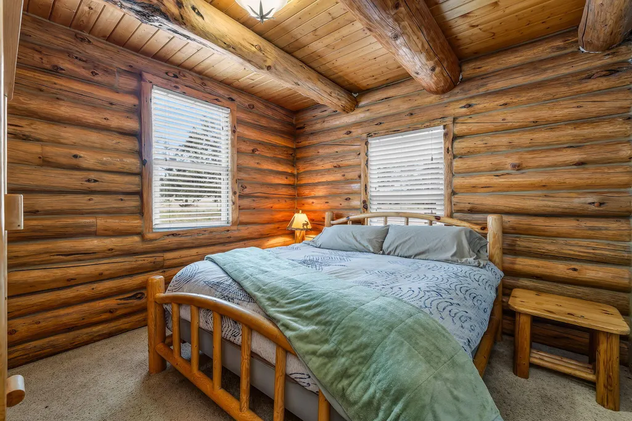
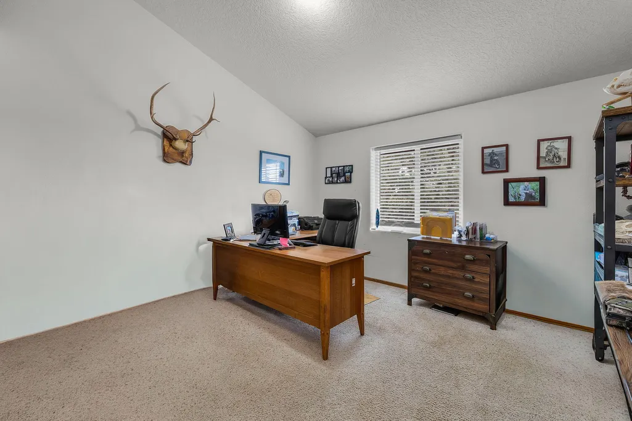
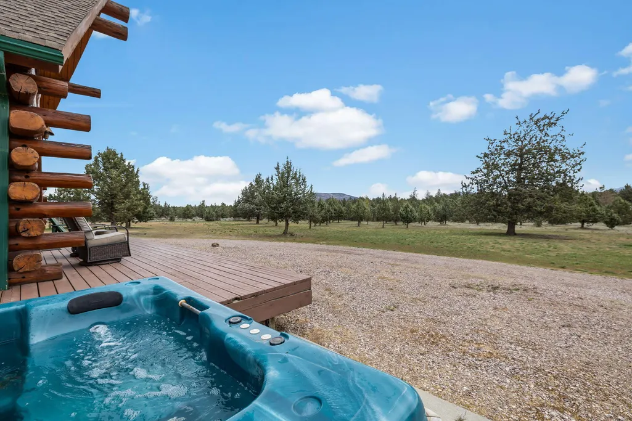
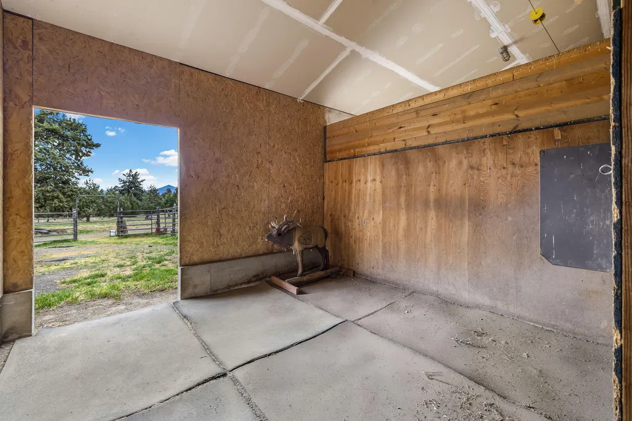
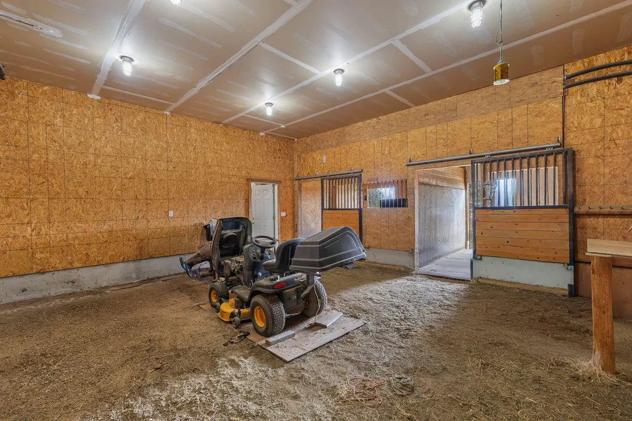
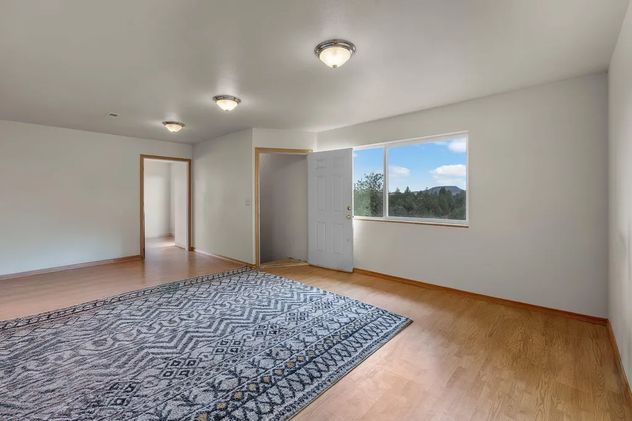
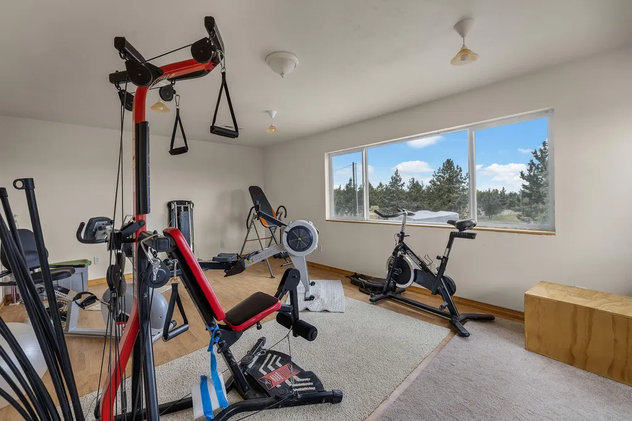
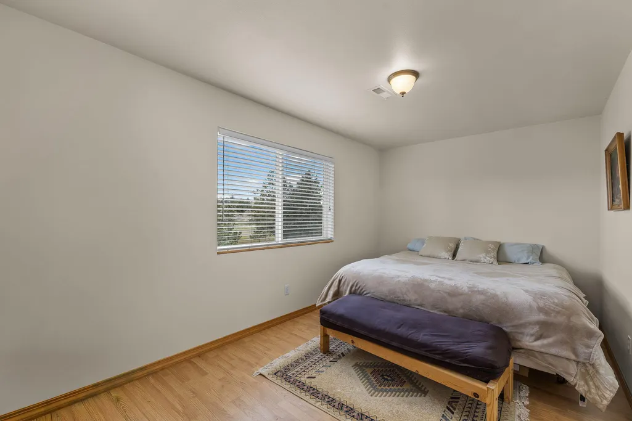
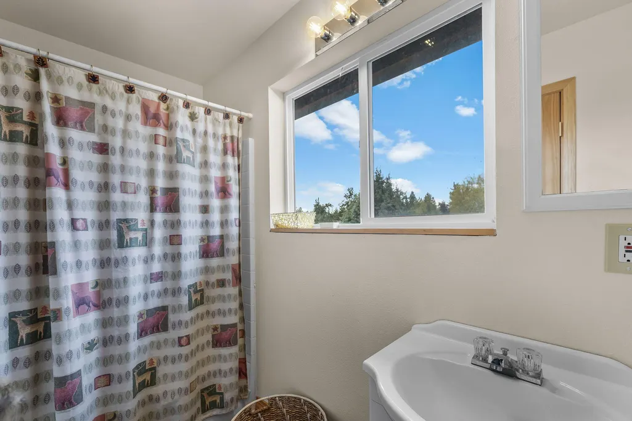
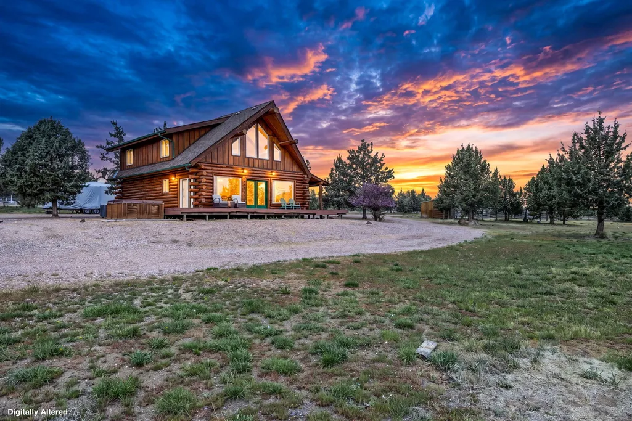
Wide open spaces & warmth throughout define this stunning hand-hewn log home, complete w/guest suite on 5 horse-friendly acres in the heart of Crooked River Ranch's high desert. Open floorplan w/vaulted ceilings & large picturesque windows flood the home w/natural light & sweeping views of the surrounding landscape. Kitchen boasts an abundance of cabinetry & prep space w/central island, dedicated eating area, granite counters & updated appliances. Main-level primary suite offers convenience & comfort w/double vanity & walk-in shower. Upstairs: 2 BDs, full BA & open loft area w/breathtaking sunrise views. Large deck perfect for entertaining year-round. Fully permitted 2 BD/1 BA guest suite w/living rm, 2 well-appointed bonus rms great for gym, hobbies or storage & its own septic system. Plenty of room for critters & toys: 2 stalls, tack rm, indoor hay storage, 2 runs, shelters, sanded arena & auto-heated waterers. Min to world-famous Smith Rock SP, Crooked River, trails & Redmond.
| Elementary School | Middle School | High School |
|---|---|---|
| Terrebonne Community School Elementary School | Elton Gregory Middle Middle School | Redmond High High School |
| Price History | |
|---|---|
| 4/16/2026 | Listed $874,900 |
| 6/25/2026 | 3$849,900 |
| 7/16/2026 | 3$824,900 |
General Features
| Sewer | Septic Tank |
|---|---|
| Heating | Heat Pump |
| Cooling | Heat Pump |
| Roof | Composition |
| Appliances | Dishwasher,Dryer,Microwave,Oven,Refrigerator,Washer,Water Heater |
| HOA Fee | 310 |
| Garage Spaces | 2 |
| Architectural Style | Log |
| Security Features | Carbon Monoxide Detector(s),Smoke Detector(s) |
| Construction Materials | Log |
| Year Built | 2000 |
| View | Territorial |
| Levels | Two |
| Property Subtype | Single Family Residence |
| Tax Year | 2025 |
| Community Features | Pool,Pickleball,Access to Public Lands,Gas Available,Park,Playground,Sport Court,Tennis Court(s),Trail(s) |
| Accessibility | Accessible Bedroom,Accessible Closets,Accessible Doors,Accessible Entrance |
| Assoc Fee Paid Per | Semi-Annually |
| County | Jefferson |
| New Construction | false |
| Property Type | Residential |
| Association Amenities | Clubhouse,Fitness Center,Golf Course,Park,Pickleball Court(s),Playground,Pool,Resort Community,Snow Removal,Sport Court,Tennis Court(s),Trail(s),Other |
| HOA | true |
| Attached Garage | false |
| Subdivision Name | Crr 2 |
| Garage Y/N | true |
| Other Structures | Arena,Barn(s),Guest House,Kennel/Dog Run,Shed(s),Stable(s),Storage,Workshop |
| Full Baths | 2 |
| Status | Active |
| High School | Redmond High |
| City | Terrebonne |
| Senior Community Y/N | false |
| Zoning Description | CRRR |
| Lot Size Units | Acres |
| Lot Size Square Feet | 217800 |
| Elementary School | Terrebonne Community School |
| Tax Annual Amount | 4105.27 |
| Middle/Junior High School | Elton Gregory Middle |
| Additional Parcels Y/N | false |
| Structure Type | House |
| Standard Status | Active |
| Tax Lot | 02401 |
| Sewer_co_Septic_sp_Tank | true |
| Utilities_co_Cable_sp_Available | true |
| Accessory Dwelling Unit Y/N | Yes |
| Accessory Dwelling Unit Permitted | Yes |
| Accessory Dwelling Unit SqFt | 1344 |
| Accessory Dwelling Unit Type | Detached |
Interior Features
| Interior Amenities | Breakfast Bar,Ceiling Fan(s),Double Vanity,Fiberglass Stall Shower,Granite Counters,Kitchen Island,Linen Closet,Open Floorplan,Pantry,Primary Downstairs,Shower/Tub Combo,Spa/Hot Tub,Tile Counters,Vaulted Ceiling(s),Walk-In Closet(s) |
|---|---|
| Flooring | Carpet,Laminate,Vinyl |
| Common Walls | No Common Walls,No One Above,No One Below |
| Air Conditioning Y/N | true |
| Heating Y/N | true |
| Window Features | Vinyl Frames |
| Half Baths | 1 |
| Total Bedrooms | 3 |
| LivingAreaSource | Assessor |
| Total Baths | 3 |
| Heating-Heat Pump | true |
Exterior Features
| Parking Features | Detached,Detached Carport,Garage Door Opener,Gated,Workshop in Garage |
|---|---|
| Lot Features | Corner Lot,Fenced,Level,Native Plants |
| Water Source | Shared Well |
| Lot Size Area | 5 |
| Foundation Details | Stemwall |
| Building Area Total | 1824 |
| Lot Size Acres | 5 |
| Road Surface Type | Gravel |
| Road Frontage Type | Private Access |
| Horse Y/N | true |
| Irrigation Water Rights Y/N | false |
Amenities
- Foreclosure
- Views
- Short Sale
- New Construction
- Adult 55+
- Lease To Own
- No HOA Fees
- Furnished
- Primary On Main
- Air Conditioning
- Seller Finance
- Green
- Fixer Upper
- Horse
- Golf
- Fireplace
- Deck
- Garage
- Basement
- Pool
Property vs Single Family Average in 97760
Price
Taxes
Year Built

