
Price Reduction - Waterfront - Primary on Main


























Address
69485 Deer Ridge Road, Sisters, OR
Price
$ 2,650,000
Property Attributes
- MLS#220217892
- TypeSingle Family
- Listing Status Active
- CountyDeschutes
- CitySisters
- AreaNot Applicable
- Zip97759
- StyleCraftsman, Northwest
- Year Built2003
- Taxes$ 14569
- Price$ 2,650,000
- Bedrooms4
- Full Bathrooms4
- Half Bathrooms0
- Sqr Footage5093
- Lot Size9.17 Acres
Data Source:
MLS of Central Oregon (MLSCO)
Property Description
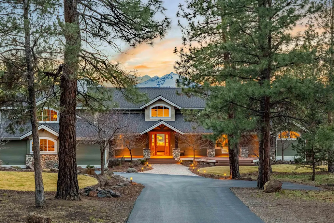
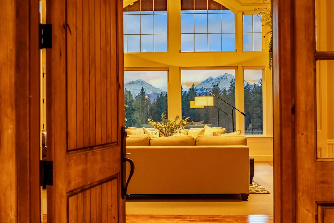
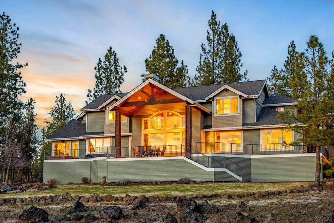
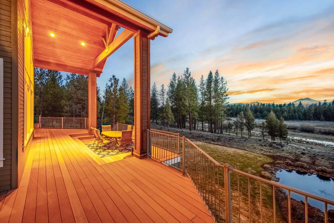
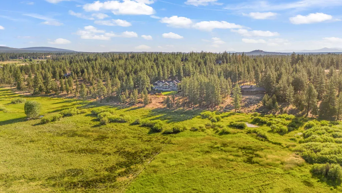
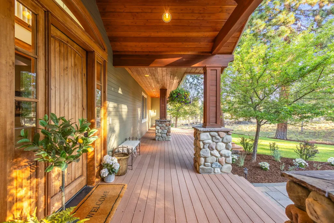
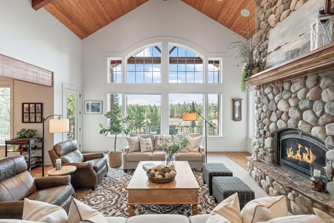
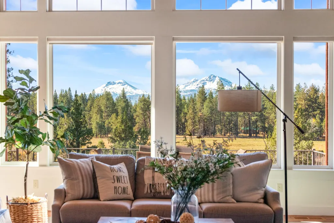
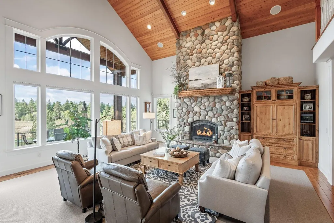
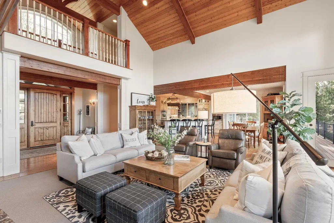
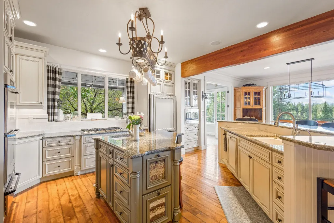
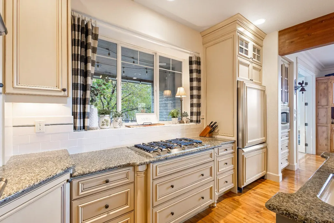
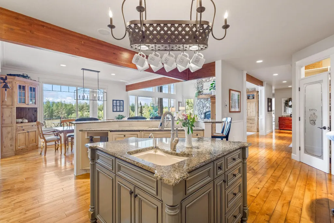
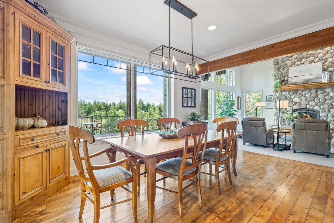
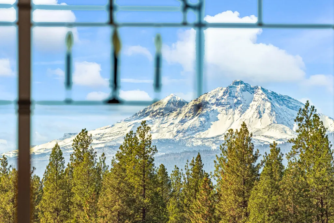
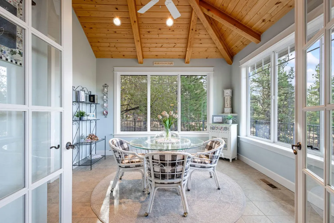
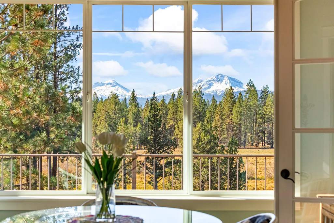
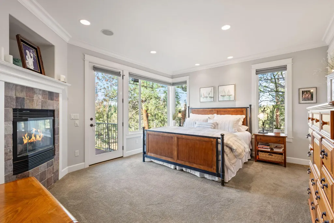
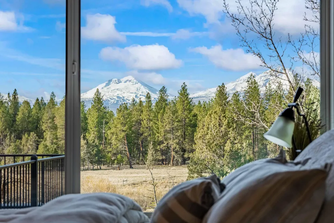
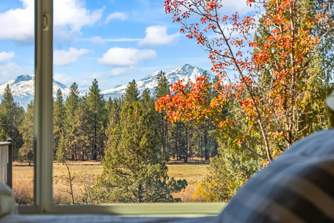
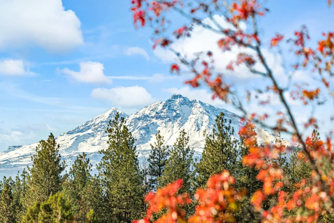
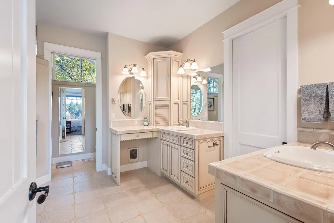
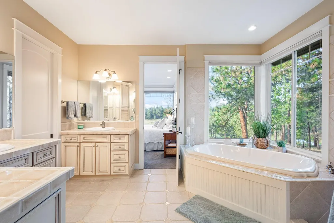
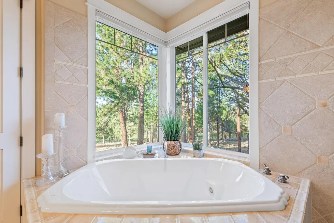
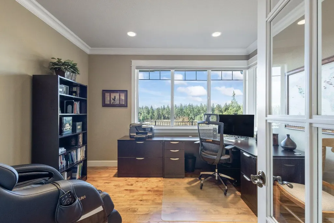
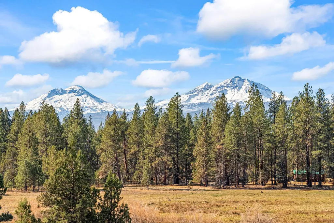
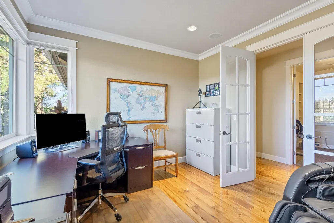
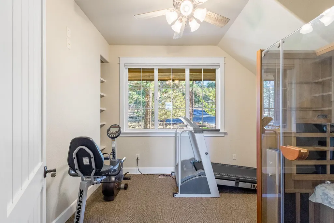
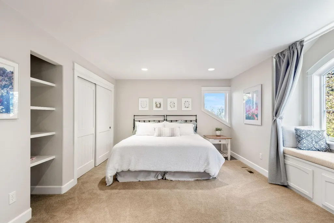
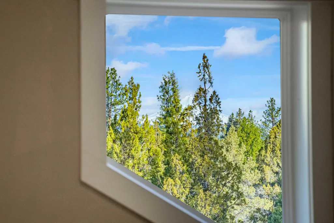
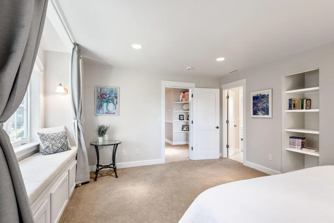
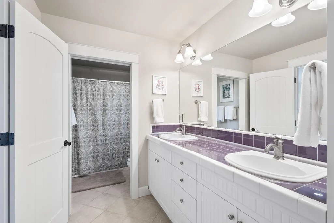
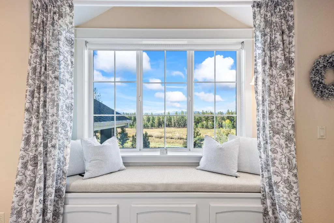
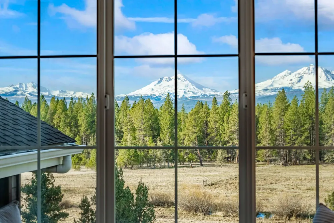
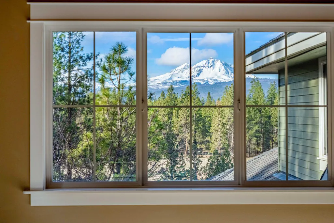
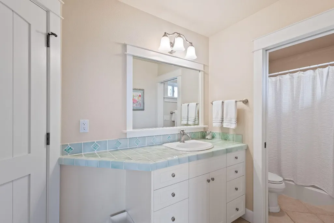
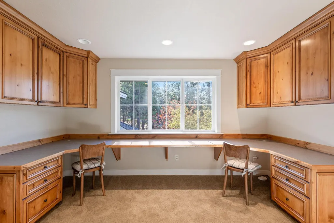
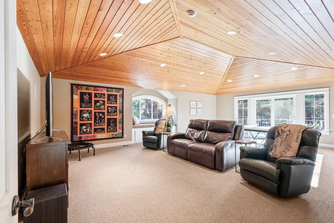
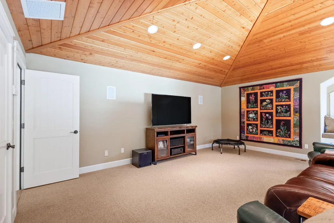
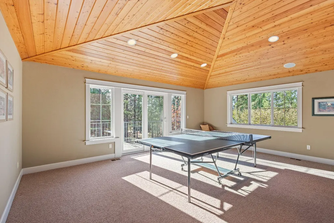
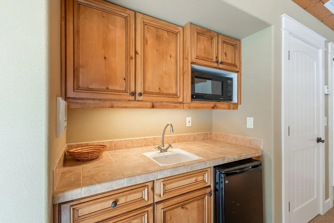
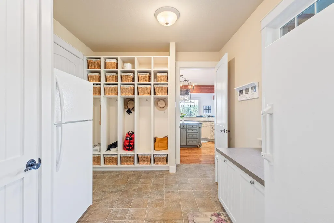
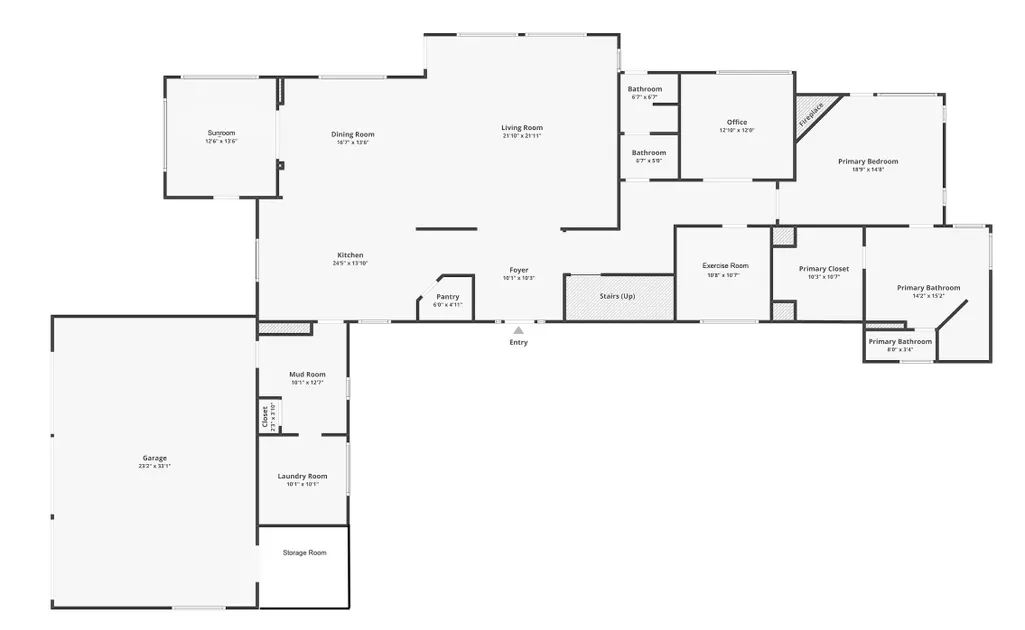
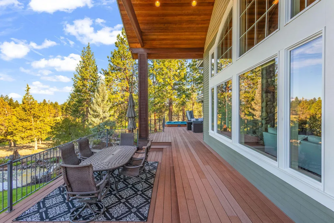
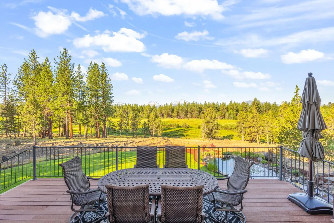
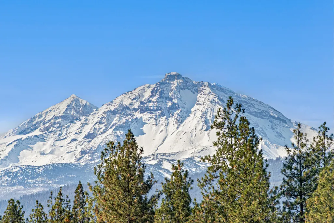
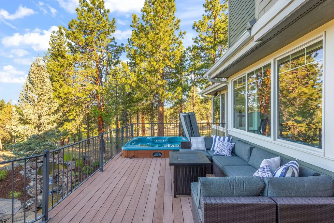
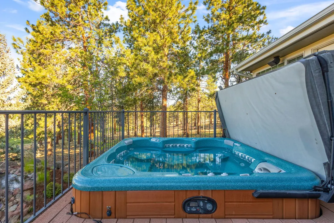
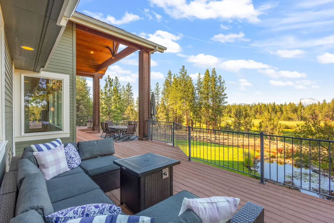
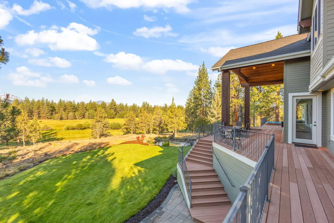
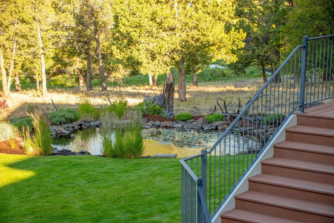
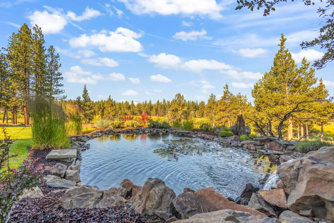
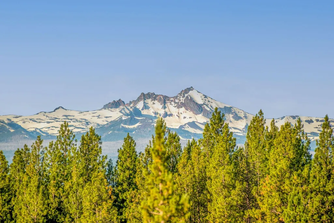
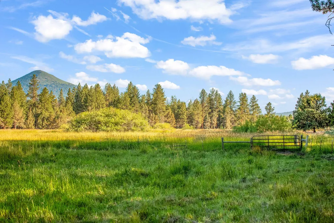
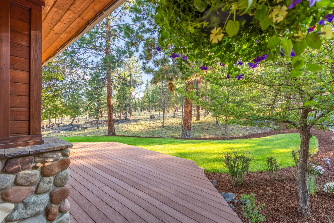
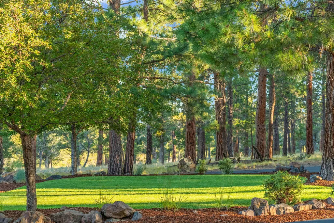
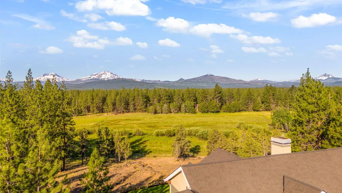
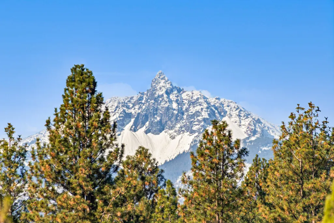
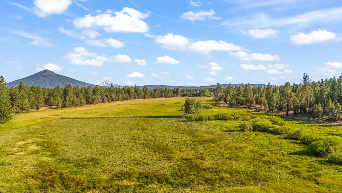
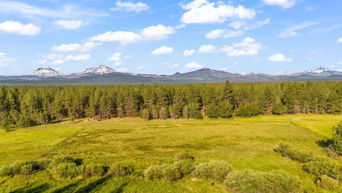
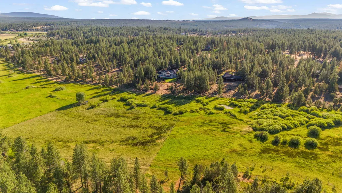
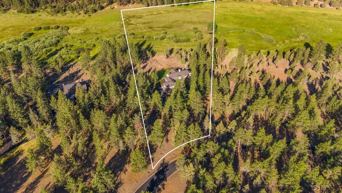
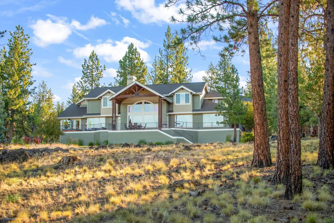
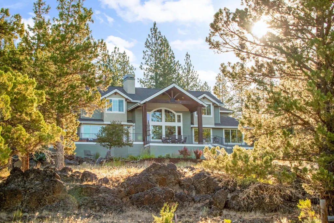
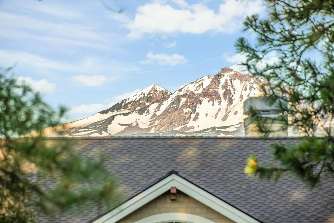
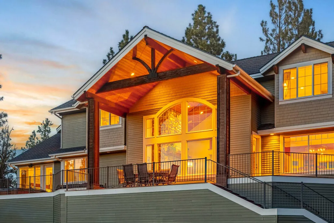
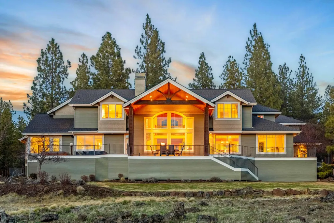
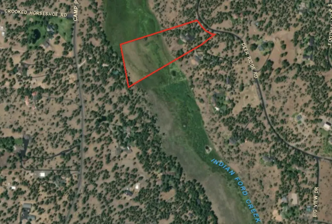
Booming Cascade Mountain and meadow views from all main indoor and outdoor living areas. Very private but also very close to town. Van Sant designed home features: Open living floor plan; Sunroom with private deck; Vaulted ceilings with wood accents; Abundant natural light; Hardwood flooring; Floor to ceiling river rock fireplace; Large ''entertainer'' kitchen with island, walk-in pantry, stainless appliances; First level primary suite with deck access, fireplace, walk-in closet, soaking tub, double vanity, private toilet, walk-in shower; Two large upstairs bedrooms and an additional en-suite, all with mountain views; Huge bonus room with balcony. Exterior features: Indian Ford Creek flows through property; Fenced pasture/meadow; 3 car garage with extra workshop, EV charger outlet; 1 new HVAC system for 1st level; Hardi siding, 50 year presidential roof; Extensive landscape with underground irrigation; Large water feature/pond; Huge rear deck with large covered area; Large paved driveway
| Elementary School | Middle School | High School |
|---|---|---|
| Sisters Elem Elementary School | Sisters Middle Middle School | Sisters High High School |
| Price History | |
|---|---|
| 3/26/2026 | Listed $3,200,000 |
| 5/19/2026 | 6$2,995,000 |
| 7/16/2026 | 7$2,795,000 |
| 9/2/2026 | 5$2,650,000 |
General Features
| Sewer | Sand Filter,Septic Tank |
|---|---|
| Heating | Electric,Forced Air,Heat Pump,Zoned |
| Cooling | Central Air,Heat Pump,Zoned |
| Roof | Composition |
| Appliances | Instant Hot Water,Cooktop,Dishwasher,Disposal,Double Oven,Dryer,Microwave,Refrigerator,Washer,Water Heater |
| HOA Fee | 600 |
| Garage Spaces | 3 |
| Architectural Style | Craftsman,Northwest |
| Security Features | Carbon Monoxide Detector(s),Smoke Detector(s) |
| Construction Materials | Frame |
| Year Built | 2003 |
| View | Cascade Mountains,Creek/Stream,Panoramic |
| Levels | Two |
| Property Subtype | Single Family Residence |
| Tax Year | 2025 |
| Waterfront Features | Creek |
| Assoc Fee Paid Per | Annually |
| County | Deschutes |
| New Construction | false |
| Property Type | Residential |
| Association Amenities | Road Assessment |
| HOA | true |
| Attached Garage | true |
| Subdivision Name | N/A |
| Garage Y/N | true |
| Full Baths | 4 |
| Status | Active |
| High School | Sisters High |
| City | Sisters |
| Senior Community Y/N | false |
| Zoning Description | RR10 |
| Lot Size Units | Acres |
| Lot Size Square Feet | 399445.2 |
| Elementary School | Sisters Elem |
| Tax Annual Amount | 14569 |
| Middle/Junior High School | Sisters Middle |
| Additional Parcels Y/N | false |
| Virtual Tour | https://www.zillow.com/view-imx/2aa2f957-34b5-46f9-8b0f-7c87e536949c?setAttribution=mls&wl=true&initialViewType=pano&utm_source=dashboard |
| Standard Status | Active |
| Sewer_co_Septic_sp_Tank | true |
| Utilities_co_Cable_sp_Connected | true |
| Accessory Dwelling Unit Y/N | No |
Interior Features
| Interior Amenities | Built-in Features,Ceiling Fan(s),Double Vanity,Enclosed Toilet(s),Kitchen Island,Linen Closet,Open Floorplan,Pantry,Primary Downstairs,Shower/Tub Combo,Soaking Tub,Solid Surface Counters,Spa/Hot Tub,Tile Counters,Tile Shower,Vaulted Ceiling(s),Walk-In Closet(s),Wired for Data,Wired for Sound |
|---|---|
| Basement | None |
| Flooring | Carpet,Hardwood,Tile |
| Fireplace Features | Great Room,Primary Bedroom,Propane |
| Common Walls | No Common Walls |
| Air Conditioning Y/N | true |
| Heating Y/N | true |
| Window Features | Double Pane Windows,Vinyl Frames |
| Fireplace Y/N | true |
| Total Bedrooms | 4 |
| LivingAreaSource | Assessor |
| Total Baths | 4 |
| Heating-Heat Pump | true |
| Heating-Forced Air | true |
Exterior Features
| Parking Features | Asphalt,Attached,Driveway,Electric Vehicle Charging Station(s),Garage Door Opener,Storage,Workshop in Garage |
|---|---|
| Lot Features | Drip System,Fenced,Landscaped,Pasture,Sprinkler Timer(s),Sprinklers In Front,Sprinklers In Rear,Water Feature |
| Water Source | Private,Well |
| Lot Size Area | 9.17 |
| Foundation Details | Stemwall |
| Building Area Total | 5093 |
| Lot Size Acres | 9.17 |
| Road Surface Type | Paved |
| Waterfront Y/N | true |
| Horse Y/N | true |
Amenities
- Foreclosure
- Views
- Short Sale
- New Construction
- Adult 55+
- Lease To Own
- No HOA Fees
- Furnished
- Primary On Main
- Air Conditioning
- Seller Finance
- Green
- Fixer Upper
- Horse
- Golf
- Fireplace
- Deck
- Garage
- Basement
- Pool
Property vs Single Family Average in 97759
Price
Taxes
Year Built
 The content relating to real estate for sale on this website comes in part from the MLS of Central Oregon. Real estate listings held by Brokerages other than Mariposa Real Estate are marked with the Reciprocity/IDX logo, and detailed information about these properties includes the name of the listing Brokerage. © MLS of Central Oregon (MLSCO).
This content last updated on September 22, 2026 5:06 AM UTC Some properties which appear for sale on this website may subsequently have sold or may
The content relating to real estate for sale on this website comes in part from the MLS of Central Oregon. Real estate listings held by Brokerages other than Mariposa Real Estate are marked with the Reciprocity/IDX logo, and detailed information about these properties includes the name of the listing Brokerage. © MLS of Central Oregon (MLSCO).
This content last updated on September 22, 2026 5:06 AM UTC Some properties which appear for sale on this website may subsequently have sold or may
