
Foreclosure - Views


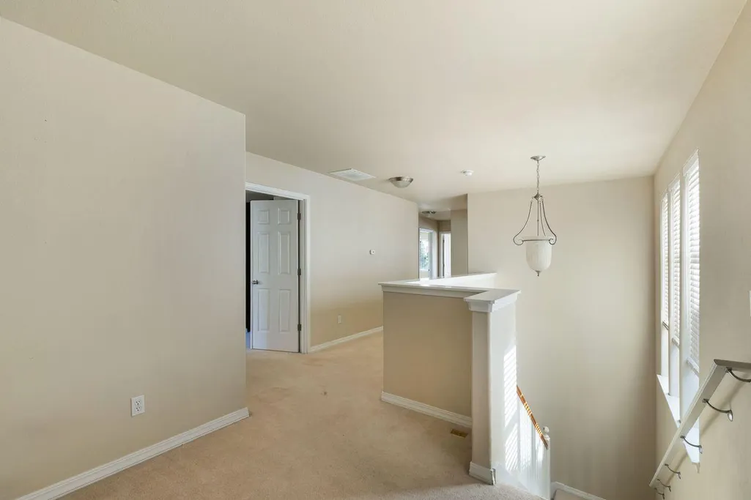
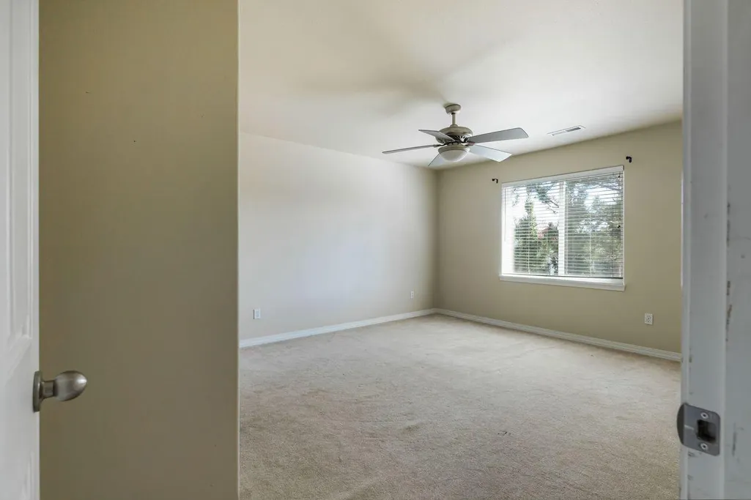
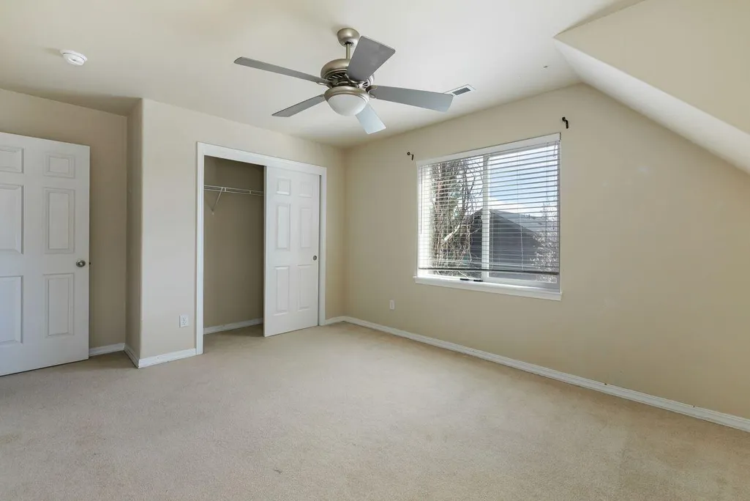
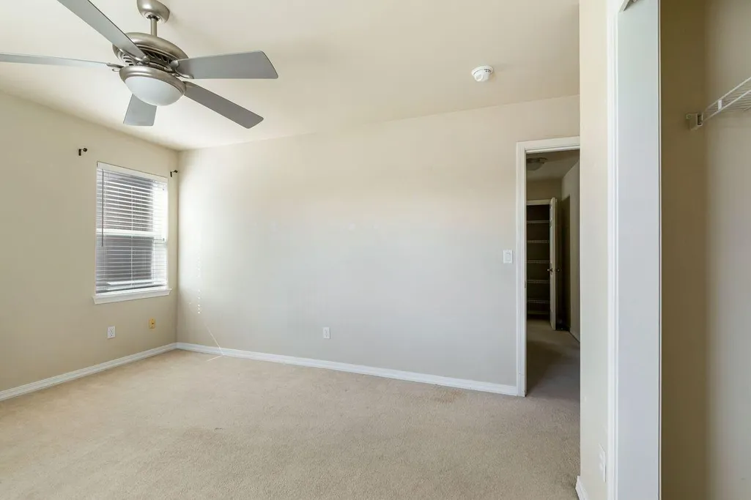

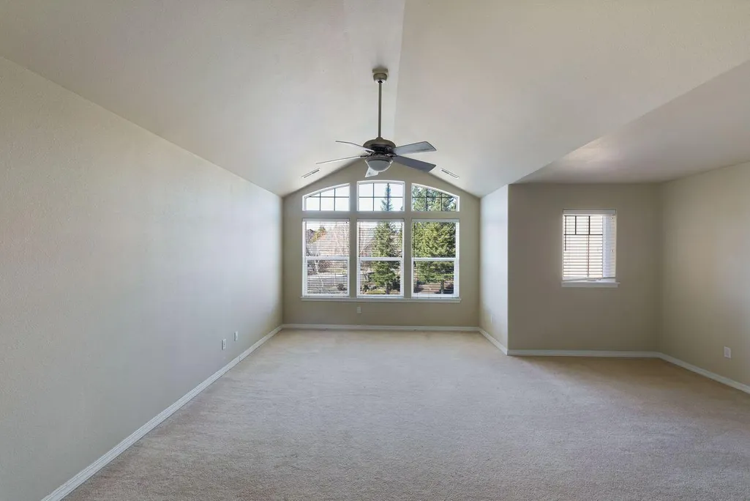

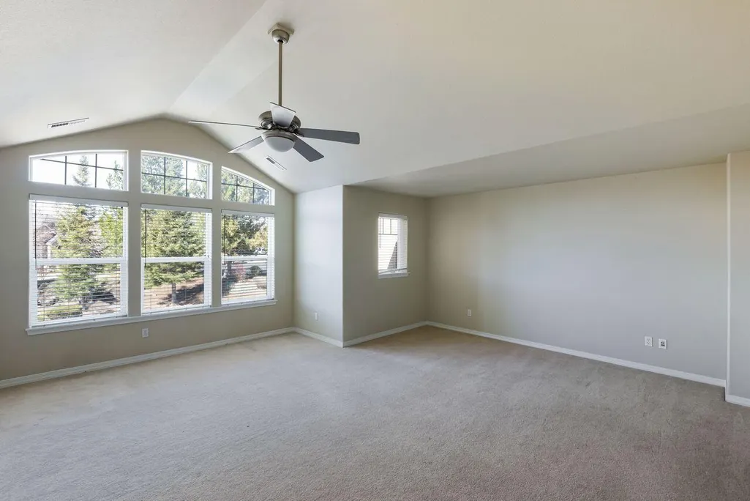
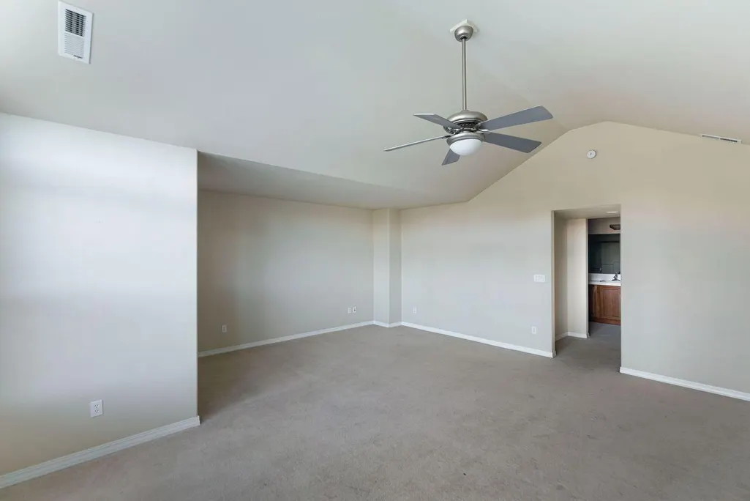
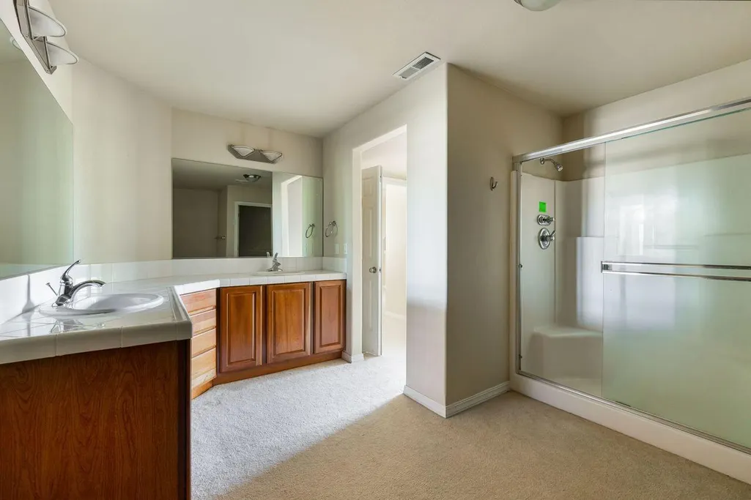


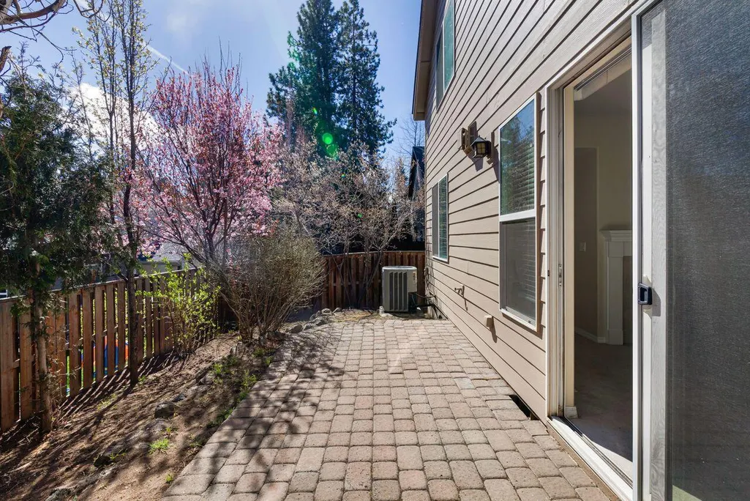
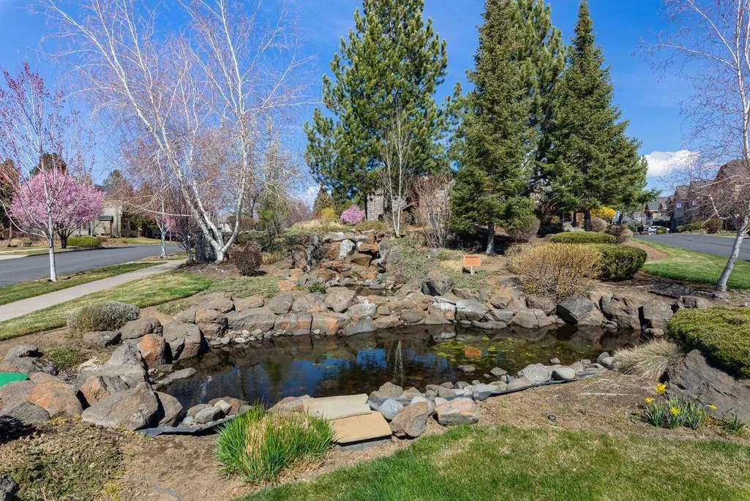
Address
61148 Foxglove Loop, Bend, OR
Price
$ 544,900
Property Attributes
- MLS#220217803
- TypeTownhouse
- Listing Status Pending
- CountyDeschutes
- CityBend
- AreaSW
- NeighborhoodRiver Canyon Estates
- Zip97702
- StyleNorthwest, Traditional
- Year Built2003
- Taxes$ 5941
- Price$ 544,900
- Bedrooms4
- Full Bathrooms3
- Half Bathrooms0
- Sqr Footage2724
- Lot Size0.08 Acres
Data Source:
MLS of Central Oregon (MLSCO)
Property Description
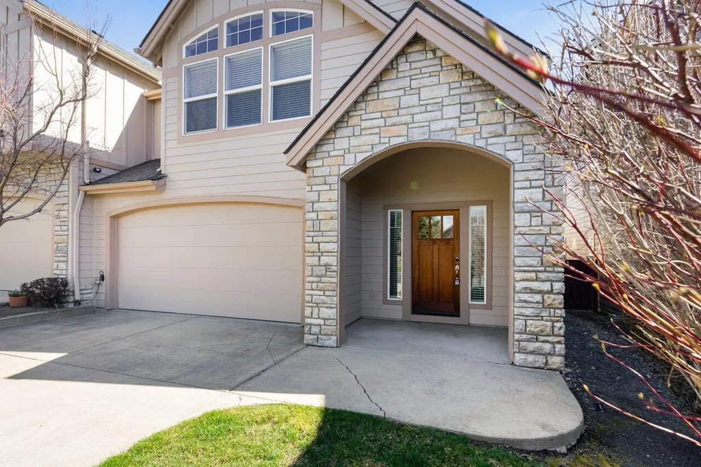
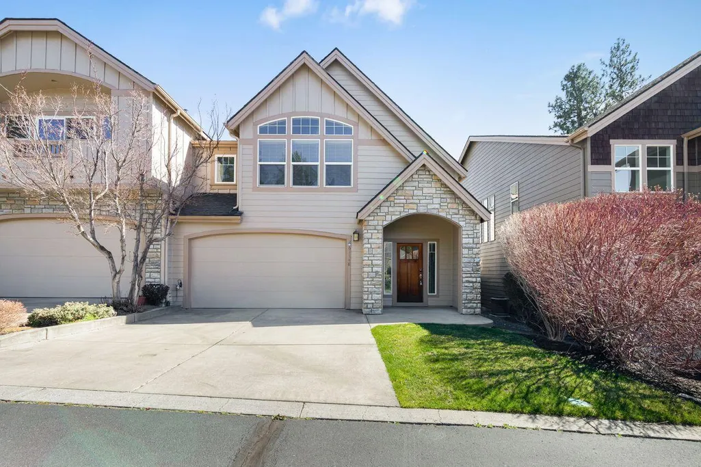
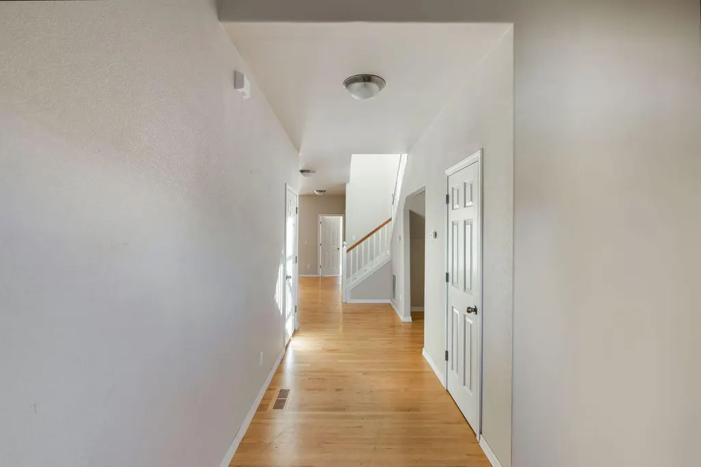
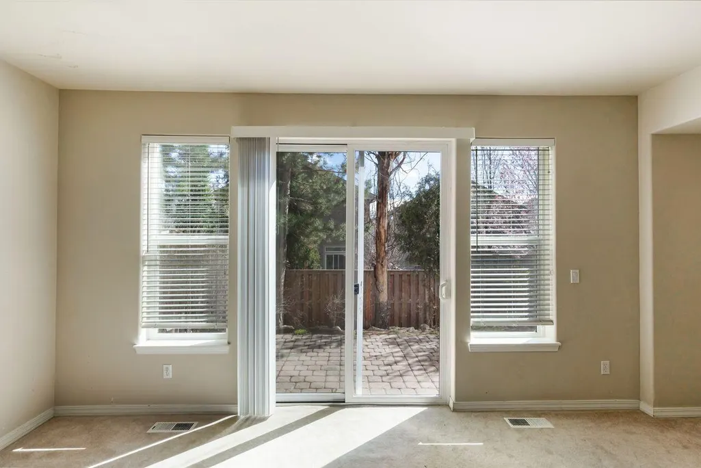
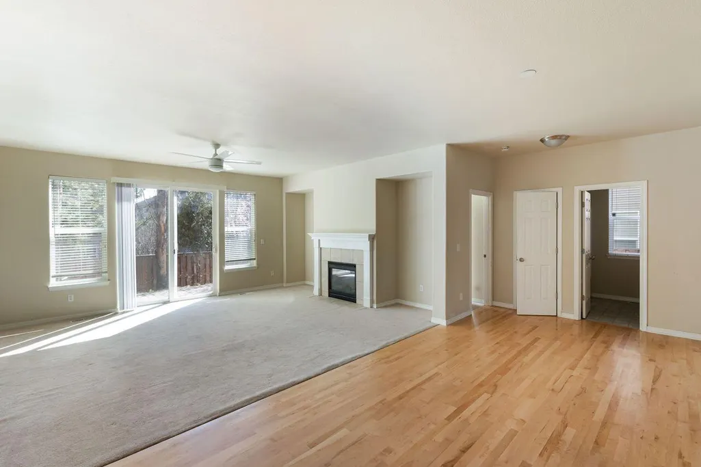
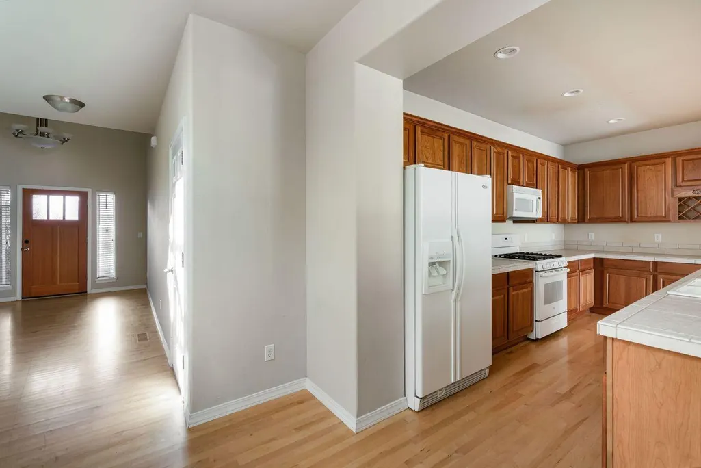
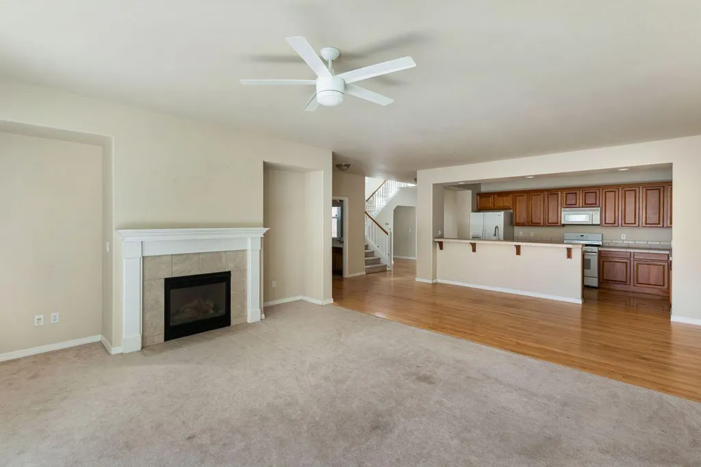
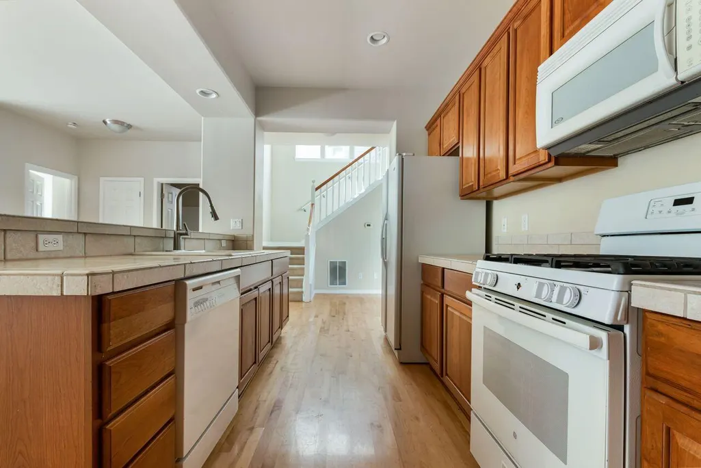
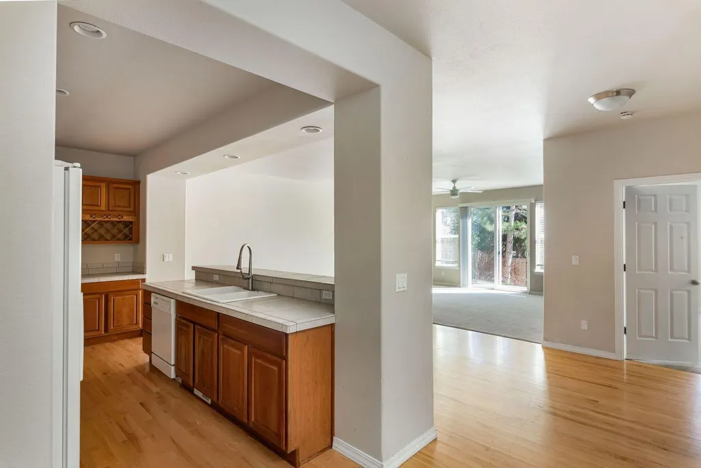
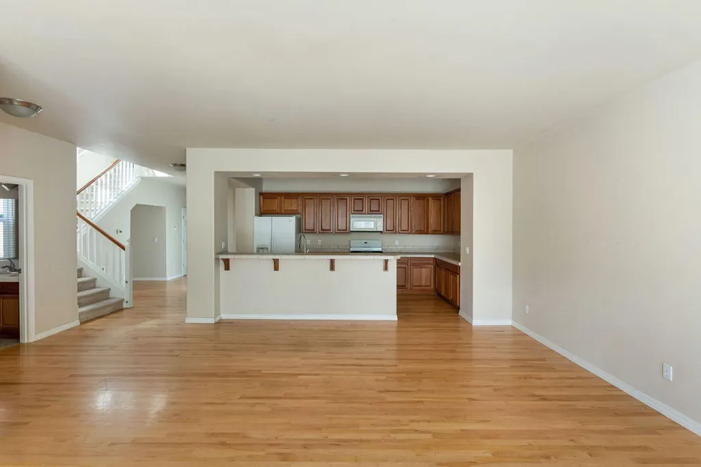
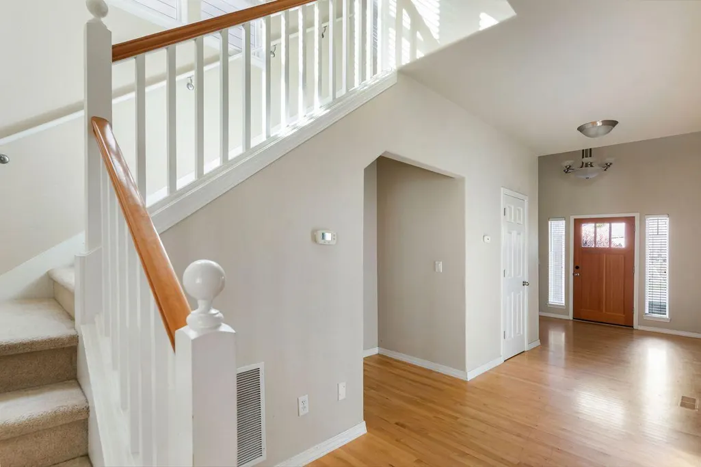
This property is eligible under the Freddie Mac First Look Initiative through 04/24/26. Offering approximately 2,724 square feet of living space. Situated on an 0.08 acre lot in the River Canyon Estates neighborhood. The home has four bedrooms and three bathrooms.
| Elementary School | Middle School | High School |
|---|---|---|
| Pine Ridge Elem Elementary School | Cascade Middle Middle School | Bend Sr High High School |
| Price History | |
|---|---|
| 3/25/2026 | Listed $619,900 |
| 5/4/2026 | 4$594,900 |
| 6/3/2026 | 3$579,900 |
| 7/6/2026 | 3$559,900 |
| 8/5/2026 | 3$544,900 |
General Features
| Sewer | Public Sewer |
|---|---|
| Heating | Forced Air,Natural Gas |
| Cooling | Central Air |
| Roof | Composition |
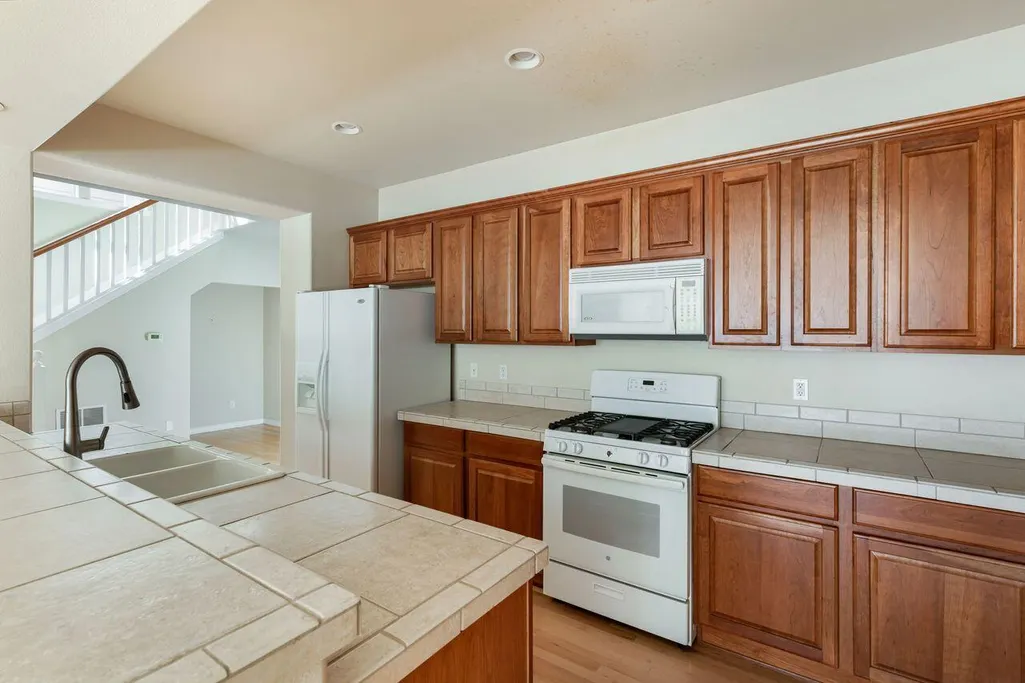
| Appliances | Cooktop,Dishwasher,Disposal,Microwave,Refrigerator,Water Heater |
| HOA Fee | 413.2 |
| Garage Spaces | 2 |
| Architectural Style | Northwest,Traditional |
| Security Features | Carbon Monoxide Detector(s),Smoke Detector(s) |
| Construction Materials | Frame |
| Year Built | 2003 |
| View | Neighborhood,Territorial |
| Levels | Two |
| Property Subtype | Townhouse |
| Tax Year | 2025 |
| Community Features | Gas Available,Park,Tennis Court(s) |
| HOA Fee 2 | 242.75 |
| Assoc Fee Paid Per | Monthly |
| County | Deschutes |
| New Construction | false |
| Property Type | Residential |
| Association Amenities | Clubhouse,Park,Pool,Tennis Court(s) |
| HOA | true |
| Attached Garage | true |
| Subdivision Name | River Canyon Estates |
| Garage Y/N | true |
| Full Baths | 3 |
| Status | Pending |
| Directions | Brookswood to Hollygrape to Foxglove. |
| High School | Bend Sr High |
| City | Bend |
| Senior Community Y/N | false |
| Zoning Description | RS |
| Lot Size Units | Acres |
| Lot Size Square Feet | 3484.8 |
| HOA Fee 2 Frequency | Quarterly |
| Elementary School | Pine Ridge Elem |
| Tax Annual Amount | 5941.93 |
| Middle/Junior High School | Cascade Middle |
| Additional Parcels Y/N | false |
| Standard Status | Pending |
| Sewer_co_Public_sp_Sewer | true |
| Utilities_co_Electricity_sp_Available | true |
| Accessory Dwelling Unit Y/N | No |
Interior Features
| Interior Amenities | Breakfast Bar,Ceiling Fan(s),Double Vanity,Linen Closet,Pantry,Shower/Tub Combo,Soaking Tub,Tile Counters,Walk-In Closet(s) |
|---|---|
| Basement | None |
| Flooring | Carpet,Hardwood,Vinyl |
| Fireplace Features | Gas,Great Room |
| Common Walls | 1 Common Wall |
| Air Conditioning Y/N | true |
| Heating Y/N | true |
| Window Features | Double Pane Windows,Vinyl Frames |
| Fireplace Y/N | true |
| Total Bedrooms | 4 |
| LivingAreaSource | Builder |
| Total Baths | 3 |
| Heating-Forced Air | true |
| Heating-Natural Gas | true |
Exterior Features
| Parking Features | Attached,Driveway,Garage Door Opener |
|---|---|
| Lot Features | Fenced,Landscaped,Sprinkler Timer(s),Sprinklers In Front,Sprinklers In Rear |
| Water Source | Public |
| Lot Size Area | 0.08 |
| Foundation Details | Stemwall |
| Building Area Total | 2724 |
| Lot Size Acres | 0.08 |
| Road Surface Type | Paved |
| Horse Y/N | false |
Amenities
- Foreclosure
- Views
- Short Sale
- New Construction
- Adult 55+
- Lease To Own
- No HOA Fees
- Furnished
- Pets
- Primary On Main
- Air Conditioning
- Seller Finance
- Green
- Fixer Upper
- Horse
- Golf
- Fireplace
- Deck
- Garage
- Basement
- Pool
Property vs Townhouse Average in 97702
Price
Taxes
Year Built

