
Price Reduction - Views - New Construction


Address
62475 Nw Woodsman Loop, Bend, OR
Price
$ 1,600,000
Property Attributes
- MLS#220216562
- TypeSingle Family
- Listing Status Active
- CountyDeschutes
- CityBend
- NeighborhoodShevlin West
- Zip97703
- StyleContemporary
- Year Built2025
- Taxes$ 2531
- Price$ 1,600,000
- Bedrooms3
- Full Bathrooms3
- Half Bathrooms1
- Sqr Footage2673
- Lot Size0.19 Acres
Data Source:
MLS of Central Oregon (MLSCO)
Property Description
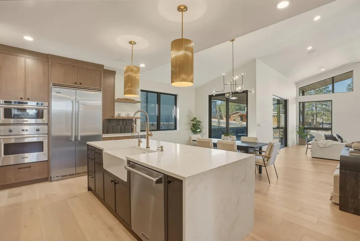
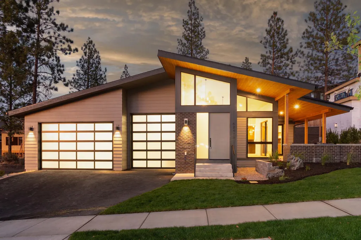
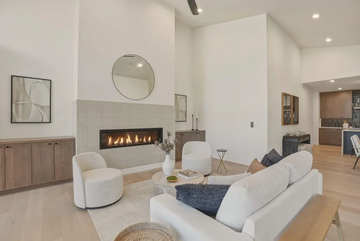
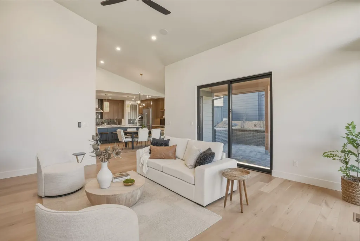
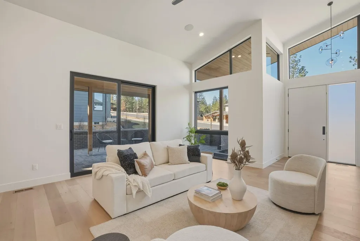
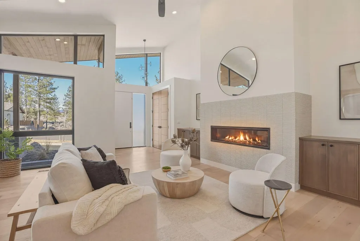
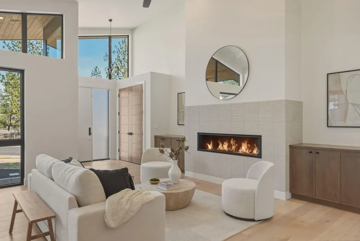
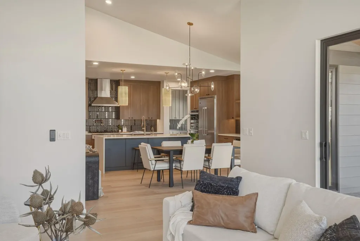
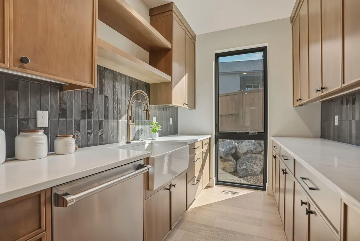
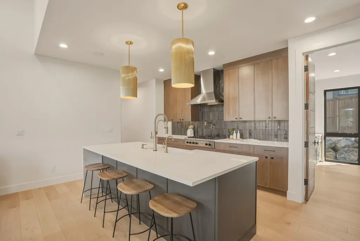
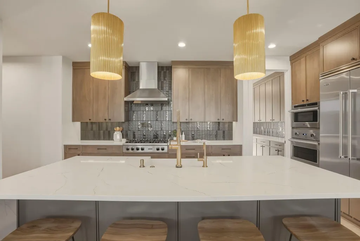
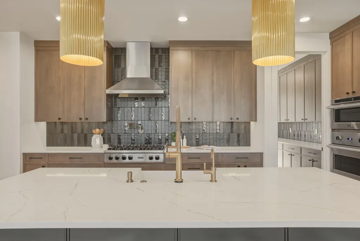
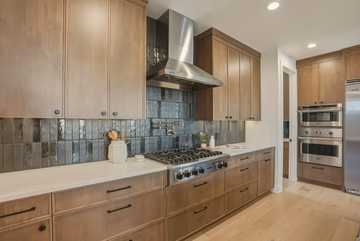
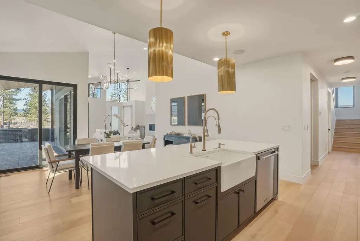
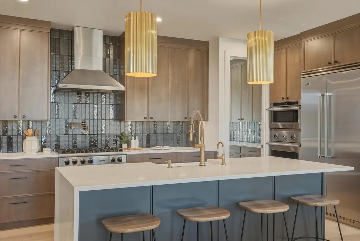
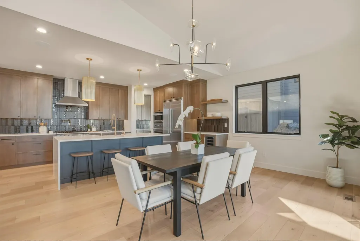
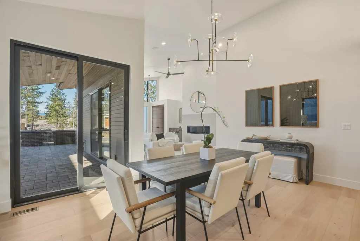
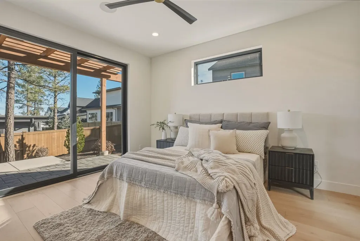
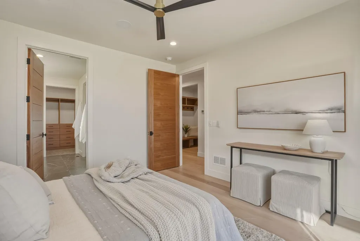
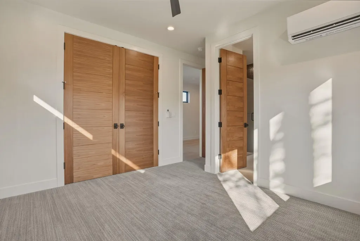
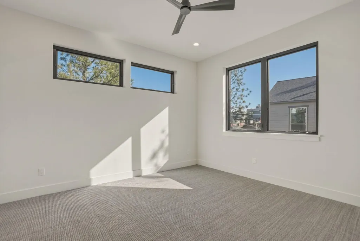
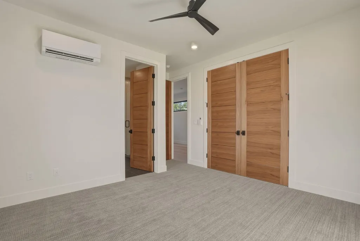
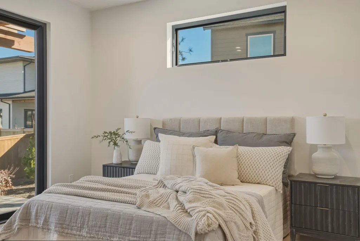
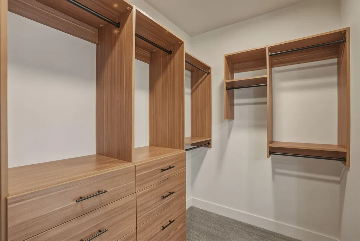
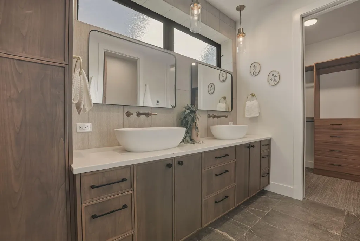
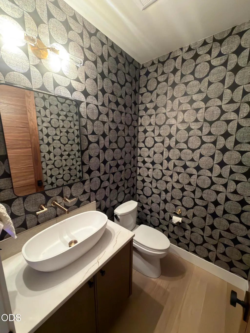
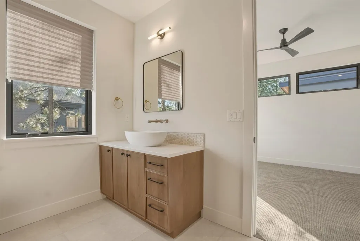
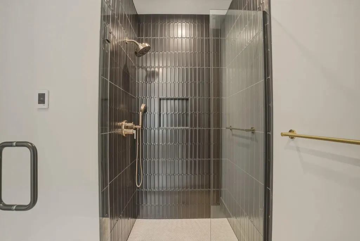
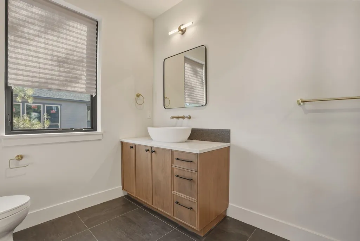
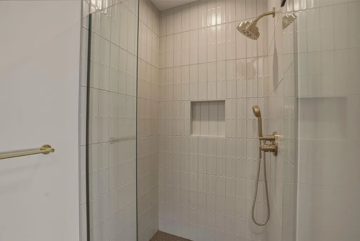
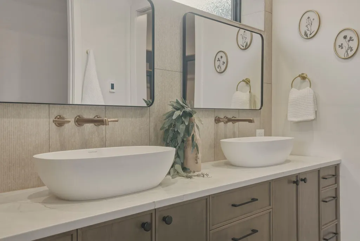
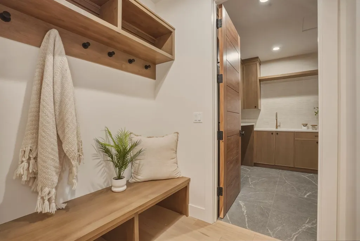
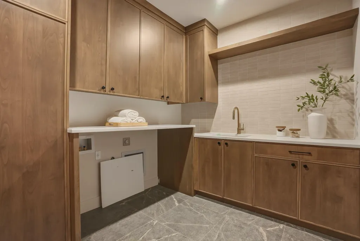
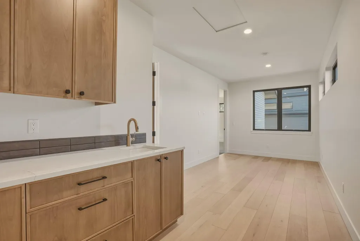
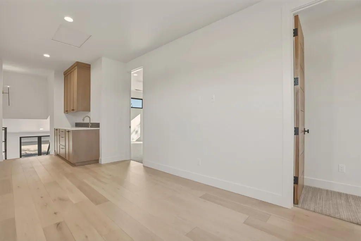
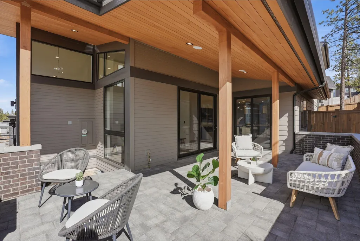
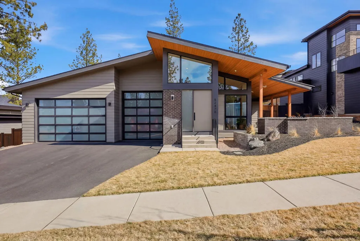
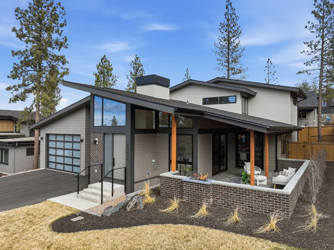
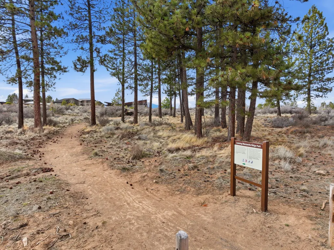
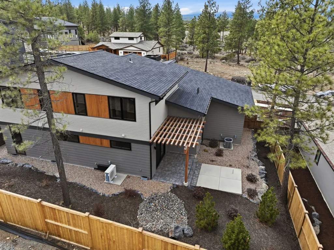
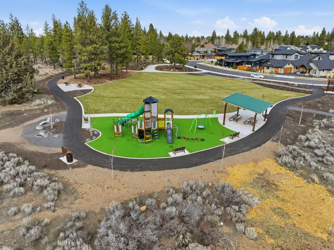
Another beauty by Malace Homes. Experience a masterclass in modern living with this stunning 2,673 sq ft contemporary home, where every detail is designed for style and utility. The heart of the home is a chef's sanctuary, featuring professional-grade Viking appliances, custom cabinetry, a dedicated coffee bar, and a butler's pantry for seamless entertaining. The thoughtful layout includes a dedicated flex space for the modern professional and three full en-suite bedrooms for ultimate privacy. Retreat to the primary suite to enjoy a quiet evening on your private deck--pre-wired and reinforced for a hot tub. Outside, the custom fire pit serves as the perfect vantage point for sweeping park and mountain views.
| Elementary School | Middle School | High School |
|---|---|---|
| William E Miller Elem Elementary School | Pacific Crest Middle Middle School | Summit High High School |
| Price History | |
|---|---|
| 3/6/2026 | Listed $1,695,000 |
| 4/30/2026 | 1$1,680,000 |
| 6/9/2026 | 1$1,660,000 |
| 7/24/2026 | 2$1,629,000 |
| 8/29/2026 | 2$1,600,000 |
General Features
| Sewer | Public Sewer |
|---|---|
| Heating | Ductless,ENERGY STAR Qualified Equipment,Forced Air,Natural Gas,Zoned |
| Cooling | Central Air,ENERGY STAR Qualified Equipment,Zoned |
| Roof | Composition |
| Appliances | Cooktop,Dishwasher,Disposal,Double Oven,Microwave,Range Hood,Refrigerator,Tankless Water Heater |
| HOA Fee | 100 |
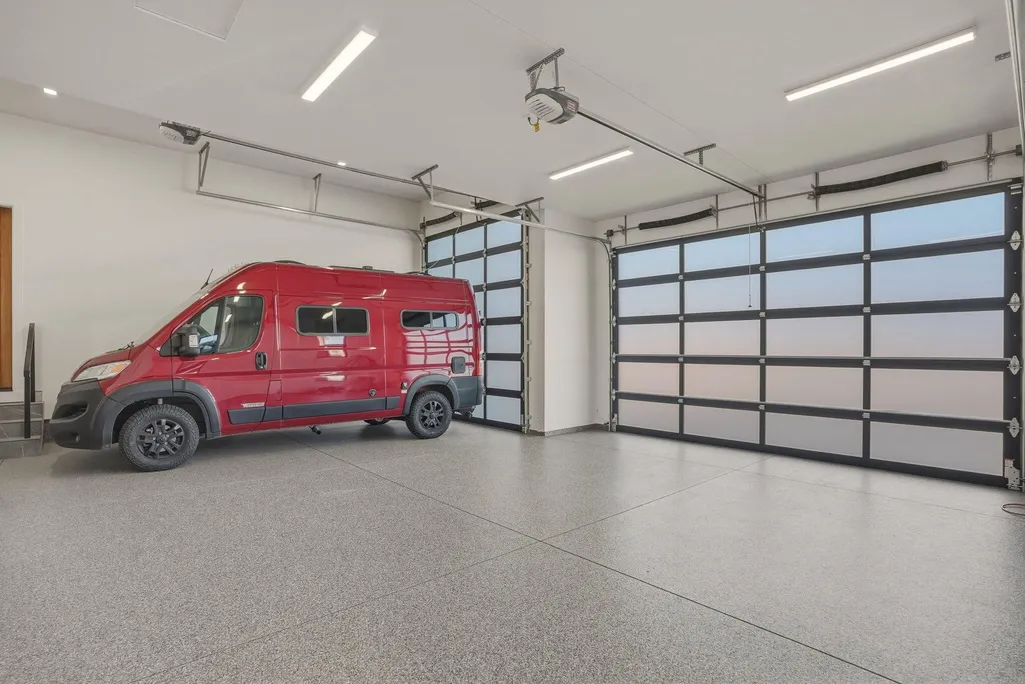
| Garage Spaces | 3 |
| Architectural Style | Contemporary |
| Security Features | Carbon Monoxide Detector(s),Smoke Detector(s) |
| Construction Materials | Frame |
| Year Built | 2025 |
| View | Neighborhood,Territorial |
| Levels | Two |
| Property Subtype | Single Family Residence |
| Tax Year | 2025 |
| Community Features | Access to Public Lands,Park,Playground,Trail(s) |
| Assoc Fee Paid Per | Quarterly |
| County | Deschutes |
| New Construction | true |
| Property Type | Residential |
| Association Amenities | Trash |
| HOA | true |
| Attached Garage | true |
| Subdivision Name | Shevlin West |
| Garage Y/N | true |
| Full Baths | 3 |
| Status | Active |
| High School | Summit High |
| City | Bend |
| Senior Community Y/N | false |
| Zoning Description | Res |
| Lot Size Units | Acres |
| Lot Size Square Feet | 8276.4 |
| Elementary School | William E Miller Elem |
| Tax Annual Amount | 2531.55 |
| Middle/Junior High School | Pacific Crest Middle |
| Additional Parcels Y/N | false |
| Builder Name | Malace Homes LLC |
| Standard Status | Active |
| Tax Lot | 85 |
| Sewer_co_Public_sp_Sewer | true |
| Accessory Dwelling Unit Y/N | No |
Interior Features
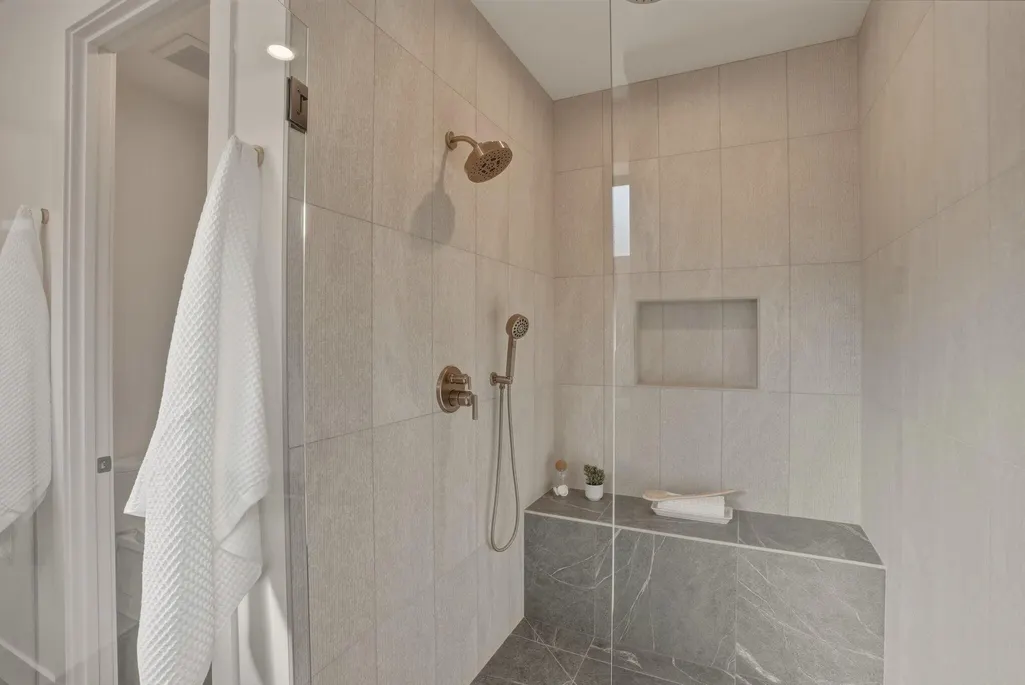
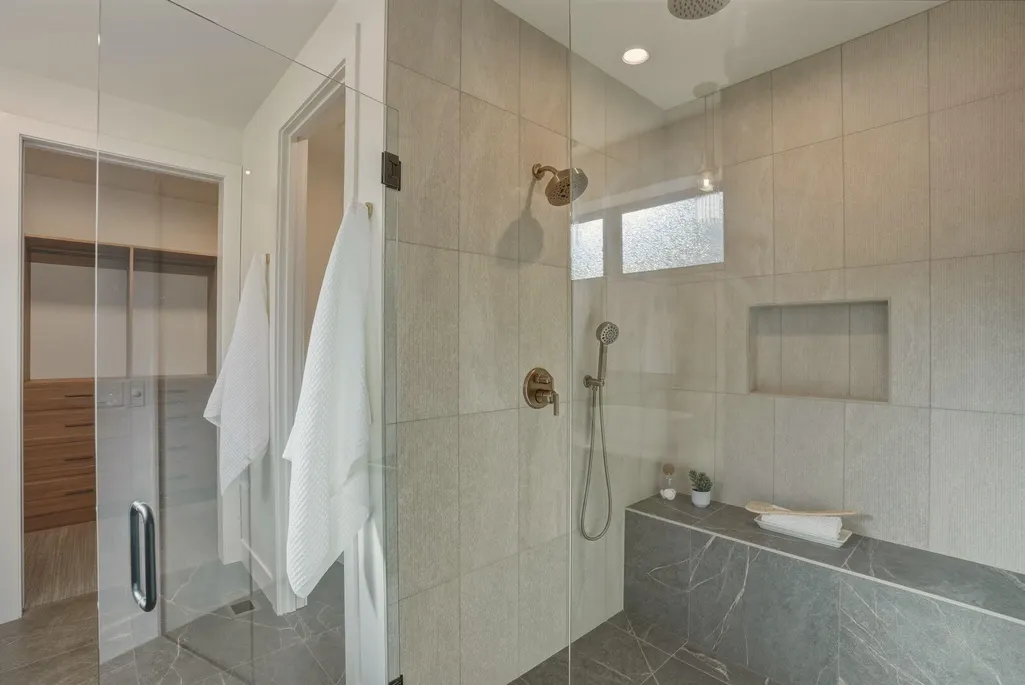
| Interior Amenities | Smart Light(s),Built-in Features,Ceiling Fan(s),Double Vanity,Linen Closet,Smart Thermostat,Solid Surface Counters,Tile Shower,Walk-In Closet(s),WaterSense Fixture(s),Wet Bar,Wired for Data,Wired for Sound |
|---|---|
| Flooring | Carpet,Tile |
| Fireplace Features | Gas,Living Room,Outside |
| Common Walls | No Common Walls |
| Air Conditioning Y/N | true |
| Heating Y/N | true |
| Window Features | Double Pane Windows,Vinyl Frames |
| Fireplace Y/N | true |
| Half Baths | 1 |
| Total Bedrooms | 3 |
| LivingAreaSource | Assessor |
| Total Baths | 4 |
| Heating-Forced Air | true |
| Heating-Natural Gas | true |
| Heating-Ductless | true |
Exterior Features
| Parking Features | Attached,Concrete,Driveway,Electric Vehicle Charging Station(s),Garage Door Opener,Storage |
|---|---|
| Lot Features | Drip System,Landscaped,Sprinklers In Front,Sprinklers In Rear |
| Water Source | Private |
| Lot Size Area | 0.19 |
| Foundation Details | Stemwall |
| Building Area Total | 2673 |
| Lot Size Acres | 0.19 |
Amenities
- Foreclosure
- Views
- Short Sale
- New Construction
- Adult 55+
- Lease To Own
- No HOA Fees
- Furnished
- Primary On Main
- Air Conditioning
- Seller Finance
- Green
- Fixer Upper
- Horse
- Golf
- Fireplace
- Deck
- Garage
- Basement
- Pool
Property vs Single Family Average in 97703
Price
Taxes
Year Built
In The Neighborhood
Primary On Main
Bend
$ 1,679,000
- Type
- Single Family
- Size
- 2,816 SqFt
- Rooms
- 4 Beds + 2.5 Baths
 The Agency Bend
