
Views - Primary on Main




Address
17415 Kent Road, Sisters, OR
Price
$ 749,900
Property Attributes
- MLS#220216304
- TypeManufactured
- Listing Status Active
- CountyDeschutes
- CitySisters
- AreaNot Applicable
- NeighborhoodForked Horn Estate
- Zip97759
- StyleTraditional
- Year Built2006
- Taxes$ 3390
- Price$ 749,900
- Bedrooms3
- Full Bathrooms2
- Half Bathrooms0
- Sqr Footage2720
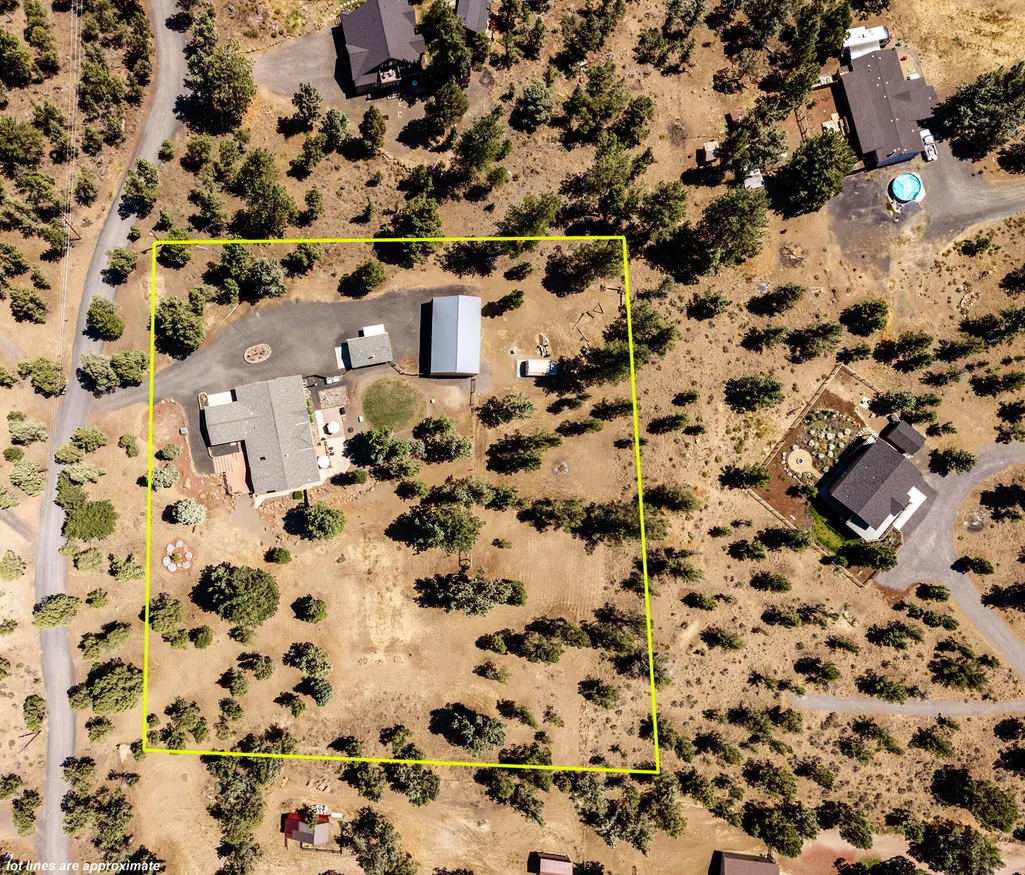
- Lot Size2.28 Acres
Data Source:
MLS of Central Oregon (MLSCO)
Property Description
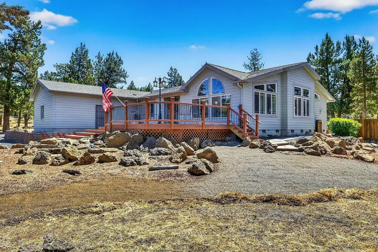
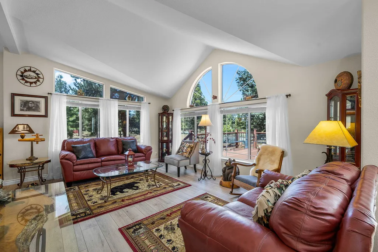
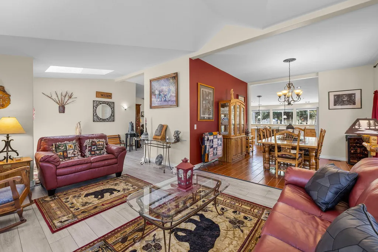
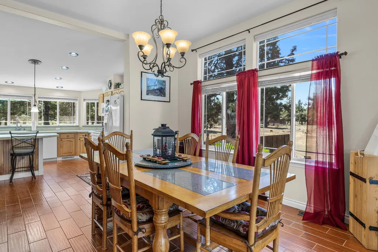
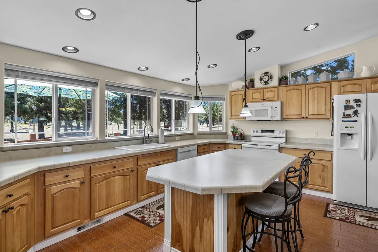
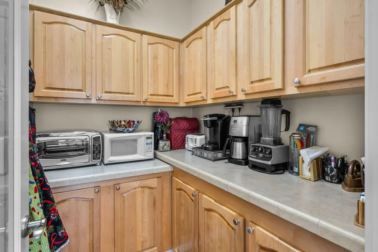
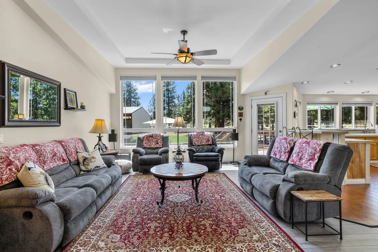
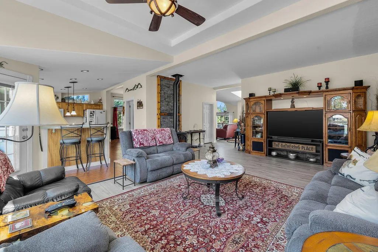
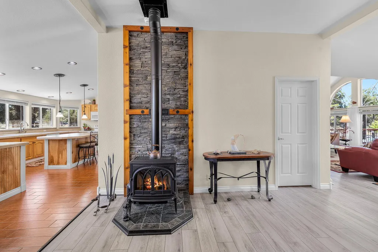
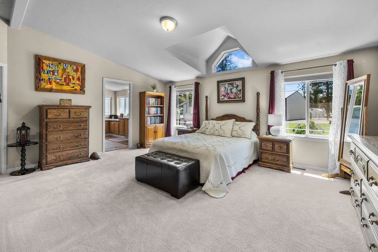
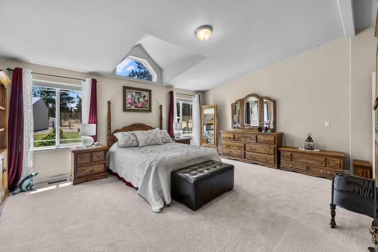
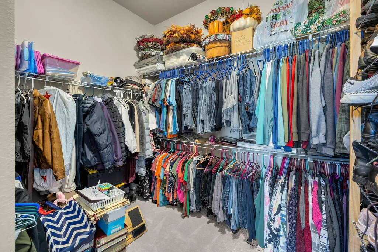
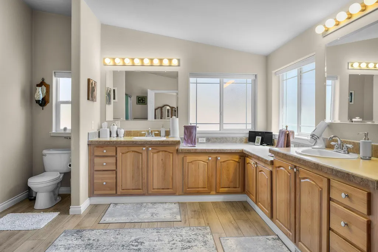
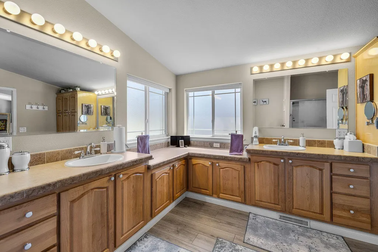
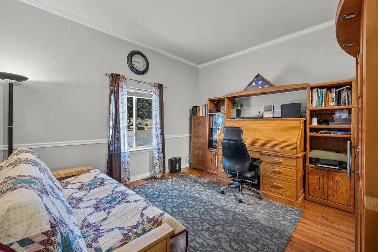
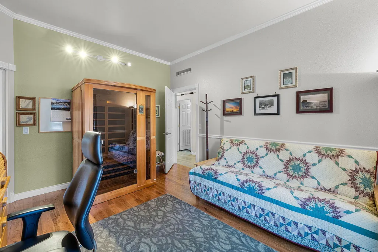
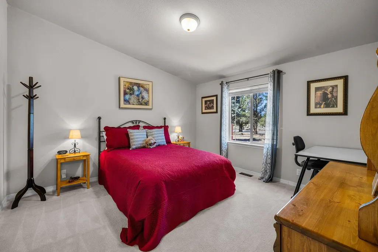
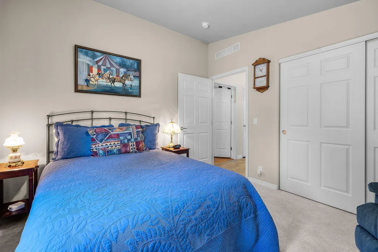
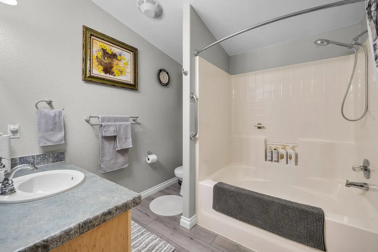
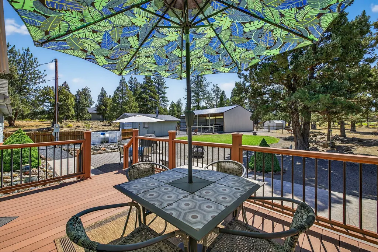
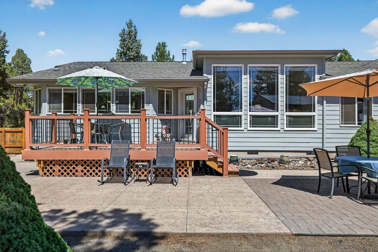
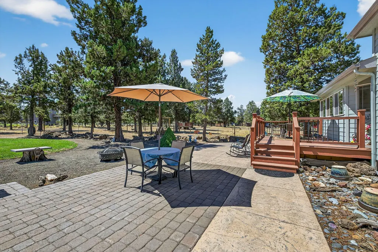
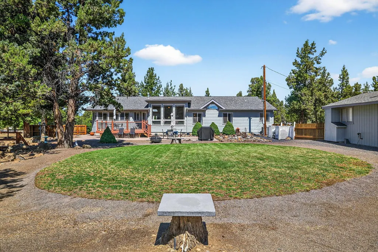
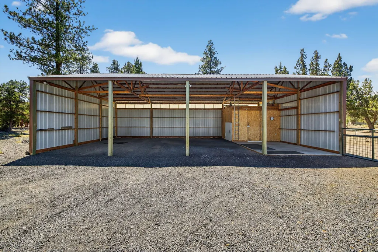
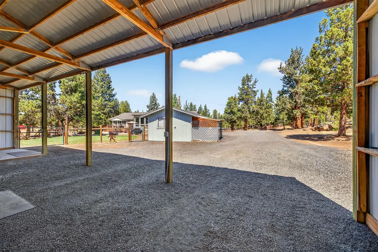
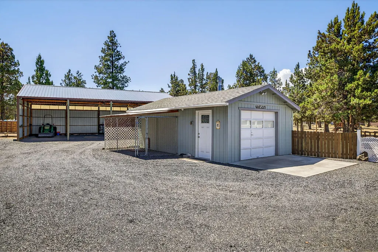
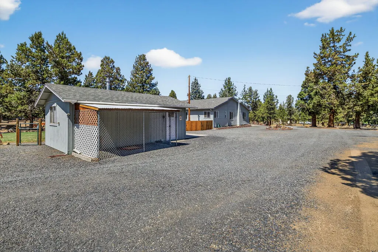
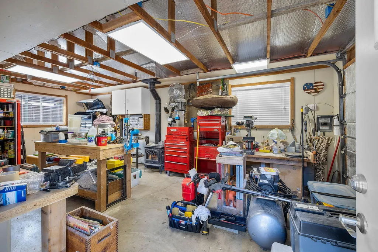
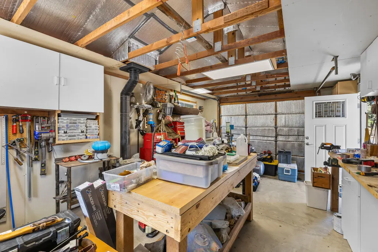
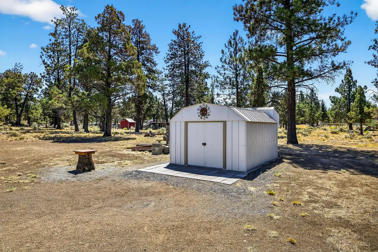
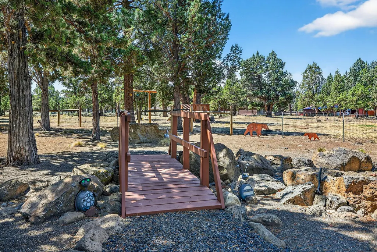
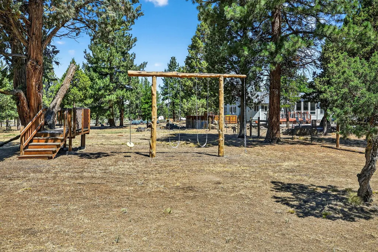
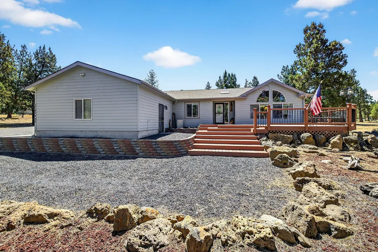
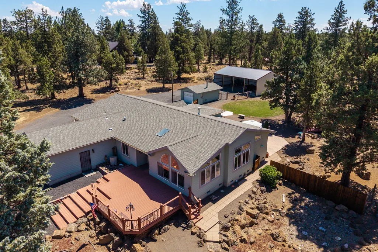
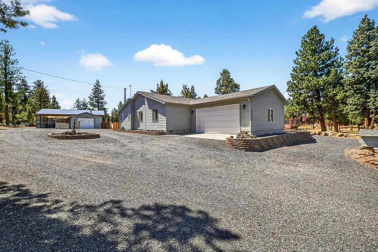
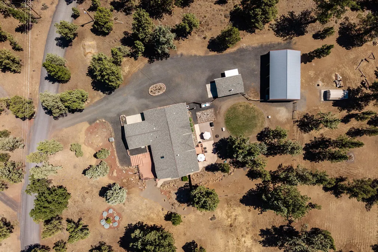
Beautifully maintained home on 2.28 acres off desirable Cloverdale Rd in Sisters! This light-filled 3 bed, 2 bath home features a spacious layout with a family room, dining area, and living room featuring a cozy gas fireplace and office. The spacious kitchen features an island, breakfast bar, and a convenient butler's pantry. The oversized primary suite offers a large walk-in closet and ensuite bath with double vanity and abundant natural light. An attached 2-car garage adds convenience. Enjoy outdoor living with inviting front and back decks, perfect for relaxing or entertaining. The property includes a heated shop with an attached dog run, a 30x48 pole barn with 11' clearance, ideal for RVs, toys, or future horse setup and a 12x12 storage shed. While not currently set up for horses, it's easily adaptable. Easy access to Sisters, Bend, and Redmond plus all of Central Oregon's outdoor recreation. A must-see to fully appreciate this wonderful home and property.
| Elementary School | Middle School | High School |
|---|---|---|
| Sisters Elem Elementary School | Sisters Middle Middle School | Sisters High High School |
| Price History | |
|---|---|
| 3/9/2026 | Listed $775,000 |
| 6/11/2026 | 3$749,900 |
General Features
| Sewer | Septic Tank,Standard Leach Field |
|---|---|
| Heating | Heat Pump,Propane |
| Cooling | Heat Pump |
| Roof | Composition |
| Appliances | Dishwasher,Microwave,Range,Water Heater |
| Garage Spaces | 2 |
| Architectural Style | Traditional |
| Exclusions | Refrigerator, Washer/Dryer |
| Year Built | 2006 |
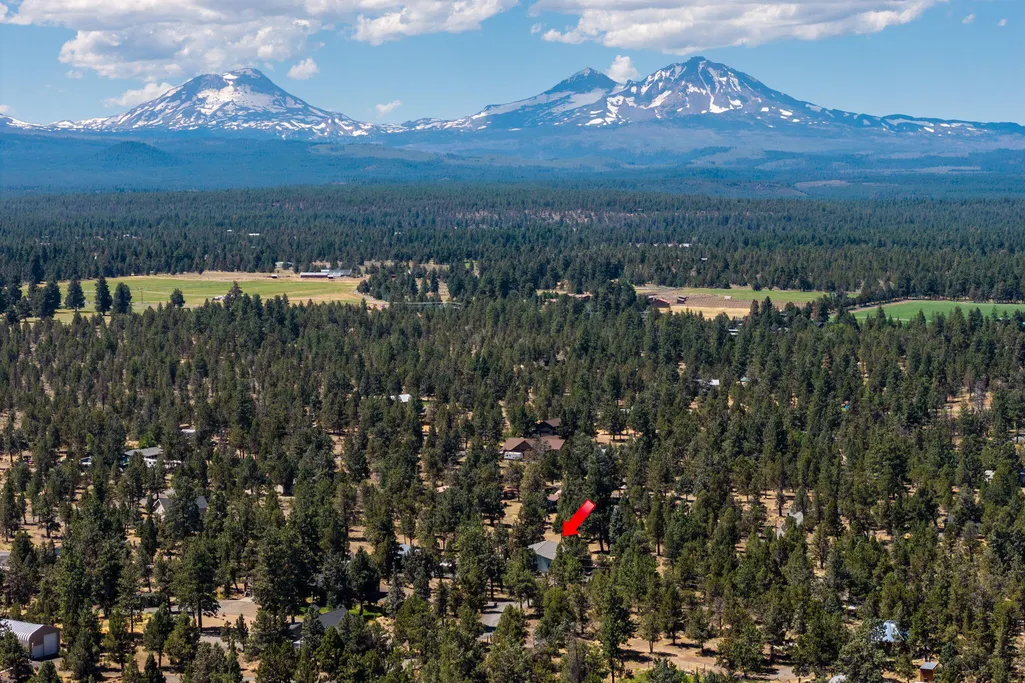
| View | Mountain(s),Territorial |
| Levels | One |
| Property Subtype | Manufactured On Land |
| Tax Year | 2025 |
| County | Deschutes |
| New Construction | false |
| Property Type | Residential |
| HOA | false |
| Attached Garage | true |
| Subdivision Name | Forked Horn Estate |
| Garage Y/N | true |
| Other Structures | Kennel/Dog Run,RV/Boat Storage,Shed(s),Storage,Workshop |
| Full Baths | 2 |
| Status | Active |
| High School | Sisters High |
| City | Sisters |
| Senior Community Y/N | false |
| Zoning Description | MUA10 |
| Lot Size Units | Acres |
| Lot Size Square Feet | 99316.8 |
| Elementary School | Sisters Elem |
| Tax Annual Amount | 3390.5 |
| Body Type | Triple Wide |
| Middle/Junior High School | Sisters Middle |
| Additional Parcels Y/N | false |
| Structure Type | Manufactured House |
| Standard Status | Active |
| Sewer_co_Septic_sp_Tank | true |
| Utilities_co_Cable_sp_Available | true |
| Accessory Dwelling Unit Y/N | No |
Interior Features
| Interior Amenities | Breakfast Bar,Ceiling Fan(s),Double Vanity,Kitchen Island,Linen Closet,Open Floorplan,Pantry,Primary Downstairs,Shower/Tub Combo,Vaulted Ceiling(s),Walk-In Closet(s) |
|---|---|
| Flooring | Carpet,Hardwood,Tile,Vinyl |
| Fireplace Features | Gas,Living Room |
| Common Walls | No Common Walls |
| Air Conditioning Y/N | true |
| Heating Y/N | true |
| Fireplace Y/N | true |
| Total Bedrooms | 3 |
| LivingAreaSource | Assessor |
| Total Baths | 2 |
| Heating-Heat Pump | true |
Exterior Features
| Exterior Amenities | Fire Pit |
|---|---|
| Parking Features | Attached,Garage Door Opener,RV Access/Parking,RV Garage,Storage |
| Lot Features | Fenced,Landscaped |
| Water Source | Well |
| Lot Size Area | 2.28 |
| Foundation Details | Stemwall |
| Building Area Total | 2720 |
| Lot Size Acres | 2.28 |
Amenities
- Foreclosure
- Views
- Short Sale
- New Construction
- Adult 55+
- Lease To Own
- No HOA Fees
- Furnished
- Primary On Main
- Air Conditioning
- Seller Finance
- Green
- Fixer Upper
- Horse
- Golf
- Fireplace
- Deck
- Garage
- Basement
- Pool
Property vs Manufactured Average in 97759
Price
Taxes
Year Built
 The content relating to real estate for sale on this website comes in part from the MLS of Central Oregon. Real estate listings held by Brokerages other than Mariposa Real Estate are marked with the Reciprocity/IDX logo, and detailed information about these properties includes the name of the listing Brokerage. © MLS of Central Oregon (MLSCO).
This content last updated on September 23, 2026 5:18 AM UTC Some properties which appear for sale on this website may subsequently have sold or may
The content relating to real estate for sale on this website comes in part from the MLS of Central Oregon. Real estate listings held by Brokerages other than Mariposa Real Estate are marked with the Reciprocity/IDX logo, and detailed information about these properties includes the name of the listing Brokerage. © MLS of Central Oregon (MLSCO).
This content last updated on September 23, 2026 5:18 AM UTC Some properties which appear for sale on this website may subsequently have sold or may
