
Views - New Construction - Golf Course - Primary on Main





















Address
17785 Everwild Circle 447, Bend, OR
Price
$ 2,895,000
Property Attributes
- MLS#220215702
- TypeSingle Family
- Listing Status Active
- CountyDeschutes
- CityBend
- AreaNot Applicable
- NeighborhoodCaldera Springs
- Zip97707
- StyleCraftsman, Northwest
- Year Built2026
- Taxes$ 3746
- Price$ 2,895,000
- Bedrooms5
- Full Bathrooms6
- Half Bathrooms0
- Sqr Footage4695
- Lot Size0.41 Acres
Data Source:
MLS of Central Oregon (MLSCO)
Property Description
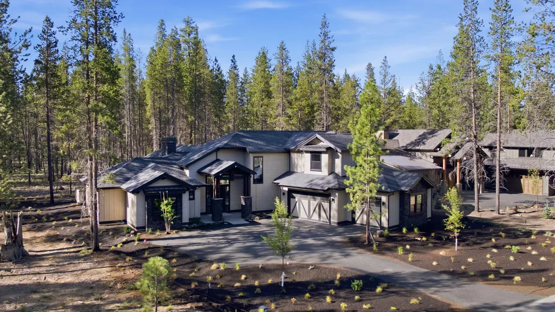
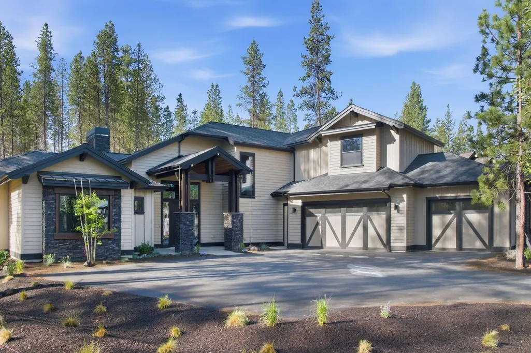
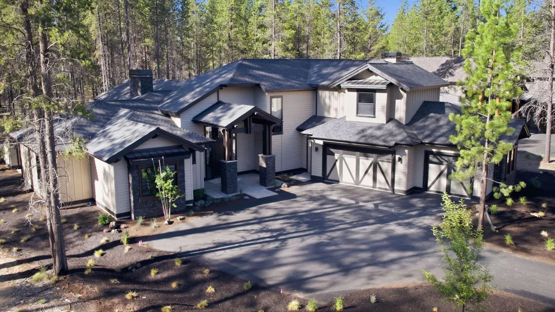
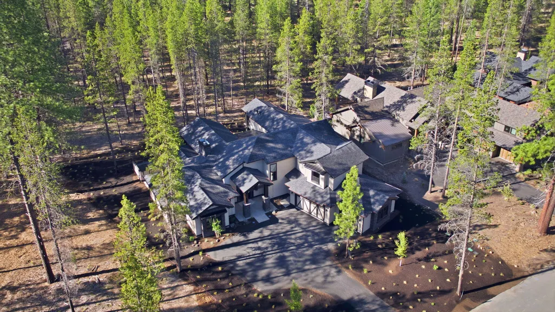
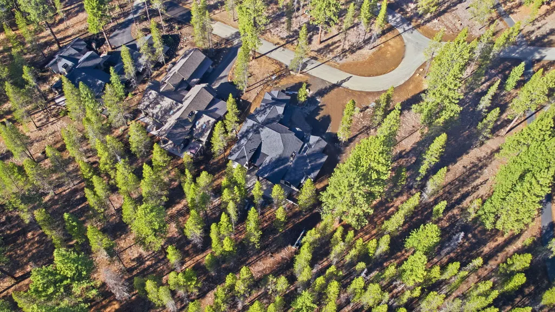
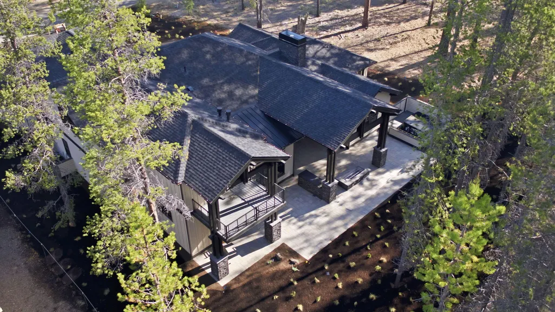
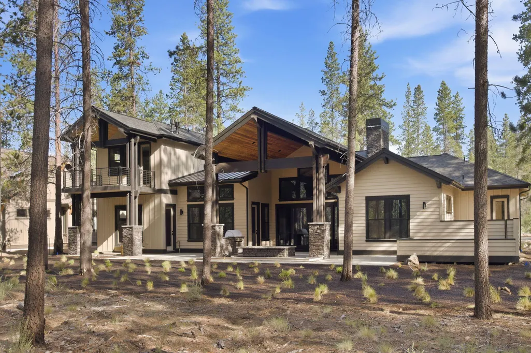
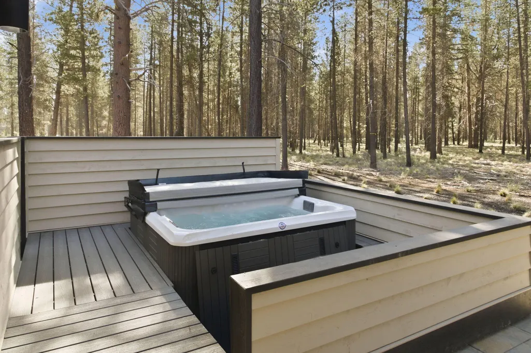
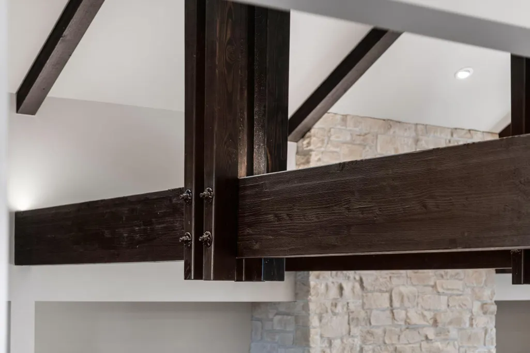
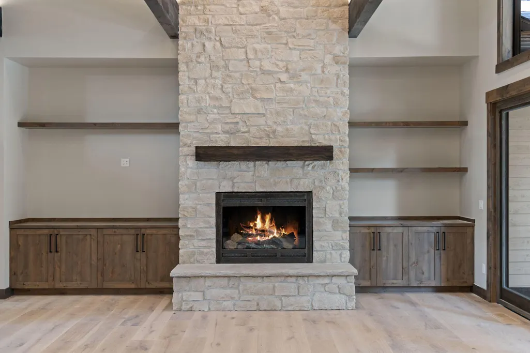
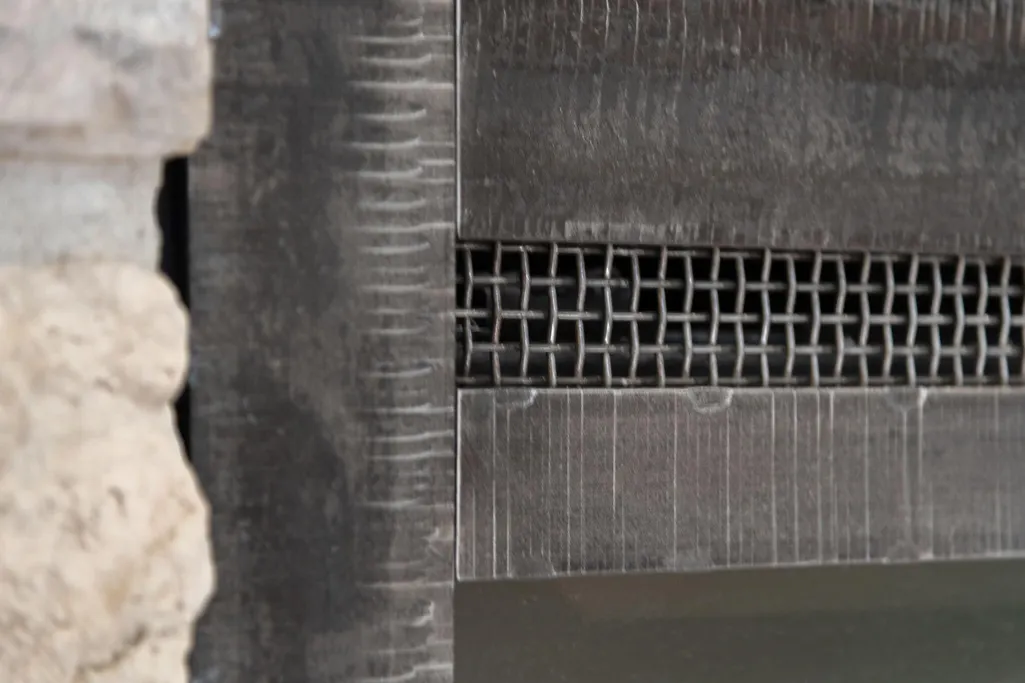
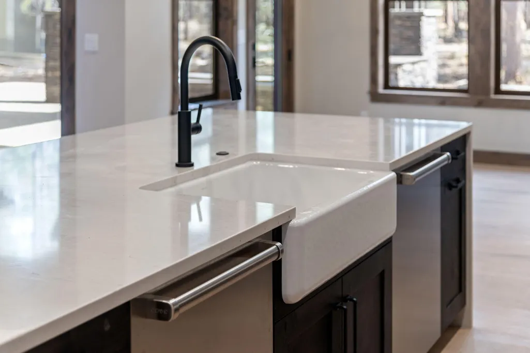
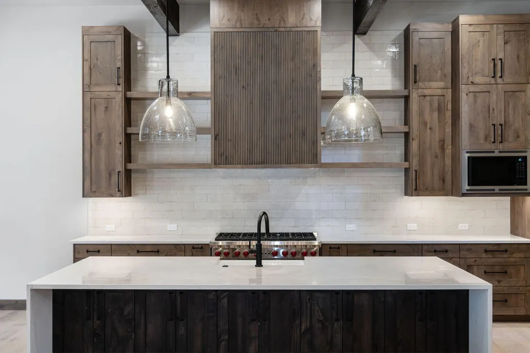
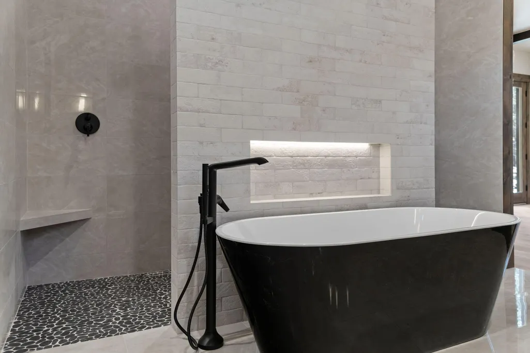
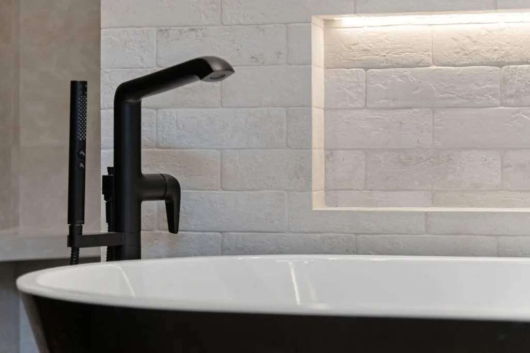
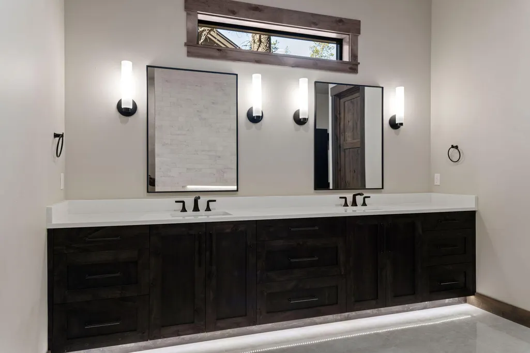
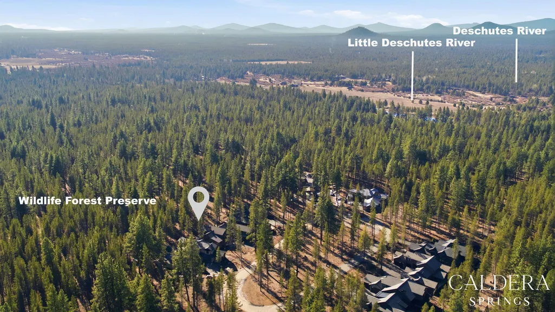
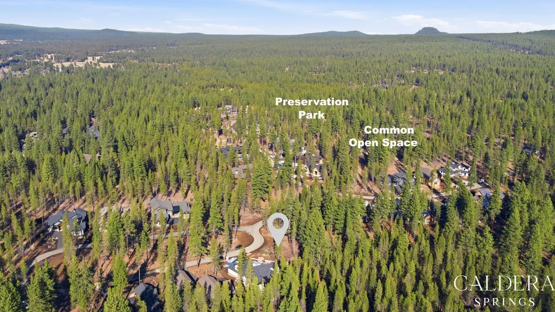
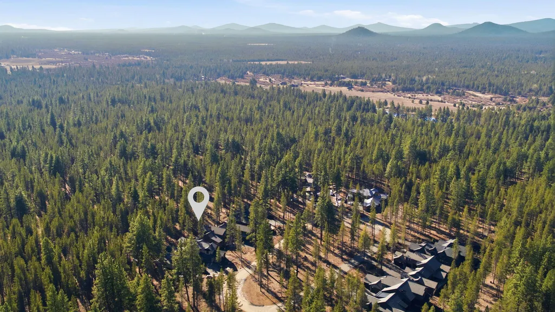
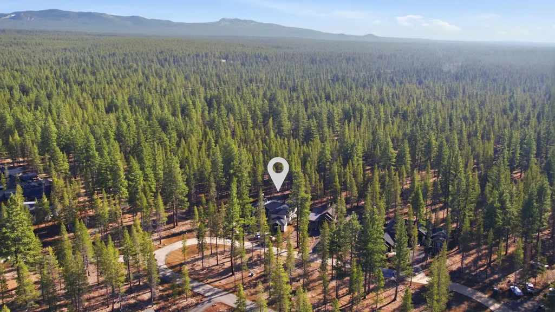
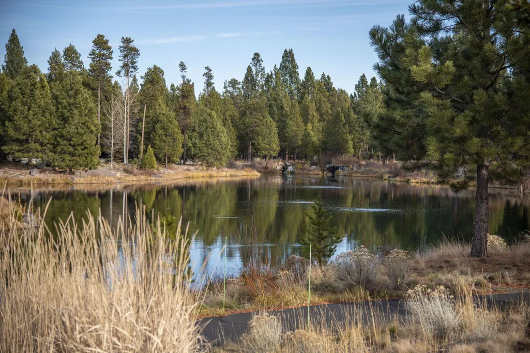
This exclusive custom design home on Everwild Circle has just been price reduced $100,000! Nestled on a level .41-acre parcel that borders the natural beauty of a forever protected 220-acre Wildlife Forest Preserve. Every detail celebrates luxury finishes such as grand vaulted spacious great room with custom up lit solid wood beams, rocked fireplace from floor to ceiling accented with a custom ironwork screen. Large sliding door to the covered outdoor living space features paver surfaces, rocked columns, built in firepit, BBQ, and private hot tub. 4 Primary ensuites bedrooms, 3 on the main level with exterior doors to outdoor patio, and 1 upstairs with a private viewing deck. 9' Vaulted bonus room, and bunk room with built-in bed system. Kitchen and dining with soaring 12' ceilings, custom cabinetry featuring Wolf and Subzero appliances, and butlers pantry. Den or 6th bedroom option. The result is a refined thoughtful design, and timeless Northwest luxury. Features List available.
| Elementary School | Middle School | High School |
|---|---|---|
| Three Rivers Elem Elementary School | Three Rivers Middle School | Caldera High High School |
| Price History | |
|---|---|
| 3/20/2026 | Listed $2,995,000 |
| 8/10/2026 | 3$2,895,000 |
General Features
| Sewer | Private Sewer |
|---|---|
| Heating | ENERGY STAR Qualified Equipment,Forced Air,Natural Gas,Zoned |
| Cooling | Central Air,ENERGY STAR Qualified Equipment,Zoned |
| Roof | Composition |
| Appliances | Instant Hot Water,Dishwasher,Disposal,Double Oven,Dryer,Microwave,Range,Range Hood,Refrigerator,Tankless Water Heater,Washer,Wine Refrigerator |
| HOA Fee | 360 |
| Garage Spaces | 3 |
| Architectural Style | Craftsman,Northwest |
| Security Features | Carbon Monoxide Detector(s),Smoke Detector(s) |
| Construction Materials | Frame |
| Year Built | 2026 |
| View | Forest |
| Levels | Two |
| Unit Number | 447 |
| Property Subtype | Single Family Residence |
| Tax Year | 2025 |
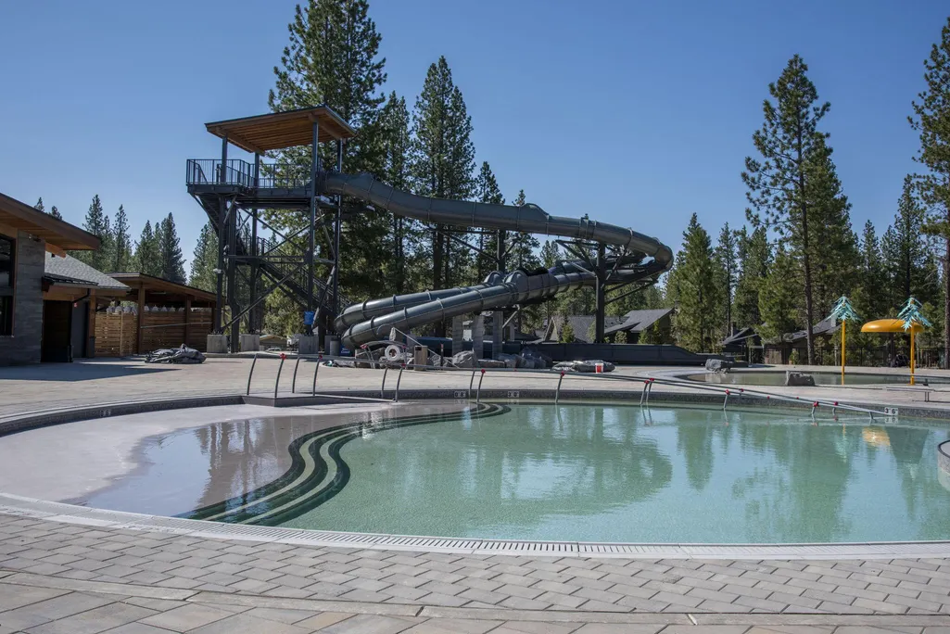
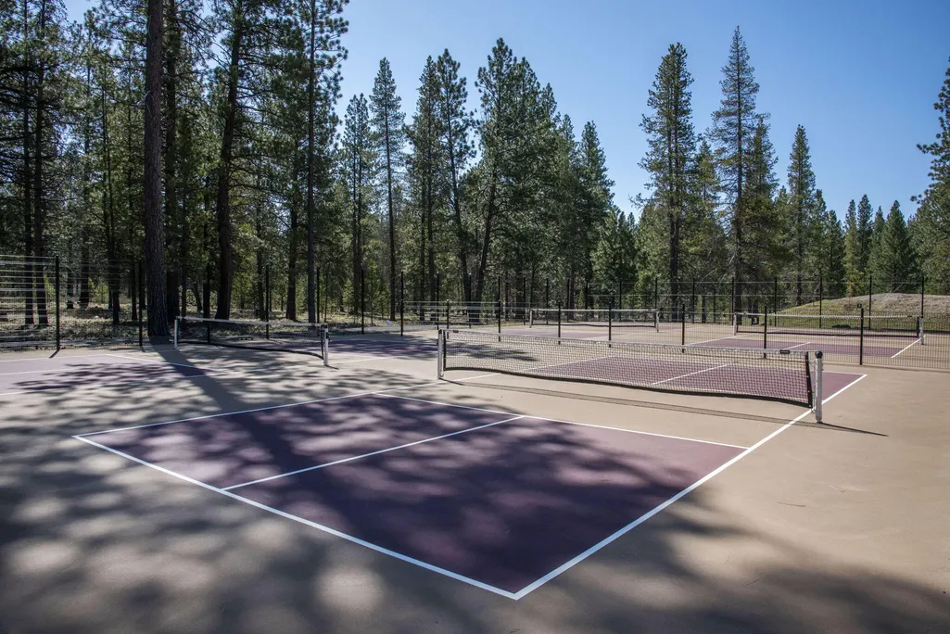
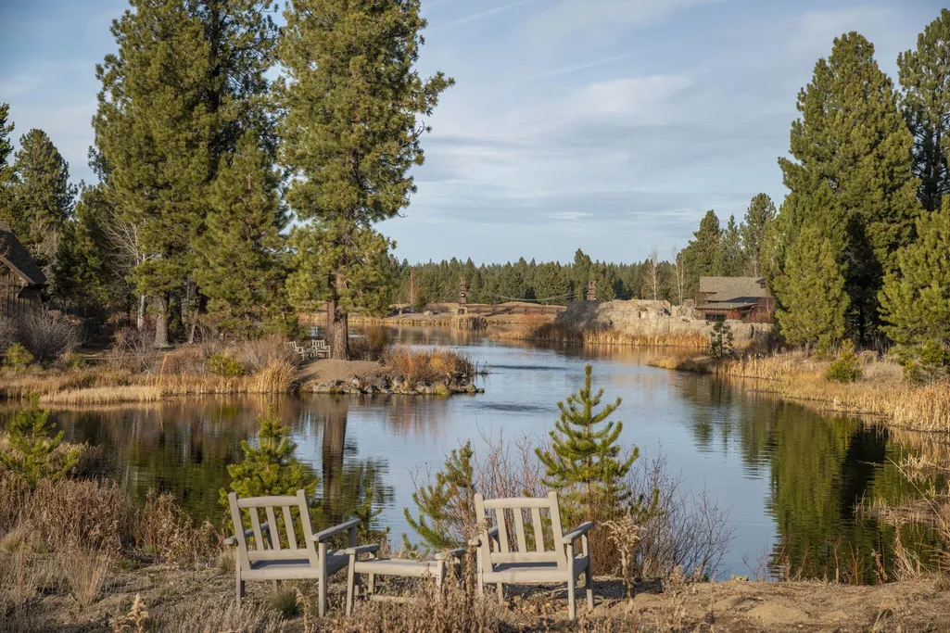
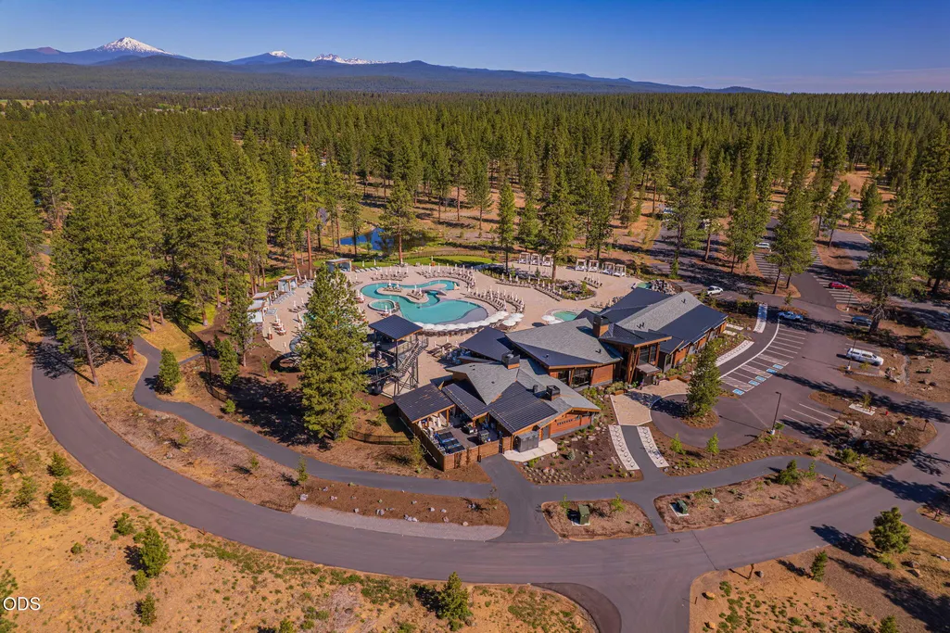
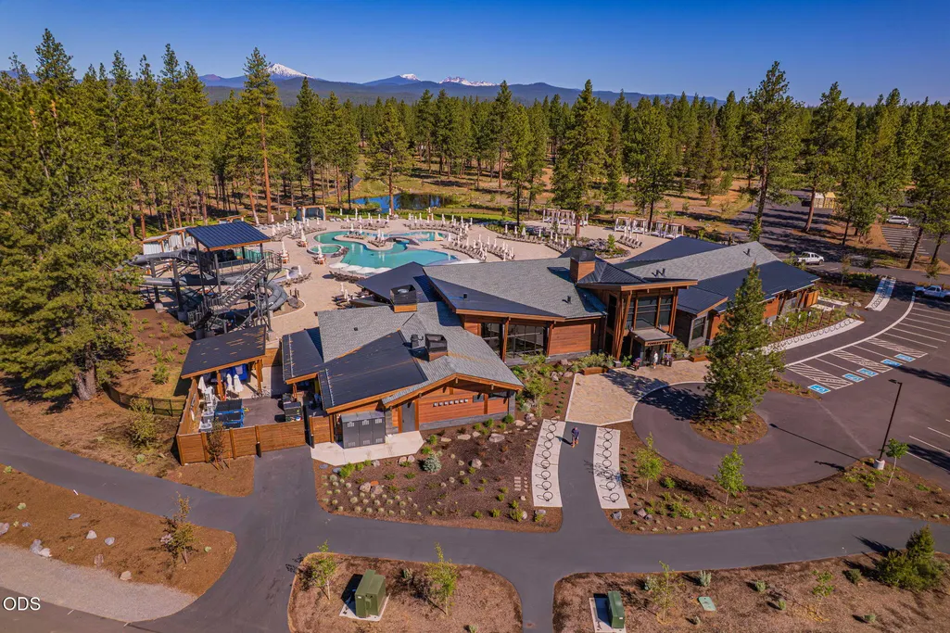
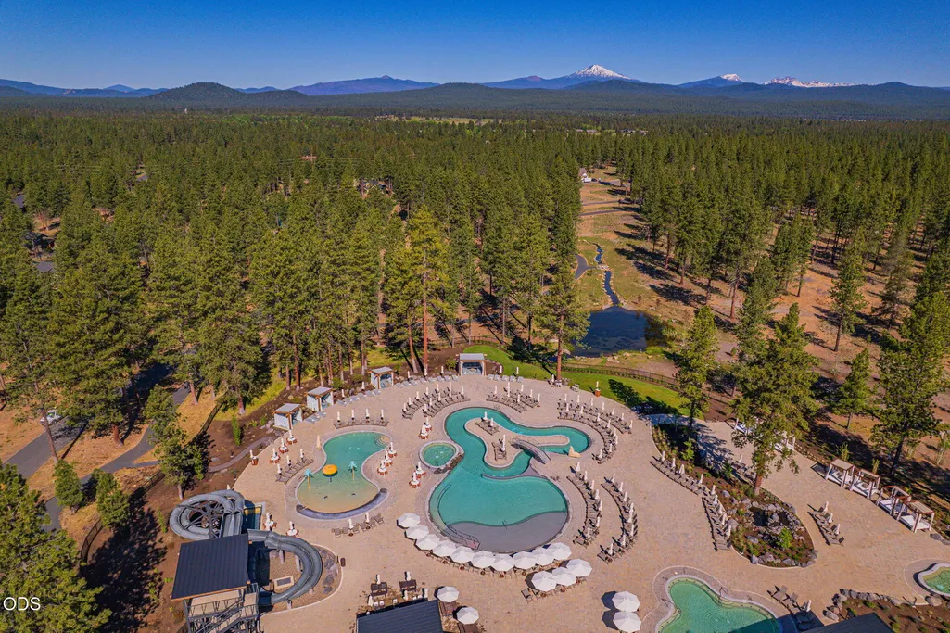
| Community Features | Pool,Pickleball,Access to Public Lands,Gas Available,Park,Playground,Short Term Rentals Allowed,Sport Court,Tennis Court(s),Trail(s) |
| Assoc Fee Paid Per | Monthly |
| County | Deschutes |
| New Construction | true |
| Property Type | Residential |
| Association Amenities | Clubhouse,Firewise Certification,Fitness Center,Gated,Golf Course,Landscaping,Park,Pickleball Court(s),Playground,Pool,Resort Community,Restaurant,Security,Snow Removal,Sport Court,Tennis Court(s),Trail(s) |
| HOA | true |
| Attached Garage | true |
| Subdivision Name | Caldera Springs |
| Garage Y/N | true |
| Full Baths | 6 |
| Status | Active |
| Directions | Highway 97 to Vandevert Exit. Use community entrance off Vandevert at Elk Run Drive - no gate code needed Mon-Saturday. Contact LA for gate code if needed. |
| High School | Caldera High |
| City | Bend |
| Senior Community Y/N | false |
| Zoning Description | F2, DR, WA |
| Lot Size Units | Acres |
| Lot Size Square Feet | 17859.6 |
| Elementary School | Three Rivers Elem |
| Tax Annual Amount | 3746.98 |
| Middle/Junior High School | Three Rivers |
| Additional Parcels Y/N | false |
| Virtual Tour | https://my.matterport.com/show/?m=oHFtpF3LSkm |
| Builder Name | Olsen Brothers |
| Standard Status | Active |
| Tax Lot | 447 |
| Utilities_co_Cable_sp_Connected | true |
| Accessory Dwelling Unit Y/N | No |
Interior Features
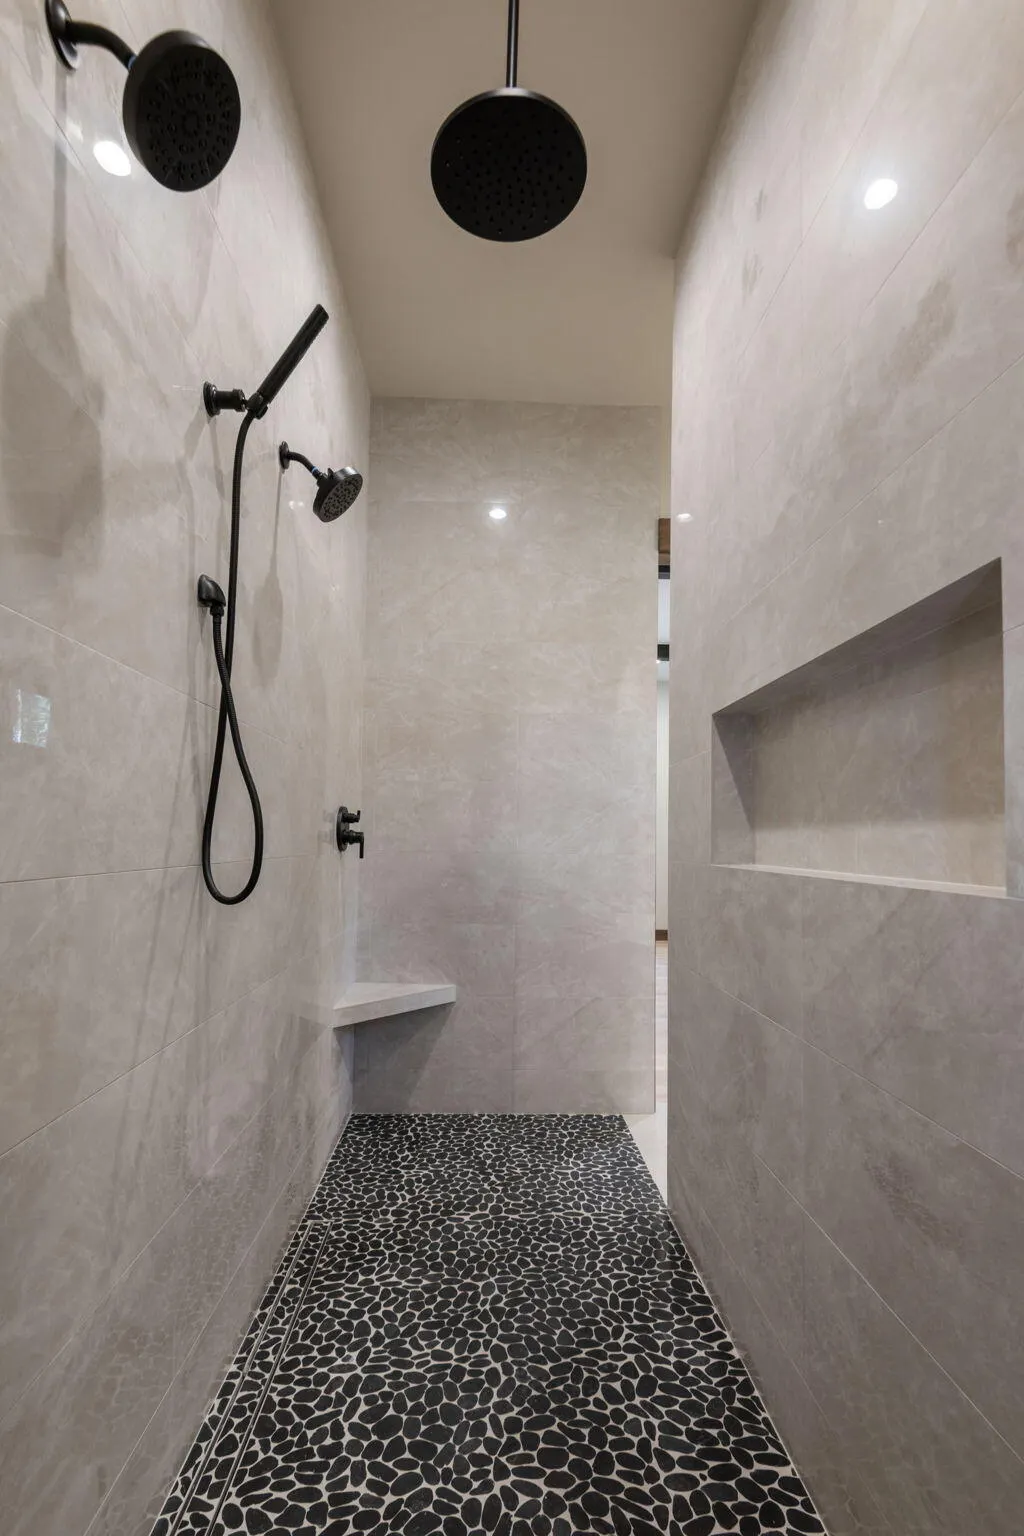
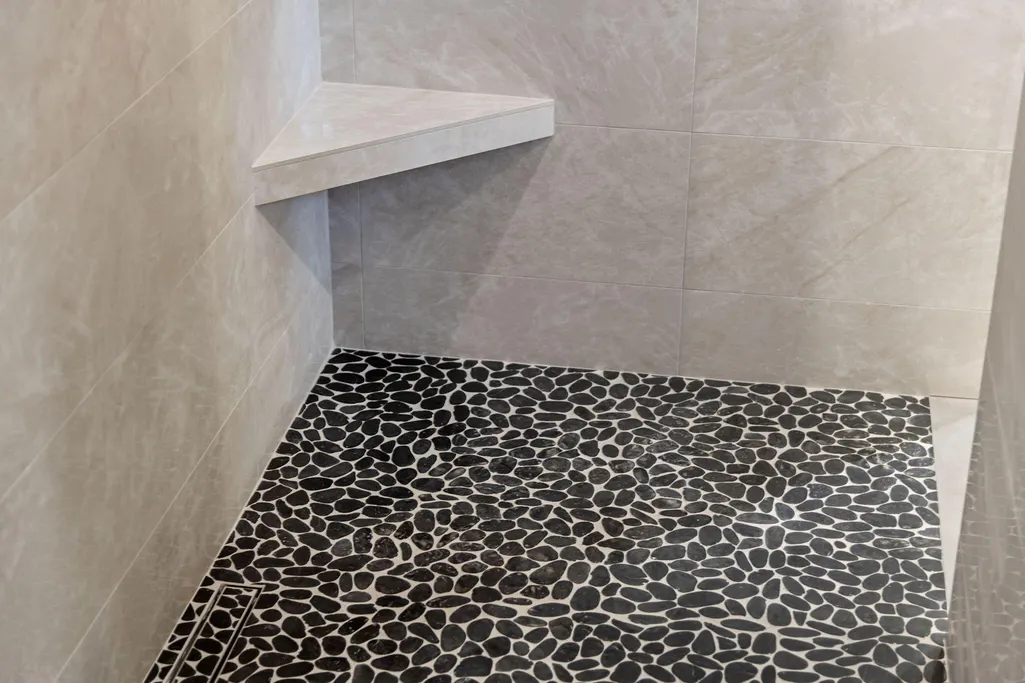
| Interior Amenities | Breakfast Bar,Built-in Features,Ceiling Fan(s),Double Vanity,Enclosed Toilet(s),In-Law Floorplan,Kitchen Island,Linen Closet,Open Floorplan,Pantry,Primary Downstairs,Shower/Tub Combo,Smart Thermostat,Solid Surface Counters,Stone Counters,Tile Shower,Vaulted Ceiling(s),Walk-In Closet(s),Wet Bar,Wired for Data,Wired for Sound |
|---|---|
| Flooring | Carpet,Hardwood,Tile |
| Fireplace Features | Gas,Great Room,Primary Bedroom |
| Common Walls | No Common Walls |
| Air Conditioning Y/N | true |
| Heating Y/N | true |
| Window Features | Double Pane Windows,ENERGY STAR Qualified Windows,Vinyl Frames |
| Fireplace Y/N | true |
| Total Bedrooms | 5 |
| LivingAreaSource | Builder |
| Total Baths | 6 |
| Heating-Forced Air | true |
| Heating-Natural Gas | true |
Exterior Features
| Exterior Amenities | Built-in Barbecue,Fire Pit,Spa/Hot Tub |
|---|---|
| Parking Features | Asphalt,Attached,Driveway,Electric Vehicle Charging Station(s),Garage Door Opener |
| Lot Features | Adjoins Public Lands,Drip System,Landscaped,Level,Native Plants,Smart Irrigation,Sprinkler Timer(s),Sprinklers In Front,Sprinklers In Rear,Wooded |
| Water Source | Private |
| Inclusions | All appliances, exterior hot tub, firepit, BBQue |
| Lot Size Area | 0.41 |
| Foundation Details | Stemwall |
| Building Area Total | 4695 |
| Lot Size Acres | 0.41 |
| Road Surface Type | Paved |
Amenities
- Foreclosure
- Views
- Short Sale
- New Construction
- Adult 55+
- Lease To Own
- No HOA Fees
- Furnished
- Primary On Main
- Air Conditioning
- Seller Finance
- Green
- Fixer Upper
- Horse
- Golf
- Fireplace
- Deck
- Garage
- Basement
- Pool
Property vs Single Family Average in 97707
Price
Taxes
Year Built
In The Neighborhood
Just Listed
Bend
$ 825,000
- Type
- Single Family
- Size
- 1,475 SqFt
- Rooms
- 2 Beds + 3 Baths
 Cascade Hasson SIR
Views
Bend
$ 2,750,000
- Type
- Single Family
- Size
- 4,281 SqFt
- Rooms
- 5 Beds + 6.5 Baths
Cascade Hasson SIR
New Construction
Bend
$ 1,999,000
- Type
- Single Family
- Size
- 3,289 SqFt
- Rooms
- 5 Beds + 4.5 Baths
Curtis Homes Realty
Views
Bend
$ 2,495,000
- Type
- Single Family
- Size
- 4,213 SqFt
- Rooms
- 6 Beds + 6.5 Baths
Cascade Hasson SIR
Views
Bend
$ 1,454,000
- Type
- Single Family
- Size
- 2,422 SqFt
- Rooms
- 3 Beds + 2.5 Baths
Cascade Hasson SIR
Views
Bend
$ 999,900
- Type
- Single Family
- Size
- 1,809 SqFt
- Rooms
- 3 Beds + 4 Baths
Engel & Voelkers Bend
Water Views
Bend
$ 1,450,000
- Type
- Single Family
- Size
- 2,454 SqFt
- Rooms
- 4 Beds + 3 Baths
Cascade Hasson SIR
Views
Bend
$ 3,150,000
- Type
- Single Family
- Size
- 4,720 SqFt
- Rooms
- 5 Beds + 7.5 Baths
Cascade Hasson SIR
Reduced
Bend
$ 1,975,000
- Type
- Single Family
- Size
- 3,813 SqFt
- Rooms
- 4 Beds + 3 Baths
Cascade Hasson SIR
Waterfront
Bend
$ 3,399,999
- Type
- Single Family
- Size
- 4,764 SqFt
- Rooms
- 5 Beds + 5.5 Baths
Sunriver Realty
Open House
Bend
$ 2,125,000
- Type
- Single Family
- Size
- 3,038 SqFt
- Rooms
- 4 Beds + 4.5 Baths
Cascade Hasson SIR
Waterfront
Bend
$ 1,750,000
- Type
- Single Family
- Size
- 2,500 SqFt
- Rooms
- 4 Beds + 4.5 Baths
Sunriver Realty
Reduced
Bend
$ 2,099,000
- Type
- Single Family
- Size
- 3,852 SqFt
- Rooms
- 5 Beds + 4.5 Baths
Sunriver Realty
