
Price Reduction - Waterfront - New Construction - Golf Course - Primary on Main
Address
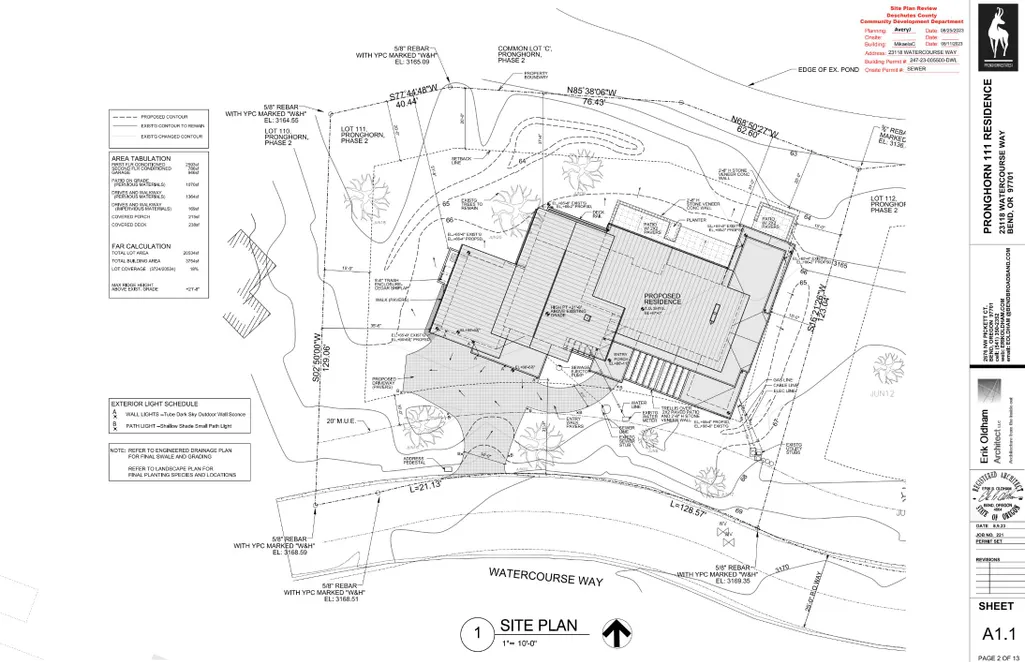
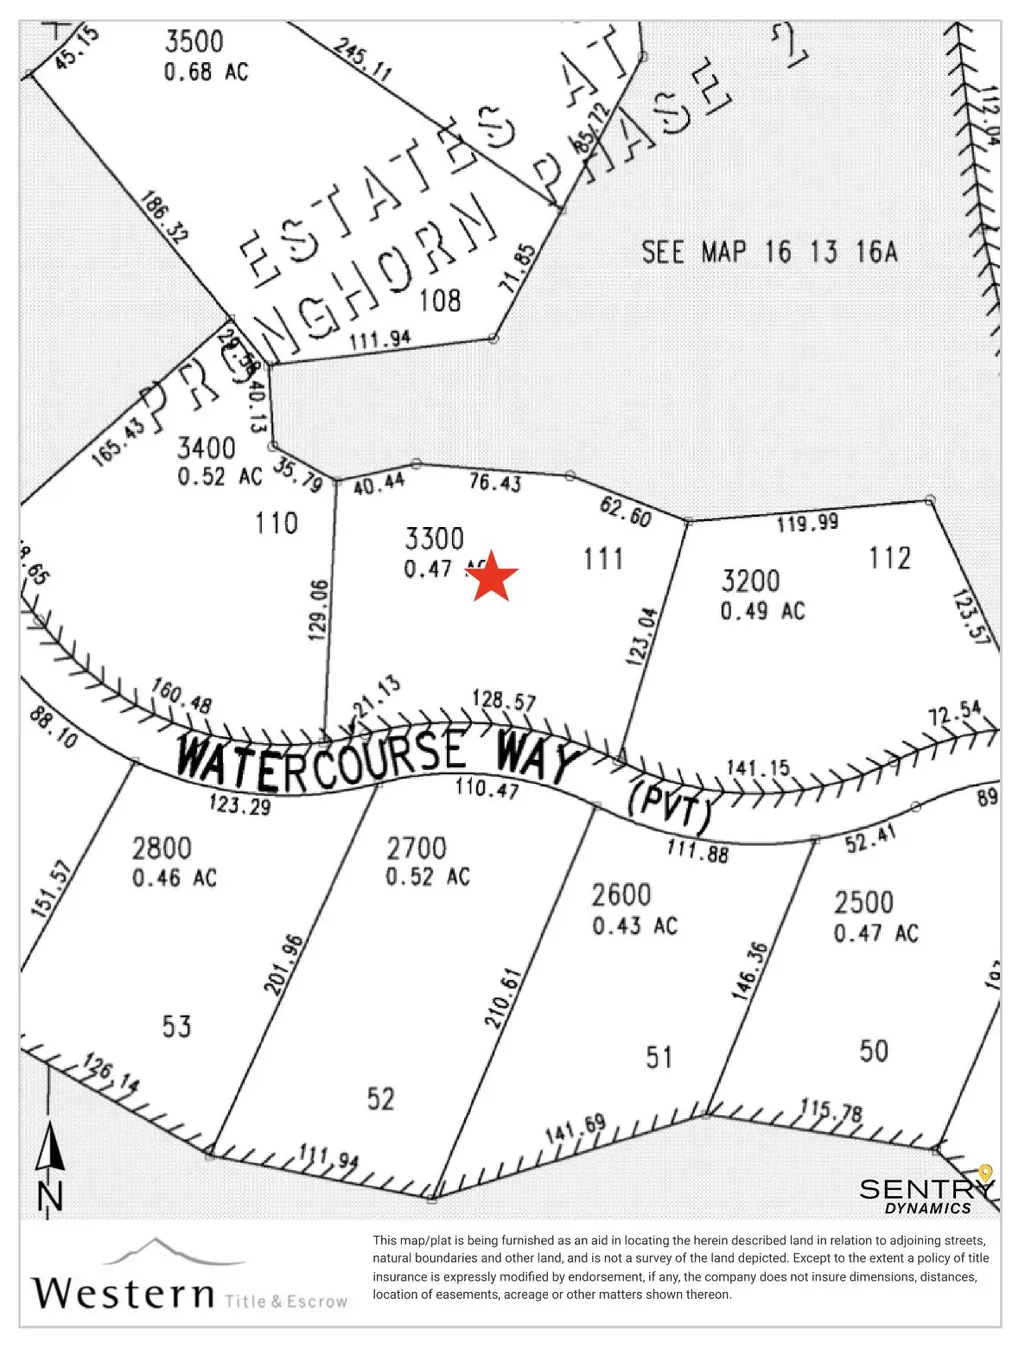
23118 Watercourse Way Lot 111, Bend, OR
Price
$ 1,495,000
Property Attributes
- MLS#220214952
- TypeSingle Family
- Listing Status Active
- CountyDeschutes
- CityBend
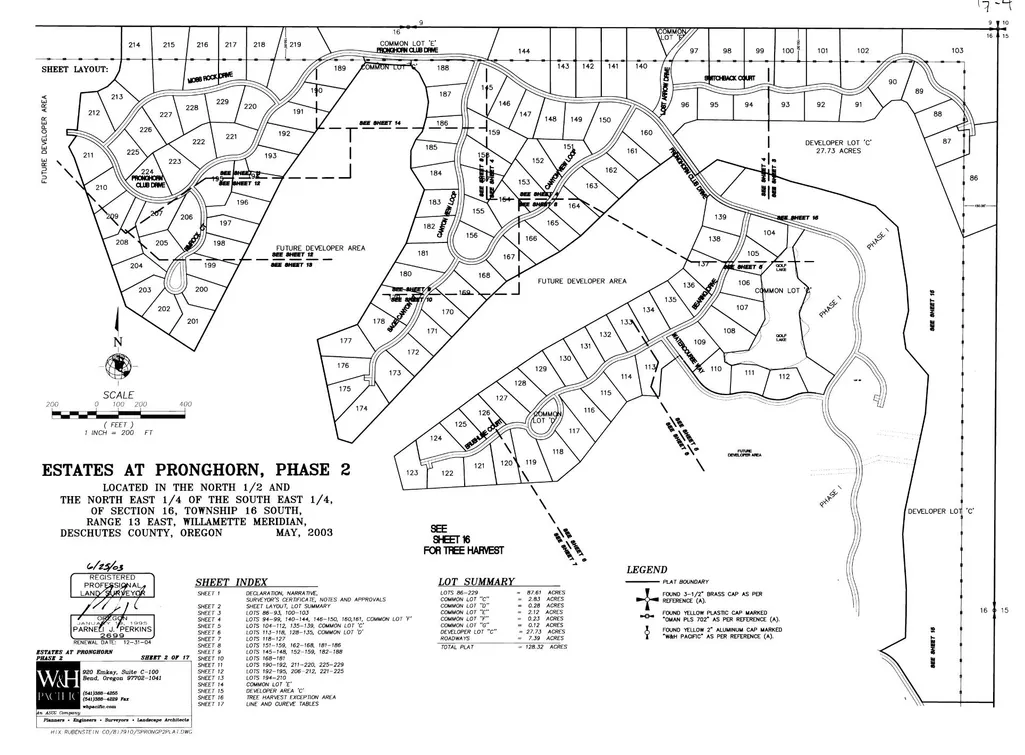
- NeighborhoodPronghorn
- Zip97701
- StyleContemporary, Northwest
- Year Built2025
- Taxes$ 19157
- Price$ 1,495,000
- Bedrooms3
- Full Bathrooms3
- Half Bathrooms0
- Sqr Footage3379
- Lot Size0.47 Acres
Data Source:
MLS of Central Oregon (MLSCO)
Property Description
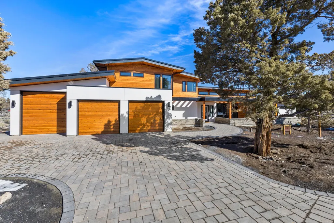
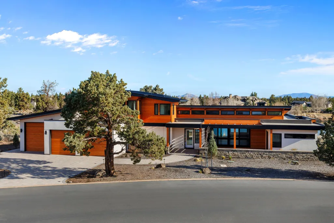
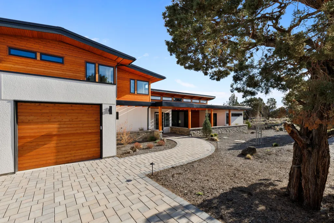
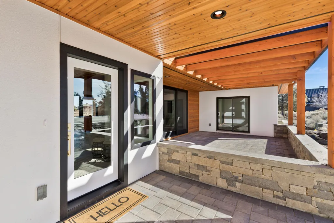
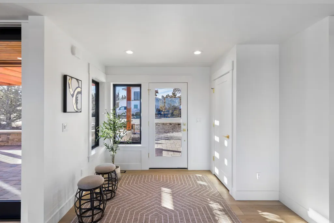
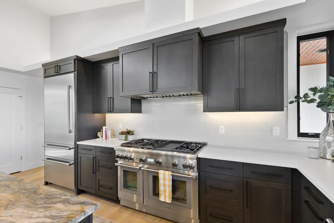
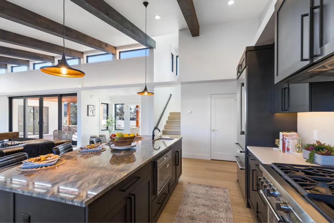
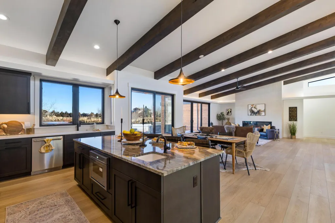
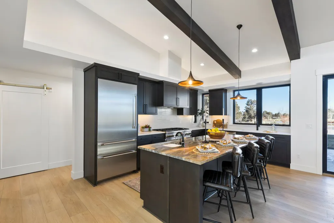
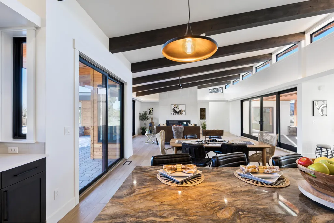
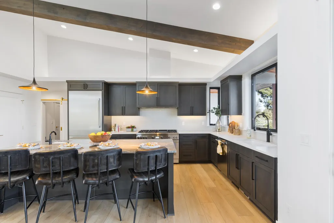
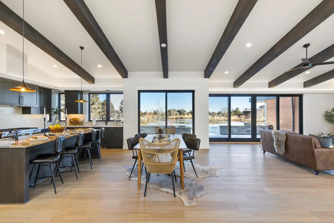
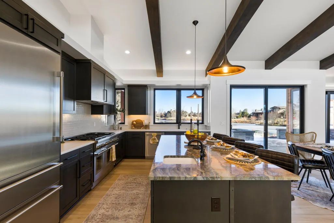
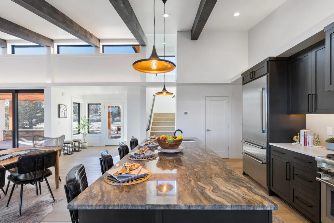
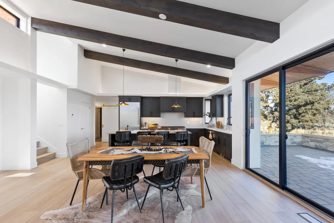
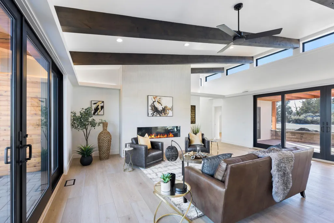
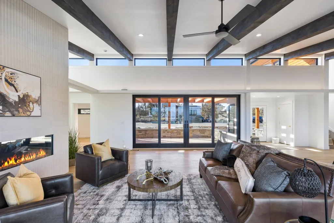
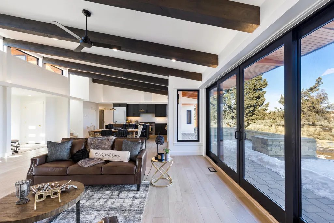
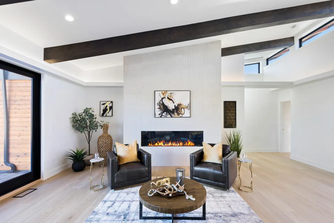
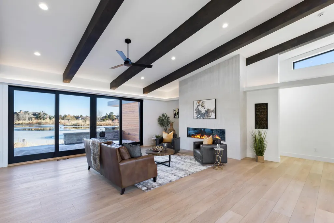
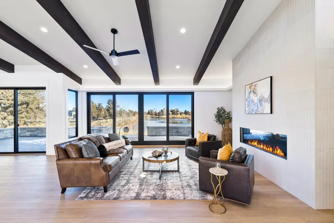
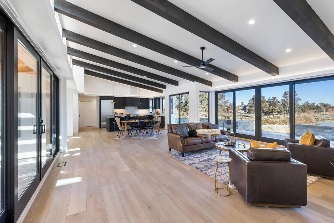
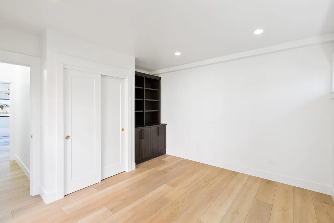
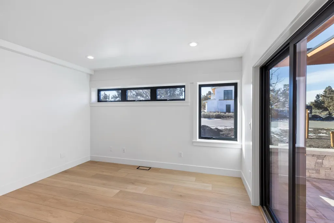
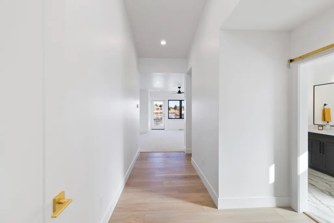
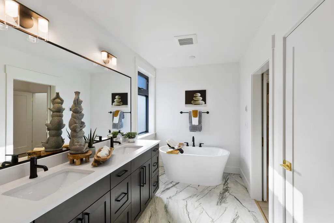
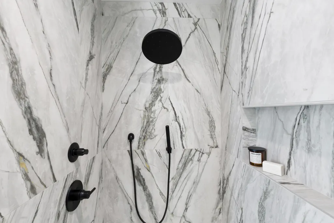
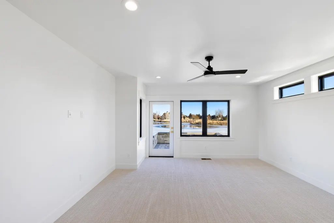
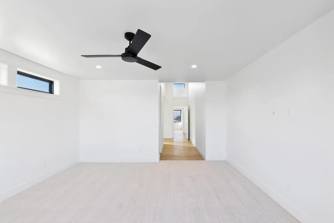
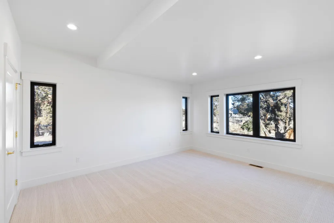
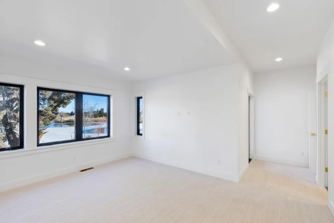
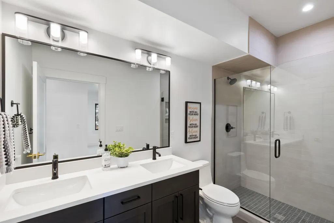
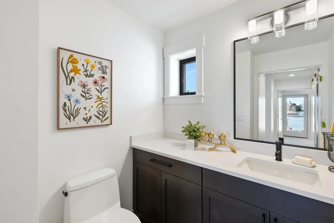
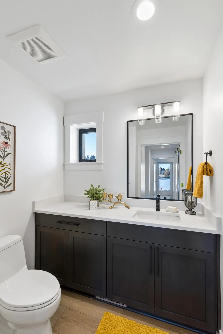
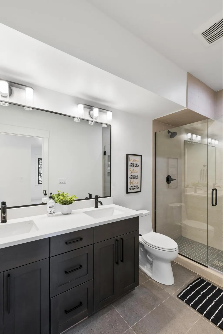
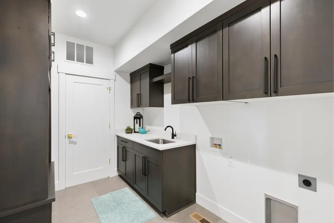
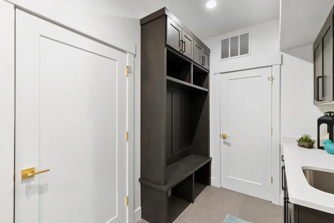
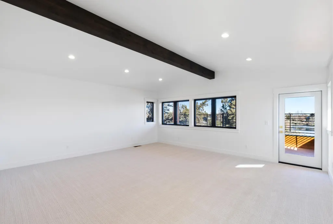
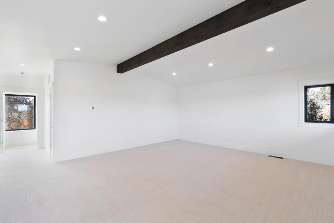
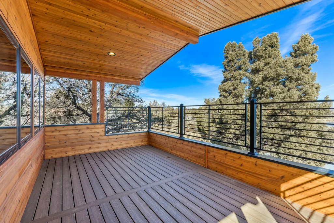
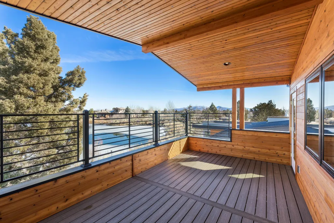
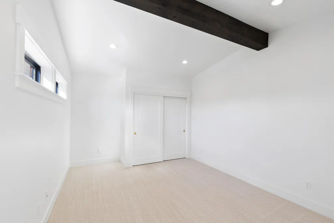
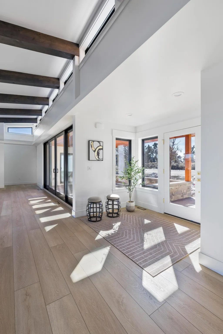
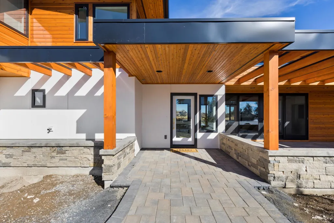
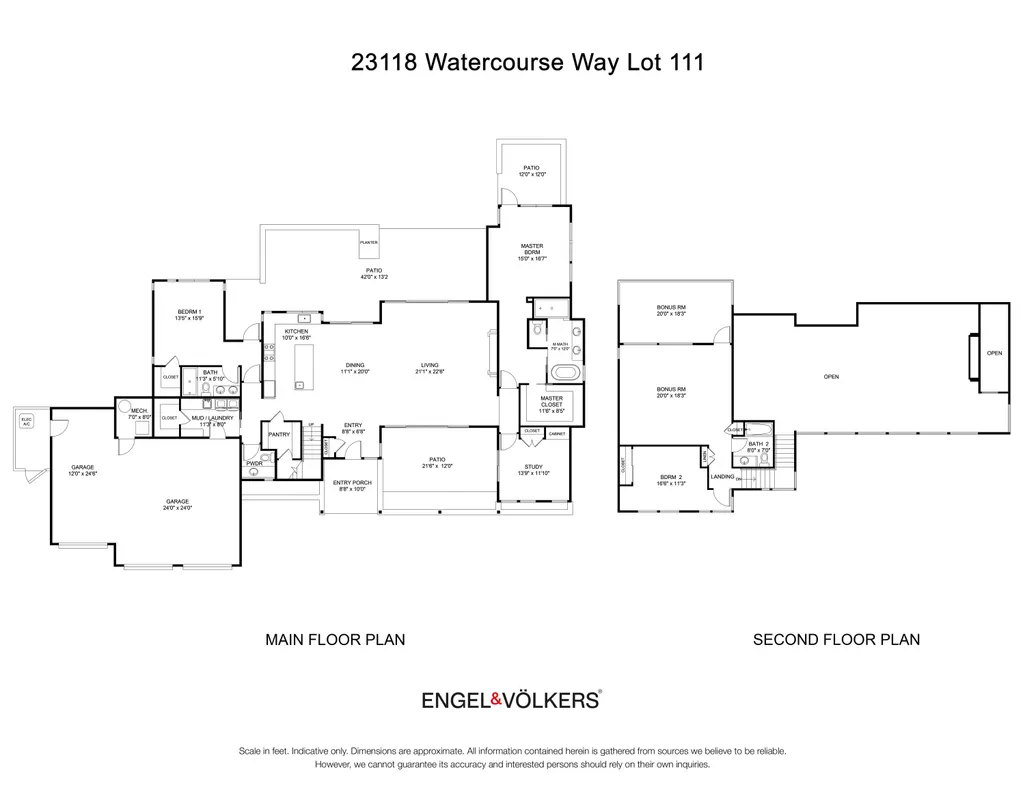
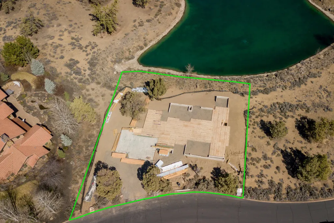
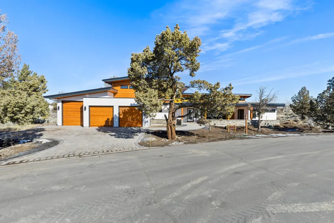
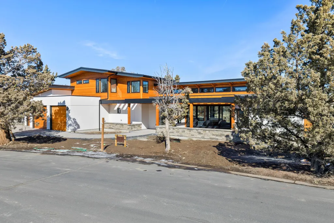
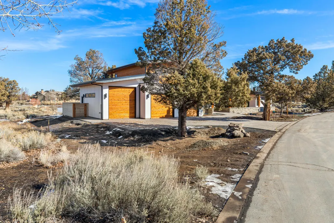
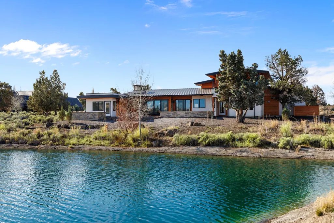
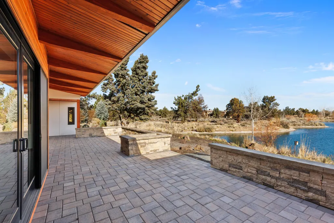
Experience elevated living in the heart of Juniper Preserve, where contemporary design meets serene pond-side beauty. Perfectly positioned along the community's main pond, this striking two-story home showcases a stone-clad façade, clean architectural lines, and integrated planter boxes that blend modern elegance with nature. Inside, the open great room features 18-foot vaulted ceilings, exposed beams, and expansive windows that fill the space with natural light. Designed for effortless living and entertaining, the home flows seamlessly to outdoor spaces, including a rear patio with endless possibilities. The thoughtfully designed layout includes three bedrooms, a study, and a versatile bonus room with an upstairs balcony--ideal for guests, media, or an additional bedroom. The primary suite offers a private patio, creating a peaceful personal retreat. A three-car garage provides ample storage and convenience. A Pronghorn Premier Club Membership $115,000. is included.
| Elementary School | Middle School | High School |
|---|---|---|
| Tumalo Community School Elementary School | Obsidian Middle Middle School | Ridgeview High High School |
| Price History | |
|---|---|
| 2/8/2026 | Listed $1,995,000 |
| 3/19/2026 | 5$1,895,000 |
| 4/23/2026 | 3$1,845,000 |
| 5/11/2026 | 2$1,799,000 |
| 5/26/2026 | 6$1,695,000 |
| 6/11/2026 | 6$1,595,000 |
| 9/15/2026 | 6$1,495,000 |
General Features
| Sewer | Private Sewer |
|---|---|
| Heating | ENERGY STAR Qualified Equipment,Forced Air,Heat Pump,Propane |
| Cooling | ENERGY STAR Qualified Equipment,Heat Pump |
| Roof | Composition,Metal |
| Appliances | Cooktop,Dishwasher,Disposal,Microwave,Range Hood,Refrigerator,Water Heater |
| HOA Fee | 300 |
| Garage Spaces | 3 |
| Architectural Style | Contemporary,Northwest |
| Security Features | Carbon Monoxide Detector(s),Smoke Detector(s) |
| Construction Materials | Double Wall/Staggered Stud,Frame |
| Year Built | 2025 |
| View | Pond,Territorial |
| Levels | Two |
| Unit Number | Lot 111 |
| Property Subtype | Single Family Residence |
| Tax Year | 2025 |
| Waterfront Features | Pond |
| Community Features | Playground,Short Term Rentals Not Allowed,Trail(s) |
| Assoc Fee Paid Per | Monthly |
| County | Deschutes |
| New Construction | true |
| Property Type | Residential |
| Association Amenities | Clubhouse,Fitness Center,Gated,Golf Course,Landscaping,Park,Pickleball Court(s),Pool,Resort Community,Restaurant,Snow Removal,Tennis Court(s) |
| HOA | true |
| Attached Garage | true |
| Subdivision Name | Pronghorn |
| Garage Y/N | true |
| Full Baths | 3 |
| Status | Active |
| High School | Ridgeview High |
| City | Bend |
| Senior Community Y/N | false |
| Zoning Description | EFUAL |
| Lot Size Units | Acres |
| Lot Size Square Feet | 20473.2 |
| Elementary School | Tumalo Community School |
| Tax Annual Amount | 19157 |
| Middle/Junior High School | Obsidian Middle |
| Additional Parcels Y/N | false |
| Builder Name | WelBuilt Homes |
| Standard Status | Active |
| Tax Lot | 111 |
| Accessory Dwelling Unit Y/N | No |
Interior Features
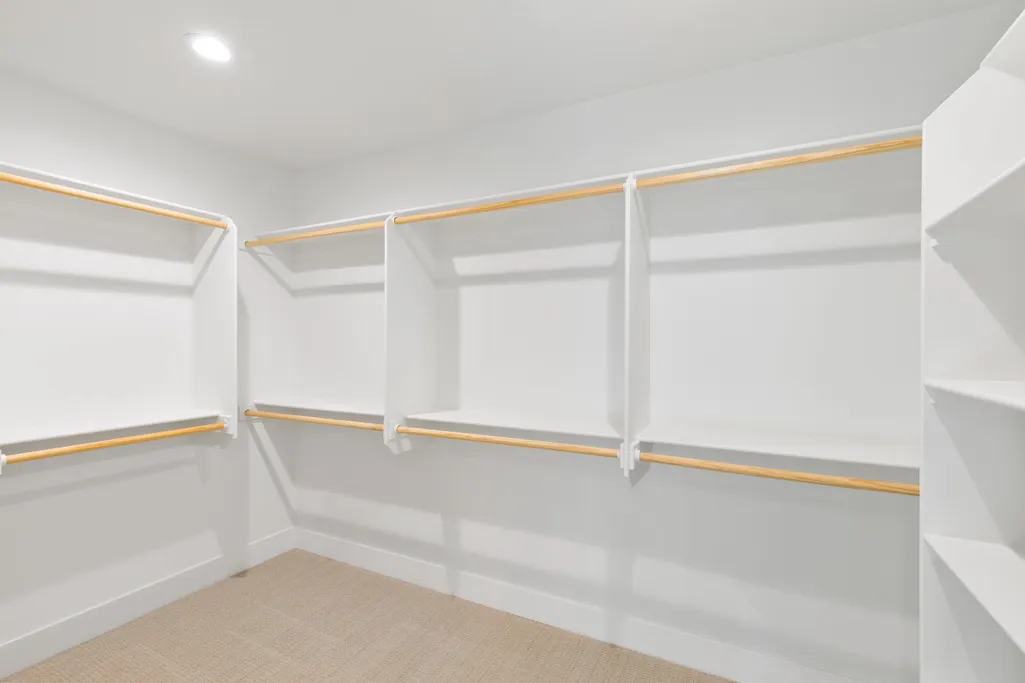
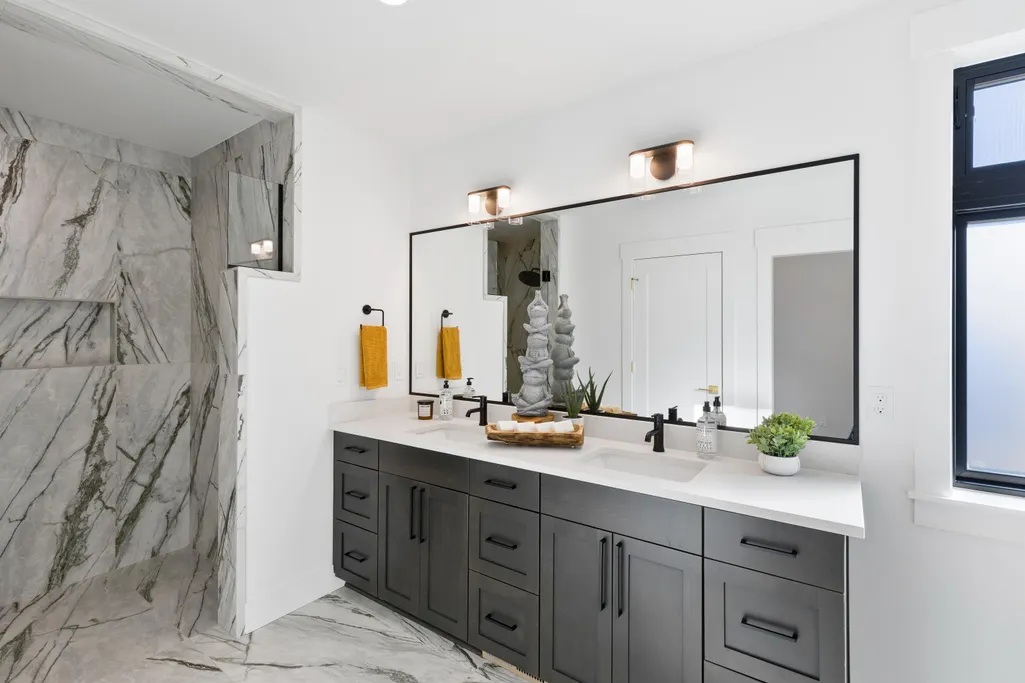
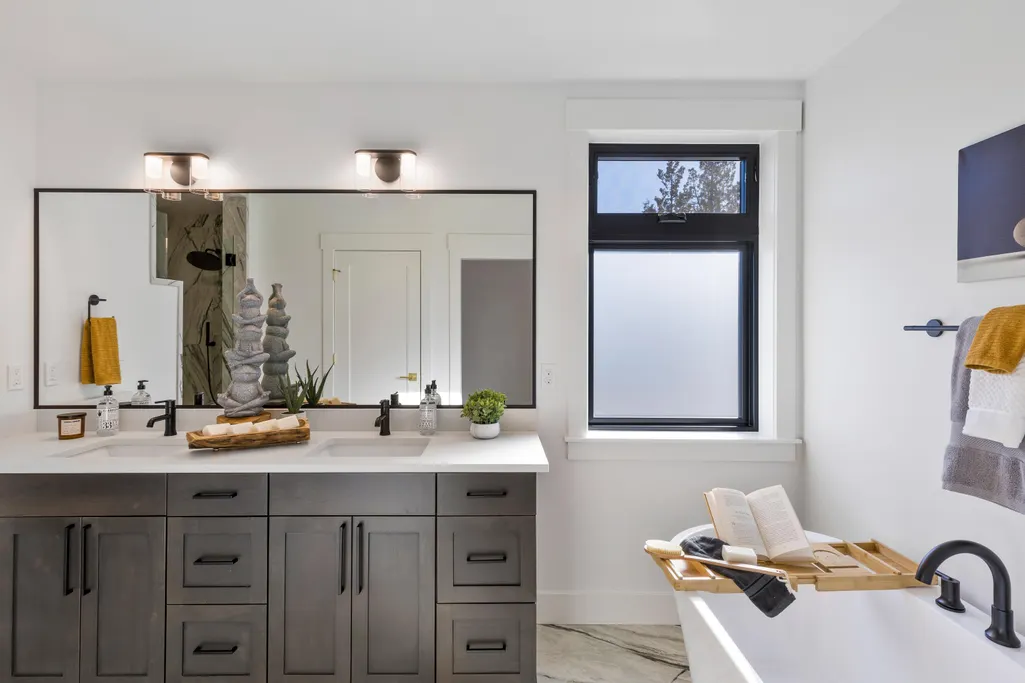
| Interior Amenities | Ceiling Fan(s),Double Vanity,Enclosed Toilet(s),Kitchen Island,Linen Closet,Pantry,Primary Downstairs,Smart Thermostat,Soaking Tub,Stone Counters,Vaulted Ceiling(s),Walk-In Closet(s),Wired for Sound |
|---|---|
| Basement | None |
| Flooring | Carpet,Simulated Wood,Vinyl |
| Fireplace Features | Gas,Great Room,Propane |
| Common Walls | No Common Walls |
| Air Conditioning Y/N | true |
| Heating Y/N | true |
| Window Features | Aluminum Frames,Double Pane Windows |
| Fireplace Y/N | true |
| Total Bedrooms | 3 |
| LivingAreaSource | Builder |
| Total Baths | 3 |
| Heating-Heat Pump | true |
| Heating-Forced Air | true |
Exterior Features
| Exterior Amenities | Courtyard |
|---|---|
| Parking Features | Attached,Driveway,On Street |
| Lot Features | Drip System,Landscaped,Sprinkler Timer(s),Sprinklers In Front,Sprinklers In Rear,Xeriscape Landscape |
| Water Source | Backflow Irrigation,Public |
| Lot Size Area | 0.47 |
| Foundation Details | Stemwall |
| Building Area Total | 3379 |
| Lot Size Acres | 0.47 |
| Road Surface Type | Paved |
| Waterfront Y/N | true |
| Road Frontage Type | Private Access |
Amenities
- Foreclosure
- Views
- Short Sale
- New Construction
- Adult 55+
- Lease To Own
- No HOA Fees
- Furnished
- Primary On Main
- Air Conditioning
- Seller Finance
- Green
- Fixer Upper
- Horse
- Golf
- Fireplace
- Deck
- Garage
- Basement
- Pool
Property vs Single Family Average in 97701
Price
Taxes
Year Built
In The Neighborhood
Reduced
Bend
$ 2,395,000
- Type
- Single Family
- Size
- 6,179 SqFt
- Rooms
- 4 Beds + 4.5 Baths
 Cascade Hasson SIR
Water Views
Bend
$ 1,397,000
- Type
- Single Family
- Size
- 2,600 SqFt
- Rooms
- 3 Beds + 3 Baths
541 Home Sales
Water Views
Bend
$ 1,990,000
- Type
- Single Family
- Size
- 4,351 SqFt
- Rooms
- 3 Beds + 3.5 Baths
Cascade Hasson SIR
Reduced
Bend
$ 1,495,000
- Type
- Single Family
- Size
- 3,498 SqFt
- Rooms
- 3 Beds + 4.5 Baths
Engel & Voelkers Bend
Waterfront
Bend
$ 1,449,900
- Type
- Single Family
- Size
- 2,170 SqFt
- Rooms
- 3 Beds + 3 Baths
RE/MAX Key Properties
Views
Bend
$ 2,650,000
- Type
- Single Family
- Size
- 5,104 SqFt
- Rooms
- 4 Beds + 4.5 Baths
Cascade Hasson SIR
Reduced
Bend
$ 1,495,000
- Type
- Single Family
- Size
- 3,344 SqFt
- Rooms
- 3 Beds + 3 Baths
Engel & Voelkers Bend
Water Views
Bend
$ 2,350,000
- Type
- Single Family
- Size
- 3,250 SqFt
- Rooms
- 3 Beds + 3.5 Baths
Cascade Hasson SIR
Reduced
Bend
$ 1,999,000
- Type
- Single Family
- Size
- 5,118 SqFt
- Rooms
- 4 Beds + 4.5 Baths
Coldwell Banker Bain
