
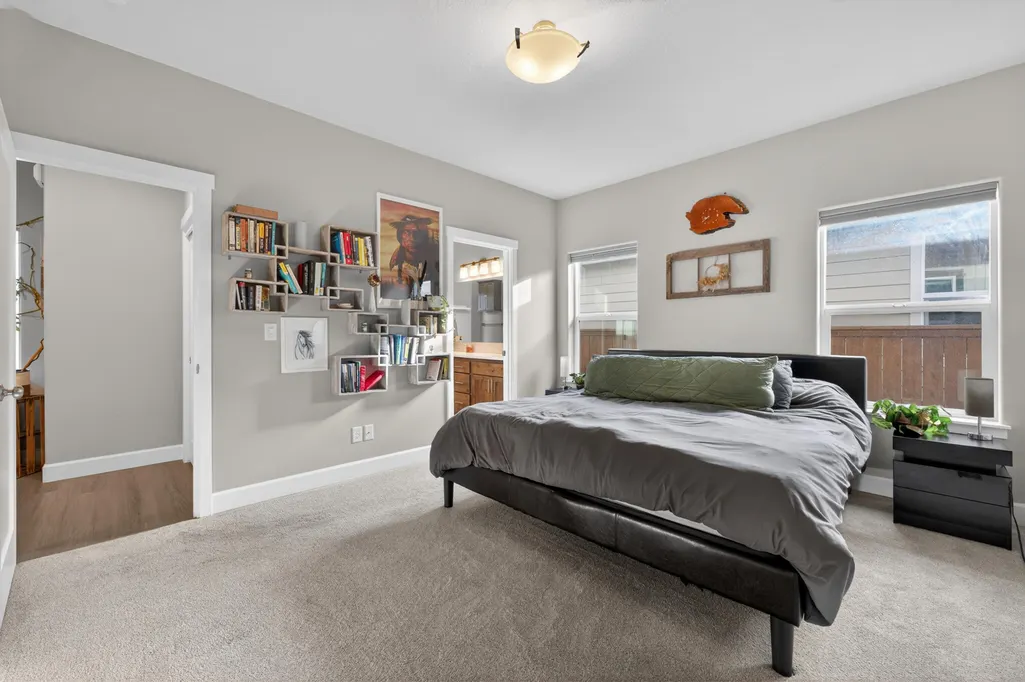
Views - Primary on Main
Address
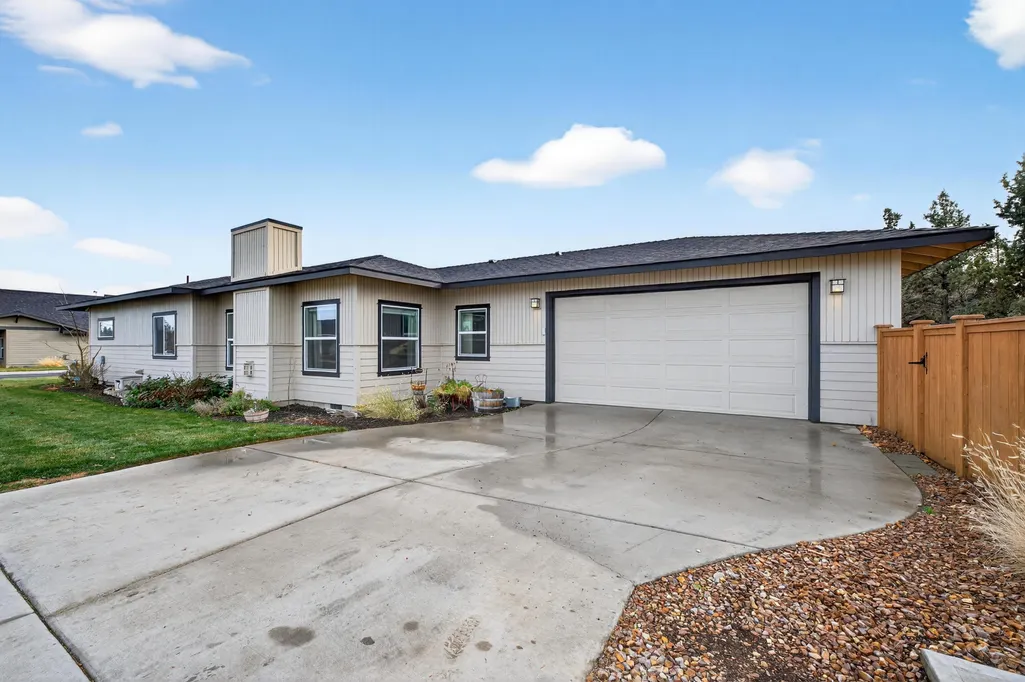
559 Nw Rimrock Court, Redmond, OR
Price
$ 525,000
Property Attributes
- MLS#220213421
- TypeSingle Family
- Listing Status Pending
- CountyDeschutes
- CityRedmond
- AreaNW
- NeighborhoodCanyon Rim Village
- Zip97756
- StyleCraftsman
- Year Built2021
- Taxes$ 4111
- Price$ 525,000
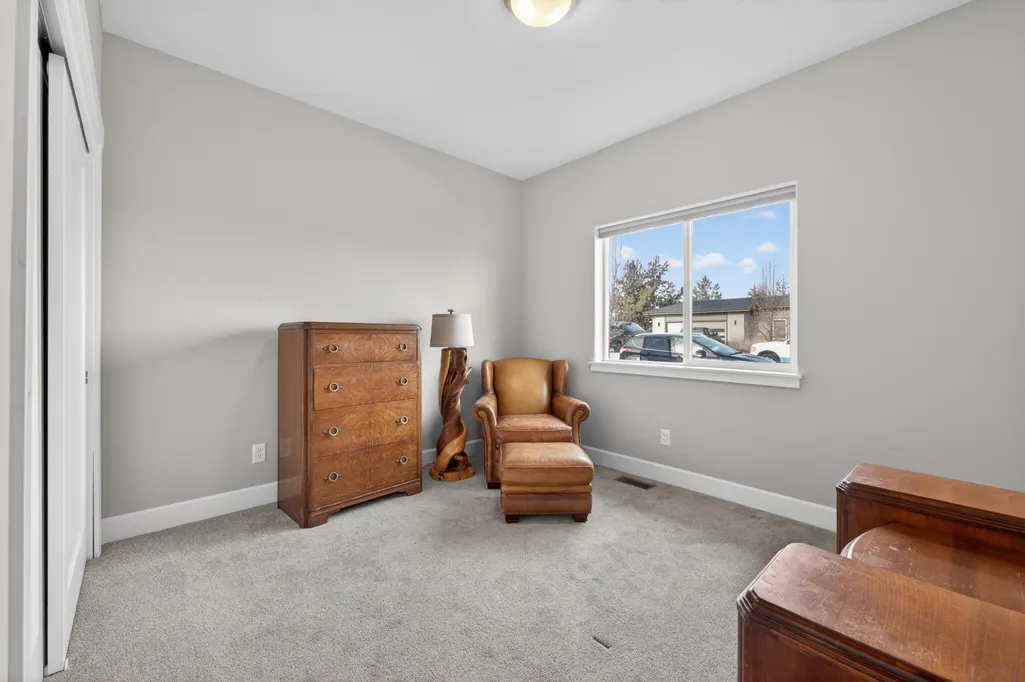
- Bedrooms3
- Full Bathrooms2
- Half Bathrooms0
- Sqr Footage1612
- Lot Size0.15 Acres
Data Source:
MLS of Central Oregon (MLSCO)
Property Description
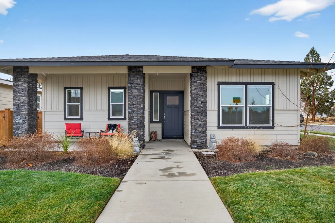
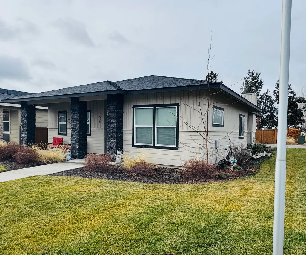
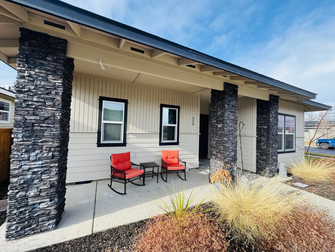
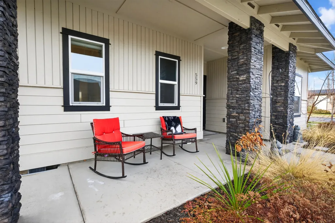
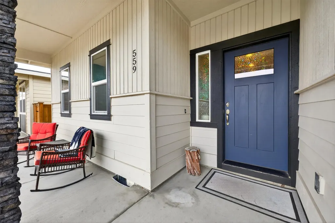
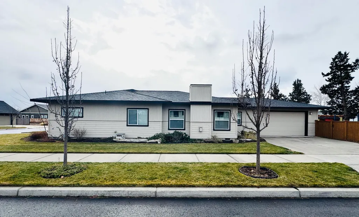
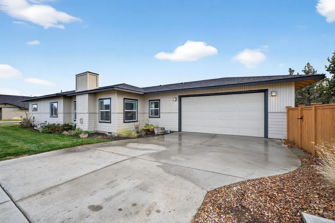
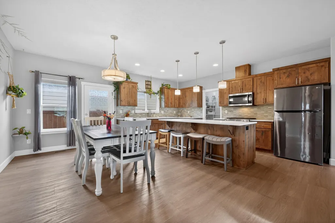
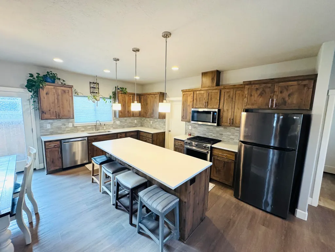
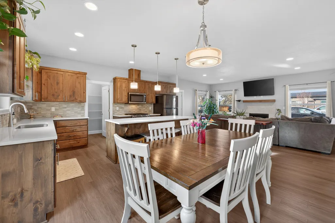
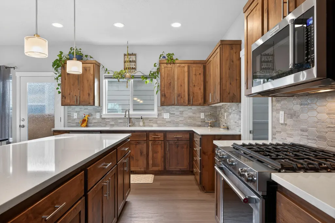
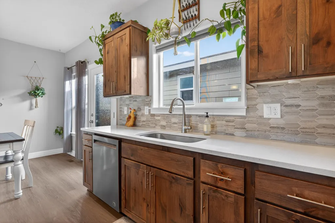
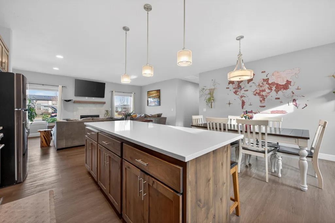
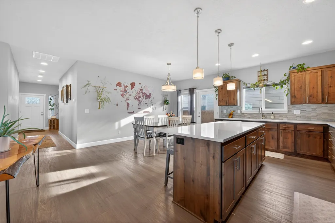
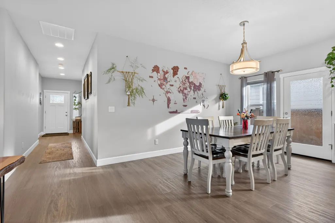
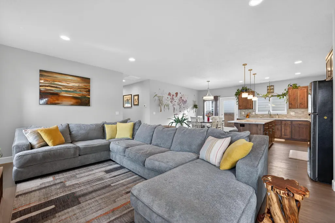
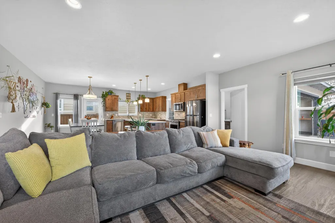
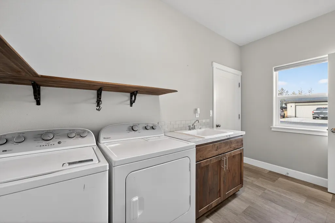
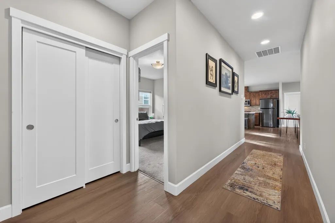
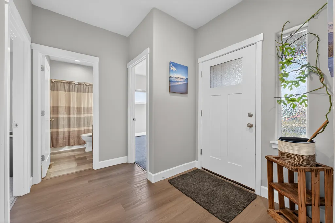
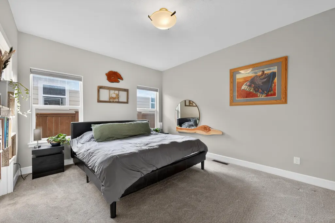
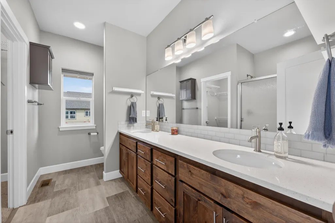
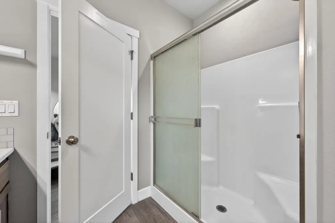
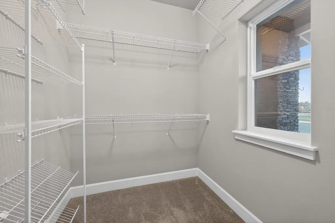
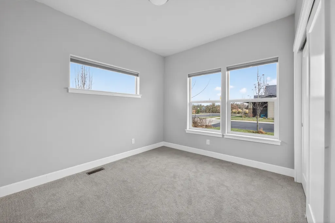
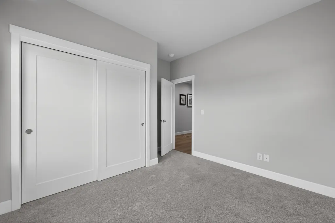
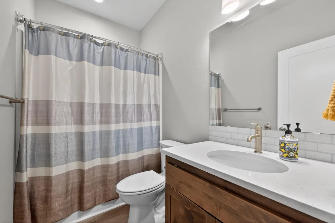
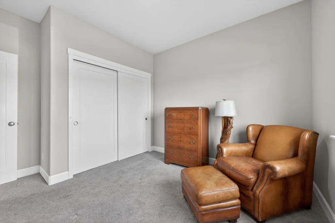
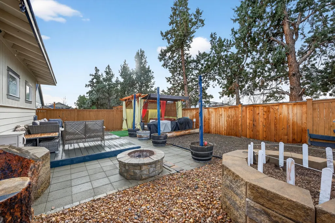
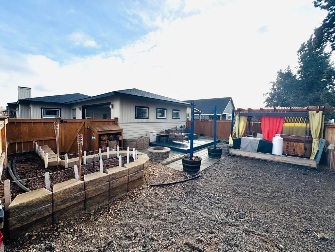
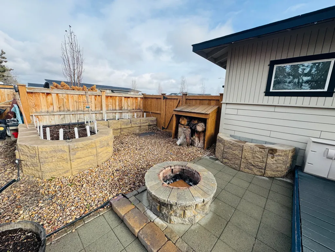
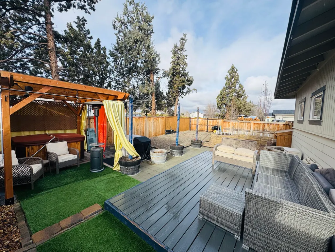
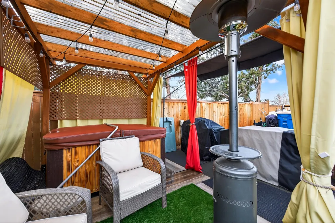
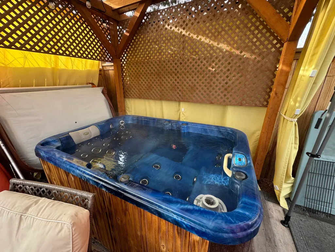
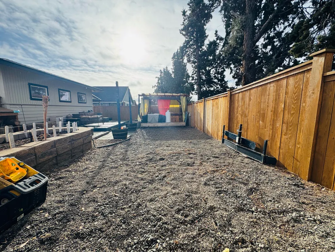
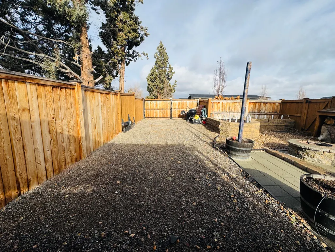
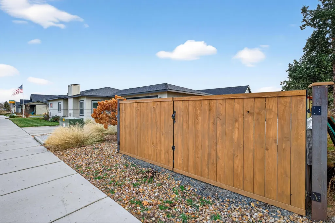
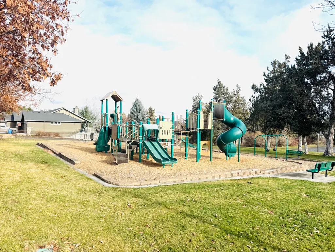
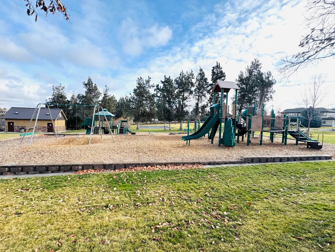
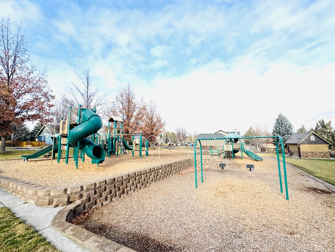
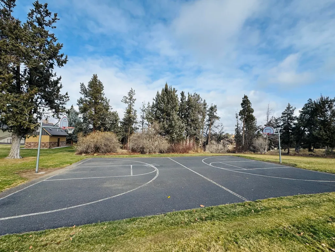
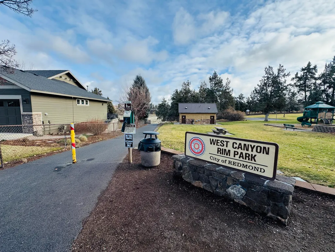
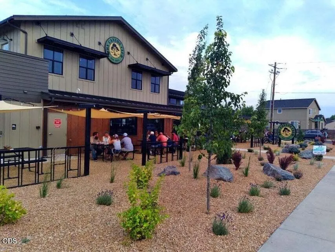
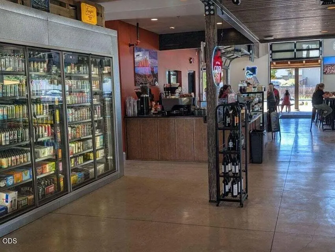
Nestled in the highly coveted Canyon Rim Village, this stunning custom home offers an exceptional blend of luxury, lifestyle, & community. Enjoy direct access to the Dry Canyon trail system, nearby parks, dog park, disc golf, music venues, skate park, & Sam Johnson Park w/pickleball & tennis courts. Just blocks away, the new Dry Canyon Club features food trucks, a coffee shop & 30 beers on tap. Inside this beautiful home, an open-concept design showcases elegant flow & thoughtful finishes w/custom cabinets, quartz counters w/full height tile backsplash, & SS appliances. The primary suite offers a Lrg walk-in closet & dual vanities. The gourmet kitchen features abundant storage & a statement island ideal for entertaining. Outdoors, relax on the back deck, host gatherings in the fully fenced yard, or unwind in the hot tub. Fenced & gated RV parking, a fire pit, automatic sprinklers & a vibrant social neighborhood complete this extraordinary home.
| Elementary School | Middle School | High School |
|---|---|---|
| John Tuck Elem Elementary School | Elton Gregory Middle Middle School | Redmond High High School |
| Price History | |
|---|---|
| 1/29/2026 | Listed $589,900 |
| 2/26/2026 | 3$569,900 |
| 3/11/2026 | 1$564,900 |
| 5/1/2026 | Listed $564,400 |
| 6/24/2026 | 3$550,000 |
| 7/28/2026 | 2$539,900 |
| 8/17/2026 | 3$525,000 |
General Features
| Sewer | Public Sewer |
|---|---|
| Heating | Forced Air,Heat Pump,Natural Gas |
| Cooling | Central Air,Heat Pump |
| Roof | Composition |
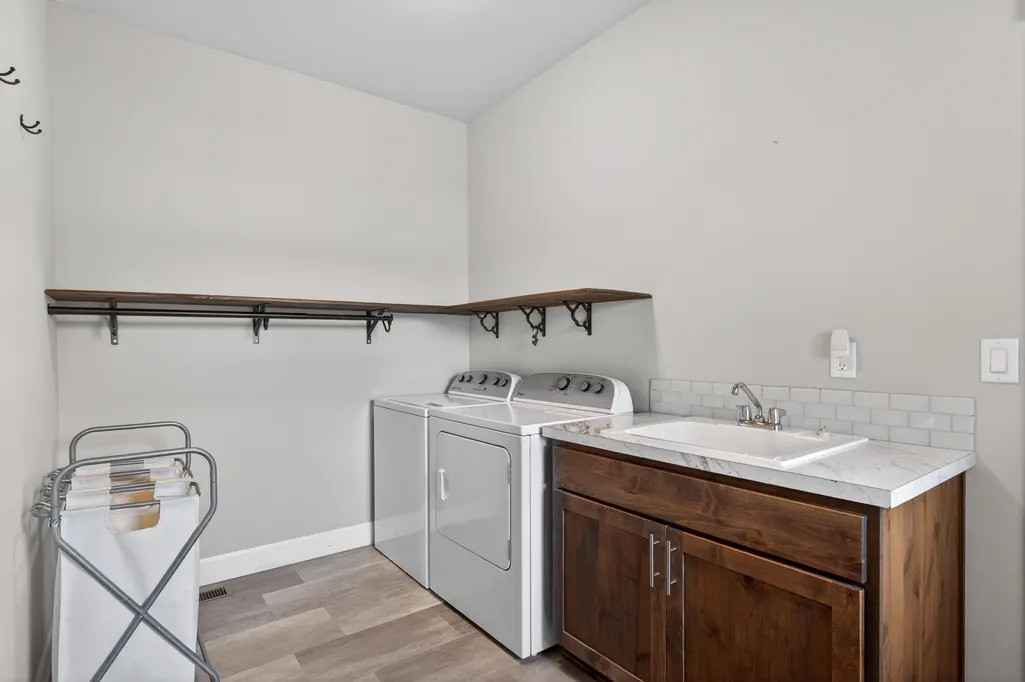
| Appliances | Dishwasher,Disposal,Dryer,Microwave,Oven,Range,Refrigerator,Washer,Water Heater |
| HOA Fee | 254.93 |
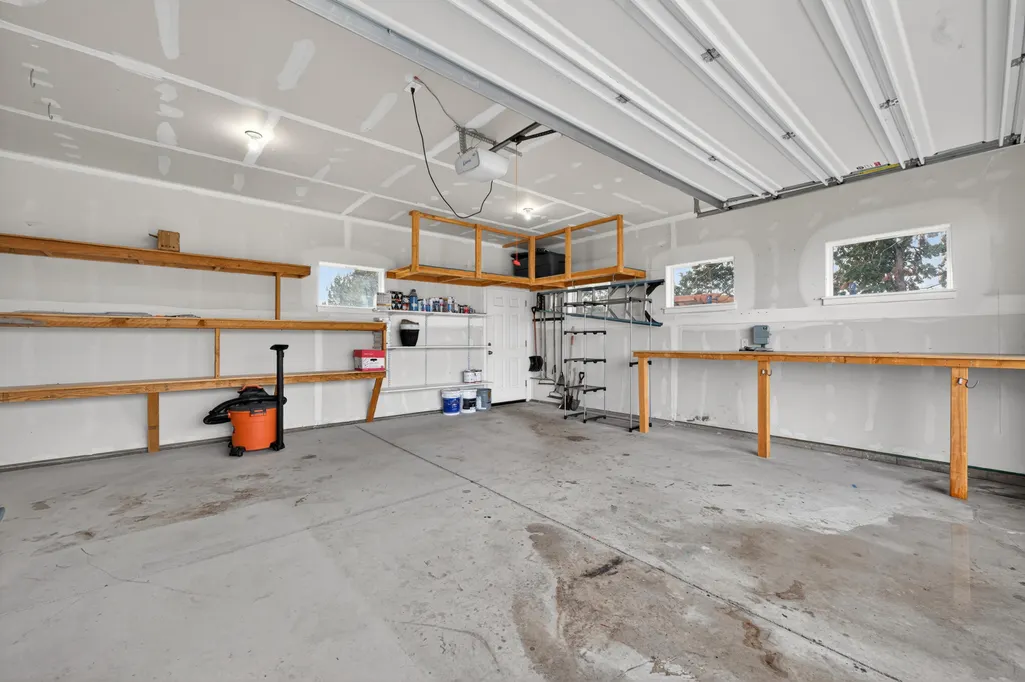
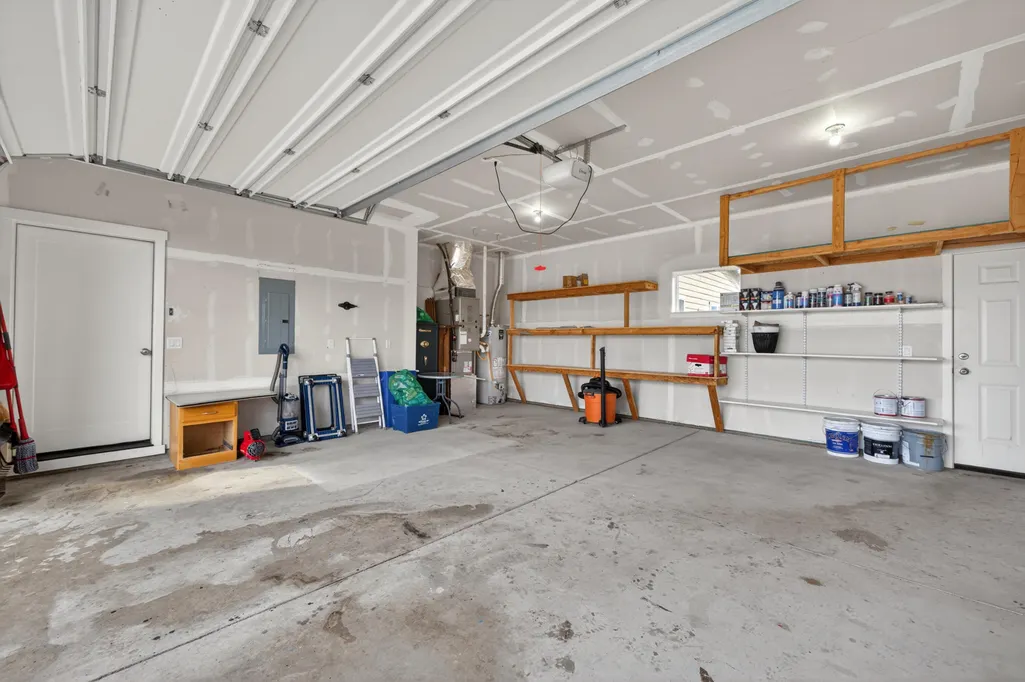
| Garage Spaces | 2 |
| Architectural Style | Craftsman |
| Security Features | Carbon Monoxide Detector(s),Smoke Detector(s) |
| Construction Materials | Frame |
| Exclusions | Seller's personal property |
| Year Built | 2021 |
| View | Canyon,Territorial |
| Levels | One |
| Property Subtype | Single Family Residence |
| Tax Year | 2025 |
| Community Features | Gas Available,Park,Playground,Short Term Rentals Allowed,Sport Court,Trail(s) |
| Assoc Fee Paid Per | Annually |
| County | Deschutes |
| New Construction | false |
| Property Type | Residential |
| Association Amenities | Landscaping,Park,Playground,Snow Removal,Sport Court,Trail(s) |
| HOA | true |
| Attached Garage | true |
| Subdivision Name | Canyon Rim Village |
| Garage Y/N | true |
| Full Baths | 2 |
| Status | Pending |
| Directions | From NW 19th Street head West on NW Hemlock, then head South on NW Rimrock Drive until you reach property. |
| High School | Redmond High |
| City | Redmond |
| Senior Community Y/N | false |
| Zoning Description | R2 |
| Lot Size Units | Acres |
| Lot Size Square Feet | 6534 |
| Elementary School | John Tuck Elem |
| Tax Annual Amount | 4111.34 |
| Middle/Junior High School | Elton Gregory Middle |
| Additional Parcels Y/N | false |
| Standard Status | Pending |
| Tax Lot | 00141 |
| Sewer_co_Public_sp_Sewer | true |
| Utilities_co_Cable_sp_Available | true |
| Utilities_co_Cable_sp_Connected | true |
| Utilities_co_Electricity_sp_Available | true |
| Utilities_co_Natural_sp_Gas_sp_Available | true |
| Accessory Dwelling Unit Y/N | No |
Interior Features
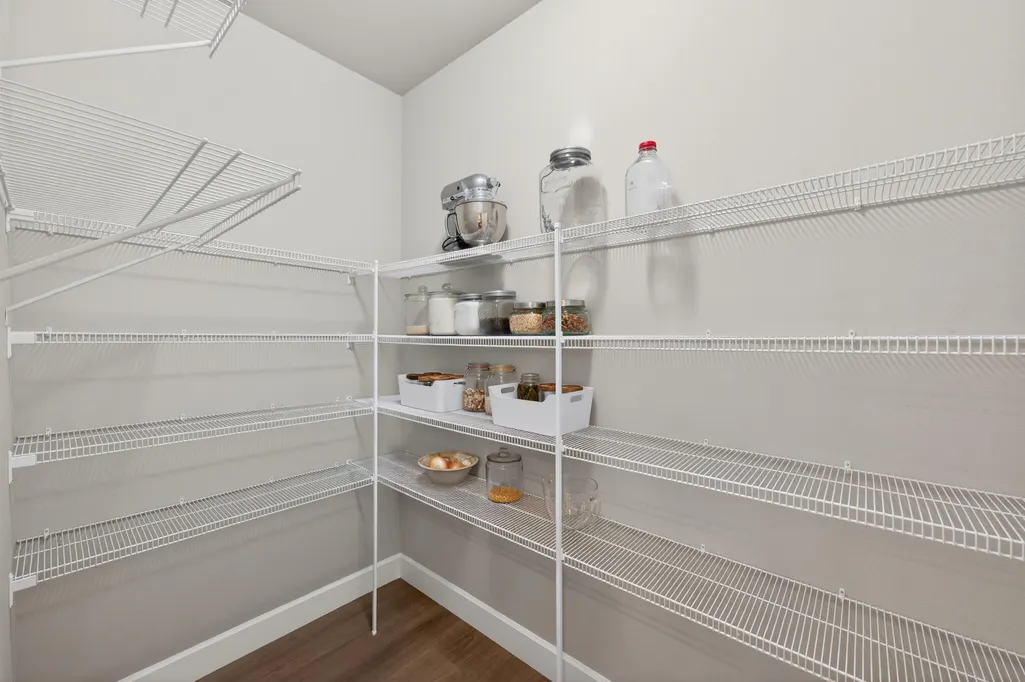
| Interior Amenities | Breakfast Bar,Built-in Features,Double Vanity,Kitchen Island,Linen Closet,Open Floorplan,Pantry,Primary Downstairs,Shower/Tub Combo,Soaking Tub,Solid Surface Counters,Stone Counters,Walk-In Closet(s) |
|---|---|
| Basement | None |
| Flooring | Carpet,Vinyl |
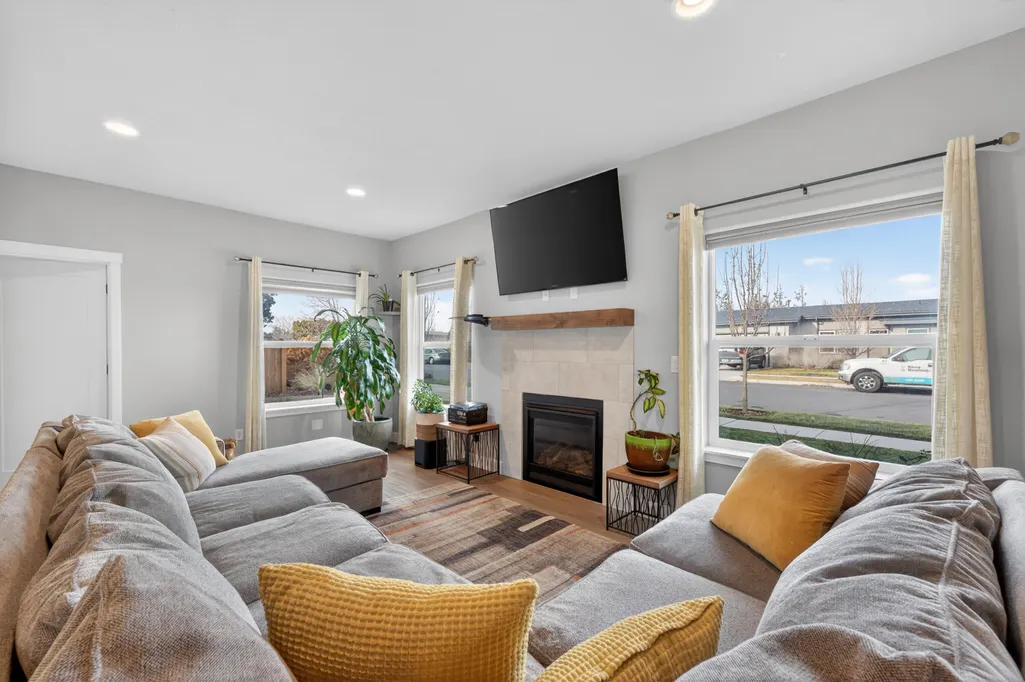
| Fireplace Features | Gas,Great Room |
| Common Walls | No Common Walls |
| Air Conditioning Y/N | true |
| Heating Y/N | true |
| Window Features | Double Pane Windows,Vinyl Frames |
| Fireplace Y/N | true |
| Total Bedrooms | 3 |
| LivingAreaSource | Assessor |
| Total Baths | 2 |
| Heating-Heat Pump | true |
| Heating-Forced Air | true |
| Heating-Natural Gas | true |
Exterior Features
| Exterior Amenities | Fire Pit,RV Hookup |
|---|---|
| Parking Features | Attached,Concrete,Driveway,Garage Door Opener,Gated,RV Access/Parking,Storage |
| Lot Features | Corner Lot,Drip System,Fenced,Garden,Landscaped,Level,Sprinkler Timer(s),Sprinklers In Front,Sprinklers In Rear |
| Water Source | Backflow Domestic,Public |
| Inclusions | All appliances in home and hot tub |
| Lot Size Area | 0.15 |
| Foundation Details | Stemwall |
| Building Area Total | 1612 |
| Lot Size Acres | 0.15 |
| Road Surface Type | Paved |
| Horse Y/N | false |
| Irrigation Water Rights Y/N | false |
Amenities
- Foreclosure
- Views
- Short Sale
- New Construction
- Adult 55+
- Lease To Own
- No HOA Fees
- Furnished
- Primary On Main
- Air Conditioning
- Seller Finance
- Green
- Fixer Upper
- Horse
- Golf
- Fireplace
- Deck
- Garage
- Basement
- Pool
Property vs Single Family Average in 97756
Price
Taxes
Year Built

