
Views - Primary on Main





Address
66001 Waldron Trail, Bend, OR
Price
$ 1,399,000
Property Attributes
- MLS#220211137
- TypeSingle Family
- Listing Status Active
- CountyDeschutes
- CityBend
- AreaNW
- Zip97703
- StyleNorthwest, Traditional
- Year Built1990
- Taxes$ 8017
- Price$ 1,399,000
- Bedrooms4
- Full Bathrooms3
- Half Bathrooms1
- Sqr Footage4061
- Lot Size9.47 Acres
Data Source:
MLS of Central Oregon (MLSCO)
Property Description
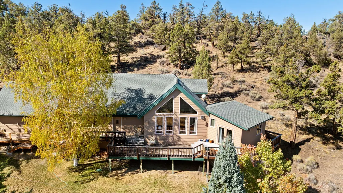
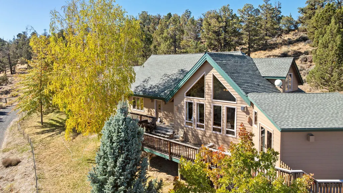
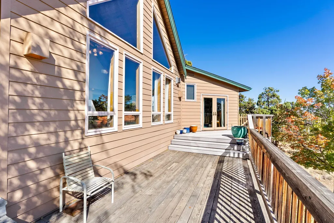
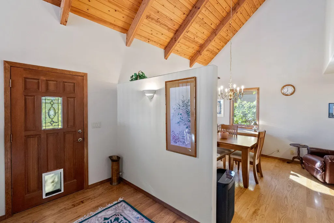
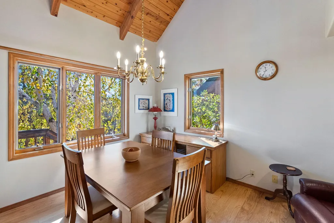
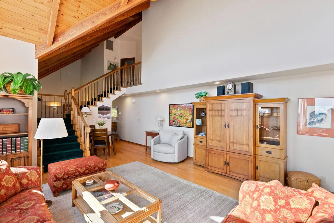
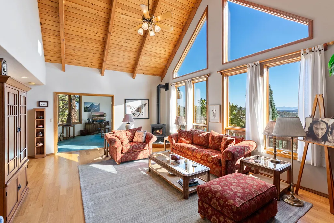
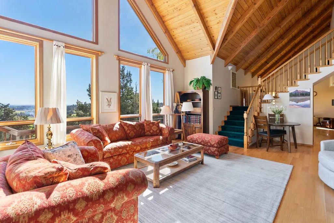
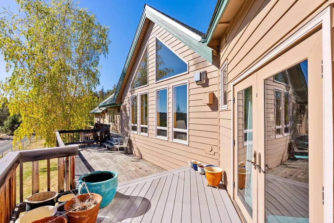
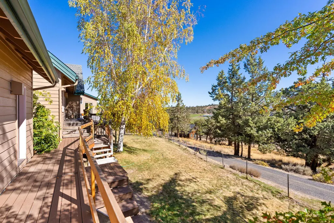
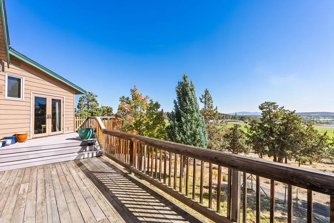
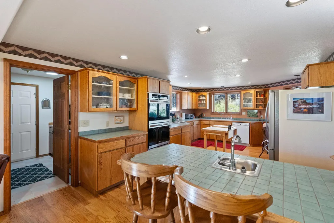
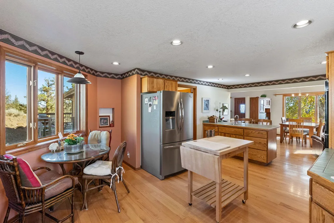
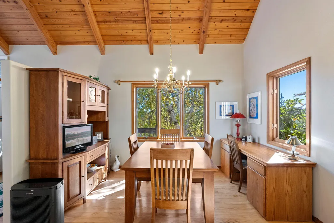
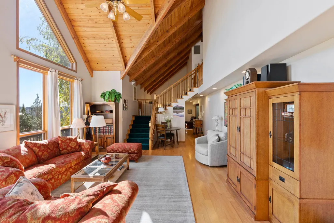
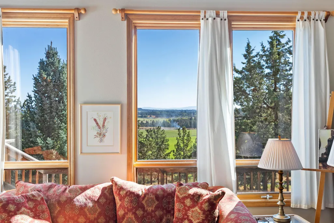
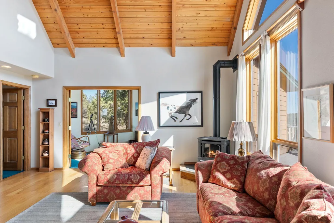
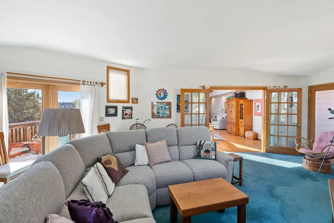
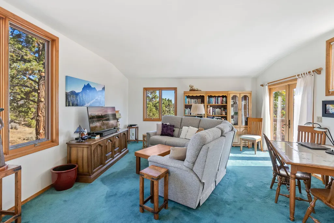
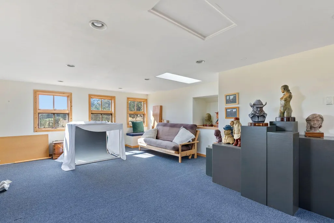
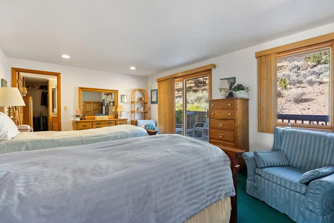
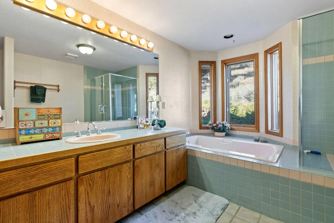
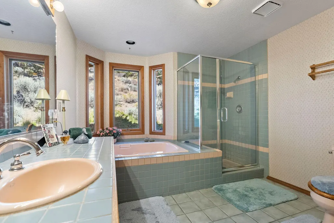
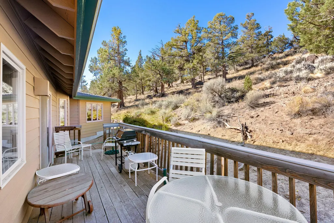
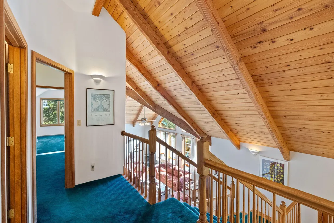
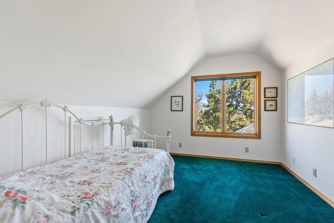
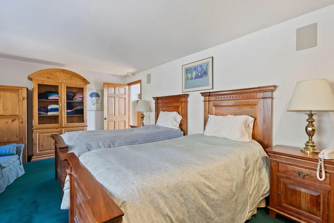
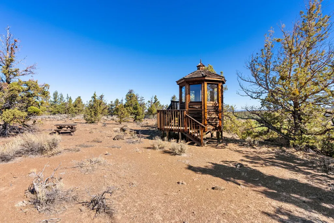
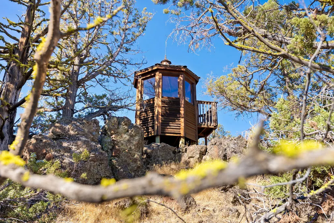
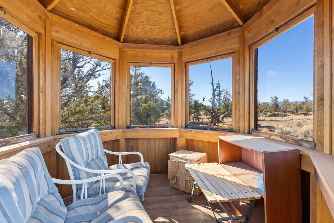
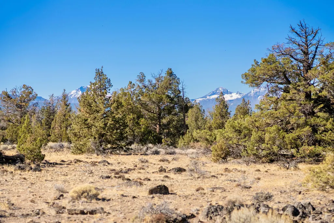
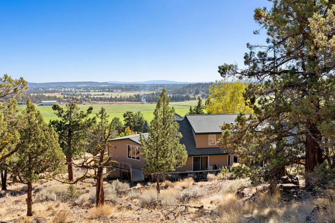
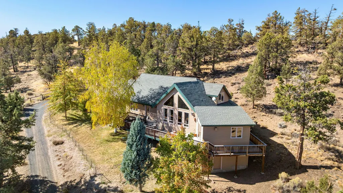
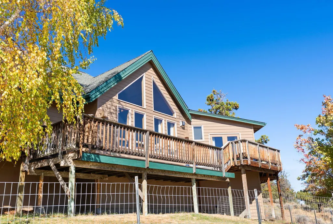
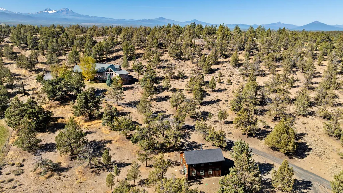
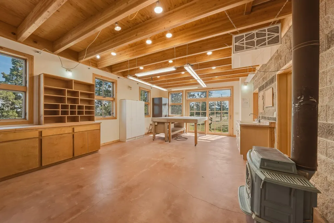
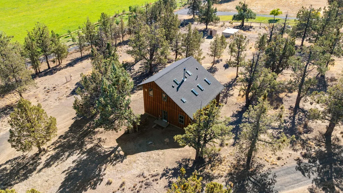
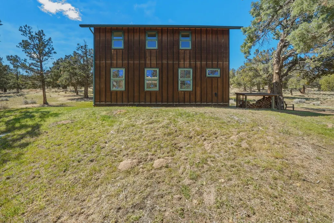
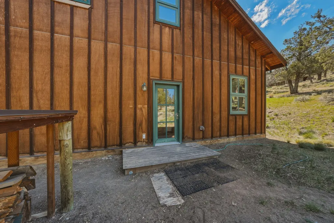
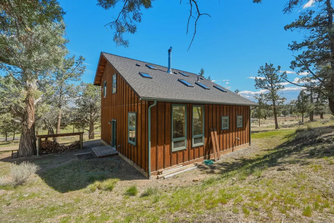
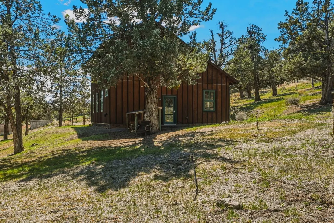
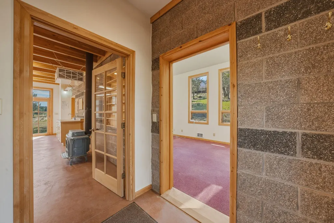
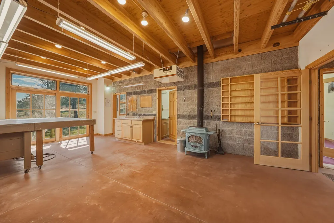
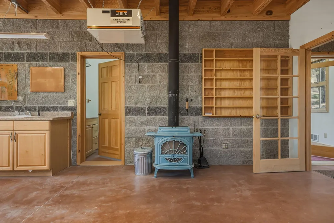
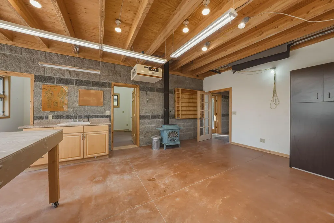
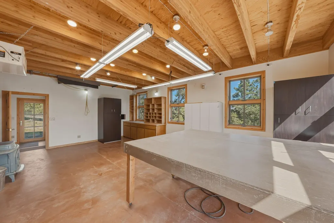
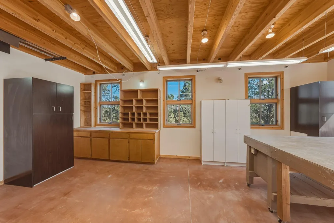
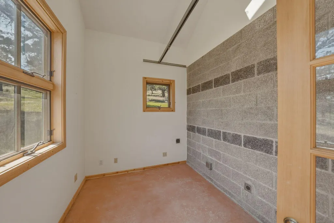
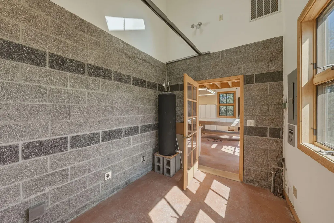
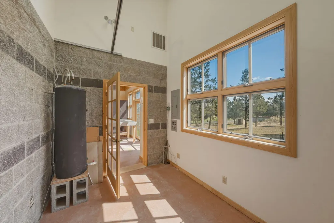
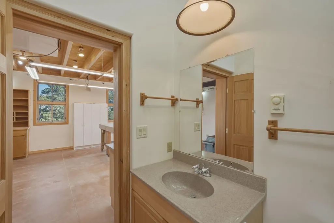
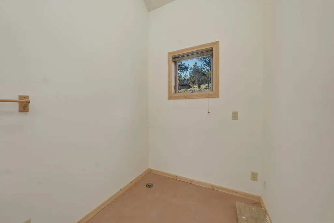
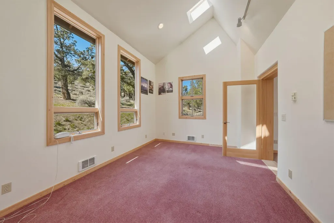
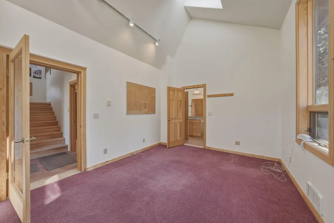
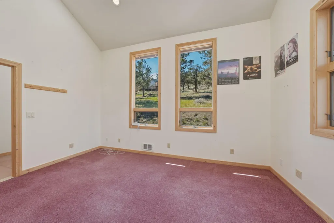
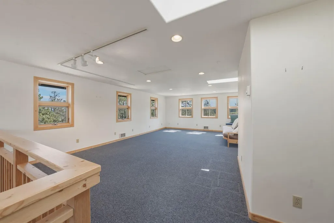
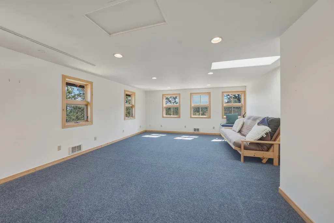
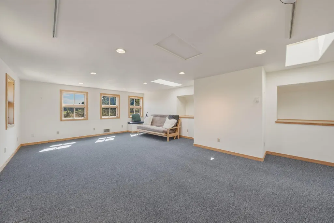
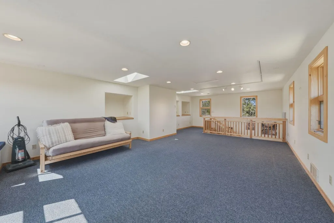
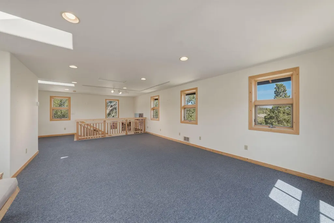
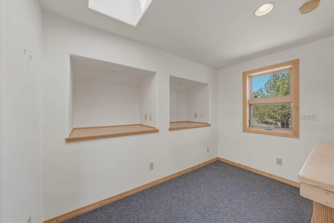
Tucked along a private lane between Bend and Sisters, this exceptional 9.47-acre property captures sweeping territorial views and the charm of a timeless custom home built in 1990. Inside, soaring cedar tongue-and-groove ceilings with striking rough-hewn beams create a warm, inviting atmosphere, while wood-wrapped windows beautifully frame the surrounding landscape. Fresh interior paint throughout enhances the home's light, bright, and move-in-ready appeal. Ideal for those who desire peaceful country living without extensive upkeep, the property offers established gardens, space for chickens, and endless potential to bring your vision to life. A strong-producing well supplies domestic water and is approved for irrigation use. The thoughtfully designed floor plan features a main-level primary suite for added convenience. Upstairs, two additional bedrooms, a full bath, and a flexible bonus space provide options for a home office, den, or fitness area.
| Elementary School | Middle School | High School |
|---|---|---|
| Tumalo Community School Elementary School | Obsidian Middle Middle School | Ridgeview High High School |
| Price History | |
|---|---|
| 1/29/2026 | Listed $1,699,000 |
| 3/7/2026 | 4$1,639,000 |
| 3/13/2026 | 2$1,599,000 |
| 4/9/2026 | 6$1,499,000 |
| 6/16/2026 | 7$1,399,000 |
General Features
| Sewer | Septic Tank |
|---|---|
| Heating | Electric,Forced Air,Propane |
| Cooling | Central Air |
| Roof | Composition |
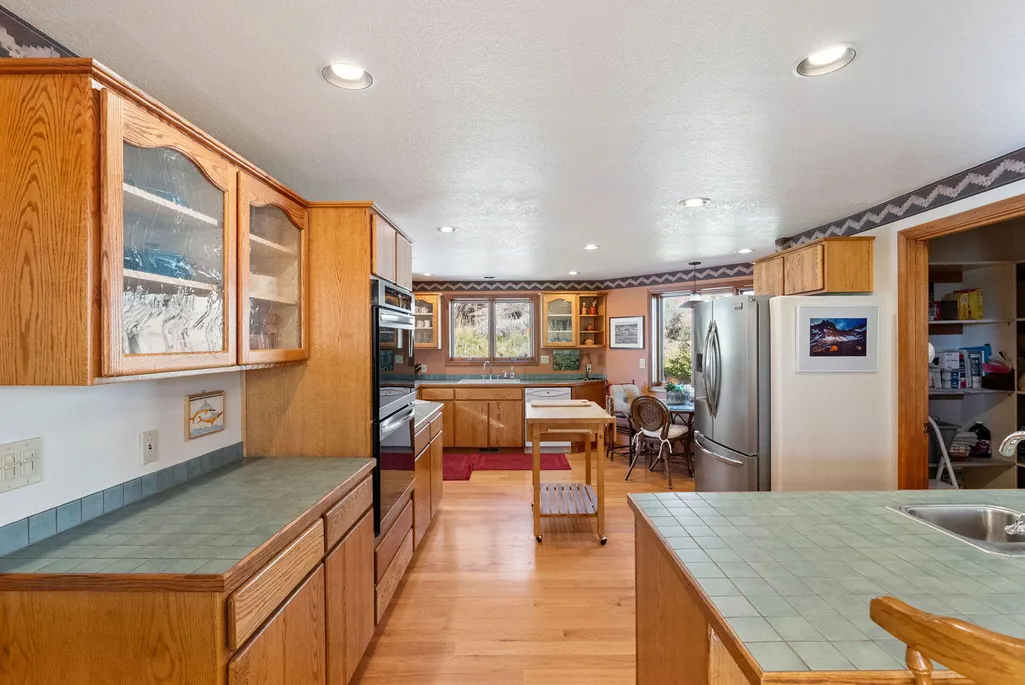
| Appliances | Cooktop,Dishwasher,Disposal,Double Oven,Dryer,Refrigerator,Washer,Water Heater |
| Garage Spaces | 2 |
| Architectural Style | Northwest,Traditional |
| Security Features | Carbon Monoxide Detector(s),Smoke Detector(s) |
| Construction Materials | Frame |
| Year Built | 1990 |
| View | Mountain(s),Territorial |
| Levels | Two |
| Property Subtype | Single Family Residence |
| Tax Year | 2024 |
| Community Features | Access to Public Lands |
| Accessibility | Accessible Approach with Ramp,Accessible Bedroom,Accessible Closets,Accessible Doors,Accessible Entrance,Accessible Full Bath,Accessible Hallway(s),Accessible Kitchen |
| Additional Parcels Description | Map and Taxlot: 1611140000403 |
| County | Deschutes |
| New Construction | false |
| Property Type | Residential |
| HOA | false |
| Attached Garage | true |
| Subdivision Name | N/A |
| Garage Y/N | true |
| Other Structures | Guest House,Storage |
| Full Baths | 3 |
| Status | Active |
| Directions | Travel northwest on Highway 20 toward Sisters. Turn east onto Innes Market Road and continue for approximately 2 miles. Turn right onto Waldron Trail; the home will be on the right. |
| High School | Ridgeview High |
| City | Bend |
| Senior Community Y/N | false |
| Zoning Description | RR10 |
| Lot Size Units | Acres |
| Lot Size Square Feet | 412513.2 |
| Elementary School | Tumalo Community School |
| Tax Annual Amount | 8017 |
| Middle/Junior High School | Obsidian Middle |
| Additional Parcels Y/N | true |
| Virtual Tour | https://listings.rileyvisuals.org/sites/rnqkkpny/unbranded |
| Standard Status | Active |
| Sewer_co_Septic_sp_Tank | true |
| Utilities_co_Cable_sp_Available | true |
| Utilities_co_Cable_sp_Connected | true |
| Utilities_co_Electricity_sp_Available | true |
| Accessory Dwelling Unit Y/N | Yes |
| Accessory Dwelling Unit Permitted | No |
| Accessory Dwelling Unit SqFt | 1536 |
| Accessory Dwelling Unit Type | Detached |
Interior Features
| Interior Amenities | Breakfast Bar,Central Vacuum,Double Vanity,Linen Closet,Pantry,Primary Downstairs,Shower/Tub Combo,Soaking Tub,Tile Counters,Tile Shower,Vaulted Ceiling(s),Walk-In Closet(s) |
|---|---|
| Basement | None |
| Flooring | Carpet,Hardwood,Laminate,Tile,Vinyl |
| Fireplace Features | Great Room,Propane,Wood Burning |
| Common Walls | No Common Walls |
| Air Conditioning Y/N | true |
| Heating Y/N | true |
| Window Features | Wood Frames |
| Fireplace Y/N | true |
| Half Baths | 1 |
| Total Bedrooms | 4 |
| LivingAreaSource | Assessor |
| Total Baths | 4 |
| Heating-Forced Air | true |
Exterior Features
| Parking Features | Attached,Driveway,Garage Door Opener,Gravel,RV Access/Parking,Storage |
|---|---|
| Lot Features | Native Plants,Rock Outcropping,Sloped,Sprinklers In Front |
| Water Source | Well |
| Lot Size Area | 9.47 |
| Foundation Details | Stemwall |
| Building Area Total | 2525 |
| Lot Size Acres | 9.47 |
| Road Surface Type | Gravel,Paved |
| Irrigation Water Rights Y/N | false |
Amenities
- Foreclosure
- Views
- Short Sale
- New Construction
- Adult 55+
- Lease To Own
- No HOA Fees
- Furnished
- Primary On Main
- Air Conditioning
- Seller Finance
- Green
- Fixer Upper
- Horse
- Golf
- Fireplace
- Deck
- Garage
- Basement
- Pool
Property vs Single Family Average in 97703
Price
Taxes
Year Built
 The content relating to real estate for sale on this website comes in part from the MLS of Central Oregon. Real estate listings held by Brokerages other than Mariposa Real Estate are marked with the Reciprocity/IDX logo, and detailed information about these properties includes the name of the listing Brokerage. © MLS of Central Oregon (MLSCO).
This content last updated on September 22, 2026 5:06 AM UTC Some properties which appear for sale on this website may subsequently have sold or may
The content relating to real estate for sale on this website comes in part from the MLS of Central Oregon. Real estate listings held by Brokerages other than Mariposa Real Estate are marked with the Reciprocity/IDX logo, and detailed information about these properties includes the name of the listing Brokerage. © MLS of Central Oregon (MLSCO).
This content last updated on September 22, 2026 5:06 AM UTC Some properties which appear for sale on this website may subsequently have sold or may
