
Open House Fri, Sep 25th 11:00 AM - 01:00 PM - Price Reduction - Views - New Construction - Golf Course - Primary on Main















Address
2447 Osprey Drive, Redmond, OR
Price
$ 1,349,000
Property Attributes
- MLS#220208190
- TypeSingle Family
- Listing Status Active
- CountyDeschutes
- CityRedmond
- AreaSW
- NeighborhoodEagle Crest
- Zip97756
- StyleCraftsman, Northwest
- Year Built2025
- Taxes$ 1614
- Price$ 1,349,000
- Bedrooms3
- Full Bathrooms3
- Half Bathrooms0
- Sqr Footage2535
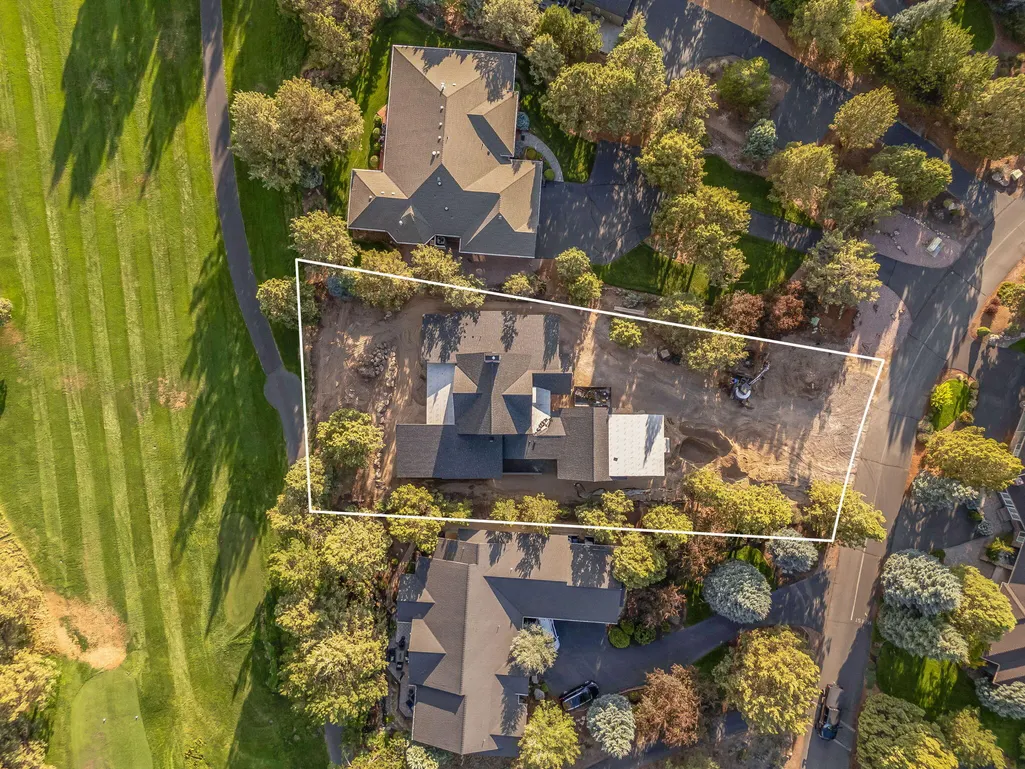
- Lot Size0.39 Acres
Data Source:
MLS of Central Oregon (MLSCO)
Property Description
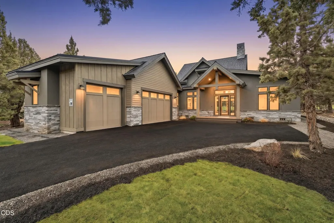
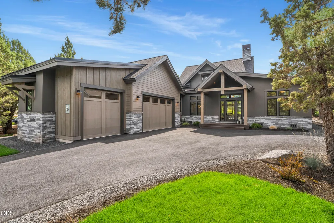
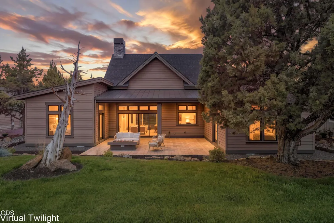
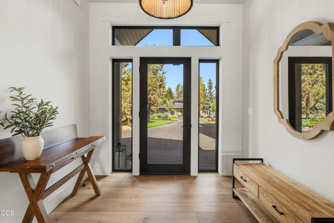
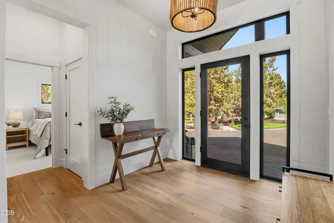
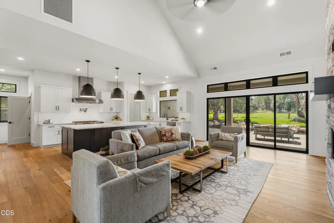
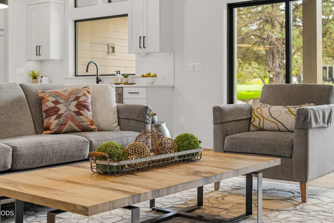
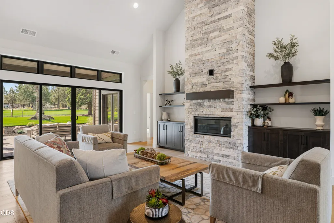
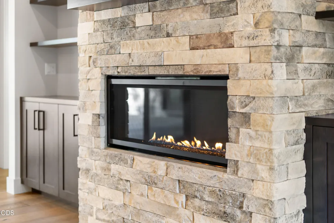
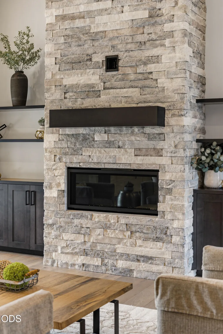
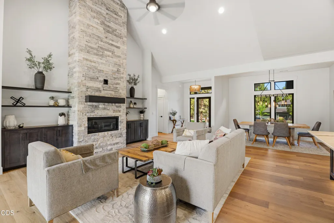
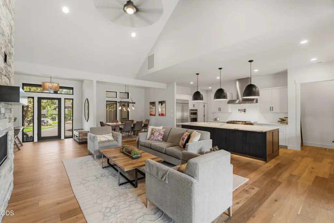
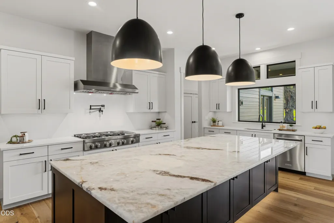
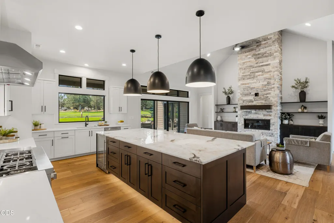
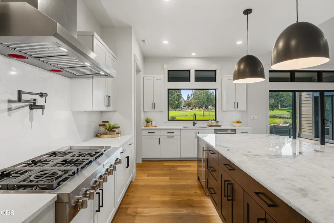
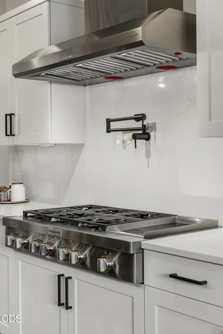
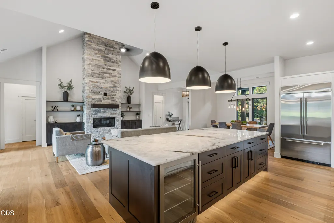
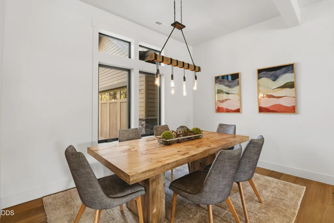
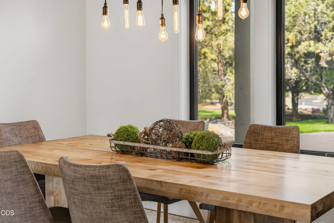
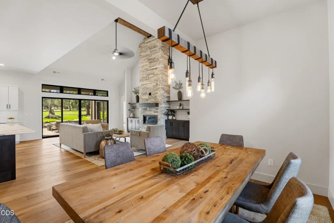
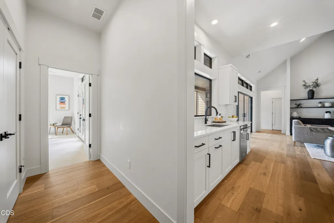
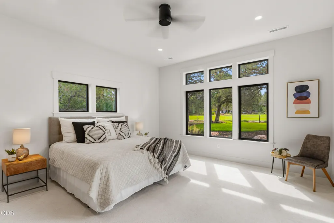
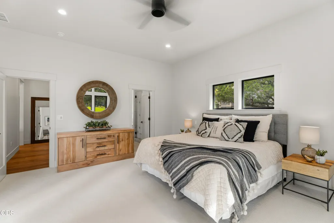
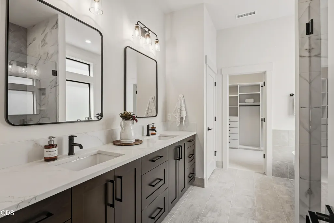
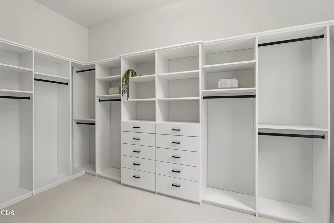
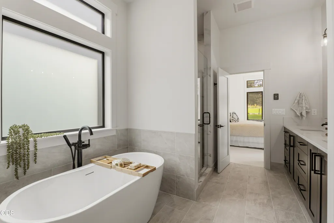
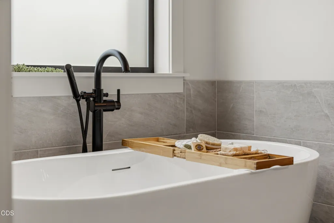
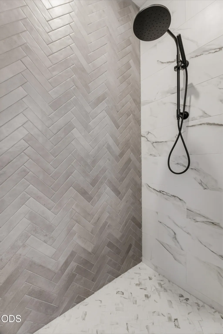
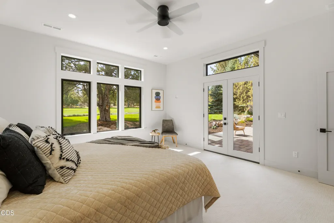
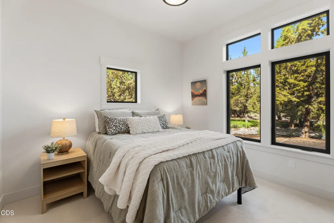
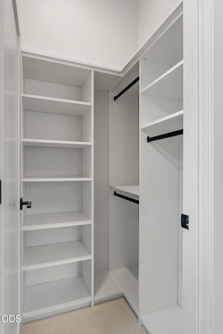
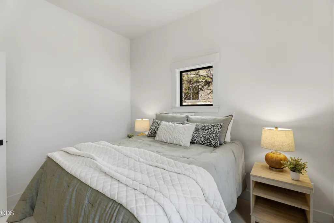
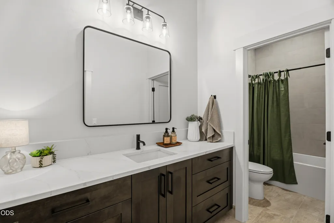
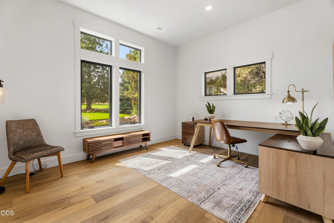
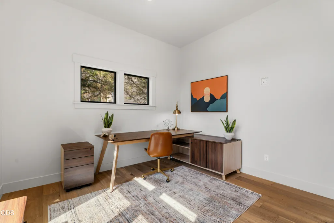
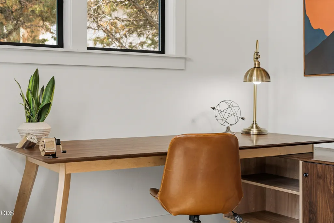
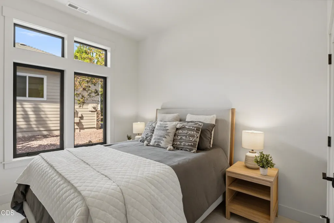
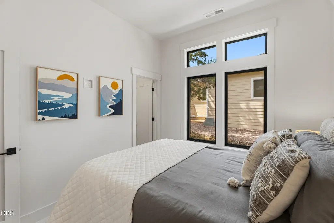
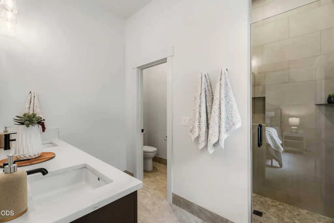
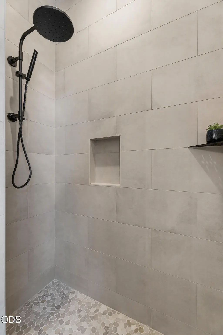
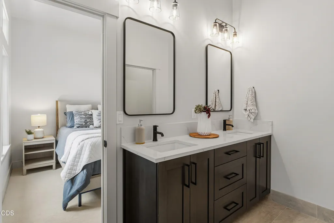
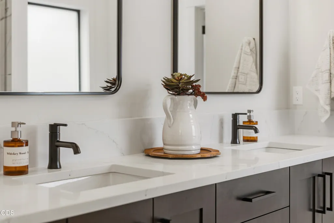
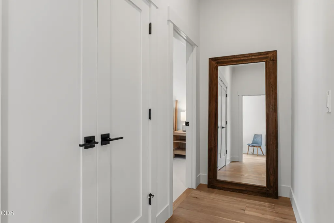
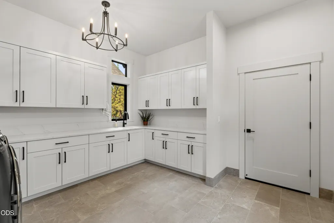
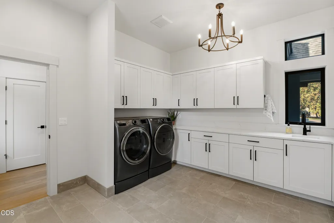
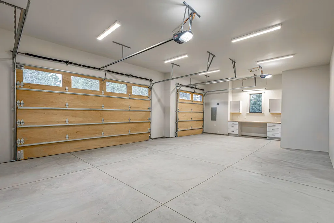
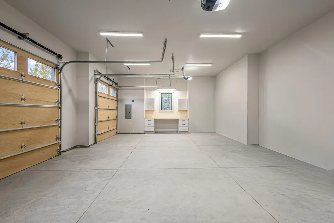
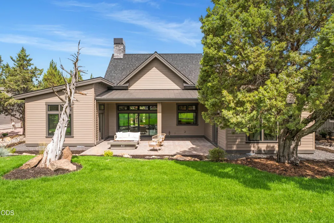
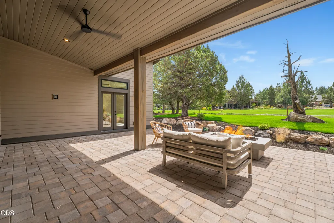
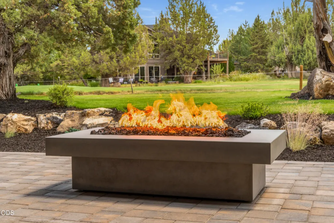
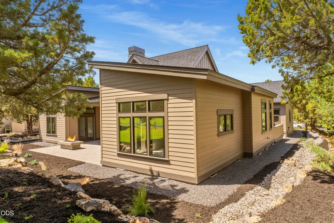
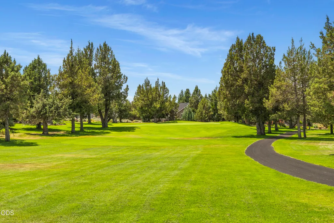
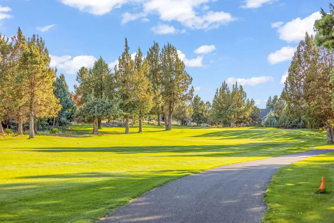
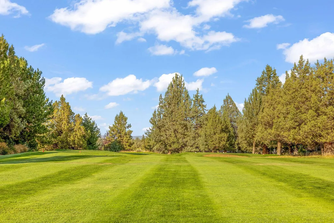
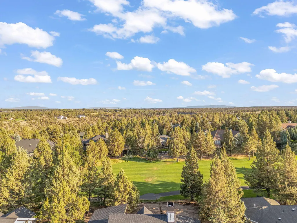
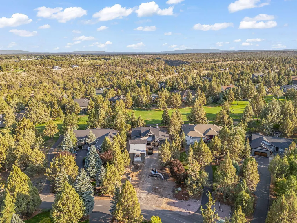
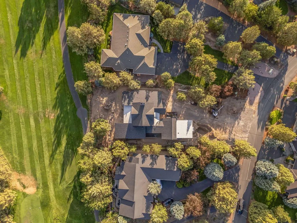
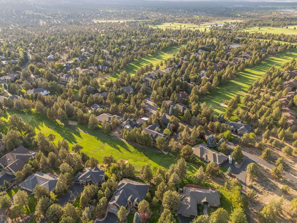
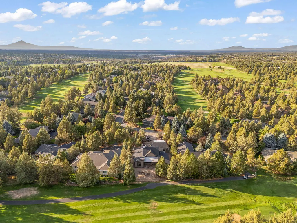
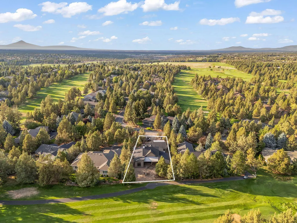
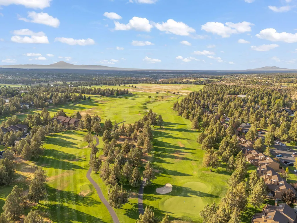
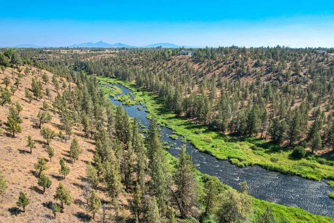
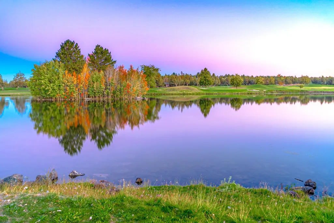
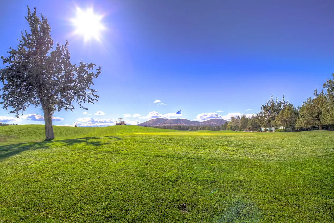
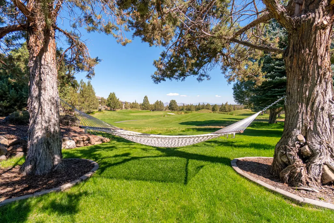
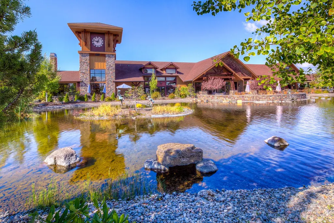
Stunning brand new single-level home located in one of Eagle Crest's exclusive gated communities. This custom-built home showcases soaring vaulted ceilings that flood the space with natural light. Expansive gourmet kitchen anchored by a large natural stone quartzite island complete with a wine fridge. The primary suite features a free-standing soaking tub, separate walk-in shower, and spacious walk-in closet. Two guest rooms; one with en-suite bathroom, additional full bath, and a dedicated office for work-from-home convenience. The expansive laundry room comes complete with a premium washer and dryer. The private covered cobblestone patio features a custom fire pit overlooking the 12th tee of the Resort Course. The exterior blends composition and metal roofing with cultured stone and hand-applied stucco accents. The oversized triple car garage with 9ft doors includes an electric vehicle charger to complete this luxury home. Enjoy the Platinum golf membership that is included!
| Elementary School | Middle School | High School |
|---|---|---|
| Tumalo Community School Elementary School | Obsidian Middle Middle School | Ridgeview High High School |
| Price History | |
|---|---|
| 1/29/2026 | Listed $1,599,000 |
| 4/24/2026 | 7$1,495,000 |
| 6/30/2026 | 7$1,395,000 |
| 8/29/2026 | 1$1,375,000 |
| 9/22/2026 | 2$1,349,000 |
General Features
| Sewer | Other |
|---|---|
| Heating | Electric,Heat Pump |
| Cooling | Central Air,Heat Pump |
| Roof | Composition,Metal |
| Appliances | Cooktop,Dishwasher,Disposal,Dryer,Microwave,Oven,Range Hood,Refrigerator,Washer,Water Heater,Wine Refrigerator |
| HOA Fee | 1097.78 |
| Garage Spaces | 3 |
| Architectural Style | Craftsman,Northwest |
| Security Features | Carbon Monoxide Detector(s),Smoke Detector(s) |
| Construction Materials | Frame |
| Year Built | 2025 |
| View | Golf Course,Neighborhood |
| Levels | One |
| Property Subtype | Single Family Residence |
| Tax Year | 2025 |
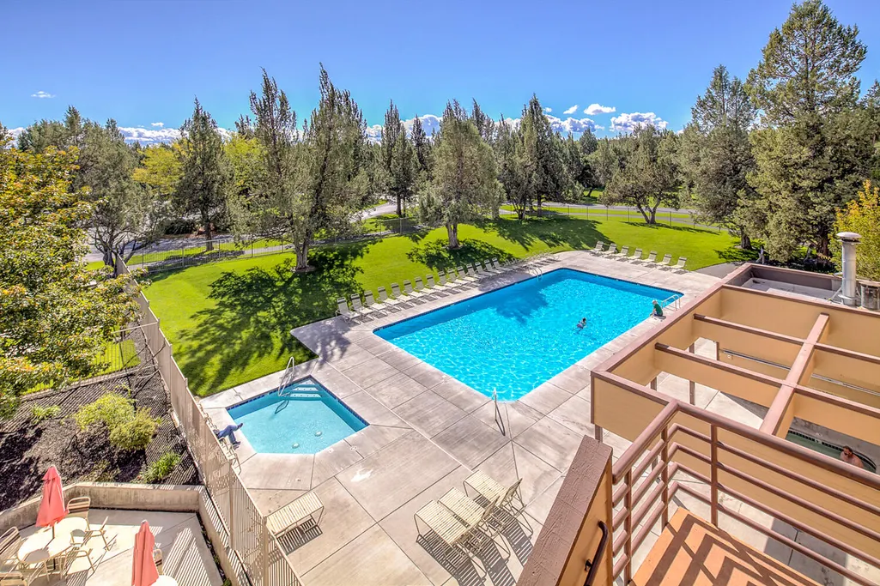
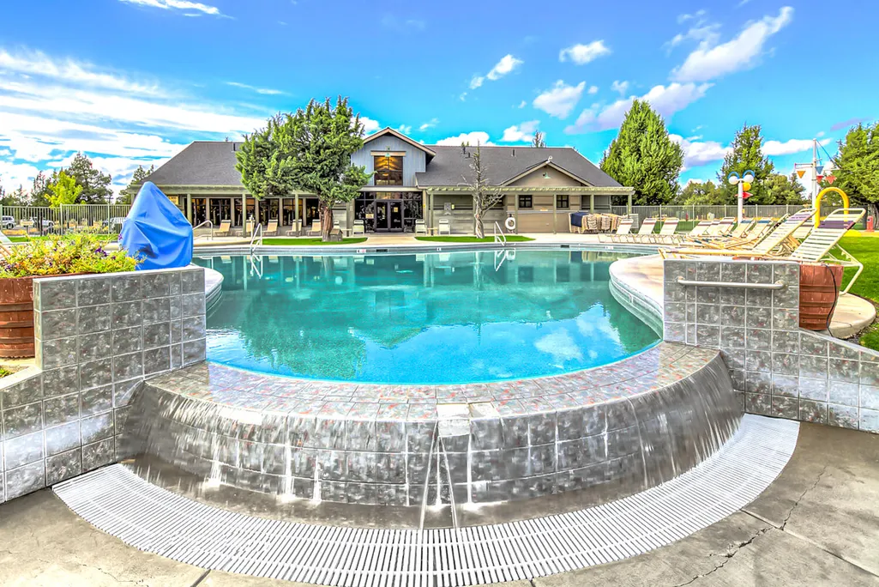
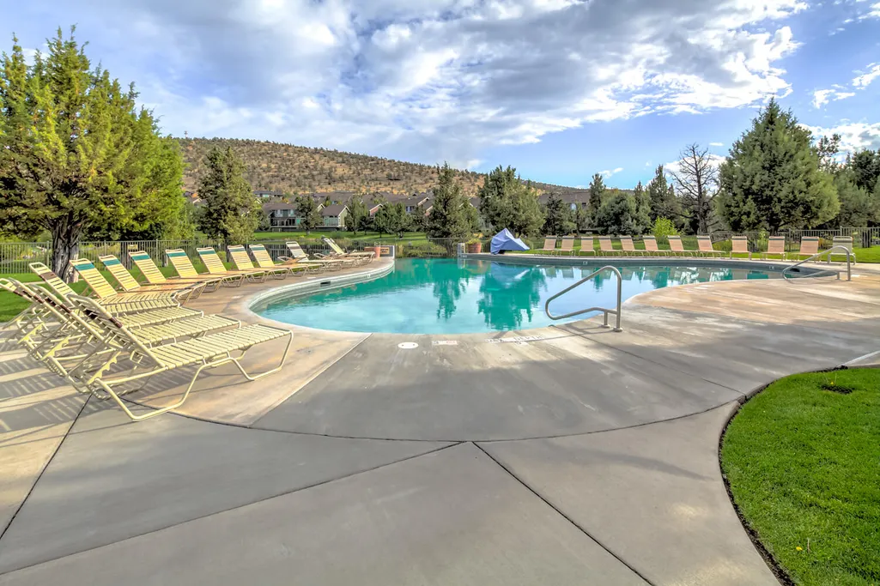
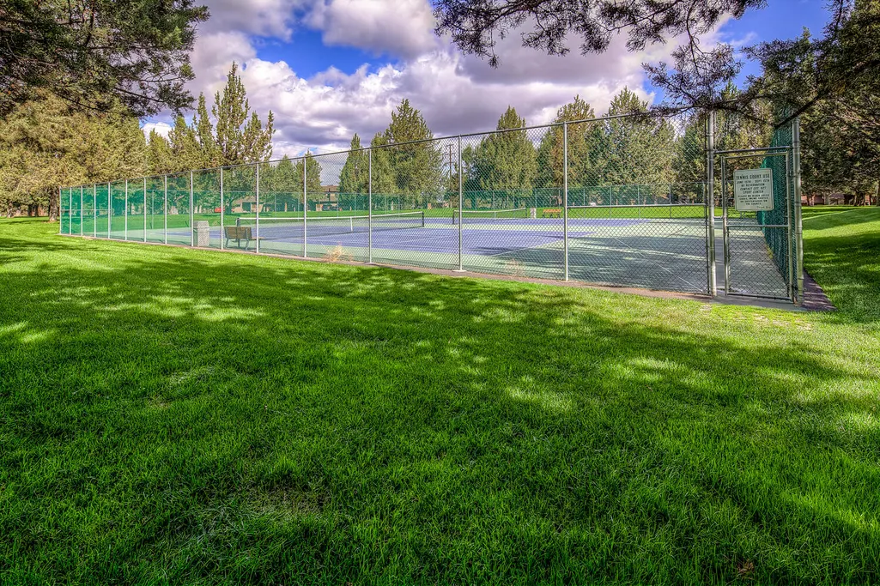
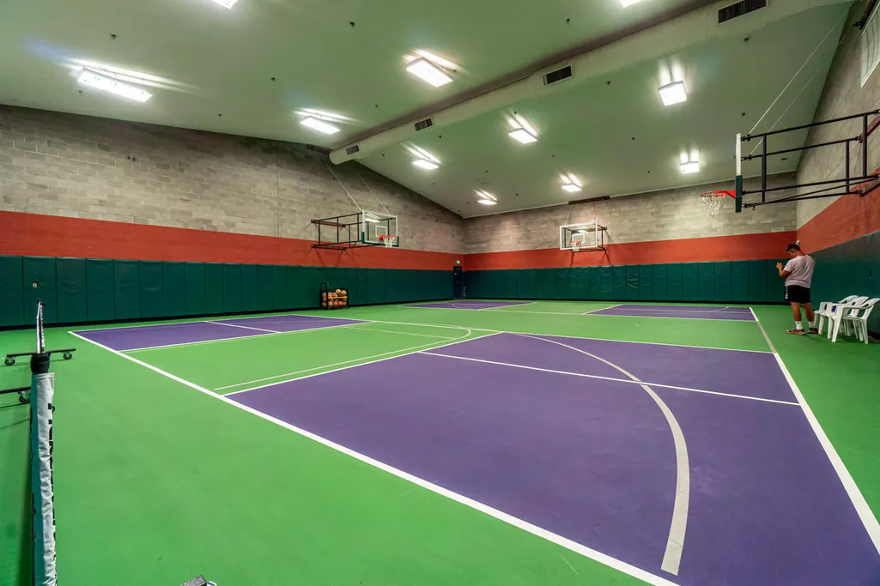
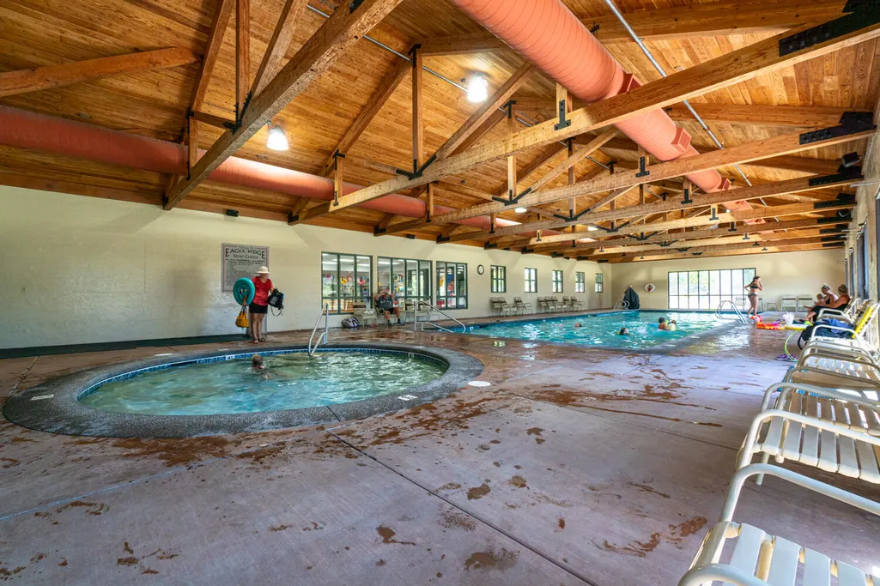
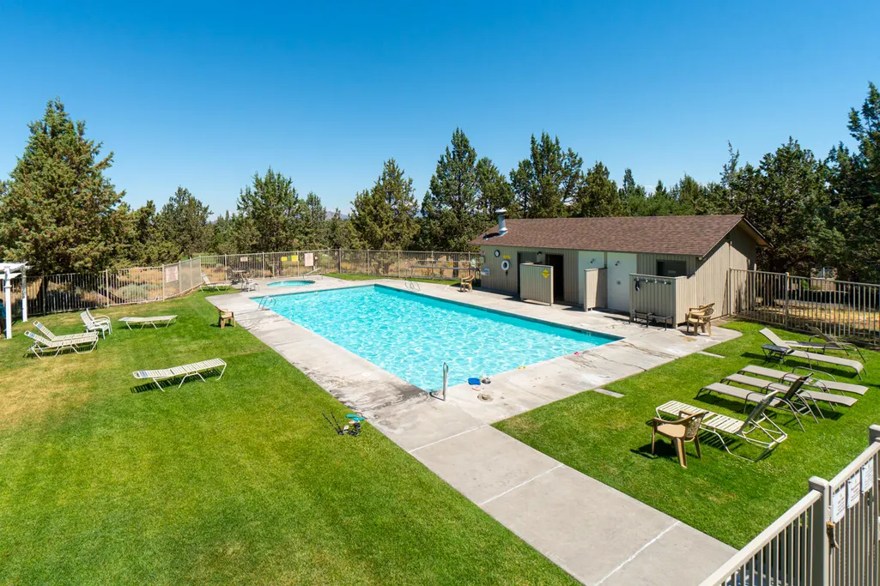
| Community Features | Pool,Pickleball,Access to Public Lands,Park,Playground,Short Term Rentals Not Allowed,Sport Court,Tennis Court(s),Trail(s) |
| Assoc Fee Paid Per | Quarterly |
| County | Deschutes |
| New Construction | true |
| Property Type | Residential |
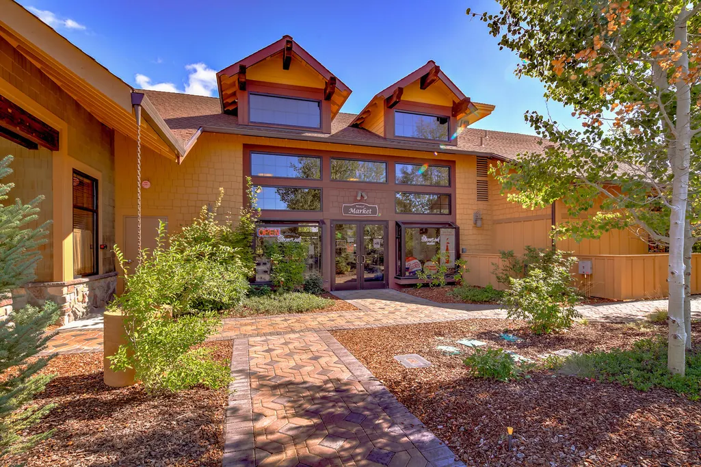
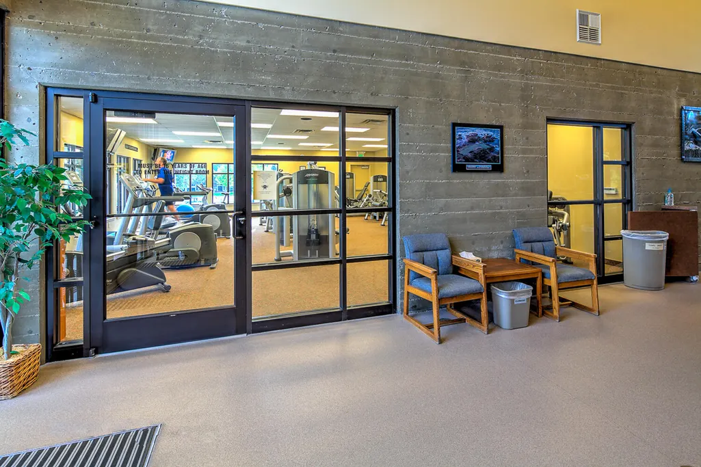
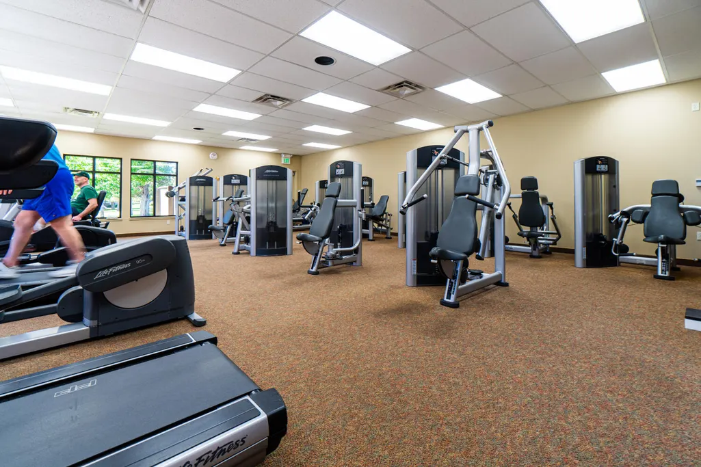
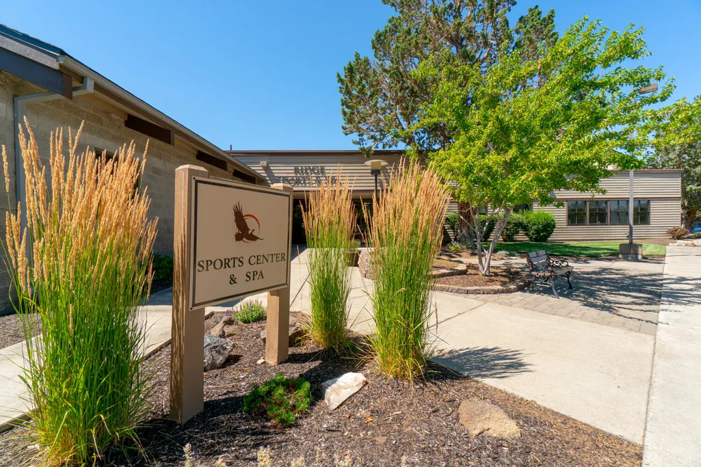
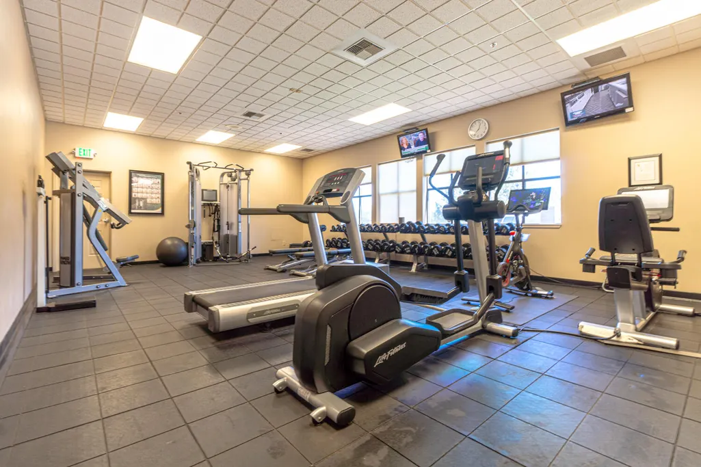
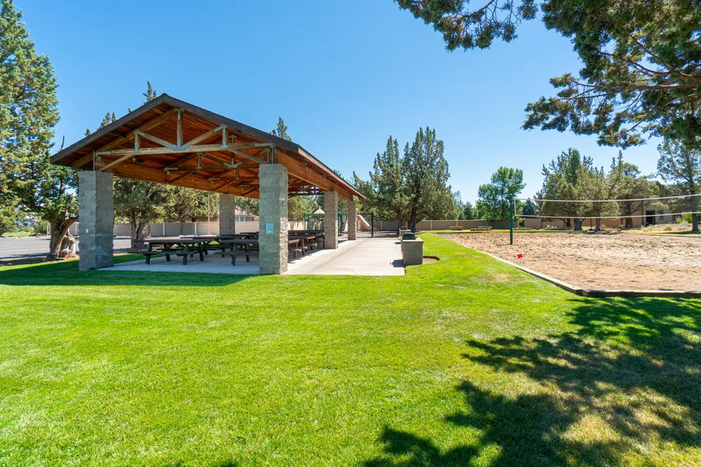
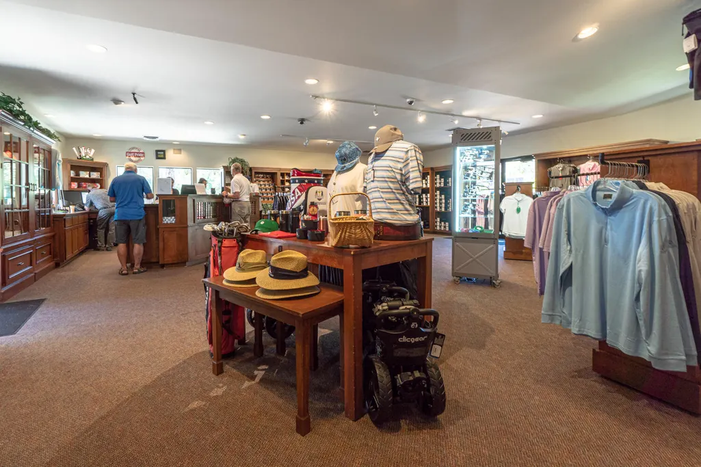
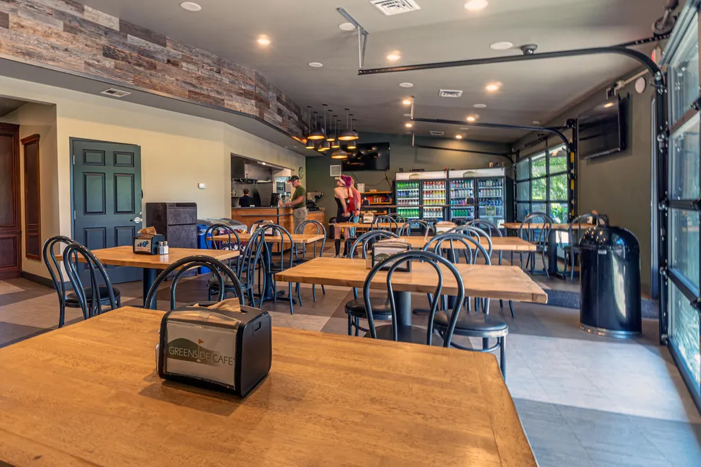
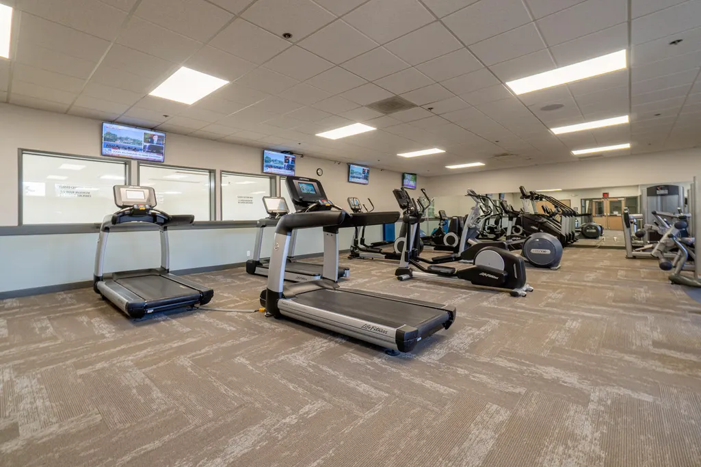
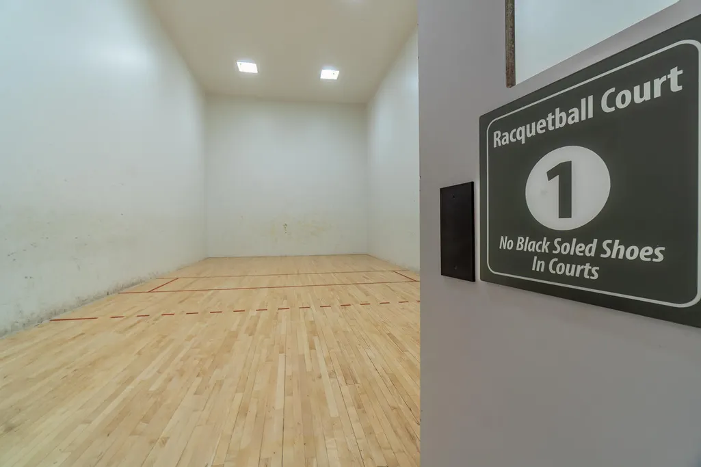
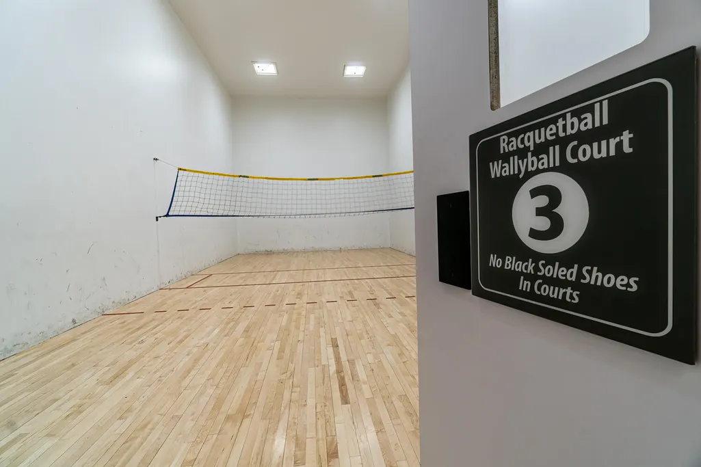
| Association Amenities | Firewise Certification,Fitness Center,Gated,Golf Course,Landscaping,Park,Pickleball Court(s),Playground,Pool,Resort Community,Restaurant,RV/Boat Storage,Snow Removal,Sport Court,Tennis Court(s),Trail(s),Water |
| HOA | true |
| Attached Garage | true |
| Subdivision Name | Eagle Crest |
| Garage Y/N | true |
| Full Baths | 3 |
| Status | Active |
| Directions | Cline Falls Hwy to Falcon Crest Dr to Mountain Quail Dr, through gate, to Osprey Dr |
| High School | Ridgeview High |
| City | Redmond |
| Senior Community Y/N | false |
| Zoning Description | MUA10 |
| Lot Size Units | Acres |
| Lot Size Square Feet | 16988.4 |
| Elementary School | Tumalo Community School |
| Tax Annual Amount | 1614.36 |
| Middle/Junior High School | Obsidian Middle |
| Additional Parcels Y/N | false |
| Virtual Tour | https://player.vimeo.com/video/1222261165?badge=0&autopause=0&player_id=0&app_id=58479 |
| Structure Type | House |
| Builder Name | Luma Vista Investments Inc. |
| Standard Status | Active |
| Tax Lot | 01507 |
| AttributionContact | 971-255-9866 |
| Accessory Dwelling Unit Y/N | No |
Interior Features
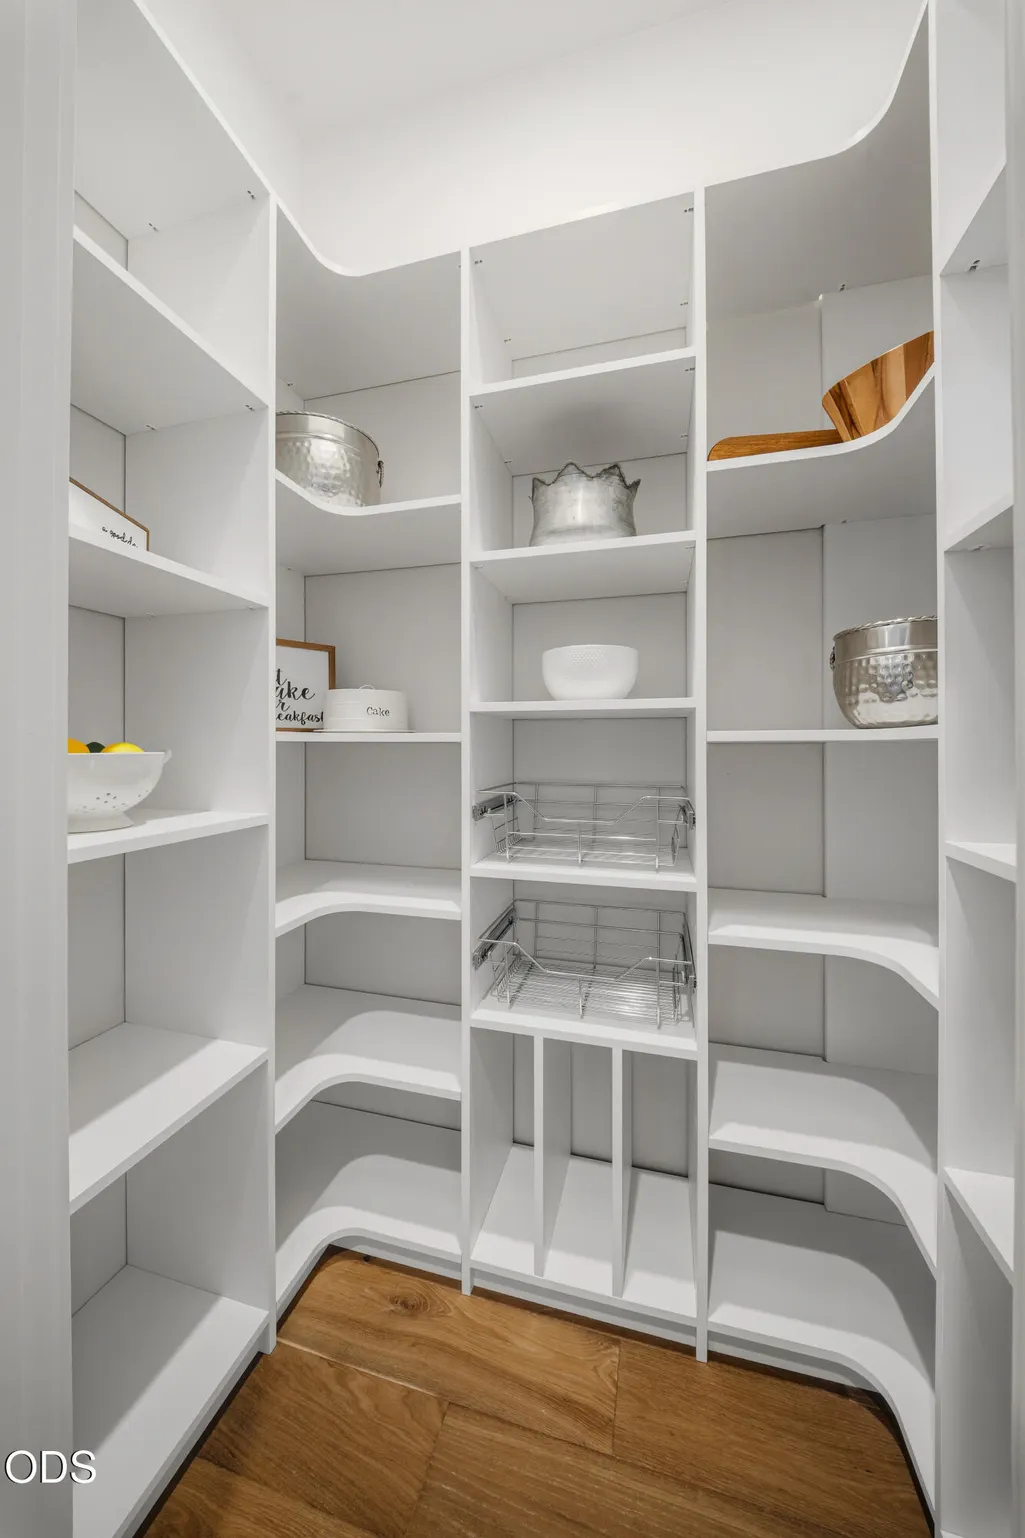
| Interior Amenities | Breakfast Bar,Built-in Features,Ceiling Fan(s),Double Vanity,Enclosed Toilet(s),Granite Counters,Kitchen Island,Linen Closet,Open Floorplan,Pantry,Primary Downstairs,Shower/Tub Combo,Soaking Tub,Solid Surface Counters,Stone Counters,Tile Shower,Vaulted Ceiling(s),Walk-In Closet(s),Wired for Data |
|---|---|
| Basement | None |
| Flooring | Carpet,Hardwood,Tile |
| Fireplace Features | Great Room,Propane |
| Common Walls | No Common Walls |
| Air Conditioning Y/N | true |
| Heating Y/N | true |
| Window Features | Double Pane Windows,Vinyl Frames |
| Fireplace Y/N | true |
| Total Bedrooms | 3 |
| LivingAreaSource | Builder |
| Total Baths | 3 |
| Heating-Heat Pump | true |
Exterior Features
| Exterior Amenities | Fire Pit |
|---|---|
| Parking Features | Attached,Driveway,Electric Vehicle Charging Station(s),Garage Door Opener |
| Lot Features | Landscaped,Level,On Golf Course,Sprinklers In Front,Sprinklers In Rear |
| Water Source | Backflow Domestic,Backflow Irrigation,Water Meter,Other |
| Inclusions | Washer, dryer, refrigerator |
| Lot Size Area | 0.39 |
| Foundation Details | Stemwall |
| Building Area Total | 2535 |
| Lot Size Acres | 0.39 |
| Road Surface Type | Paved |
| Horse Y/N | false |
| Irrigation Water Rights Y/N | false |
Amenities
- Foreclosure
- Views
- Short Sale
- New Construction
- Adult 55+
- Lease To Own
- No HOA Fees
- Furnished
- Primary On Main
- Air Conditioning
- Seller Finance
- Green
- Fixer Upper
- Horse
- Golf
- Fireplace
- Deck
- Garage
- Basement
- Pool
Property vs Single Family Average in 97756
Price
Taxes
Year Built
In The Neighborhood
Open House
Redmond
$ 534,900
- Type
- Single Family
- Size
- 1,792 SqFt
- Rooms
- 2 Beds + 2 Baths
 Avenue NW Realty
Views
Redmond
$ 837,900
- Type
- Single Family
- Size
- 2,020 SqFt
- Rooms
- 2 Beds + 2.5 Baths
Keller Williams Realty Central Oregon
Views
Redmond
$ 1,275,000
- Type
- Single Family
- Size
- 2,937 SqFt
- Rooms
- 4 Beds + 2.5 Baths
Cascade Hasson SIR
Views
Redmond
$ 1,295,000
- Type
- Single Family
- Size
- 4,640 SqFt
- Rooms
- 4 Beds + 5.5 Baths
Stellar Realty Northwest
Open House
Redmond
$ 979,000
- Type
- Single Family
- Size
- 2,590 SqFt
- Rooms
- 2 Beds + 2.5 Baths
Cascade Hasson SIR
Views
Redmond
$ 899,000
- Type
- Single Family
- Size
- 1,999 SqFt
- Rooms
- 3 Beds + 2.5 Baths
Central Oregon Resort Realty
Open House
Redmond
$ 769,000
- Type
- Single Family
- Size
- 2,017 SqFt
- Rooms
- 3 Beds + 2.5 Baths
Heartland Realty LLC
Open House
Redmond
$ 950,000
- Type
- Single Family
- Size
- 2,432 SqFt
- Rooms
- 4 Beds + 3 Baths
Keller Williams Realty Central Oregon
Views
Redmond
$ 615,000
- Type
- Single Family
- Size
- 1,902 SqFt
- Rooms
- 3 Beds + 2.5 Baths
Coldwell Banker Bain
Views
Redmond
$ 1,598,000
- Type
- Single Family
- Size
- 4,744 SqFt
- Rooms
- 3 Beds + 4.5 Baths
Eagle Crest Properties Inc
Views
Redmond
$ 1,925,000
- Type
- Single Family
- Size
- 3,390 SqFt
- Rooms
- 3 Beds + 3 Baths
Cascade Hasson SIR
Reduced
Redmond
$ 520,000
- Type
- Single Family
- Size
- 1,304 SqFt
- Rooms
- 3 Beds + 2 Baths
Eagle Crest Properties Inc
Reduced
Redmond
$ 529,000
- Type
- Single Family
- Size
- 1,512 SqFt
- Rooms
- 2 Beds + 2.5 Baths
Eagle Crest Properties Inc
