
Views - New Construction













Address
20723 Brinson Boulevard 110, Bend, OR
Price
$ 1
Property Attributes
- MLS#220205369
- TypeCom Lease
- Listing Status Active
- CountyDeschutes
- CityBend
- AreaNE
- Zip97701
- Style
- Year Built2025
- Price$ 1
- Bedrooms0
- Full Bathrooms0
- Half Bathrooms0
- Sqr Footage10440
- Lot Size3.75 Acres
Data Source:
MLS of Central Oregon (MLSCO)
Property Description
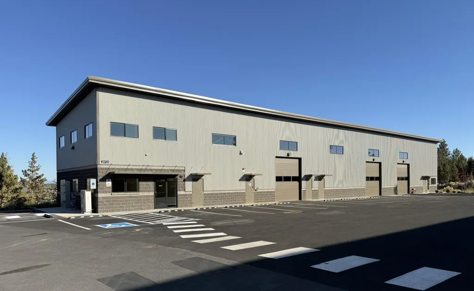
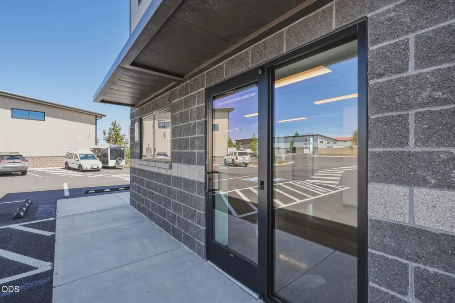
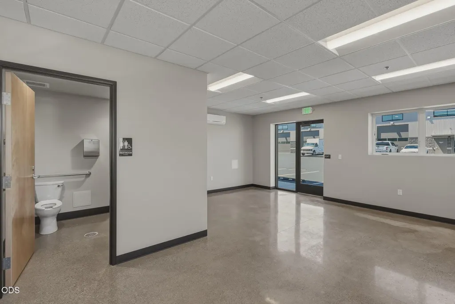
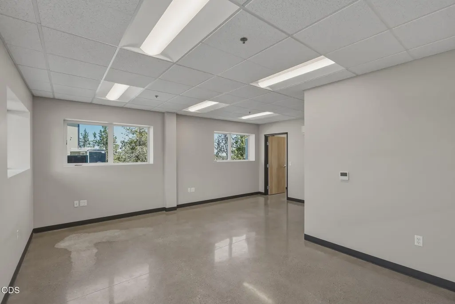
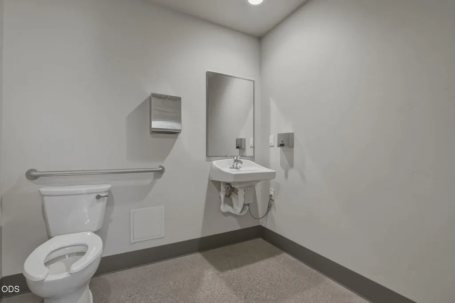
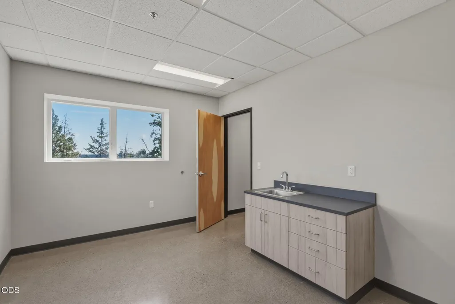
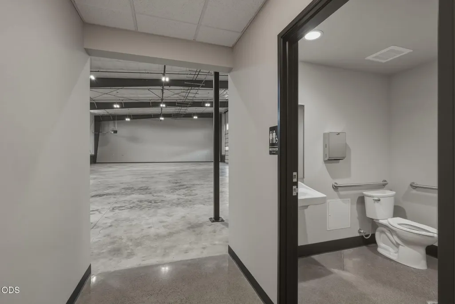
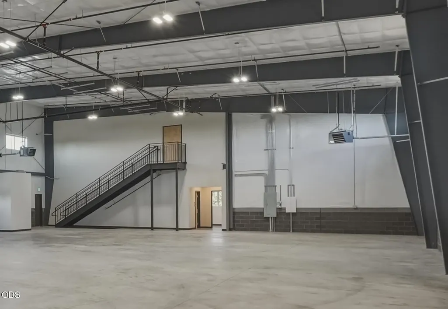
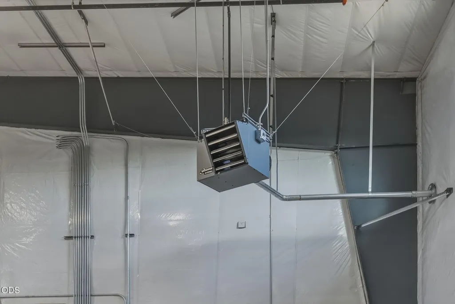
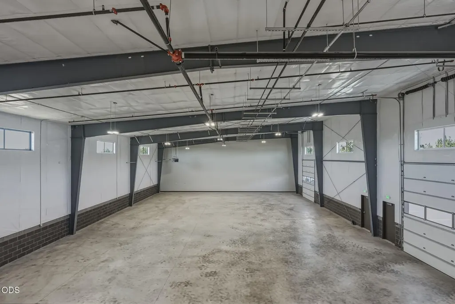
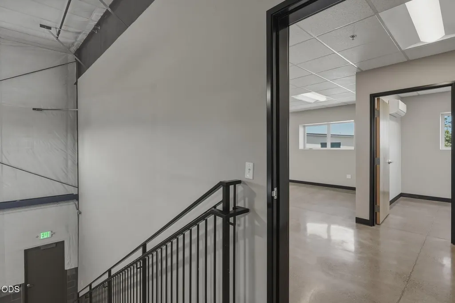
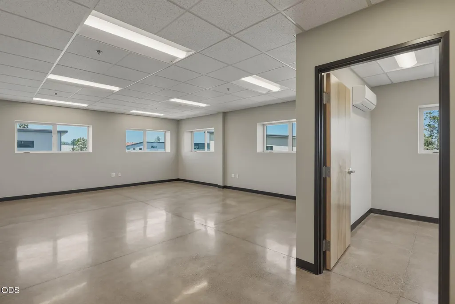
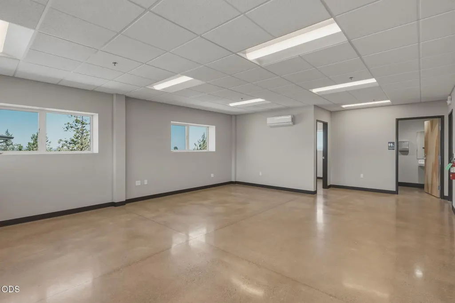
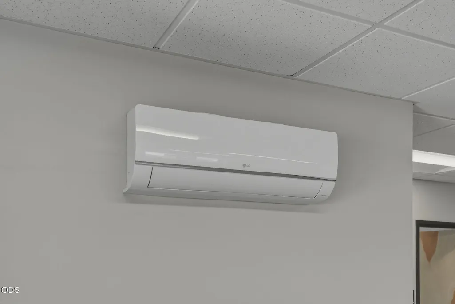
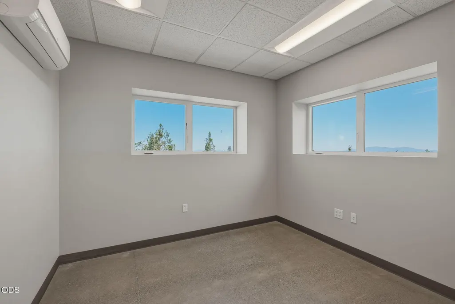
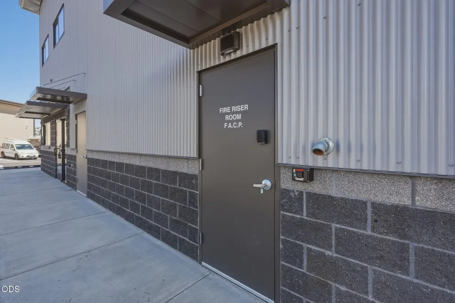
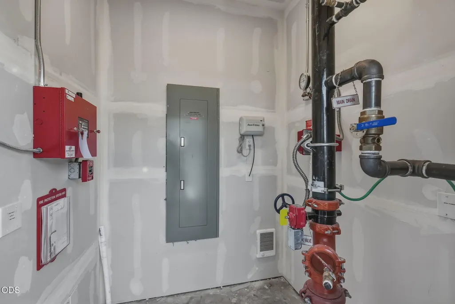
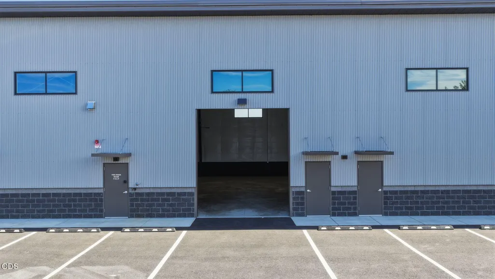
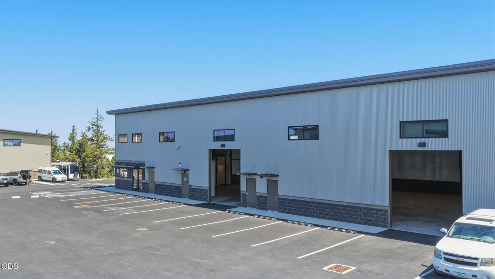
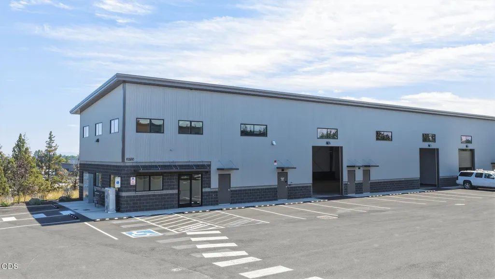
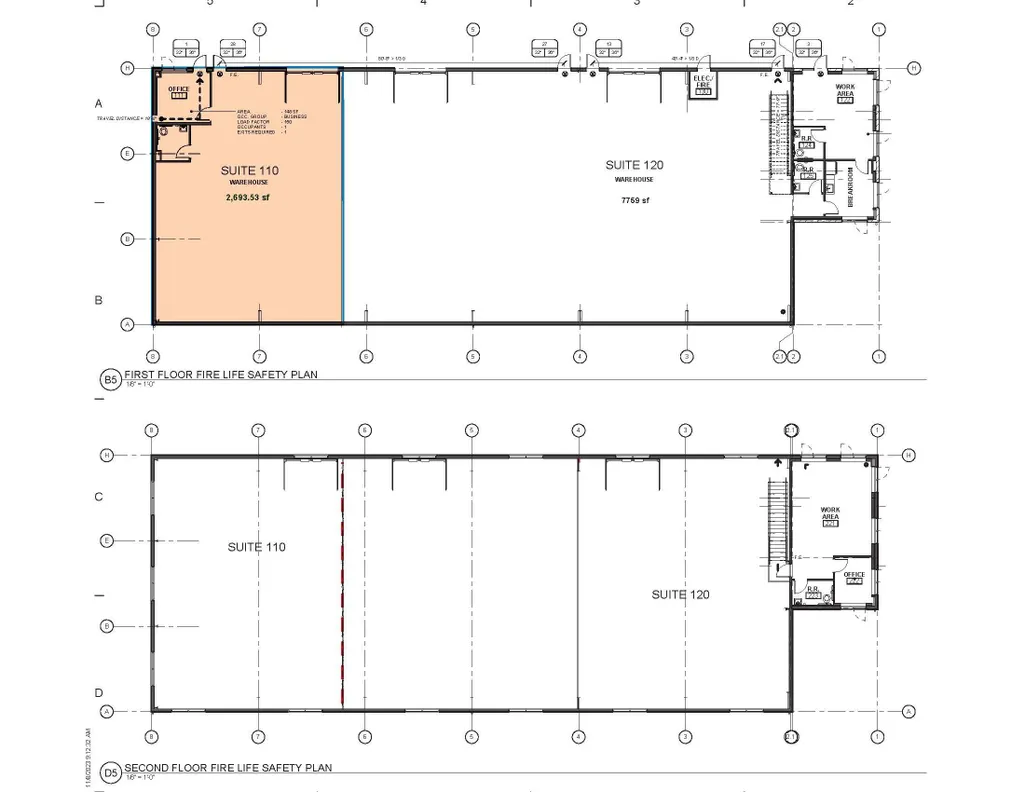
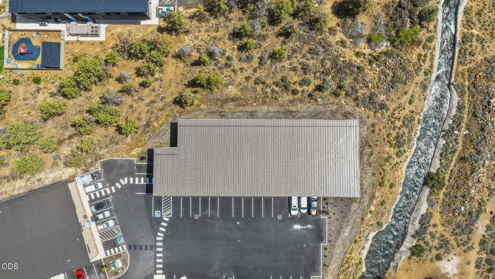
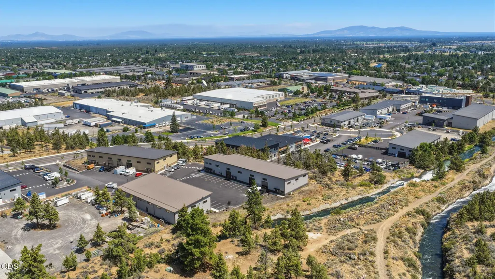
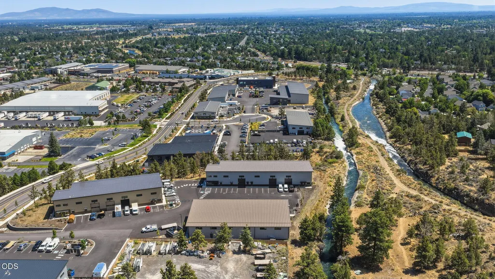
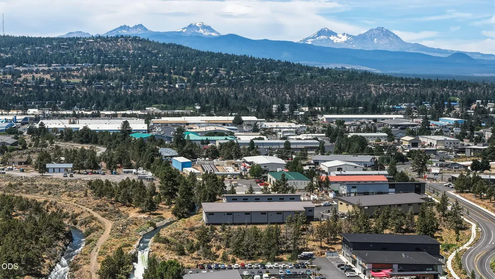
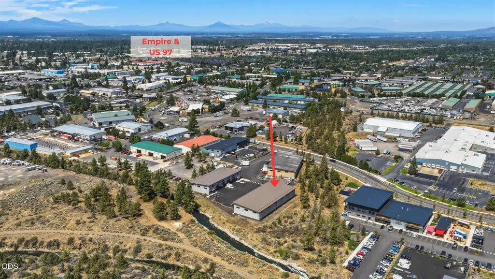
Available for immediate occupancy in Bend's South Brinson Business Park, Suite 110 offers 7,759 square feet of light industrial space. This modern steel building is well suited for a variety of light industrial uses. The warehouse features a clear-span roof design with 24' clear height at the peak, two 14-foot grade-level roll-up doors, three-phase power, heat, a fire-sprinkler system, and abundant natural light. The open layout provides excellent flexibility for storage, equipment, production, or distribution operations. The two-story office component includes polished concrete floors, heating and cooling, and bright, comfortable workspaces with excellent natural light. Located in northeast Bend near Empire Avenue, the property offers convenient access to US 97 / the Bend Parkway and major transportation routes. Nearby restaurants, food cart lots, parks, and other amenities also make the location convenient for employees.
| Price History | |
|---|---|
| 1/29/2026 | Listed $1 |
General Features
| Sewer | Public Sewer |
|---|---|
| Heating | Natural Gas |
| Cooling | Ductless |
| Roof | Metal |
| Security Features | Fire Sprinkler System |
| Year Built | 2025 |
| Tenant Pays | Common Area Maintenance,Electricity,Exterior Maintenance,Gas,Insurance,Interior Maintenance,Janitorial Service,Repairs,Sewer,Taxes,Water |
| View | Cascade Mountains |
| Levels | Two |
| Unit Number | 110 |
| Tax Year | 2024 |
| County | Deschutes |
| New Construction | true |
| Property Type | Commercial Lease |
| Attached Garage | false |
| Status | Active |
| City | Bend |
| Zoning Description | IL |
| Number Of Units Total | 2 |
| Lot Size Units | Acres |
| Lot Size Square Feet | 163350 |
| Additional Parcels Y/N | false |
| Structure Type | Industrial,Warehouse |
| Builder Name | Empire Construction and Development |
| Standard Status | Active |
| Tax Lot | 8 |
| AttributionContact | 541-408-3543 |
| Sewer_co_Public_sp_Sewer | true |
Interior Features
| Basement | None |
|---|---|
| Flooring | Concrete |
| Common Walls | 1 Common Wall |
| Air Conditioning Y/N | true |
| Heating Y/N | true |
| Window Features | Vinyl Frames |
| Heating-Natural Gas | true |
Exterior Features
| Parking Features | Asphalt,Parking Lot |
|---|---|
| Lot Features | Landscaped |
| Water Source | Public |
| Lot Size Area | 3.75 |
| Foundation Details | Slab |
| Building Area Total | 10440 |
| Lot Size Acres | 3.75 |
| Road Surface Type | Paved |
Amenities
- Foreclosure
- Views
- Short Sale
- New Construction
- Adult 55+
- Lease To Own
- No HOA Fees
- Furnished
- Primary On Main
- Air Conditioning
- Seller Finance
- Green
- Fixer Upper
- Horse
- Golf
- Fireplace
- Deck
- Garage
- Basement
- Pool
Property vs Com Lease Average in 97701
Year Built
 The content relating to real estate for sale on this website comes in part from the MLS of Central Oregon. Real estate listings held by Brokerages other than Mariposa Real Estate are marked with the Reciprocity/IDX logo, and detailed information about these properties includes the name of the listing Brokerage. © MLS of Central Oregon (MLSCO).
This content last updated on September 22, 2026 5:06 AM UTC Some properties which appear for sale on this website may subsequently have sold or may
The content relating to real estate for sale on this website comes in part from the MLS of Central Oregon. Real estate listings held by Brokerages other than Mariposa Real Estate are marked with the Reciprocity/IDX logo, and detailed information about these properties includes the name of the listing Brokerage. © MLS of Central Oregon (MLSCO).
This content last updated on September 22, 2026 5:06 AM UTC Some properties which appear for sale on this website may subsequently have sold or may
