
Price Reduction - Waterfront - Primary on Main




















Address
60360 Horse Butte Road, Bend, OR
Price
$ 2,975,000
Property Attributes
- MLS#220204831
- TypeSingle Family
- Listing Status Active
- CountyDeschutes
- CityBend
- AreaSE
- Zip97702
- StyleCraftsman, Ranch
- Year Built1940
- Taxes$ 20286
- Price$ 2,975,000
- Bedrooms2
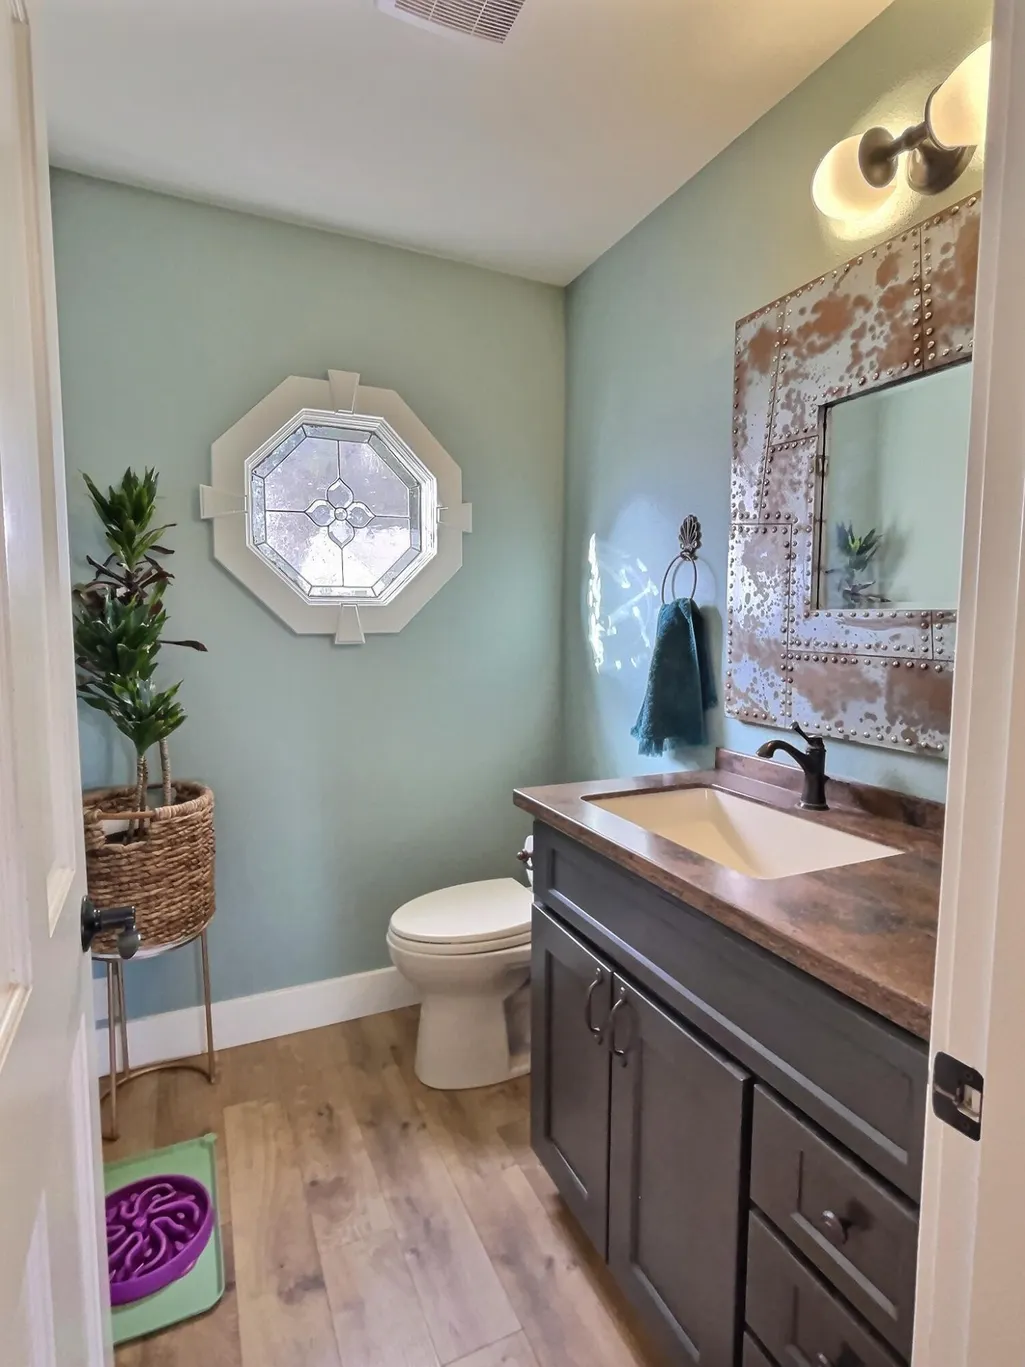
- Full Bathrooms2
- Half Bathrooms1
- Sqr Footage2471
- Lot Size61.76 Acres
Data Source:
MLS of Central Oregon (MLSCO)
Property Description
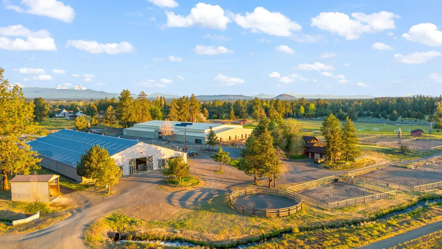
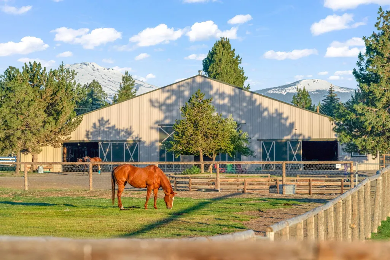
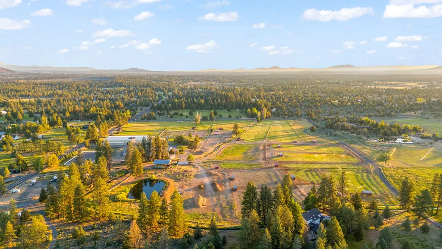
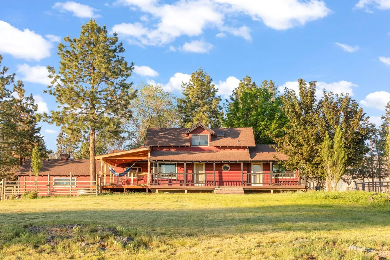
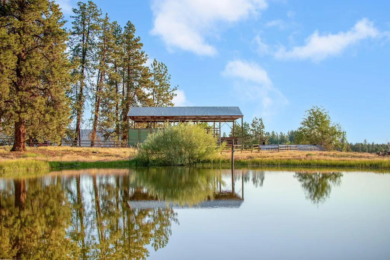
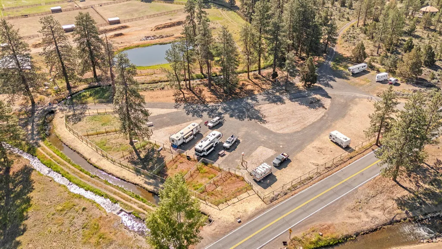
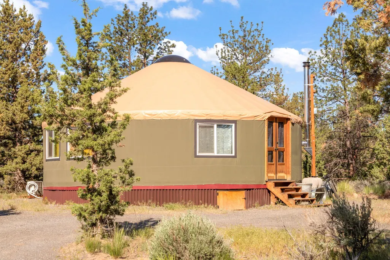
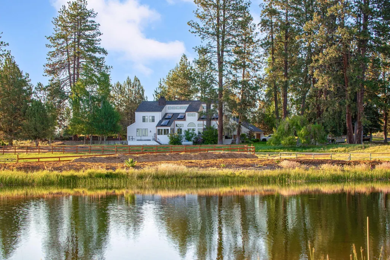
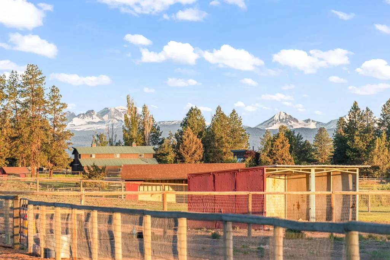
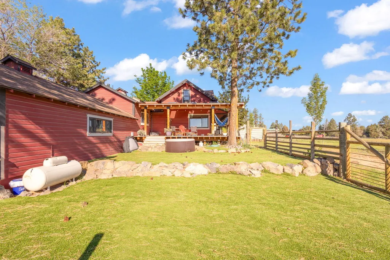
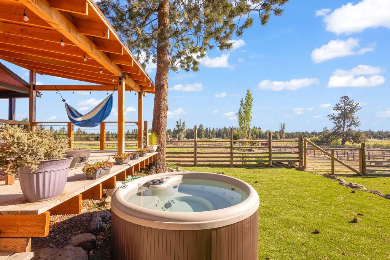
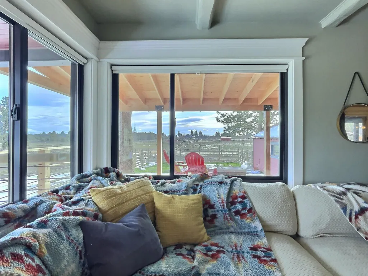
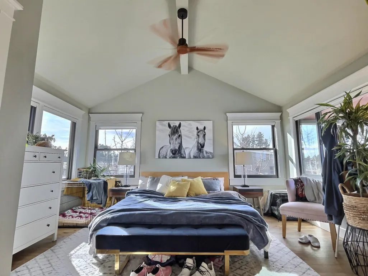
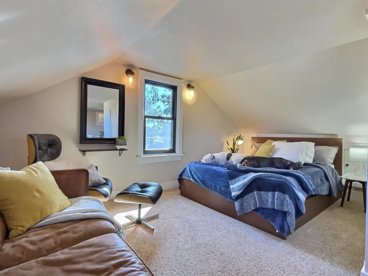
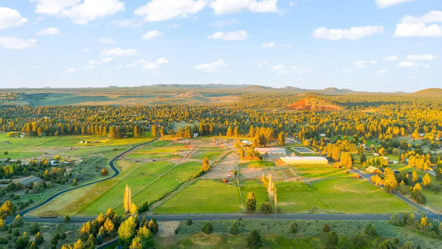
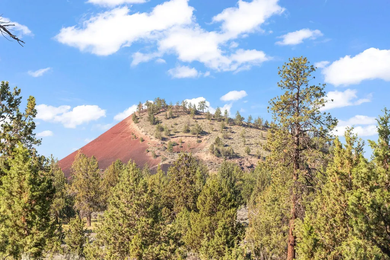
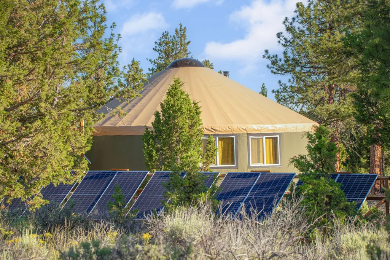
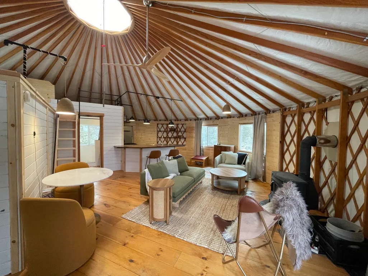
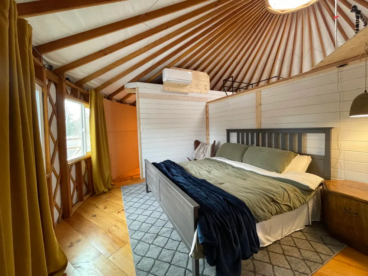
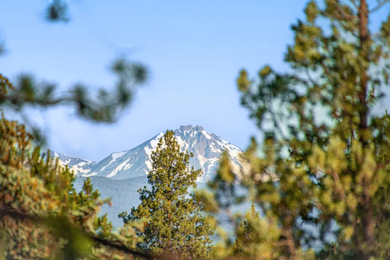
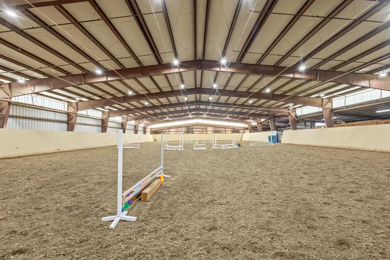
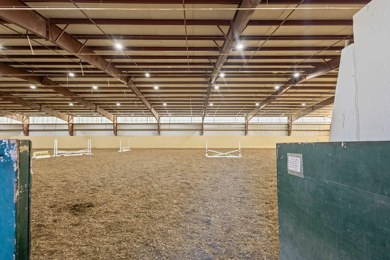
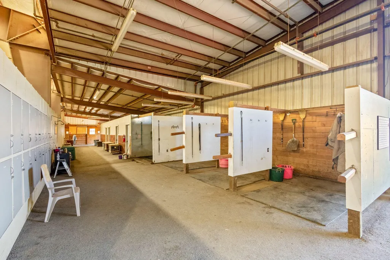
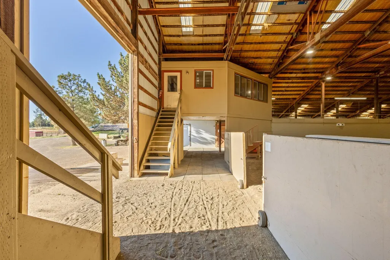
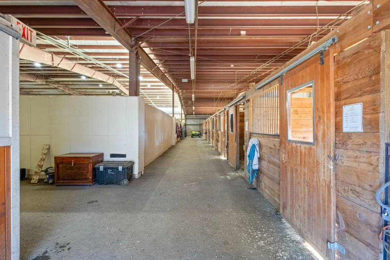
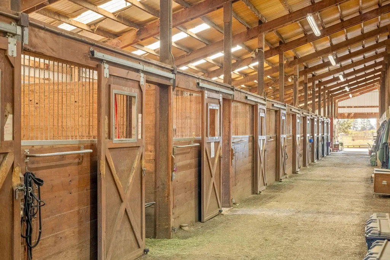
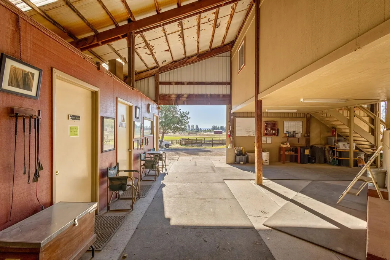
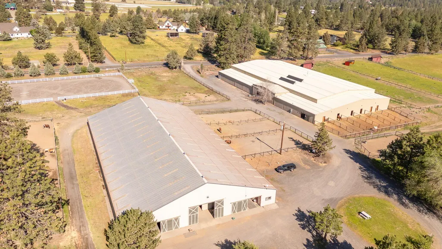
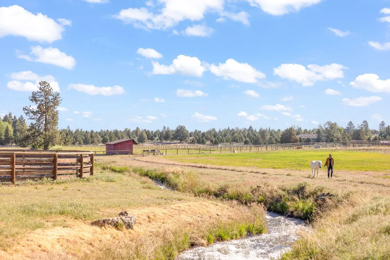
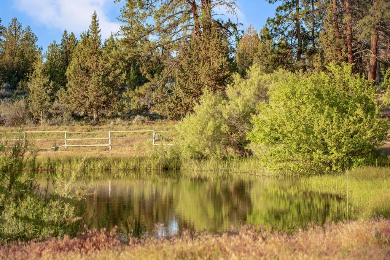
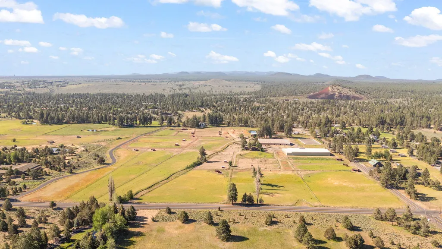
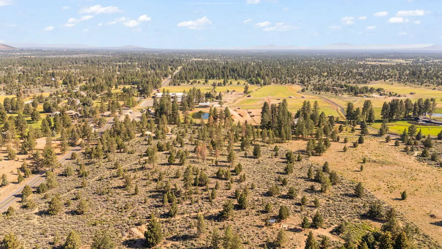
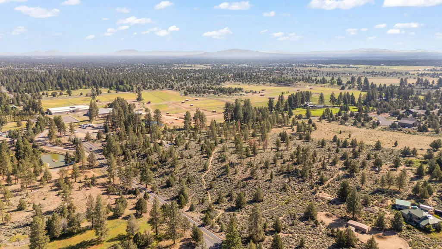
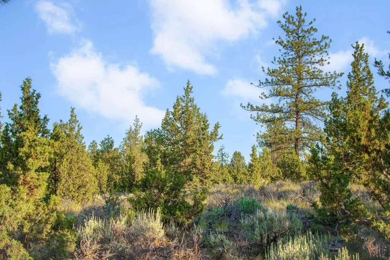
Minutes from town and miles from ordinary, Horse Butte Farms is a Legacy opportunity in the heart of Bend. Currently operating as a full-service boarding & training facility. 62-acres on (4) tax parcels, includes approved CUP for 2nd home-building site. 108x210 jumping arena, 60x168 arena, 100x200 outdoor sand arena, a remodeled 1940's farmhouse, guest yurt, 6-pad 50-amp powered trailer sites and more. $550k+ annual revenue through a variety of established income streams. Fit for an owner-operator, high-end training operation and other dream visions. Soak-in the panoramic views from Pine Mountain sunrises to Cascade Range sunsets. Impeccably maintained and improved for ease of equine operations. (36) stalls, nine with runs, 22k feet of fencing; crossed-fenced pastures & paddocks w/ run-in shelters, automated horse waterers (inside and out) & composting operation. 33-acres irrigation rights uses the easy K-line system. Trail-ride directly to BLM. Serenity and star-filled skies awaits!
| Elementary School | Middle School | High School |
|---|---|---|
| Silver Rail Elem Elementary School | High Desert Middle Middle School | Caldera High High School |
| Price History | |
|---|---|
| 1/29/2026 | Listed $3,299,950 |
| 2/17/2026 | 2$3,250,000 |
| 3/6/2026 | 8$3,000,000 |
| 5/5/2026 | Listed $2,995,000 |
| 5/14/2026 | Listed $2,989,000 |
| 5/19/2026 | Listed $2,982,000 |
| 6/2/2026 | Listed $2,975,000 |
| 6/14/2026 | Listed $2,969,000 |
| 7/14/2026 | 1$2,949,000 |
| 8/6/2026 | 7$2,750,000 |
| 9/3/2026 | 9$3,000,000 |
| 9/11/2026 | Listed $2,989,000 |
| 9/17/2026 | Listed $2,975,000 |
General Features
| Sewer | Holding Tank,Septic Tank,Standard Leach Field |
|---|---|
| Heating | Electric,Pellet Stove,Radiant,Wall Furnace |
| Cooling | Wall/Window Unit(s) |
| Roof | Composition |
| Appliances | Instant Hot Water,Dishwasher,Disposal,Double Oven,Dryer,Microwave,Oven,Range,Refrigerator,Washer,Water Heater |
| Garage Spaces | 2 |
| Architectural Style | Craftsman,Ranch |
| Security Features | Carbon Monoxide Detector(s),Smoke Detector(s) |
| Construction Materials | Concrete,Frame |
| Exclusions | Possibly furnishings |
| Year Built | 1940 |
| View | Cascade Mountains,Creek/Stream,Desert,Mountain(s),Panoramic,Pond,Ridge,Territorial |
| Levels | Two |
| Property Subtype | Single Family Residence |
| Tax Year | 2024 |
| Waterfront Features | Stream,Pond,Waterfront |
| Community Features | Access to Public Lands,Trail(s) |
| Additional Parcels Description | 181330B000600, 181330B000700, 181330B000800 |
| County | Deschutes |
| New Construction | false |
| Property Type | Residential |
| HOA | false |
| Attached Garage | true |
| Subdivision Name | N/A |
| Garage Y/N | true |
| Other Structures | Animal Stall(s),Arena,Barn(s),Covered Arena,Guest House,Kennel/Dog Run,RV/Boat Storage,Shed(s),Stable(s),Storage,Workshop |
| Full Baths | 2 |
| Status | Active |
| Directions | South on 27th from town/Reed Market. East on Rickard Rd, South on Billadeau. Billadeau turns into Horse Butte Road at Arnold Market intersection. Continue on Horse Butte Rd, first farm entrance LEFT |
| High School | Caldera High |
| City | Bend |
| Senior Community Y/N | false |
| Zoning Description | EFU |
| Lot Size Units | Acres |
| Lot Size Square Feet | 2690265.6 |
| Elementary School | Silver Rail Elem |
| Tax Annual Amount | 20286.74 |
| Middle/Junior High School | High Desert Middle |
| Additional Parcels Y/N | true |
| Virtual Tour | https://vimeo.com/1134746856/3095af94c7?share=copy&fl=sv&fe=ci |
| Structure Type | House |
| Builder Name | Taylor |
| Standard Status | Active |
| Tax Lot | 101 |
| Sewer_co_Septic_sp_Tank | true |
| Utilities_co_Cable_sp_Available | true |
| Accessory Dwelling Unit Y/N | Yes |
| Accessory Dwelling Unit Permitted | No |
| Accessory Dwelling Unit SqFt | 707 |
| Accessory Dwelling Unit Type | Detached |
Interior Features
| Interior Amenities | Breakfast Bar,Ceiling Fan(s),Kitchen Island,Open Floorplan,Primary Downstairs,Shower/Tub Combo,Soaking Tub,Solid Surface Counters,Spa/Hot Tub,Tile Shower,Vaulted Ceiling(s),Walk-In Closet(s) |
|---|---|
| Basement | None |
| Flooring | Carpet,Simulated Wood,Tile,Vinyl |
| Fireplace Features | Living Room,Wood Burning |
| Common Walls | No Common Walls |
| Air Conditioning Y/N | true |
| Heating Y/N | true |
| Window Features | Bay Window(s),Double Pane Windows,ENERGY STAR Qualified Windows,Skylight(s),Tinted Windows |
| Fireplace Y/N | true |
| Half Baths | 1 |
| Total Bedrooms | 2 |
| LivingAreaSource | Assessor |
| Total Baths | 3 |
| Heating-Wall Furnace | true |
| Heating-Radiant | true |
| Heating-Pellet Stove | true |
Exterior Features
| Exterior Amenities | Courtyard,Fire Pit,RV Dump,RV Hookup,Spa/Hot Tub |
|---|---|
| Parking Features | Attached,Detached,Driveway,Garage Door Opener,Gravel,RV Access/Parking,Storage,Other |
| Lot Features | Corner Lot,Fenced,Garden,Marketable Timber,Native Plants,Pasture,Rock Outcropping,Sprinkler Timer(s),Sprinklers In Front,Sprinklers In Rear,Water Feature |
| Water Source | Public,Spring |
| Inclusions | All appliances, hot tub |
| Lot Size Area | 61.76 |
| Foundation Details | Concrete Perimeter,Pillar/Post/Pier |
| Building Area Total | 1764 |
| Lot Size Acres | 61.76 |
| Road Surface Type | Dirt,Gravel,Other |
| Waterfront Y/N | true |
| Road Frontage Type | Private Access |
| Horse Y/N | true |
| Irrigation Water Rights Y/N | true |
Amenities
- Foreclosure
- Views
- Short Sale
- New Construction
- Adult 55+
- Lease To Own
- No HOA Fees
- Furnished
- Primary On Main
- Air Conditioning
- Seller Finance
- Green
- Fixer Upper
- Horse
- Golf
- Fireplace
- Deck
- Garage
- Basement
- Pool
Property vs Single Family Average in 97702
Price
Taxes
Year Built
 The content relating to real estate for sale on this website comes in part from the MLS of Central Oregon. Real estate listings held by Brokerages other than Mariposa Real Estate are marked with the Reciprocity/IDX logo, and detailed information about these properties includes the name of the listing Brokerage. © MLS of Central Oregon (MLSCO).
This content last updated on September 22, 2026 5:06 AM UTC Some properties which appear for sale on this website may subsequently have sold or may
The content relating to real estate for sale on this website comes in part from the MLS of Central Oregon. Real estate listings held by Brokerages other than Mariposa Real Estate are marked with the Reciprocity/IDX logo, and detailed information about these properties includes the name of the listing Brokerage. © MLS of Central Oregon (MLSCO).
This content last updated on September 22, 2026 5:06 AM UTC Some properties which appear for sale on this website may subsequently have sold or may
