
Views - Primary on Main













Address
664 Nw Powell Butte Loop, Bend, OR
Price
$ 3,800,000
Property Attributes
- MLS#220204557
- TypeSingle Family
- Listing Status Active
- CountyDeschutes
- CityBend
- AreaNW
- NeighborhoodAwbrey Road Heights
- Zip97703
- StyleContemporary
- Year Built2023
- Taxes$ 4350
- Price$ 3,800,000
- Bedrooms4
- Full Bathrooms4
- Half Bathrooms1
- Sqr Footage5220
- Lot Size0.38 Acres
Data Source:
MLS of Central Oregon (MLSCO)
Property Description
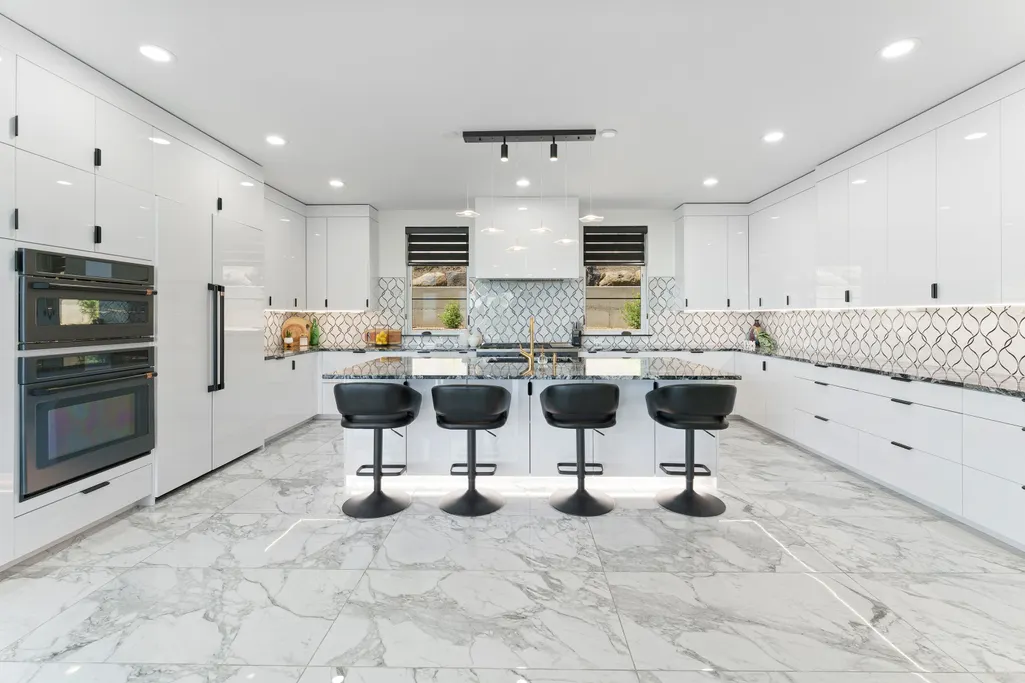
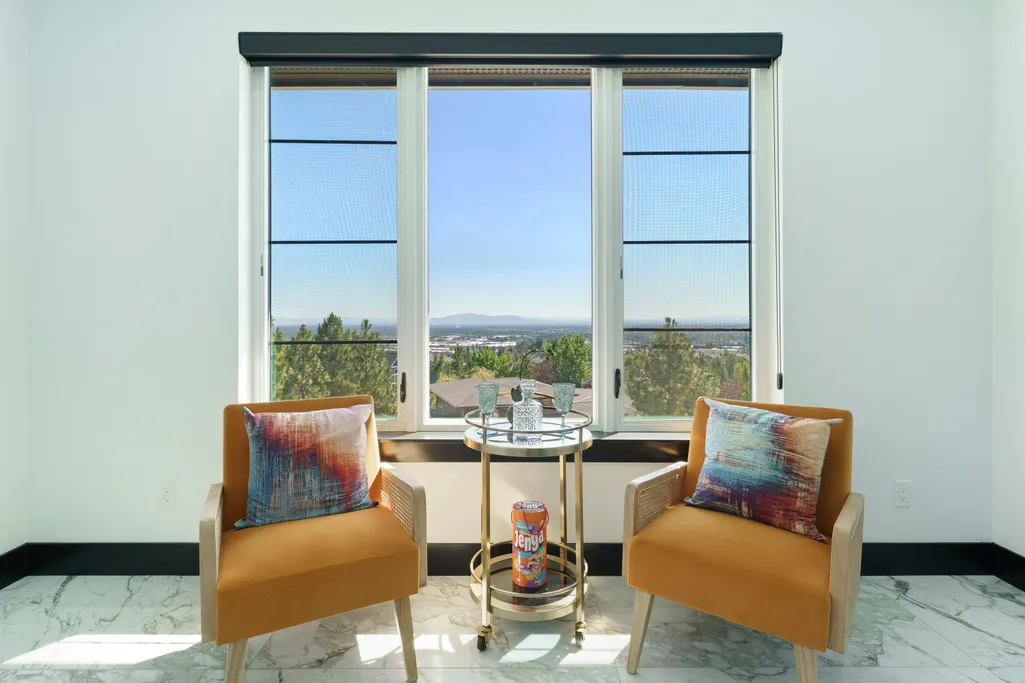
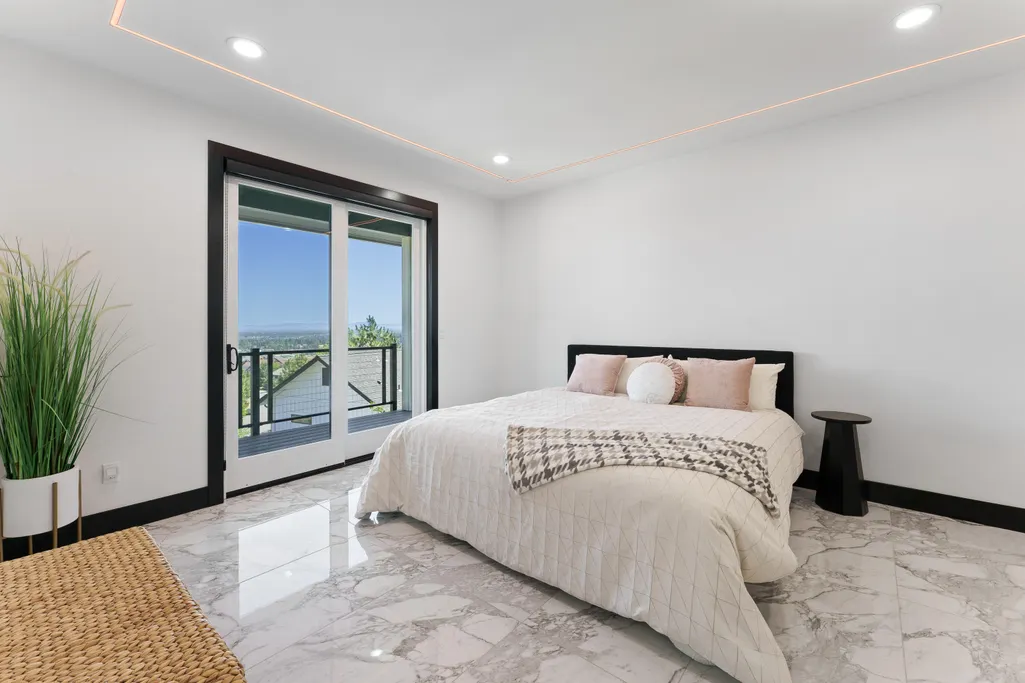
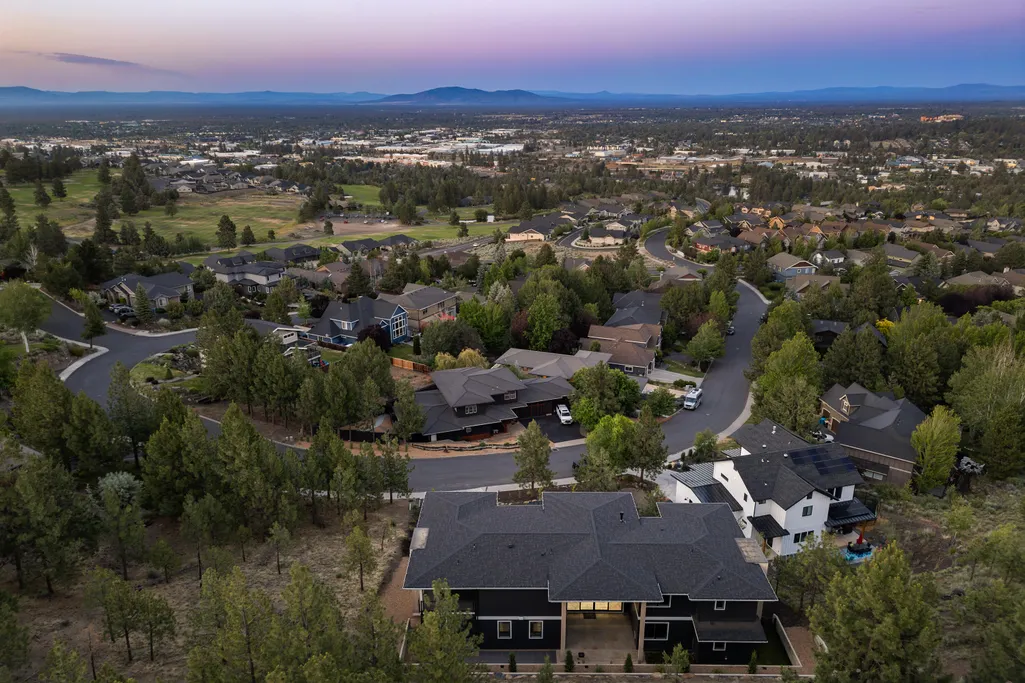
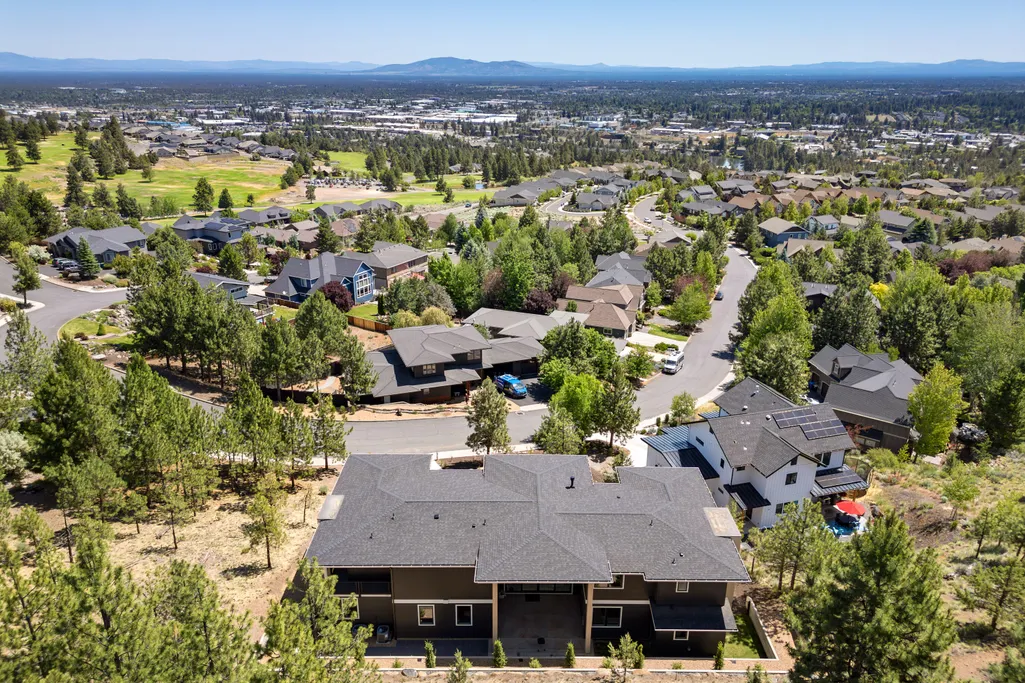
Experience elevated living on Awbrey Butte w/ this sleek & modern masterpiece. Designed w/ elegance in mind, this stunning home showcases imported Italian marble flooring & custom RGB LED ceiling lights throughout. The great room features soaring ceilings, fireplace, & floor-to-ceiling windows that frame the easterly views. The gourmet kitchen is a showstopper—featuring a large island w/ breakfast bar, granite countertops, double oven, walk-in pantry, & high-end Café commercial appliances. The main level offers a luxurious primary suite w/heated bathroom floors, dual vanities, soaking tub, tile shower, & walk-in closet. Also on the main level: a private office & cozy den! Upstairs, enjoy a game room & dedicated home theater, 2 junior suites each w/ large walk-in closets & private balconies, plus an additional bed & bath. Enjoy 4th of July fireworks from the expansive front deck or entertain year-round on the covered back patio. Minutes to trails, parks, shops, and downtown Bend!
| Elementary School | Middle School | High School |
|---|---|---|
| North Star Elementary Elementary School | Pacific Crest Middle Middle School | Summit High High School |
| Price History | |
|---|---|
| 1/29/2026 | Listed $4,500,000 |
| 2/26/2026 | 9$4,100,000 |
| 4/27/2026 | 7$3,800,000 |
General Features
| Sewer | Public Sewer |
|---|---|
| Heating | Forced Air,Natural Gas |
| Cooling | Central Air |
| Roof | Composition |
| Appliances | Dishwasher,Disposal,Double Oven,Dryer,Microwave,Range,Range Hood,Refrigerator,Washer,Water Heater |
| Garage Spaces | 3 |
| Architectural Style | Contemporary |
| Security Features | Carbon Monoxide Detector(s),Smoke Detector(s) |
| Construction Materials | Frame |
| Exclusions | seller's personal property |
| Year Built | 2023 |
| View | City,Mountain(s) |
| Levels | Two |
| Property Subtype | Single Family Residence |
| Tax Year | 2024 |
| Community Features | Short Term Rentals Allowed |
| County | Deschutes |
| New Construction | false |
| Property Type | Residential |
| HOA | false |
| Attached Garage | true |
| Subdivision Name | Awbrey Road Heights |
| Garage Y/N | true |
| Full Baths | 4 |
| Status | Active |
| High School | Summit High |
| City | Bend |
| Senior Community Y/N | false |
| Zoning Description | RS |
| Lot Size Units | Acres |
| Lot Size Square Feet | 16552.8 |
| Elementary School | North Star Elementary |
| Tax Annual Amount | 4350.28 |
| Middle/Junior High School | Pacific Crest Middle |
| Additional Parcels Y/N | false |
| Structure Type | House |
| Builder Name | NV Construction |
| Standard Status | Active |
| Tax Lot | 16 |
| Sewer_co_Public_sp_Sewer | true |
| Utilities_co_Cable_sp_Available | true |
| Accessory Dwelling Unit Y/N | No |
Interior Features
| Interior Amenities | Smart Lock(s),Smart Light(s),Breakfast Bar,Built-in Features,Ceiling Fan(s),Double Vanity,Dry Bar,Enclosed Toilet(s),Granite Counters,Kitchen Island,Primary Downstairs,Shower/Tub Combo,Smart Thermostat,Soaking Tub,Tile Shower,Walk-In Closet(s),Wired for Data,Wired for Sound |
|---|---|
| Basement | Finished,Partial |
| Flooring | Tile |
| Fireplace Features | Gas,Great Room |
| Common Walls | No Common Walls |
| Air Conditioning Y/N | true |
| Heating Y/N | true |
| Window Features | Double Pane Windows |
| Fireplace Y/N | true |
| Half Baths | 1 |
| Total Bedrooms | 4 |
| Below Grade Finished Area | 110 |
| Below Grade Finished Area Unit Type | Square Feet |
| LivingAreaSource | Assessor |
| Below Grade Finished Area Source | Assessor |
| Total Baths | 5 |
| Heating-Forced Air | true |
| Heating-Natural Gas | true |
Exterior Features
| Parking Features | Attached,Driveway,Garage Door Opener |
|---|---|
| Lot Features | Drip System,Garden,Landscaped,Level,Sloped,Smart Irrigation,Sprinkler Timer(s),Sprinklers In Front |
| Water Source | Public |
| Inclusions | all kitchen appliances, w/d |
| Lot Size Area | 0.38 |
| Foundation Details | Stemwall |
| Building Area Total | 5110 |
| Lot Size Acres | 0.38 |
| Horse Y/N | false |
| Irrigation Water Rights Y/N | false |
Amenities
- Foreclosure
- Views
- Short Sale
- New Construction
- Adult 55+
- Lease To Own
- No HOA Fees
- Furnished
- Primary On Main
- Air Conditioning
- Seller Finance
- Green
- Fixer Upper
- Horse
- Golf
- Fireplace
- Deck
- Garage
- Basement
- Pool
Property vs Single Family Average in 97703
Price
Taxes
Year Built

