
Views - Primary on Main

























Address
7215 Ne 33rd Street, Redmond, OR
Price
$ 2,875,000
Property Attributes
- MLS#220203910
- TypeSingle Family
- Listing Status Active
- CountyDeschutes
- CityRedmond
- AreaNE
- Zip97756
- StyleCraftsman
- Year Built2020
- Taxes$ 7577
- Price$ 2,875,000
- Bedrooms3
- Full Bathrooms2
- Half Bathrooms0
- Sqr Footage2811
- Lot Size48.35 Acres
Data Source:
MLS of Central Oregon (MLSCO)
Property Description
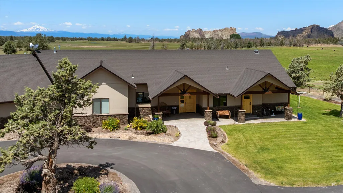
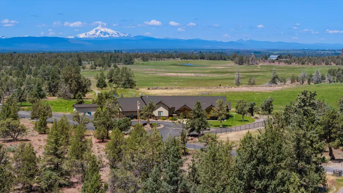
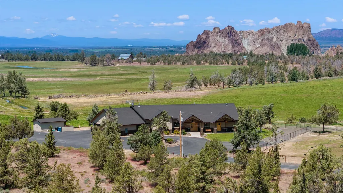
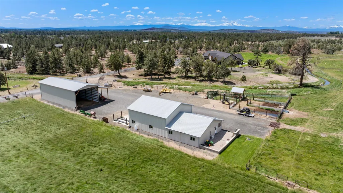
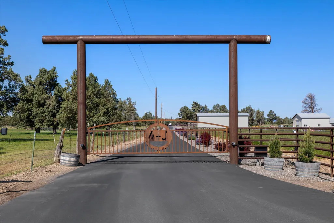
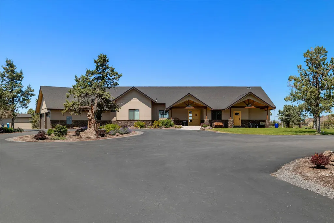
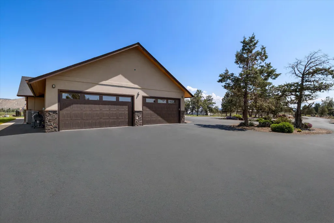
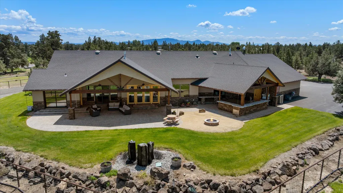
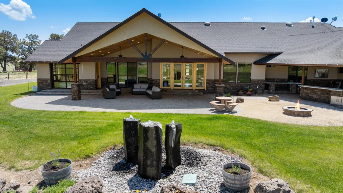
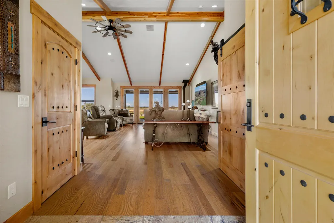
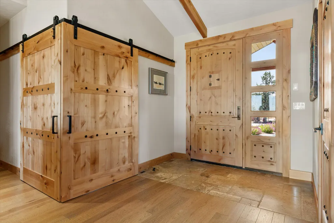
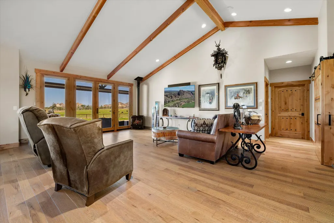
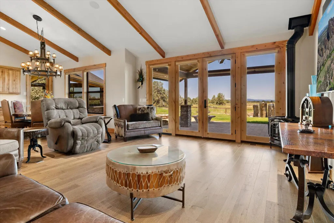
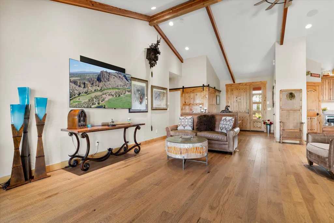
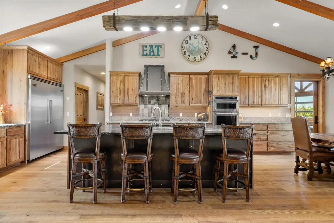
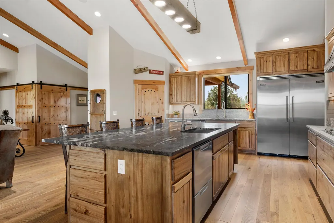
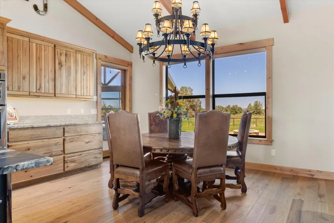
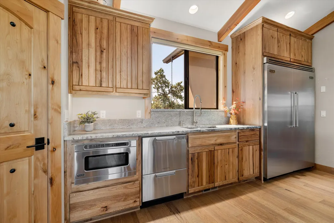
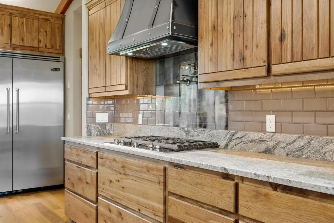
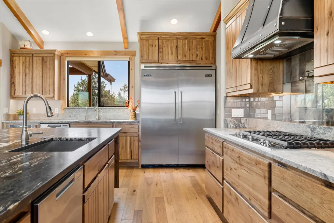
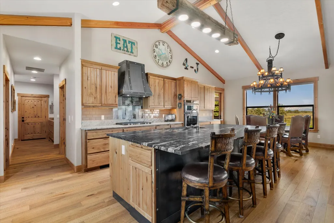
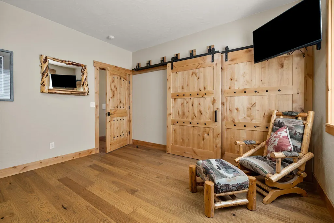
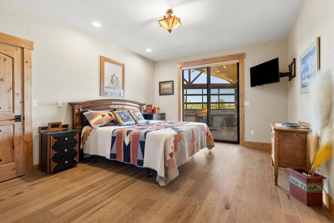
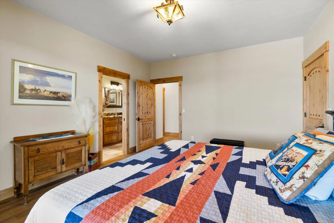
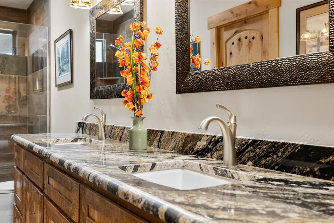
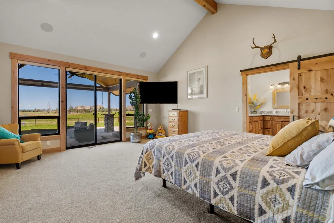
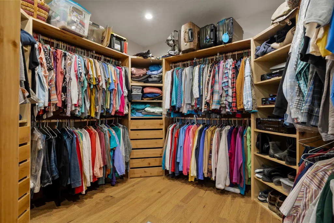
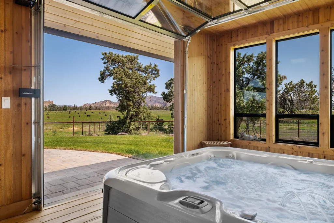
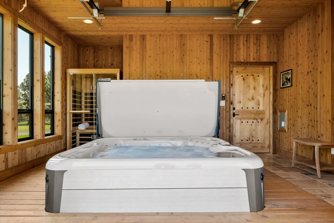
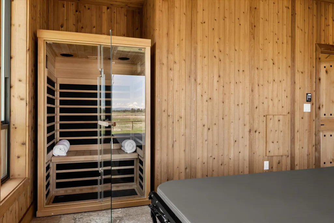
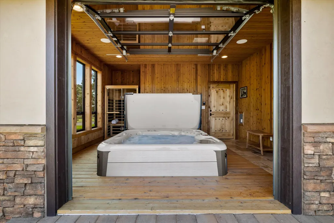
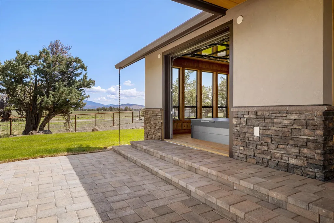
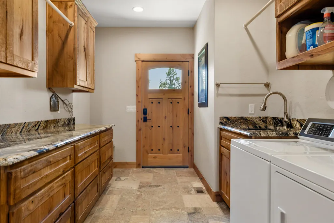
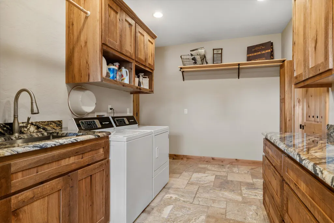
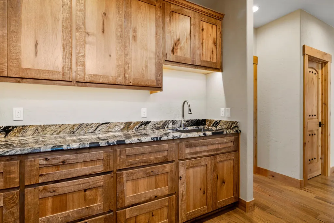
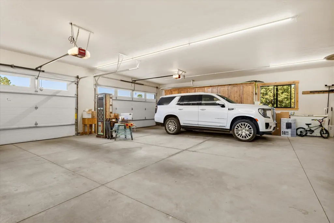
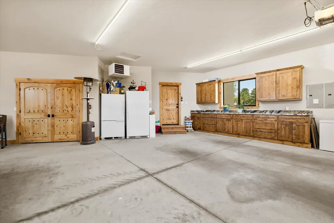
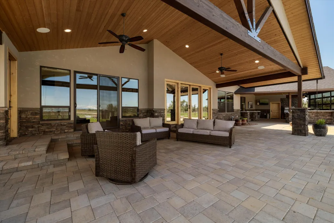
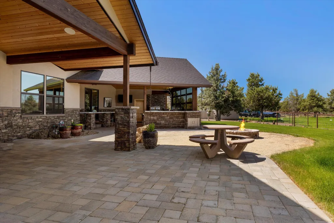
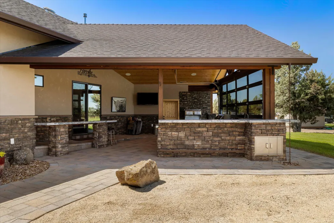
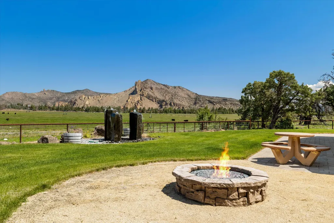
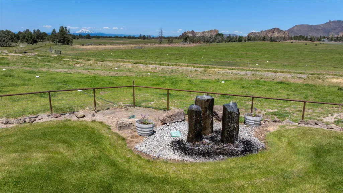
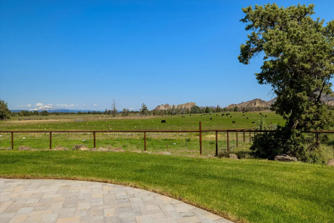
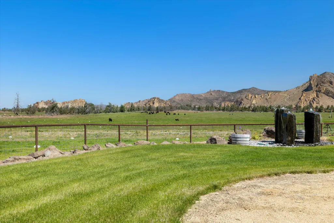
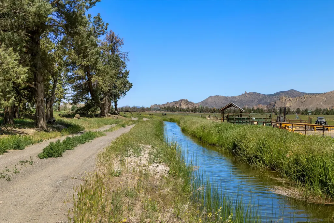
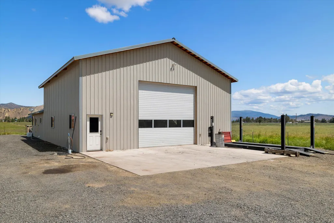
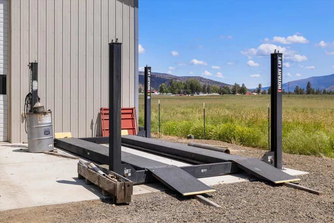
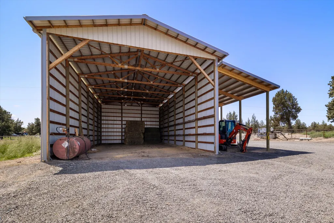
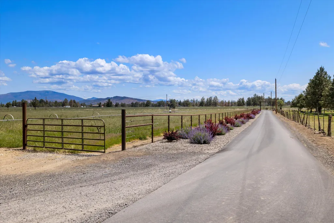
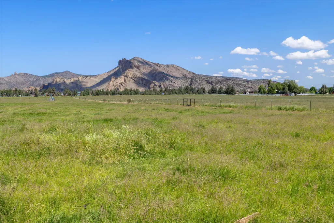
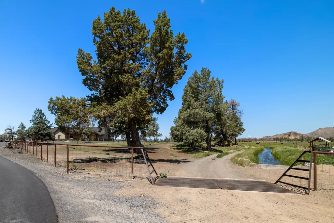
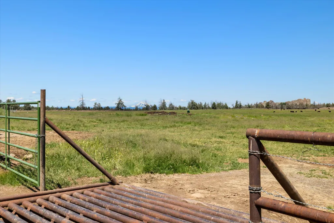
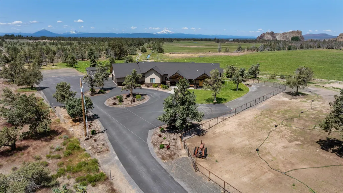
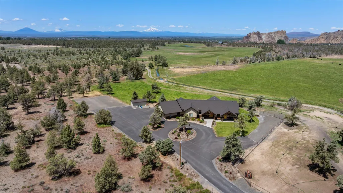
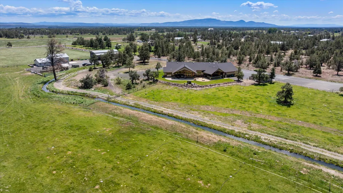
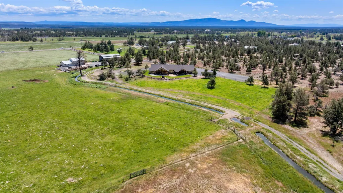
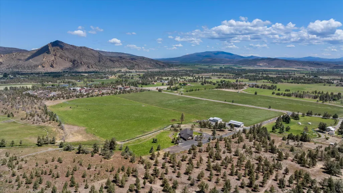
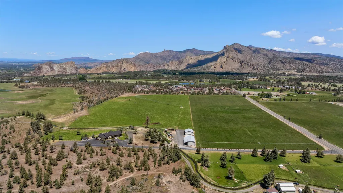
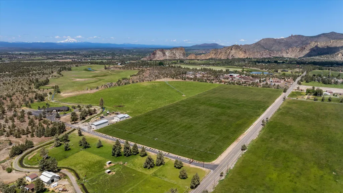
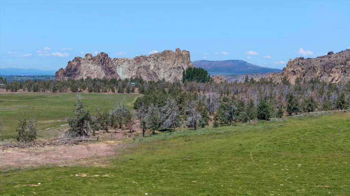
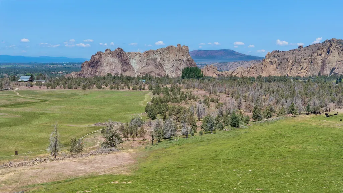
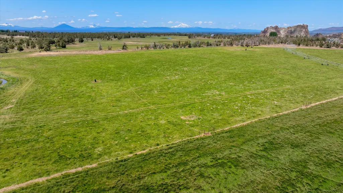
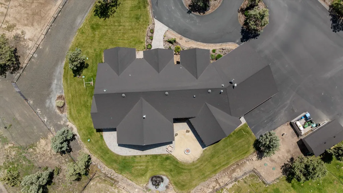
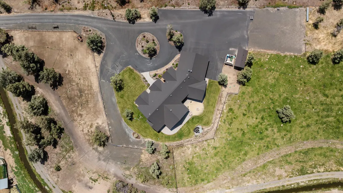
Here is a One of a Kind Estate. This beautiful custom home was designed for gracious living and exclusive entertaining. Incredible views of Smith Rock and first hand views of your cattle grazing in the field that is irrigated with a Pivot. This 48+ acre property has a gated entry, 2800 sq ft shop with bathroom / office, a 2160 sq ft hay barn, squeeze chute, corrals and a 4 post vehicle hoist. The hay field produces approx. 100 ton per year. The expansive home has an outdoor kitchen for the ultimate in BBQ festivities. Inside this incredible home you will find floor to ceiling windows with automatic shades and beautiful Hickory wood floors. The primary suite has it's own inside Hot tub room complete with Sauna. The kitchen is a Chef's delight with propane range that has a pot filler, two dishwashers, two microwaves, new refrigerator, Hickory cabinets and Leathered Granite countertops. The over-sized two car garage is heated and has built in cabinets and hot water tap.
| Elementary School | Middle School | High School |
|---|---|---|
| Check with District Elementary School | Check with District Middle School | Check with District High School |
| Price History | |
|---|---|
| 3/20/2026 | Listed $2,875,000 |
General Features
| Sewer | Septic Tank,Standard Leach Field |
|---|---|
| Heating | Electric,Heat Pump,Propane |
| Cooling | Central Air,Heat Pump |
| Roof | Composition |
| Appliances | Instant Hot Water,Dishwasher,Disposal,Microwave,Oven,Range,Range Hood,Refrigerator,Tankless Water Heater,Water Heater |
| Garage Spaces | 2 |
| Architectural Style | Craftsman |
| Security Features | Carbon Monoxide Detector(s),Smoke Detector(s) |
| Construction Materials | Brick,Frame |
| Exclusions | Front entrance gate (owner will replace with new gate),Farm equipment, Antique farm equipmentPersonal property |
| Year Built | 2020 |
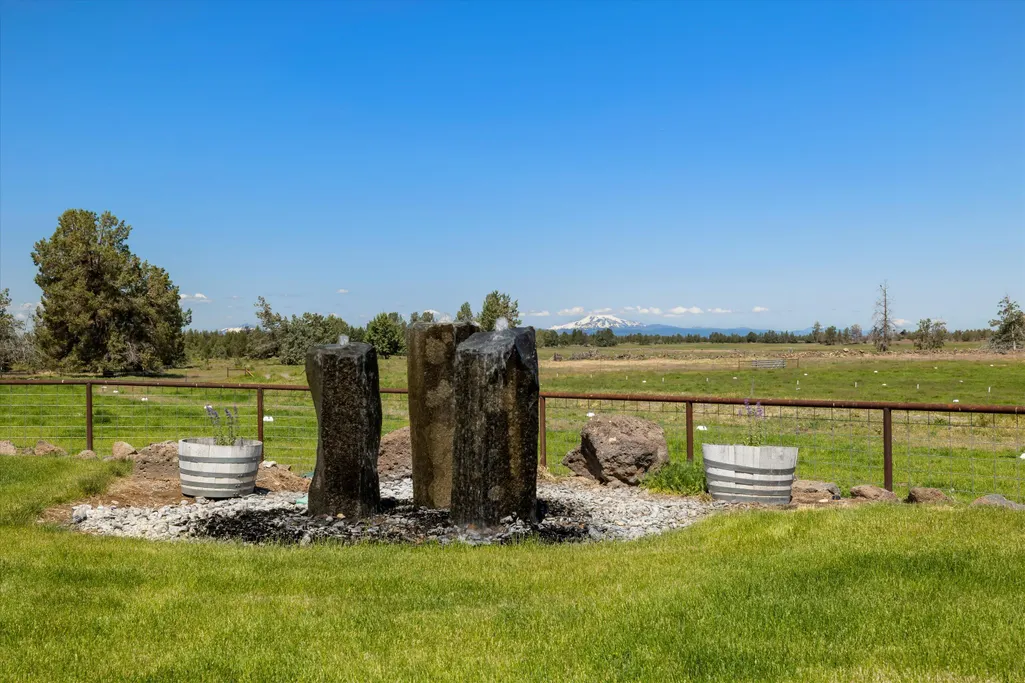
| View | Cascade Mountains,Mountain(s),Panoramic,Territorial,Valley |
| Levels | One |
| Property Subtype | Single Family Residence |
| Tax Year | 2025 |
| Accessibility | Accessible Approach with Ramp,Accessible Bedroom,Accessible Closets,Accessible Doors,Accessible Entrance,Accessible Full Bath,Accessible Hallway(s),Accessible Kitchen |
| Additional Parcels Description | PP2006-09 Parcel 1 - 44.61 acres |
| County | Deschutes |
| New Construction | false |
| Property Type | Residential |
| HOA | false |
| Attached Garage | false |
| Subdivision Name | N/A |
| Garage Y/N | true |
| Other Structures | Barn(s),Corral(s),RV/Boat Storage,Shed(s),Workshop,Other |
| Full Baths | 2 |
| Status | Active |
| Directions | From Terrebonne go east on Smith Rock Way to 33rd Street- turn right (south) go about 600 ft property on right. |
| High School | Check with District |
| City | Redmond |
| Senior Community Y/N | false |
| Zoning Description | EFU Terrebonne |
| Lot Size Units | Acres |
| Lot Size Square Feet | 2106126 |
| Elementary School | Check with District |
| Tax Annual Amount | 7577.85 |
| Middle/Junior High School | Check with District |
| Additional Parcels Y/N | true |
| Virtual Tour | https://www.zillow.com/view-imx/9afbcbc5-c3dc-447a-943c-3452288df961?setAttribution=mls&wl=true&initialViewType=pano&utm_source=dashboard |
| Structure Type | House |
| Builder Name | Moores Contracting Inc. |
| Standard Status | Active |
| Tax Lot | Parcel 2 |
| Sewer_co_Septic_sp_Tank | true |
| Accessory Dwelling Unit Y/N | No |
Interior Features
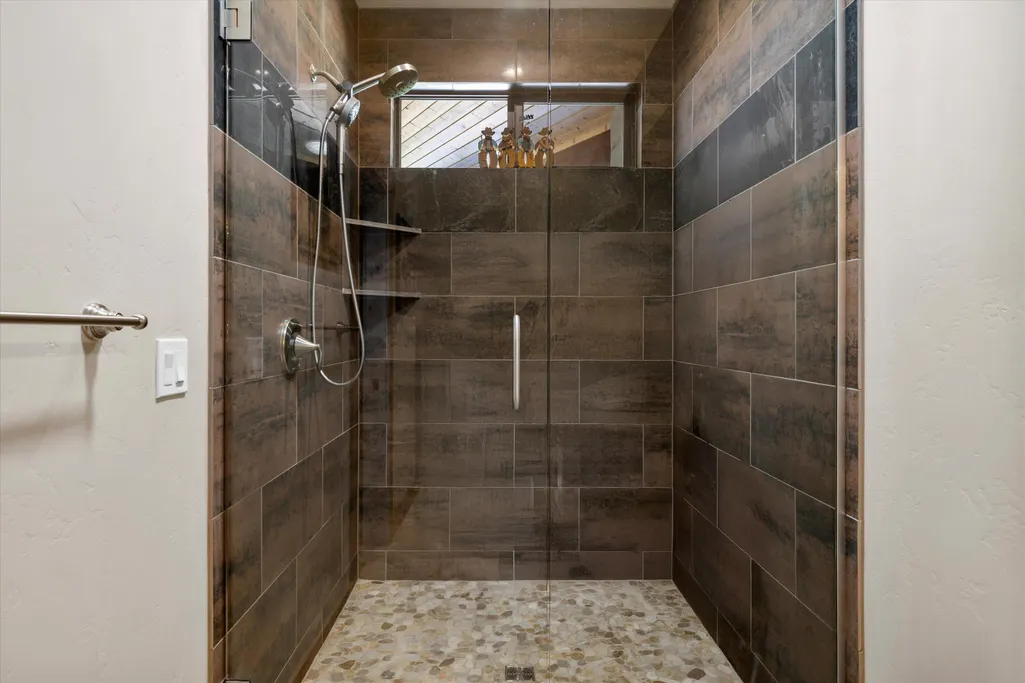
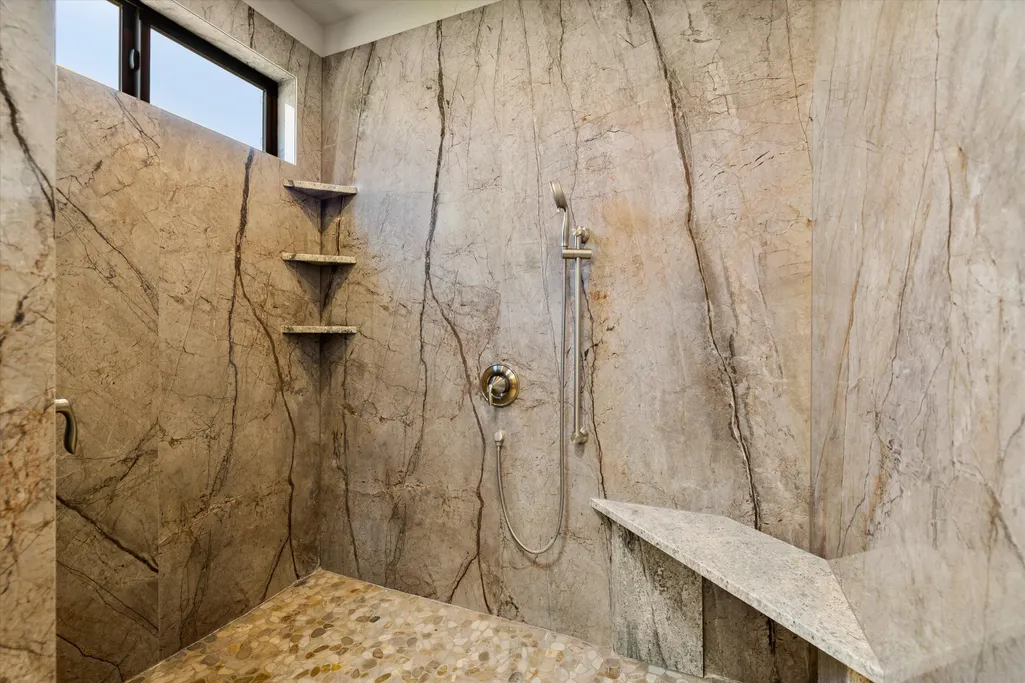
| Interior Amenities | Ceiling Fan(s),Central Vacuum,Double Vanity,Granite Counters,Kitchen Island,Open Floorplan,Pantry,Primary Downstairs,Spa/Hot Tub,Tile Shower,Vaulted Ceiling(s),Walk-In Closet(s),Wired for Sound |
|---|---|
| Basement | None |
| Flooring | Carpet,Laminate,Stone |
| Fireplace Features | Living Room,Propane |
| Common Walls | No Common Walls |
| Air Conditioning Y/N | true |
| Heating Y/N | true |
| Window Features | Wood Frames |
| Fireplace Y/N | true |
| Total Bedrooms | 3 |
| LivingAreaSource | Assessor |
| Total Baths | 2 |
| Heating-Heat Pump | true |
Exterior Features
| Exterior Amenities | Built-in Barbecue,Courtyard,Fire Pit,Outdoor Kitchen,Spa/Hot Tub |
|---|---|
| Parking Features | Asphalt,Driveway,Garage Door Opener,Gated,Gravel,Heated Garage,RV Access/Parking |
| Lot Features | Drip System,Fenced,Landscaped,Native Plants,Pasture,Rock Outcropping,Sprinkler Timer(s),Sprinklers In Front,Sprinklers In Rear,Water Feature |
| Water Source | Private,Well |
| Inclusions | Pivot, Wheel line, Hand lines, Pods, Squeeze Chute, Round pen,working corrals, 4 post vehicle hoist |
| Lot Size Area | 48.35 |
| Foundation Details | Stemwall |
| Building Area Total | 2811 |
| Lot Size Acres | 48.35 |
| Road Surface Type | Gravel,Paved |
| Road Frontage Type | Shared Access |
| Horse Y/N | true |
| Irrigation Water Rights Y/N | true |
Amenities
- Foreclosure
- Views
- Short Sale
- New Construction
- Adult 55+
- Lease To Own
- No HOA Fees
- Furnished
- Primary On Main
- Air Conditioning
- Seller Finance
- Green
- Fixer Upper
- Horse
- Golf
- Fireplace
- Deck
- Garage
- Basement
- Pool
Property vs Single Family Average in 97756
Price
Taxes
Year Built
 The content relating to real estate for sale on this website comes in part from the MLS of Central Oregon. Real estate listings held by Brokerages other than Mariposa Real Estate are marked with the Reciprocity/IDX logo, and detailed information about these properties includes the name of the listing Brokerage. © MLS of Central Oregon (MLSCO).
This content last updated on September 22, 2026 5:06 AM UTC Some properties which appear for sale on this website may subsequently have sold or may
The content relating to real estate for sale on this website comes in part from the MLS of Central Oregon. Real estate listings held by Brokerages other than Mariposa Real Estate are marked with the Reciprocity/IDX logo, and detailed information about these properties includes the name of the listing Brokerage. © MLS of Central Oregon (MLSCO).
This content last updated on September 22, 2026 5:06 AM UTC Some properties which appear for sale on this website may subsequently have sold or may
